Call Realty Richmond: 804-442-7577
Contact Realty Richmond
11801 Alder Ridge Place, Glen Allen, VA 23059 (MLS # 2622925)
 Request More Info
 Schedule a Showing
 Share
Share
 Print
Print
|
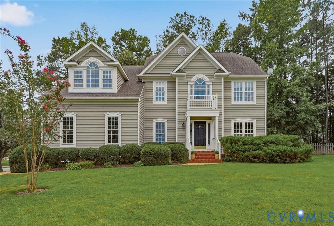
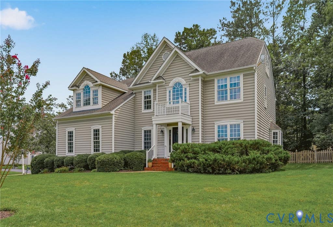
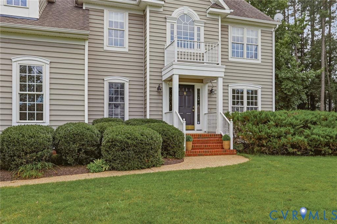
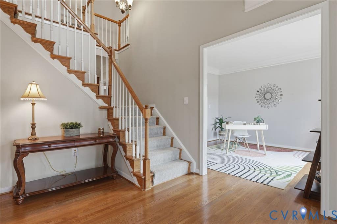
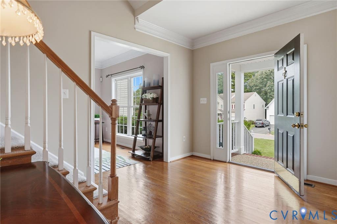
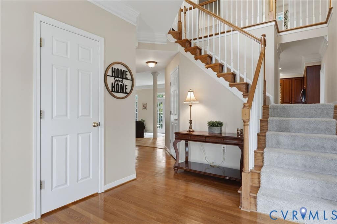
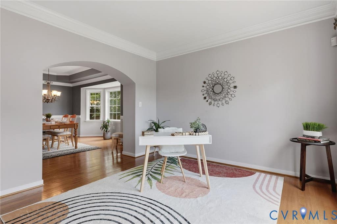
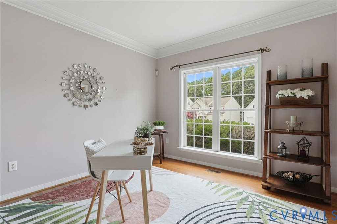
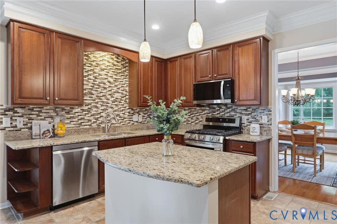
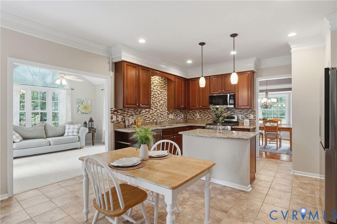
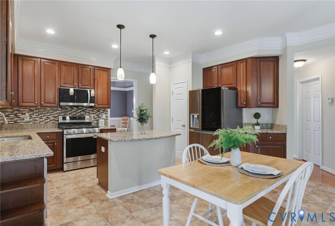
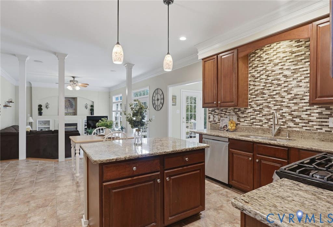
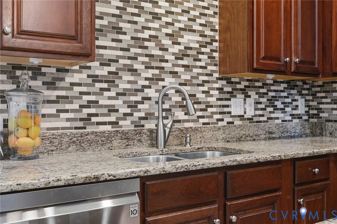
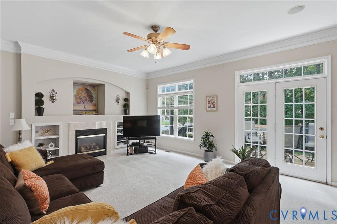
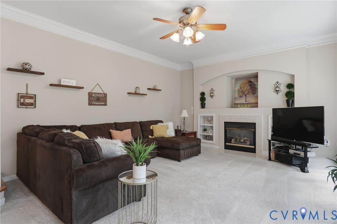
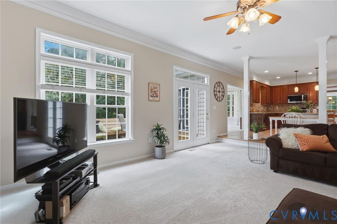
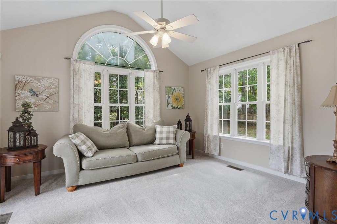
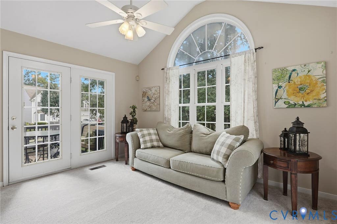
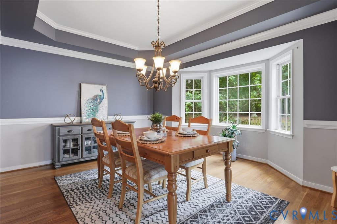
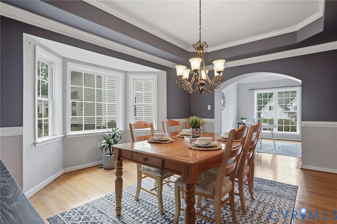
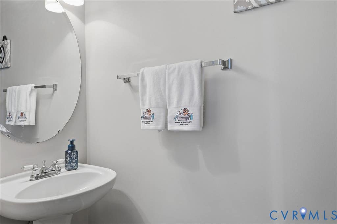
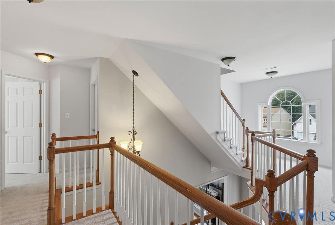
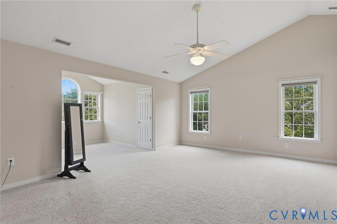
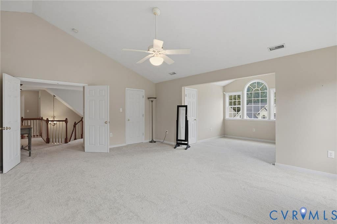
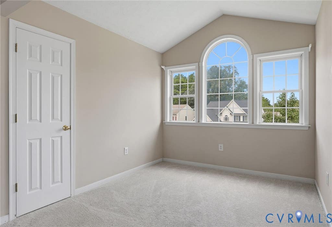
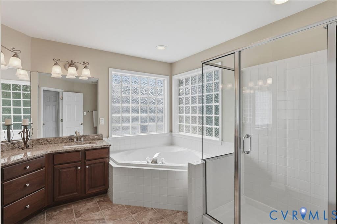
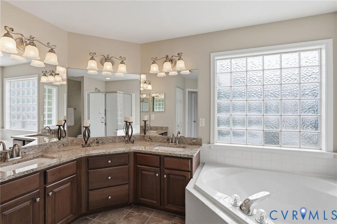
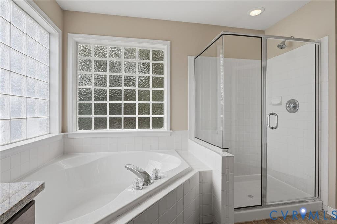
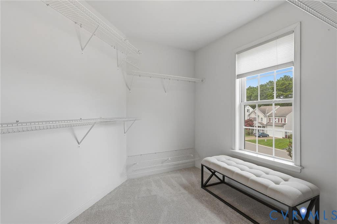
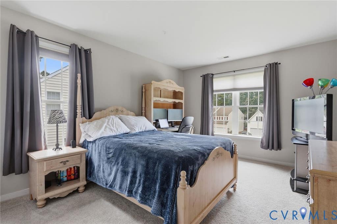
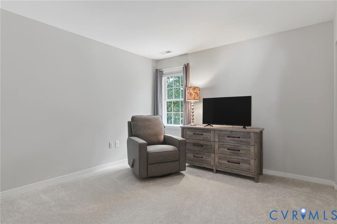
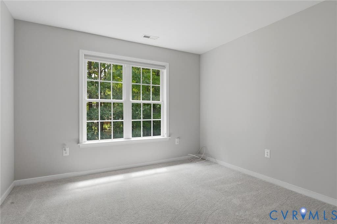
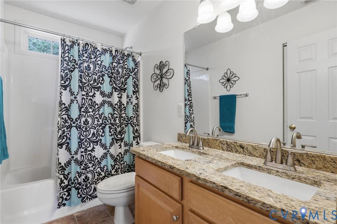
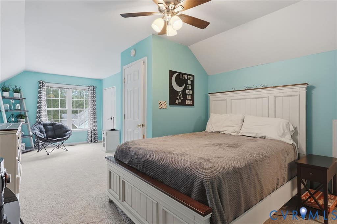
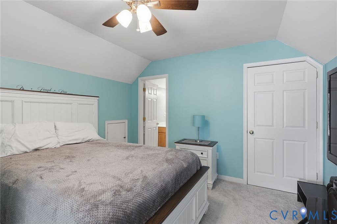
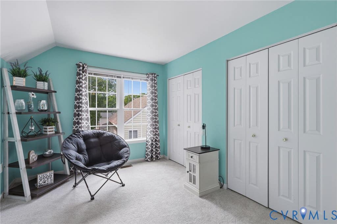
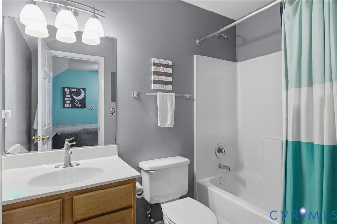
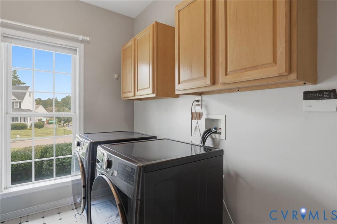
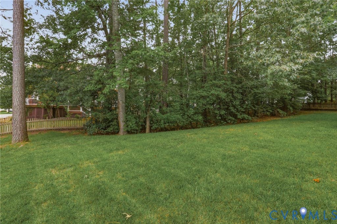
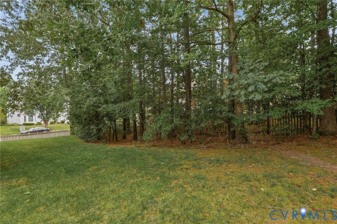
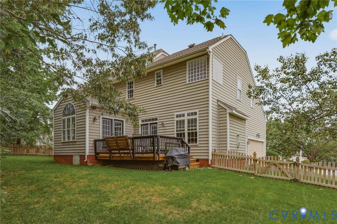
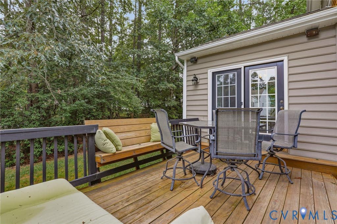
Welcome to Wyndham Forest, a highly desirable Glen Allen neighborhood in the sought-after Deep Run school district! This spacious 3,331-square-foot home offers five bedrooms, 3.5 baths, and three finished levels of comfortable, flexible living space. Step inside the impressive two-story foyer, where hardwood floors continue into the formal living and dining rooms. The spacious kitchen features granite countertops, stainless steel appliances, a center island, tile flooring, and an open layout overlooking the family room. The family room offers new carpet and built-in bookcases, while the adjoining sunroom is filled with natural light and features a vaulted ceiling. Upstairs, the spacious primary suite includes two walk-in closets and an oversized en-suite bath. Three additional bedrooms and a full hall bath complete the second floor. The finished third level offers a private fifth bedroom with its own full bath plus walk-in storage"”ideal for guests, an office, or bonus space. **Recent improvements include new carpet, newly paved driveway, new crawlspace insulation and vapor barrier, roof replaced five years ago, hot water heater replaced in 2024, second floor heat pump serves second and third floors and was replaced in 2021** The Wyndham Forest community offers 60 acres of common area featuring soccer fields, playgrounds, badminton and volleyball courts, and more. The convenience is hard to beat"”enjoy an approximately 5-minute walk to Sedona Taphouse, 10-minute walk to Home Team Grill, and just a 5-minute walk to Publix and nearby pharmacies. Minutes from Short Pump, schools, and interstate access, this home combines space, neighborhood amenities, and an exceptionally convenient Glen Allen location!
Property Type(s):
Single Family
| Last Updated | 8/21/2026 | Tract | Wyndham Forest |
|---|---|---|---|
| Year Built | 1999 | Community | 34 - Henrico |
| Garage Spaces | 2.0 | County | Henrico |
SCHOOLS
| Elementary School | Rivers Edge |
|---|---|
| Jr. High School | Holman |
| High School | Deep Run |
Additional Details
| AIR | Electric, Heat Pump, Zoned |
|---|---|
| AIR CONDITIONING | Yes |
| APPLIANCES | Cooktop, Dishwasher, Disposal, Electric Cooktop, Gas Water Heater, Microwave, Oven, Range Hood, Refrigerator |
| AREA | 34 - Henrico |
| BASEMENT | Crawl Space |
| CONSTRUCTION | Frame, Vinyl Siding |
| EXTERIOR | Lighting |
| FIREPLACE | Yes |
| GARAGE | Yes |
| HEAT | Electric, Natural Gas, Zoned |
| HOA DUES | 165|Quarterly |
| INTERIOR | Bookcases, Built-in Features, Double Vanity, Eat-in Kitchen, Granite Counters, High Ceilings, Kitchen Island, Pantry, Recessed Lighting, Walk-In Closet(s) |
| LOT | 0.3121 acre(s) |
| LOT DESCRIPTION | Cul-De-Sac |
| PARKING | Attached, Driveway, Garage, Off Street, Paved, Garage Faces Rear, Garage Faces Side |
| POOL DESCRIPTION | None |
| SEWER | Public Sewer |
| STORIES | 3+ |
| STYLE | Transitional, Two Story |
| SUBDIVISION | Wyndham Forest |
| TAXES | 5583.42 |
| WATER | Public |
| ZONING | R4 |
Location
Contact us about this Property
| / | |
| We respect your online privacy and will never spam you. By submitting this form with your telephone number you are consenting for Realty Richmond to contact you even if your name is on a Federal or State "Do not call List". | |
Listed with Real Broker LLC
All or a portion of the multiple Listing information is provided by the Central Virginia Regional Multiple Listing Service, LLC, from a copyrighted compilation of Listings. All CVR MLS information provided is deemed reliable but is not guaranteed accurate. The compilation of Listings and each individual Listing are ©2026 Central Virginia Regional Multiple Listing Service, LLC. All rights reserved.
IDX information is provided exclusively for consumers’ personal, non-commercial use, that it may not be used for any purpose other than to identify prospective properties consumers may be interested in purchasing
Last Updated: 8/25/26 2:45 AM PDT
This IDX solution is (c) Diverse Solutions 2026.
 Twitter
 Facebook
 Email
Email