Call Realty Richmond: 804-442-7577
Contact Realty Richmond
11318 River Road, Chesterfield, VA 23838 (MLS # 2622898)
 Request More Info
 Schedule a Showing
 Share
Share
 Print
Print
|
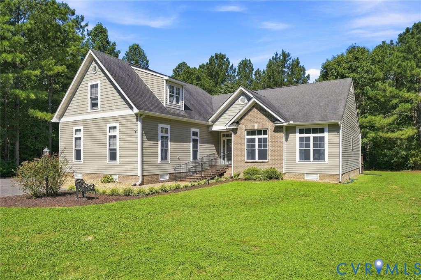
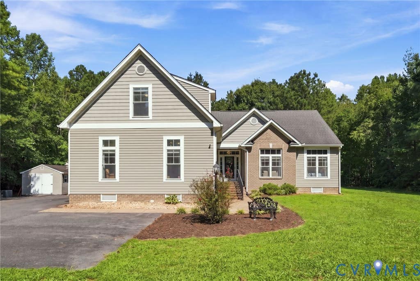
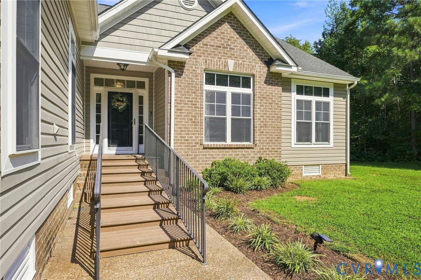
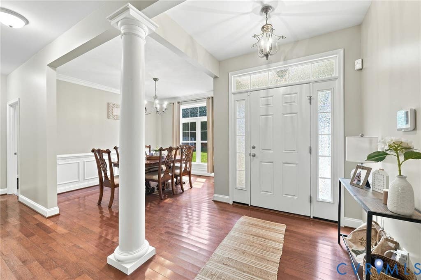
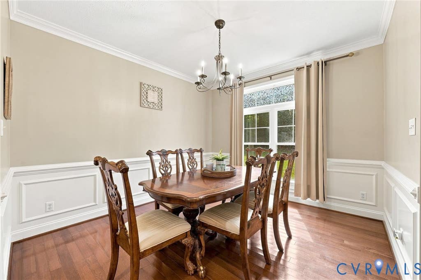
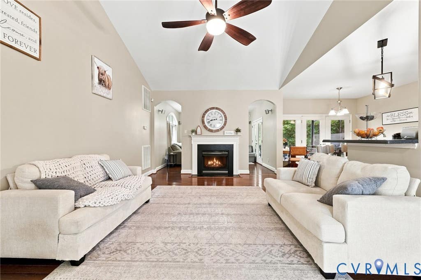
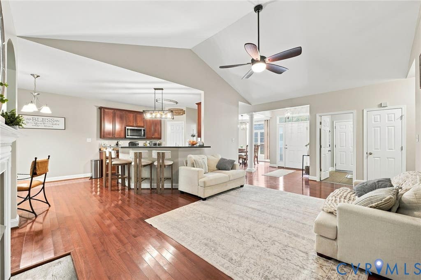
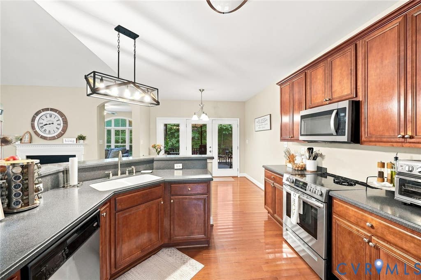
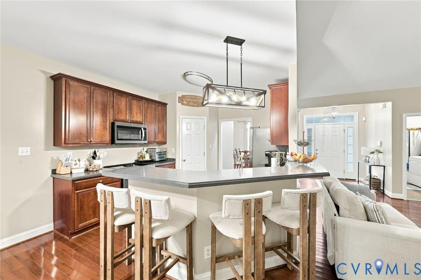
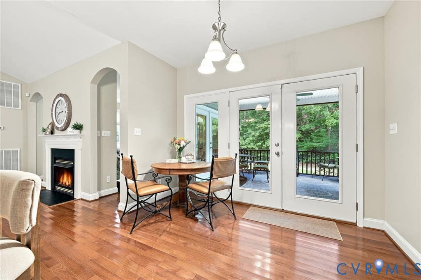
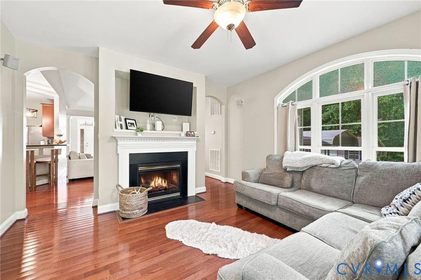
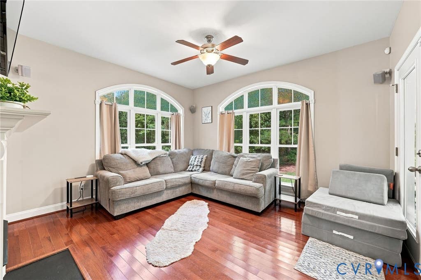
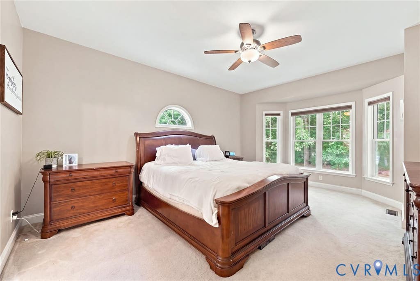
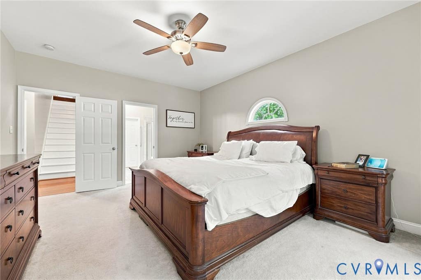
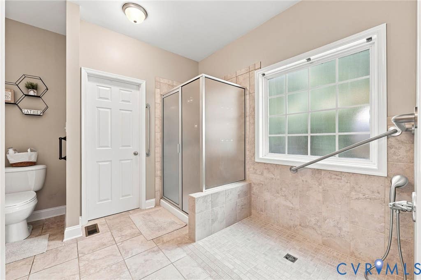
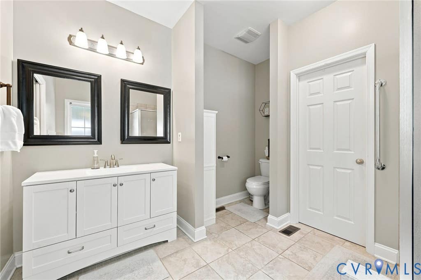
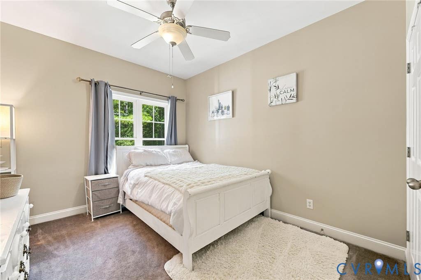
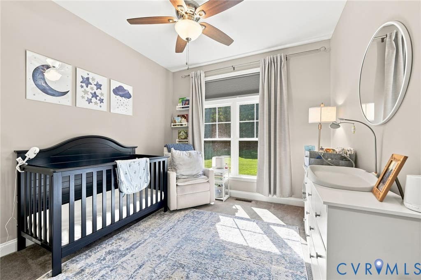
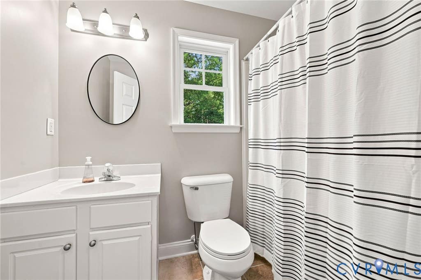
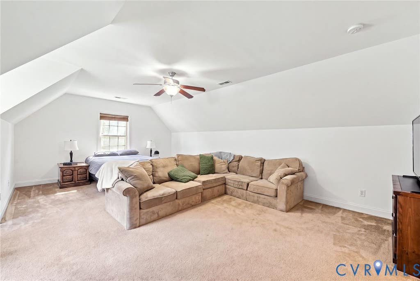
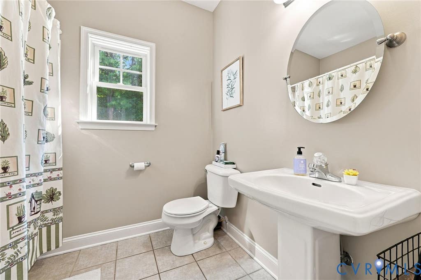
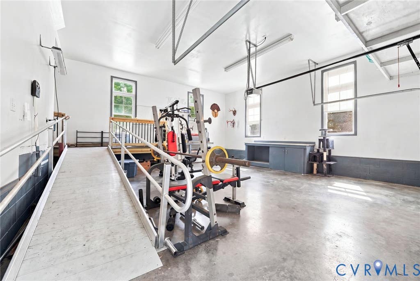
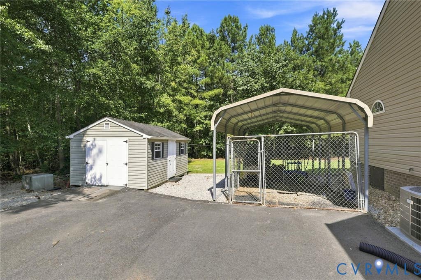
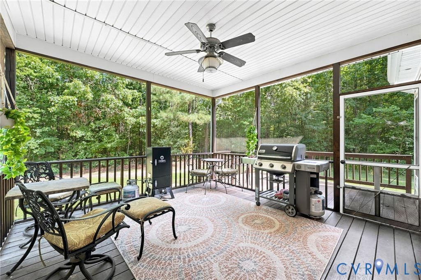
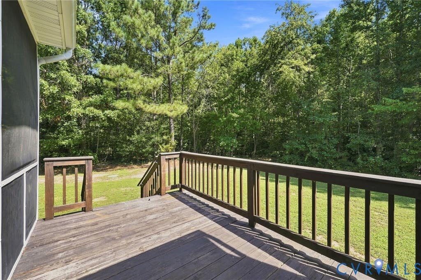

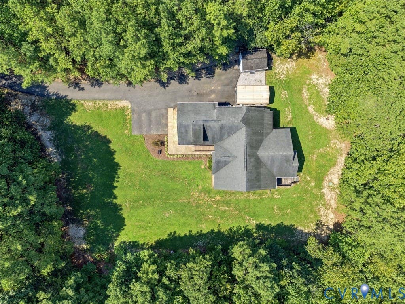
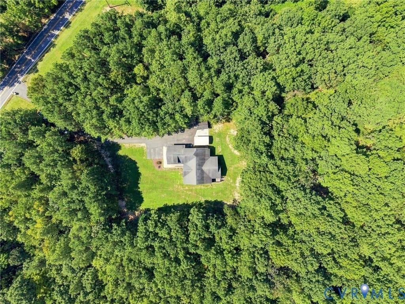
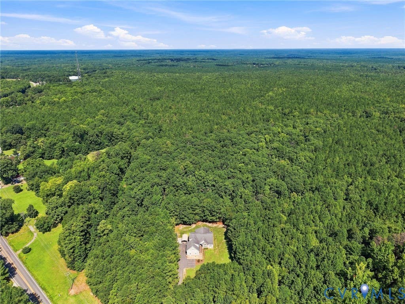
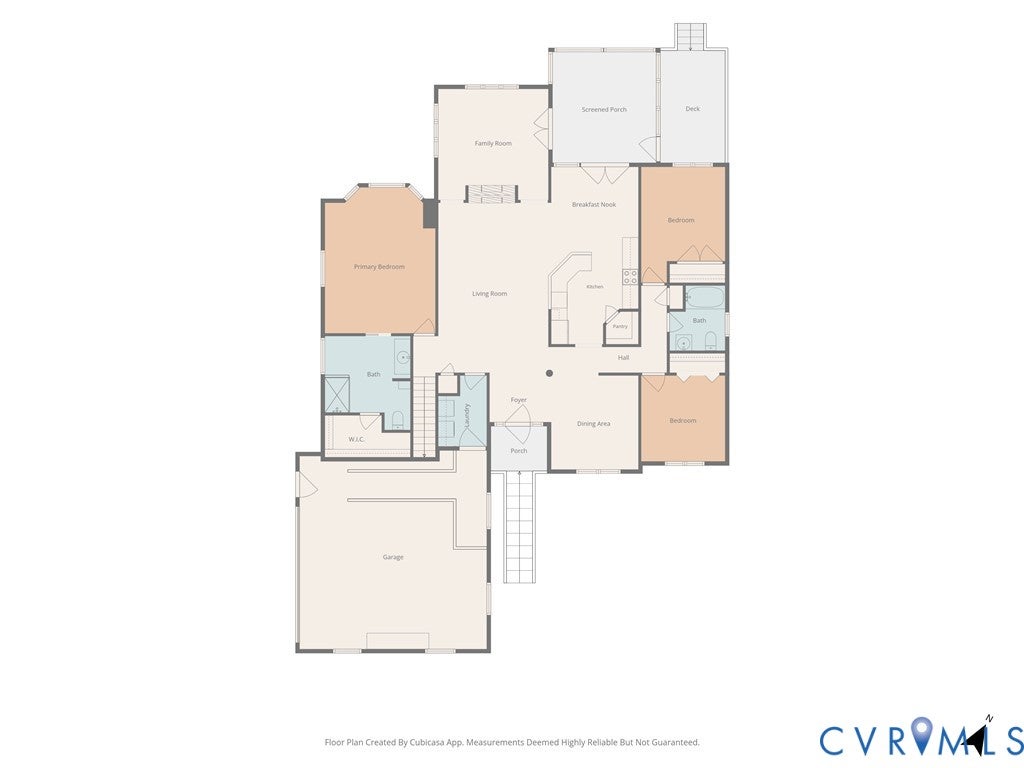
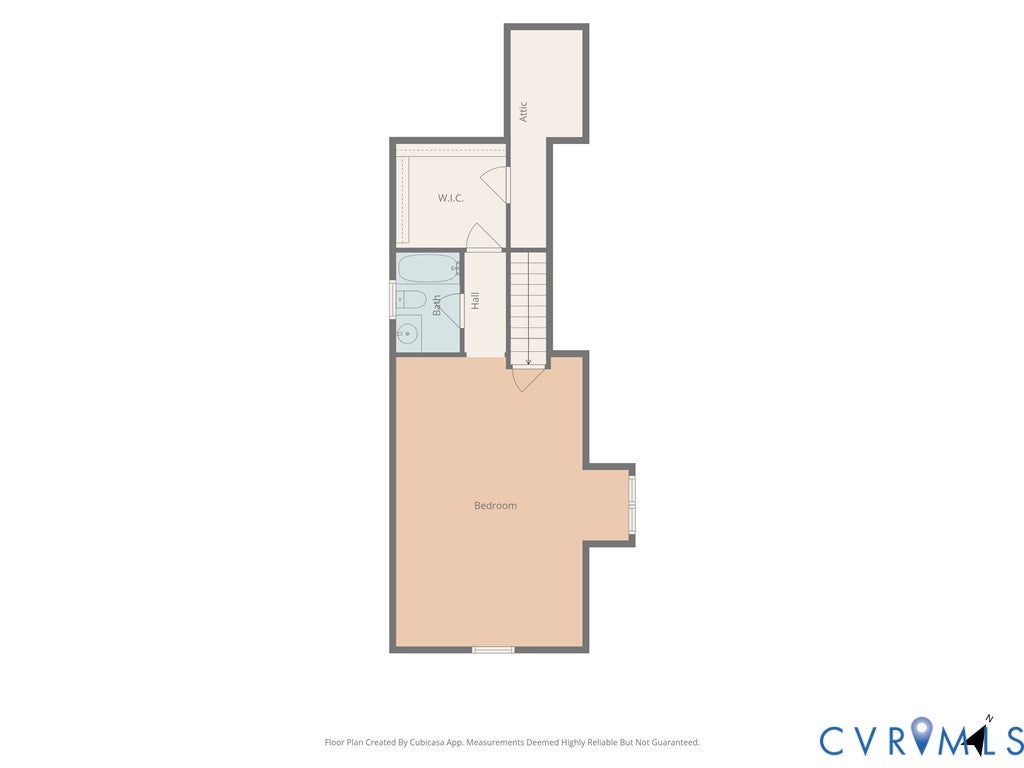
Beautiful open-concept home offering 2497 sq ft with 4 Bedrooms and 3 Full baths, nestled in a private, park-like 14+ acre setting in the heart of Chesterfield. The spacious Primary Bedroom features a bay window to enjoy wildlife and amazing views! Primary Bath is handicap equipped with grab bars and ceramic tiled roll-in shower that could easily be converted to a luxurious Tub area. A separate Shower and large walk-in Closet provide additional comfort and convenience. Two additional Bedrooms and a Full Bath on main level PLUS large 4th Bedroom, Full Bath and Walk-in Closet on second level. Great Bonus Room/Man Cave/private Home Office! The main level is designed for everyday living plus entertaining featuring a Formal Dining room with detailed Moldings, an open Family Room with see-through Fireplace connecting to a Den/Playroom. The bright Kitchen includes a Breakfast Nook and Bar seating, solid-surface counters and stainless appliances. Well maintained hardwood flooring flows throughout these spaces. Just off the eating area is a Screened porch giving more opportunity to relax and enjoy peaceful views and abundant wildlife! An attached 2 Car Garage includes workshop cabinets with countertops and plenty of storage with direct access into a separate Utility room with additional storage. A detached Shed and Carport provide added convenience and storage. This property offers privacy and tranquility with convenience to shopping, major roadways and great schools!
Property Type(s):
Single Family
| Last Updated | 10/15/2026 | Tract | None |
|---|---|---|---|
| Year Built | 2006 | Community | 54 - Chesterfield |
| Garage Spaces | 2.0 | County | Chesterfield |
SCHOOLS
| Elementary School | Matoaca |
|---|---|
| Jr. High School | Matoaca |
| High School | Matoaca |
Price History
| Prior to Sep 25, '26 | $749,999 |
|---|---|
| Sep 25, '26 - Today | $739,999 |
Additional Details
| AIR | Ceiling Fan(s), Central Air |
|---|---|
| AIR CONDITIONING | Yes |
| APPLIANCES | Cooktop, Dishwasher, Electric Water Heater |
| AREA | 54 - Chesterfield |
| BASEMENT | Crawl Space |
| CONSTRUCTION | Block, Frame, Vinyl Siding |
| EXTERIOR | Storage |
| FIREPLACE | Yes |
| GARAGE | Yes |
| HEAT | Electric, Heat Pump |
| INTERIOR | Cathedral Ceiling(s), Ceiling Fan(s), Eat-in Kitchen, Master Downstairs, Pantry, Walk-In Closet(s) |
| LOT | 14.3 acre(s) |
| PARKING | Attached, Direct Access, Driveway, Garage, Garage Door Opener, Paved |
| POOL DESCRIPTION | None |
| SEWER | Septic Tank |
| STORIES | 1.5 |
| STYLE | Transitional |
| SUBDIVISION | None |
| TAXES | 5399 |
| WATER | Public |
Location
Contact us about this Property
| / | |
| We respect your online privacy and will never spam you. By submitting this form with your telephone number you are consenting for Realty Richmond to contact you even if your name is on a Federal or State "Do not call List". | |
Listed with Samson Properties
All or a portion of the multiple Listing information is provided by the Central Virginia Regional Multiple Listing Service, LLC, from a copyrighted compilation of Listings. All CVR MLS information provided is deemed reliable but is not guaranteed accurate. The compilation of Listings and each individual Listing are ©2026 Central Virginia Regional Multiple Listing Service, LLC. All rights reserved.
IDX information is provided exclusively for consumers’ personal, non-commercial use, that it may not be used for any purpose other than to identify prospective properties consumers may be interested in purchasing
Last Updated: 10/24/26 1:19 AM PDT
This IDX solution is (c) Diverse Solutions 2026.
 Twitter
 Facebook
 Email
Email