Call Realty Richmond: 804-442-7577
Contact Realty Richmond
14216 Country Club Drive, Ashland, VA 23005 (MLS # 2622812)
 Request More Info
 Schedule a Showing
 Share
Share
 Print
Print
|
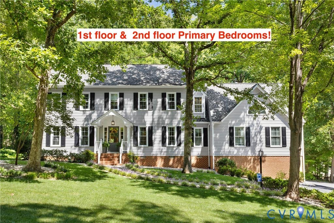
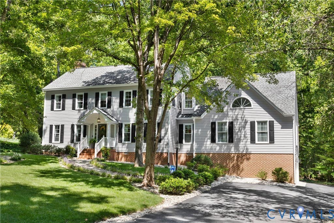
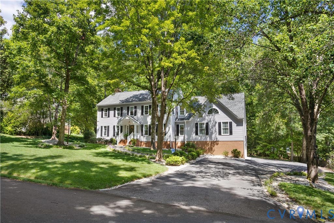
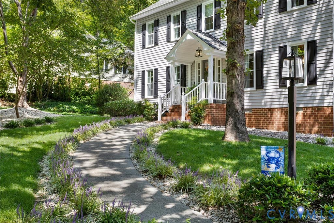
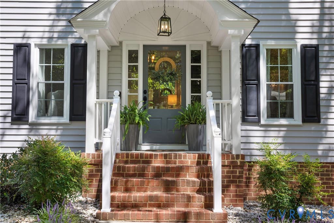
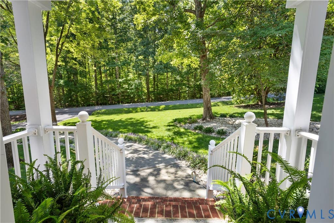
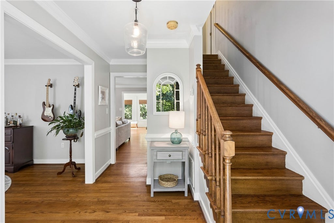
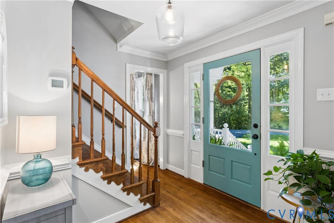
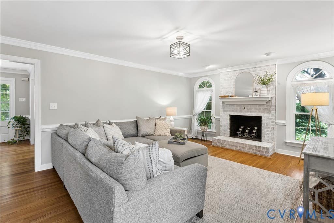
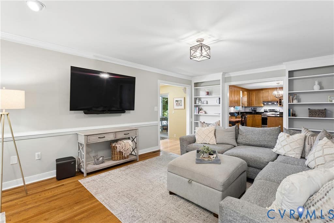
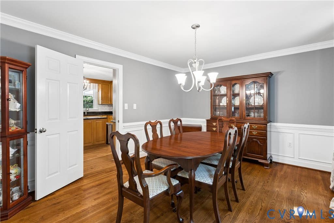
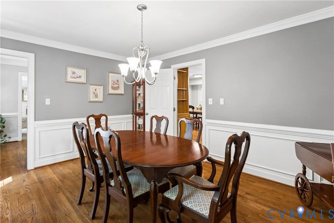
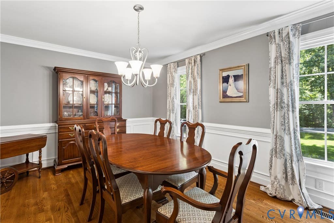
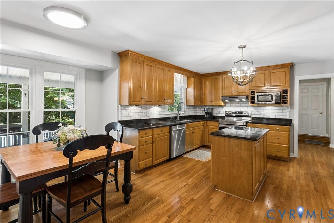
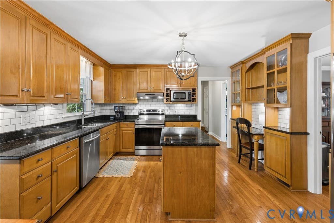
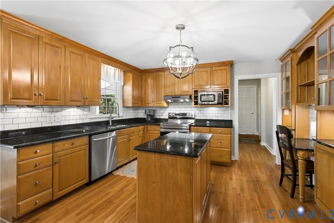
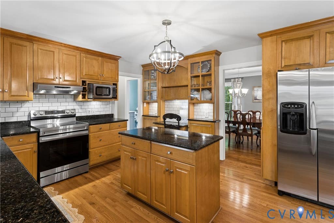
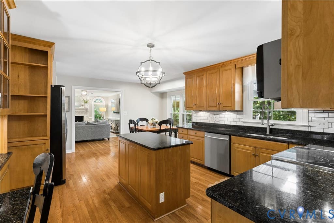
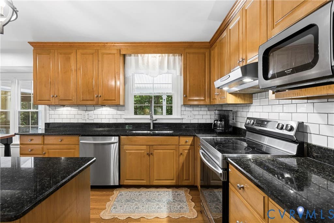
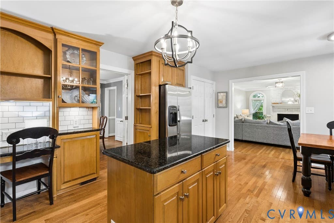
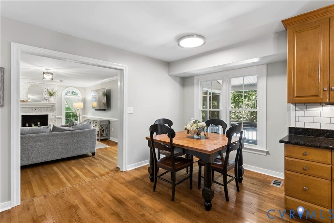
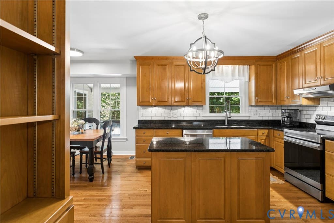
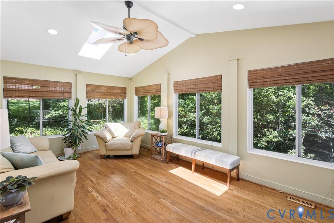
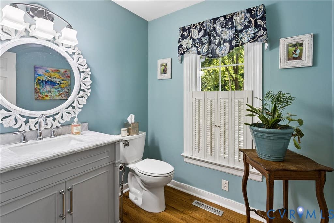
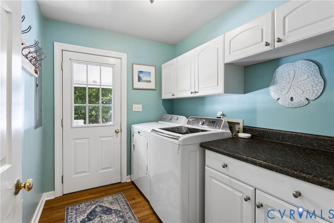
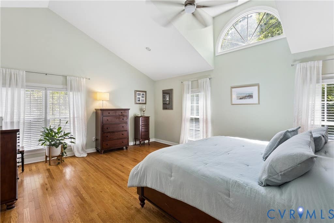
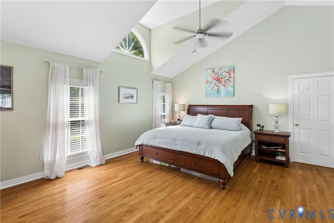
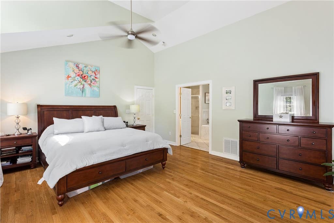
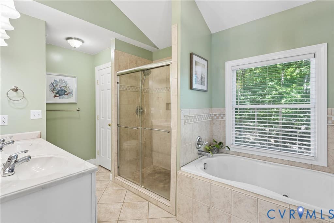
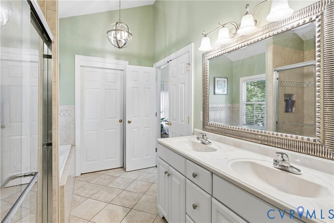
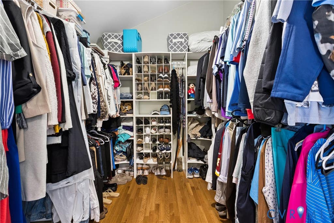
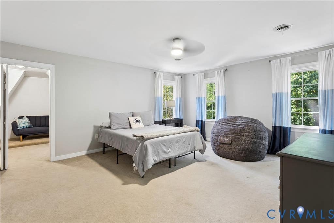
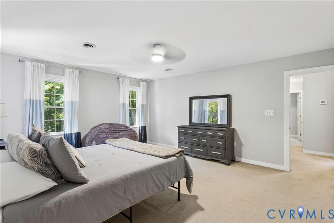
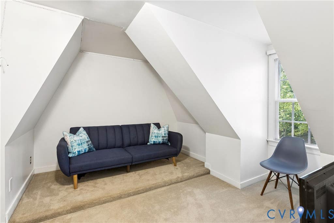
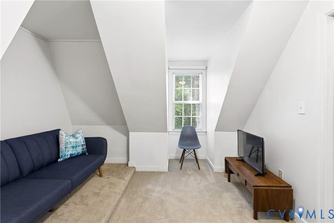
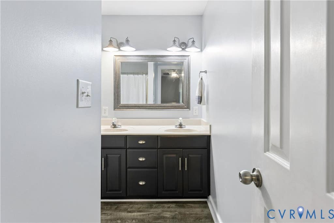
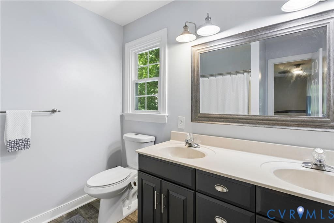
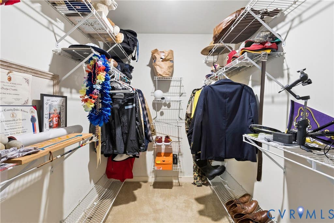
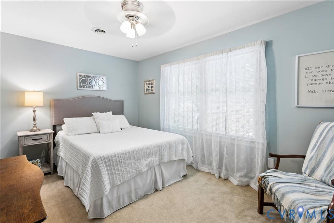
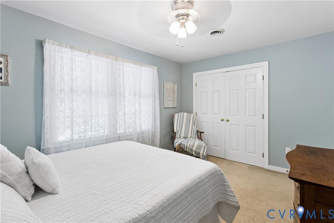
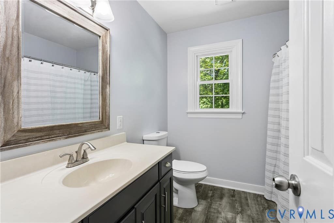
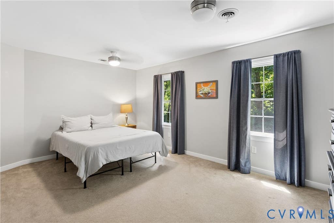
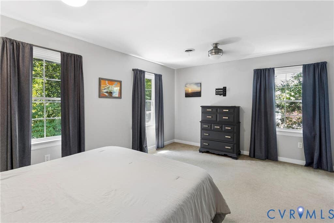
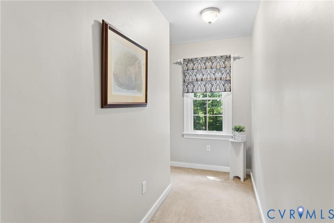
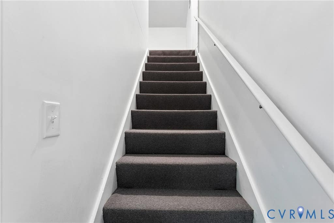
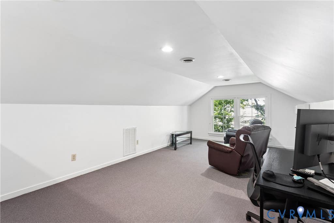
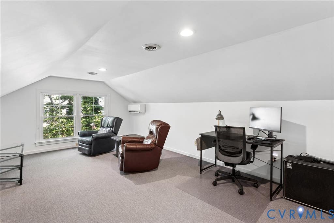
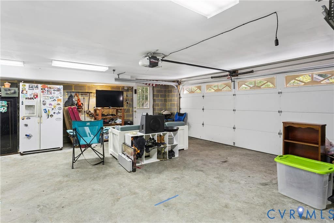
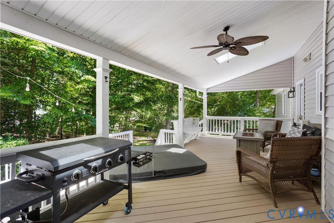
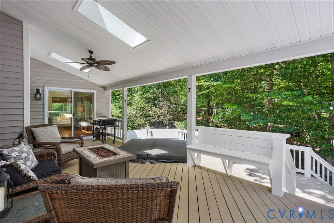
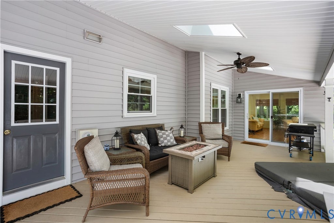
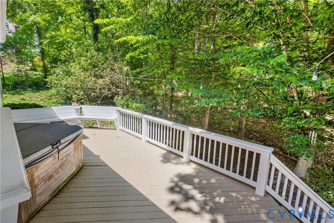
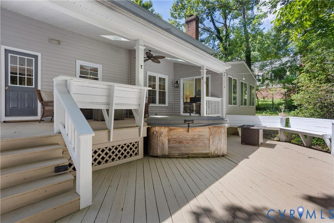
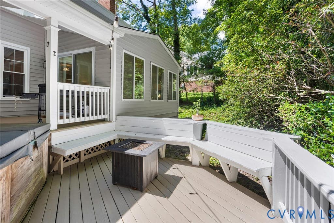
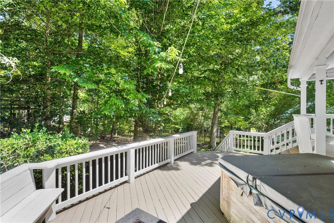
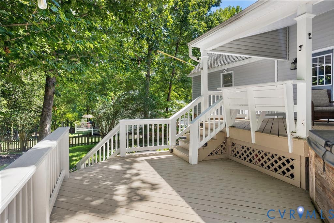
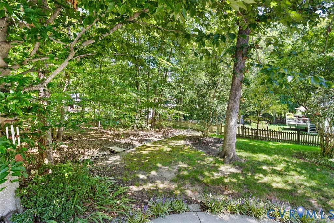
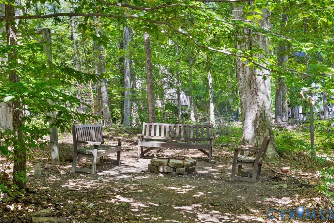
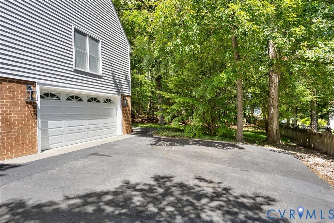
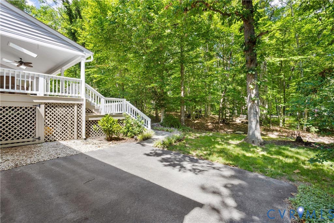
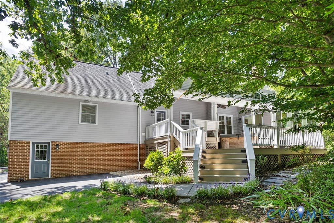
This showstopper with 1st floor & 2nd floor Primary Bedrooms is an Entertainer's dream! Lots of possibilities and spaces for the entire family. This spacious 4 bedroom, 3 1/2 bath home is move-in ready featuring a formal Living Room, Dining Room, SunRoom, Family Room w/built-ins & wood burning fireplace that is open to the Kitchen. The custom Kitchen has granite, stainless steel appliances, tons of storage in the custom cabinetry, and a breakfast nook. The 1st floor Primary Bedroom has vaulted ceilings, lots of windows and tons of sunlight w/ an attached ensuite bath w/jetted tub and walk-in shower. Large walk-in closet. The 2nd floor Primary Bedroom has a Bonus Room attached with endless possibilities. 2 additional spacious bedrooms on 2nd floor. The third floor Bonus Room can be used however your heart desires. The partially covered multi tiered deck is perfect for gatherings, cookouts and the perfect escape to sit and relax in the privacy of your back yard enjoying the woods, nature and peace and quiet. New in 2022 - Vinyl siding, washer, dryer, 2nd floor heat pump and air handler. New double hung windows in 2022 with the exception of Florida Room and downstairs Primary Bedroom which already had vinyl windows. Although no known defects, the fireplace, chimney, flue, washer, dryer, refrigerators, hot tub are being sold as-is. Please include in contract. Also please note that the door to the garage sticks a little when it is humid outside. That door is as-is.
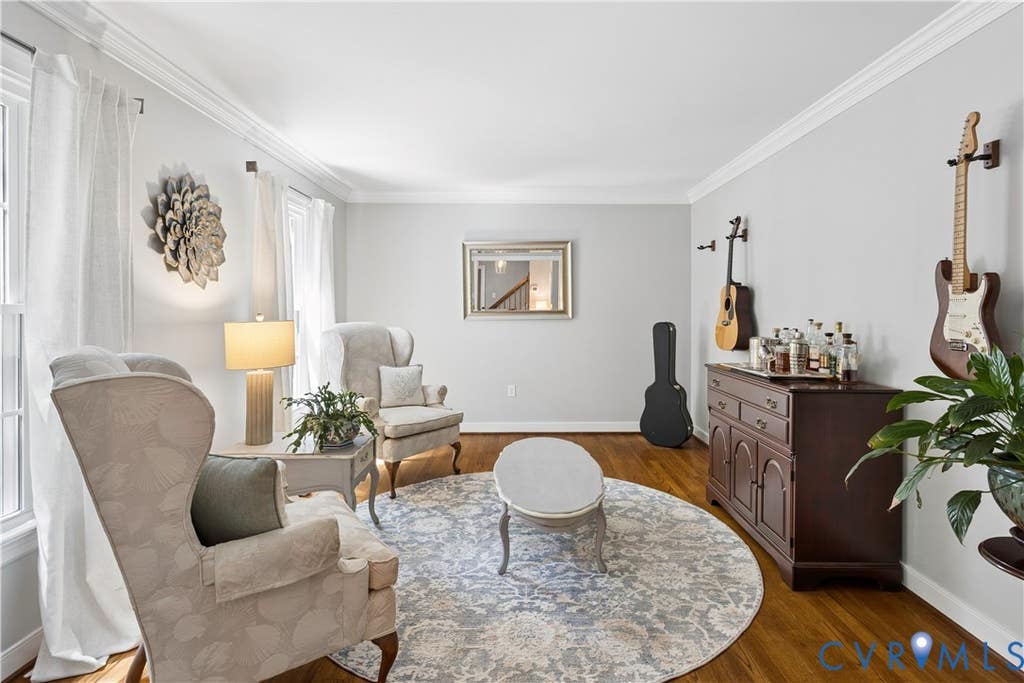
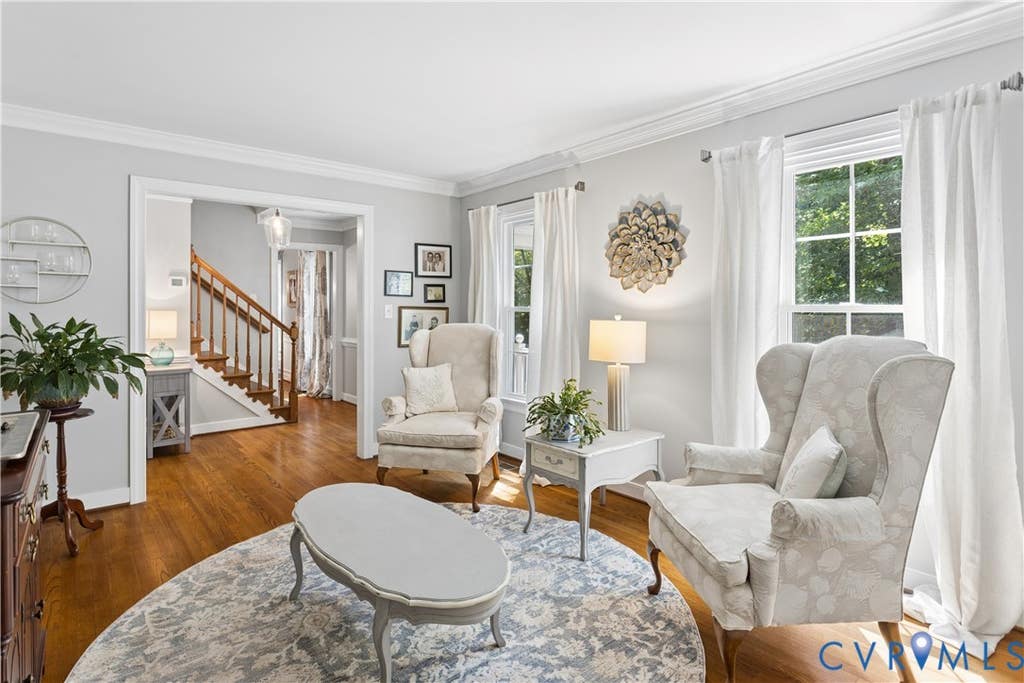
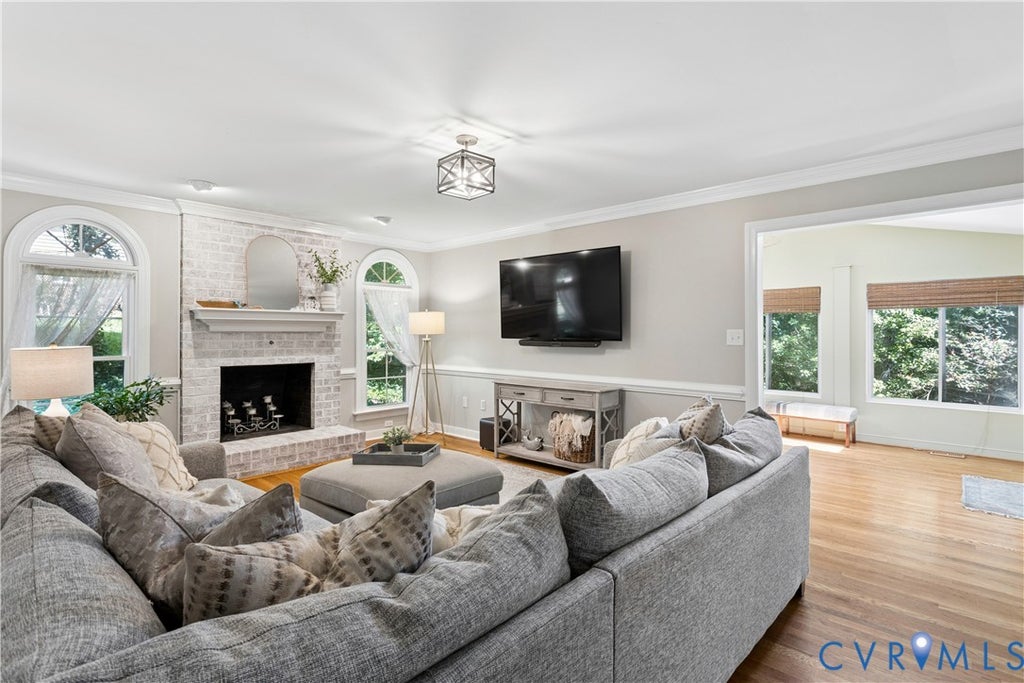
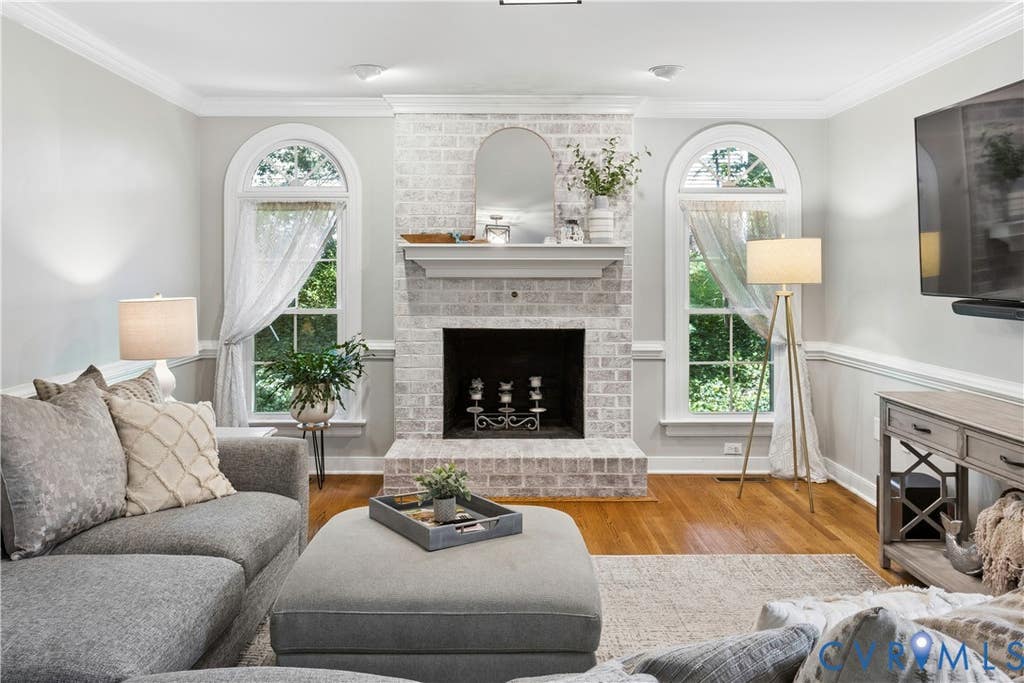

Property Type(s):
Single Family
| Last Updated | 8/25/2026 | Tract | Country Club Hills |
|---|---|---|---|
| Year Built | 1990 | Community | 36 - Hanover |
| Garage Spaces | 2.0 | County | Hanover |
SCHOOLS
| Elementary School | Ashland |
|---|---|
| Jr. High School | Liberty |
| High School | Patrick Henry |
Additional Details
| AIR | Central Air |
|---|---|
| AIR CONDITIONING | Yes |
| APPLIANCES | Dryer, Electric Water Heater, Refrigerator, Washer |
| AREA | 36 - Hanover |
| CONSTRUCTION | Brick, Vinyl Siding |
| FIREPLACE | Yes |
| GARAGE | Yes |
| HEAT | Electric, Heat Pump |
| INTERIOR | Bookcases, Built-in Features, Eat-in Kitchen, Granite Counters, Kitchen Island, Master Downstairs, Walk-In Closet(s) |
| LOT | 0.574 acre(s) |
| PARKING | Attached, Garage |
| POOL DESCRIPTION | None |
| SEWER | Public Sewer |
| STORIES | 3+ |
| STYLE | Colonial |
| SUBDIVISION | Country Club Hills |
| TAXES | 4145.58 |
| WATER | Public |
| ZONING | R1 |
Location
Contact us about this Property
| / | |
| We respect your online privacy and will never spam you. By submitting this form with your telephone number you are consenting for Realty Richmond to contact you even if your name is on a Federal or State "Do not call List". | |
Listed with Long & Foster REALTORS
All or a portion of the multiple Listing information is provided by the Central Virginia Regional Multiple Listing Service, LLC, from a copyrighted compilation of Listings. All CVR MLS information provided is deemed reliable but is not guaranteed accurate. The compilation of Listings and each individual Listing are ©2026 Central Virginia Regional Multiple Listing Service, LLC. All rights reserved.
IDX information is provided exclusively for consumers’ personal, non-commercial use, that it may not be used for any purpose other than to identify prospective properties consumers may be interested in purchasing
Last Updated: 8/25/26 5:13 PM PDT
This IDX solution is (c) Diverse Solutions 2026.
 Twitter
 Facebook
 Email
Email