Call Realty Richmond: 804-442-7577
Contact Realty Richmond
6017 Eagles Crest Drive, Chesterfield, VA 23832 (MLS # 2622758)
 Request More Info
 Schedule a Showing
 Share
Share
 Print
Print
|
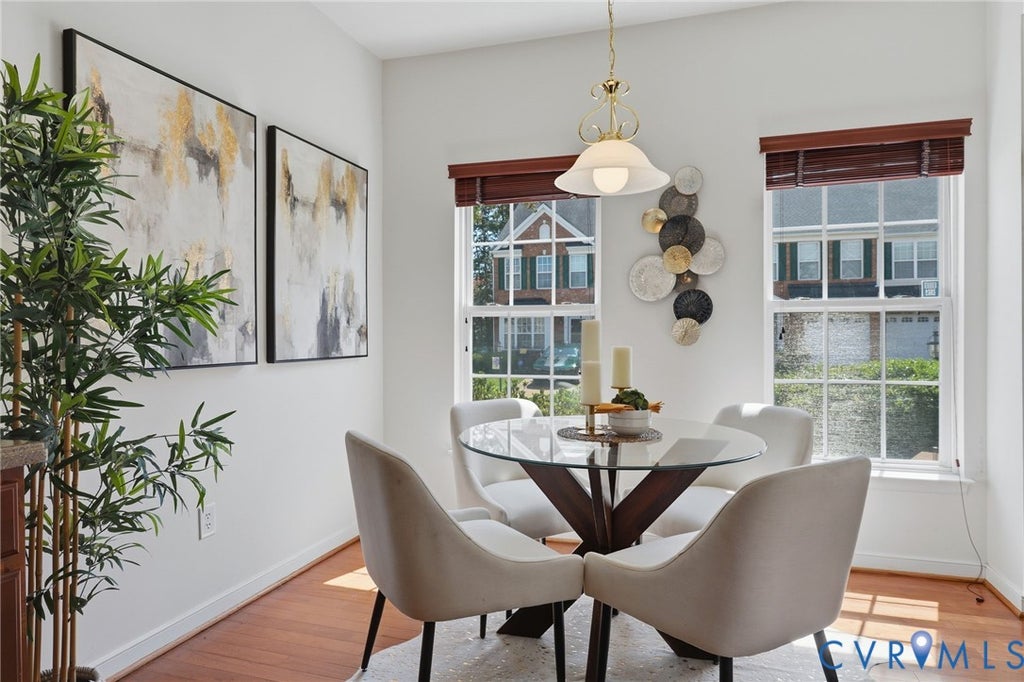
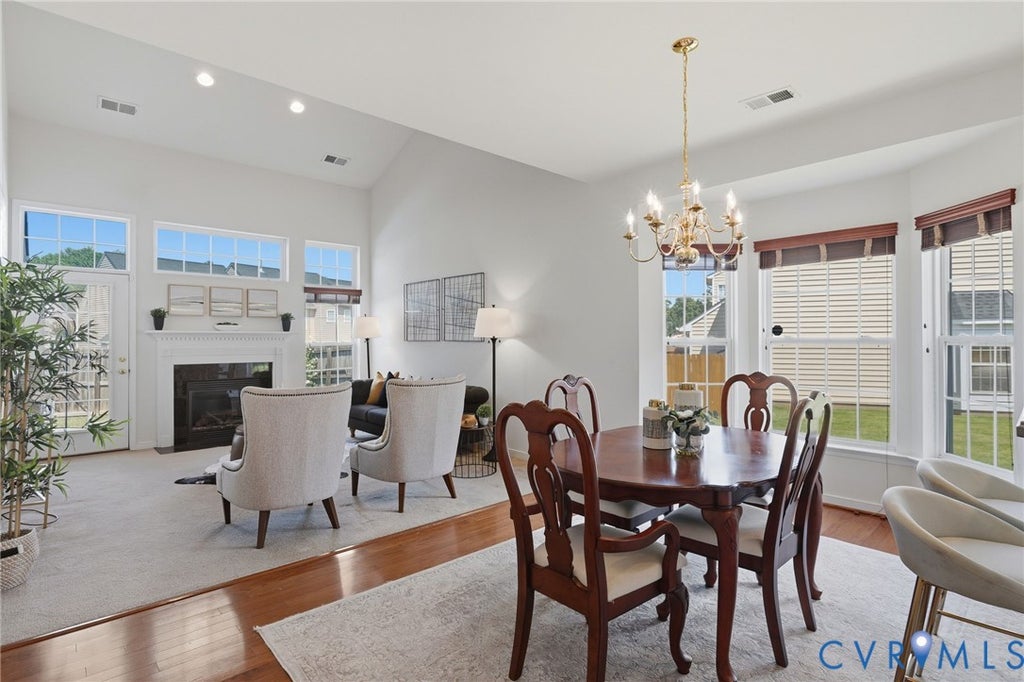
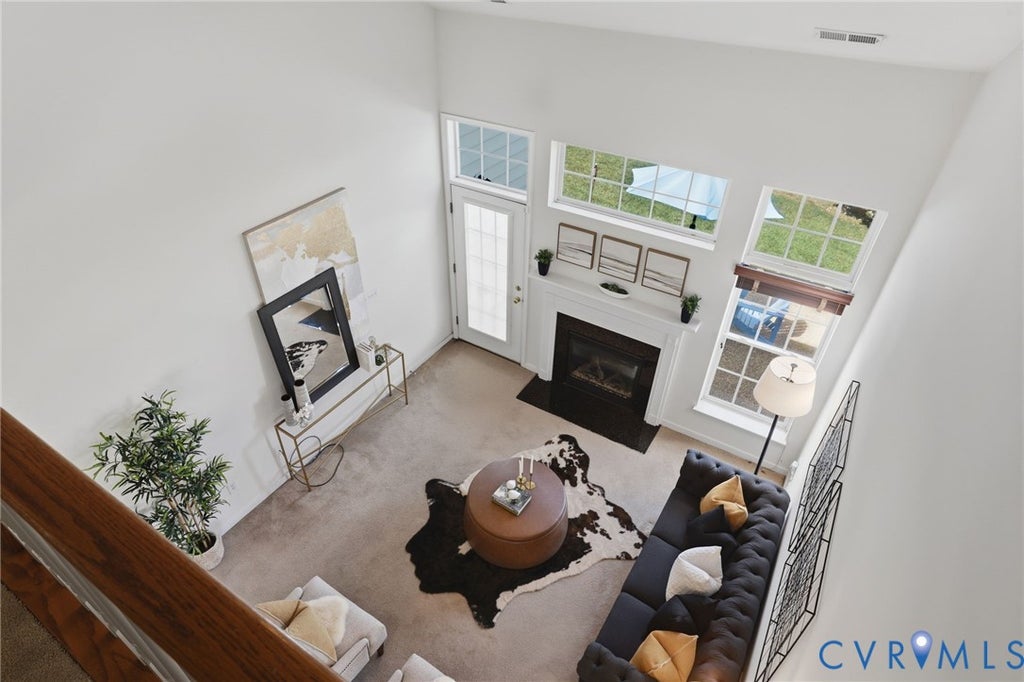
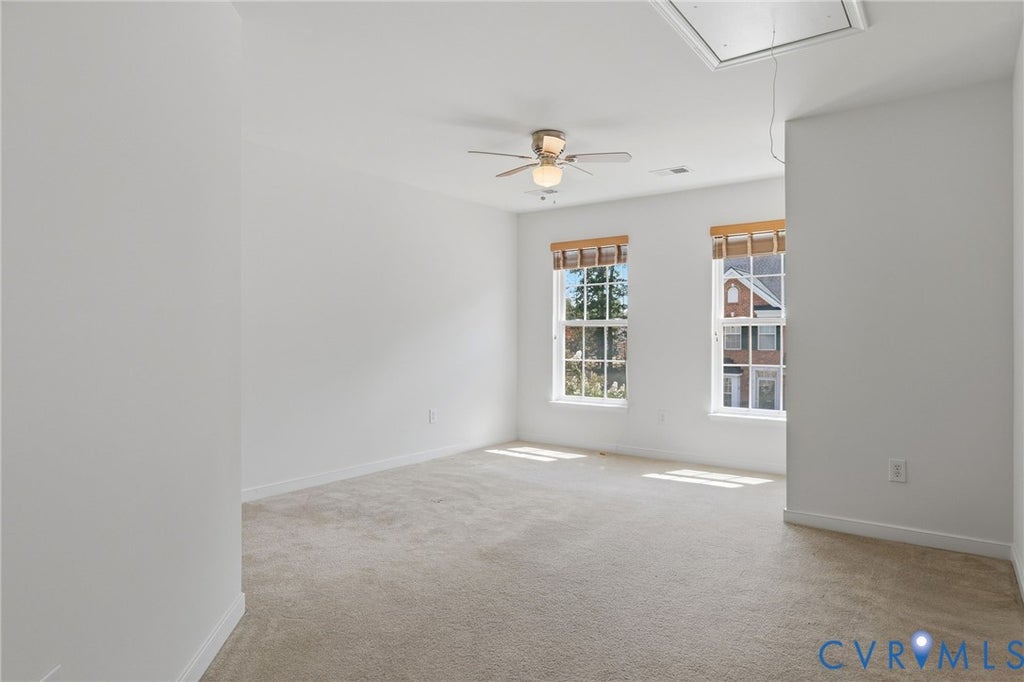
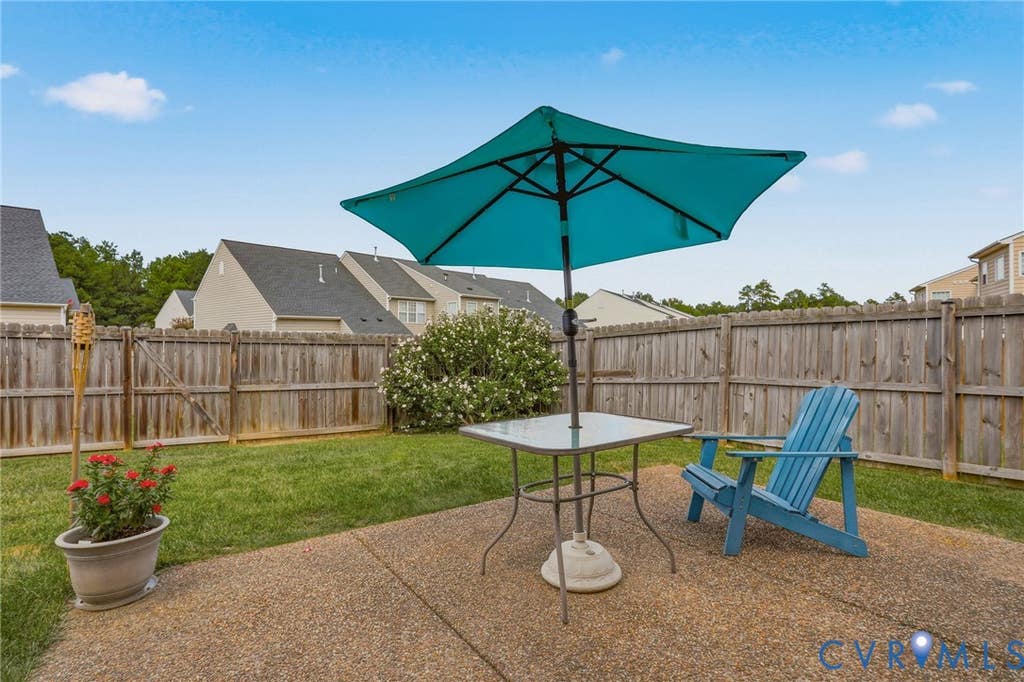
Welcome to 6017 Eagles Crest Drive, a spacious 3-bedroom, 2.5-bath end-unit townhome offering 1,942 square feet and a flexible floor plan with a sought-after first-floor primary suite. The main level features a bright, two-story living room with fireplace, separate dining area, and an eat-in kitchen with breakfast nook, solid-surface countertops, and 42-inch maple cabinetry. The first-floor primary bedroom is highlighted by a tray ceiling, private bath, and walk-in closet, while a conveniently located laundry room and powder room add everyday functionality. Upstairs, an open loft provides versatile space for a home office, reading area, or second living space, alongside two additional bedrooms, a full bath, and generous closet space. An attached one-car garage adds storage and convenience. Thoughtful updates include a Trane gas heating and central cooling system replaced in 2021, water heater replaced in 2021, and a brand-new washing machine in 2026. Outside, enjoy the advantages of an end-unit setting plus access to the community common area and gazebo. With a roomy, well-designed layout and major system updates already completed, this Eagles Crest townhome is ready for its next chapter.












Property Type(s):
Condo/Townhouse/Co-Op
| Last Updated | 8/26/2026 | Tract | Eagles Crest |
|---|---|---|---|
| Year Built | 2007 | Community | 52 - Chesterfield |
| Garage Spaces | 1.0 | County | Chesterfield |
SCHOOLS
| Elementary School | Gates |
|---|---|
| Jr. High School | Salem |
| High School | Bird |
Additional Details
| AIR | Central Air |
|---|---|
| AIR CONDITIONING | Yes |
| AMENITIES | Maintenance Grounds, Maintenance Structure, Snow Removal, Trash |
| APPLIANCES | Dishwasher, Disposal, Dryer, Gas Water Heater, Microwave, Oven, Refrigerator, Washer |
| AREA | 52 - Chesterfield |
| CONSTRUCTION | Brick Veneer, Frame, Vinyl Siding |
| FIREPLACE | Yes |
| GARAGE | Yes |
| HEAT | Forced Air, Natural Gas |
| HOA DUES | 210|Monthly |
| INTERIOR | Cathedral Ceiling(s), Double Vanity, Granite Counters, High Ceilings, Master Downstairs, Pantry, Walk-In Closet(s) |
| LOT | 4487 sq ft |
| LOT DESCRIPTION | Landscaped, Level |
| PARKING | Attached, Direct Access, Driveway, Garage, Garage Door Opener, Guest, Off Street, Paved |
| POOL DESCRIPTION | None |
| SEWER | Public Sewer |
| STORIES | 2 |
| STYLE | Two Story |
| SUBDIVISION | Eagles Crest |
| TAXES | 2954.8 |
| WATER | Public |
| ZONING | R12 |
Location
Contact us about this Property
| / | |
| We respect your online privacy and will never spam you. By submitting this form with your telephone number you are consenting for Realty Richmond to contact you even if your name is on a Federal or State "Do not call List". | |
Listed with Bloom Real Estate
All or a portion of the multiple Listing information is provided by the Central Virginia Regional Multiple Listing Service, LLC, from a copyrighted compilation of Listings. All CVR MLS information provided is deemed reliable but is not guaranteed accurate. The compilation of Listings and each individual Listing are ©2026 Central Virginia Regional Multiple Listing Service, LLC. All rights reserved.
IDX information is provided exclusively for consumers’ personal, non-commercial use, that it may not be used for any purpose other than to identify prospective properties consumers may be interested in purchasing
Last Updated: 8/28/26 4:05 AM PDT
This IDX solution is (c) Diverse Solutions 2026.
 Twitter
 Facebook
 Email
Email