Call Realty Richmond: 804-442-7577
Contact Realty Richmond
242 Central Parkway, King William, VA 23009 (MLS # 2622723)
 Request More Info
 Schedule a Showing
 Share
Share
 Print
Print
|
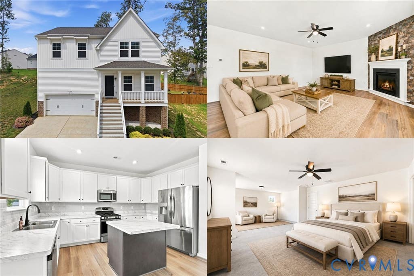
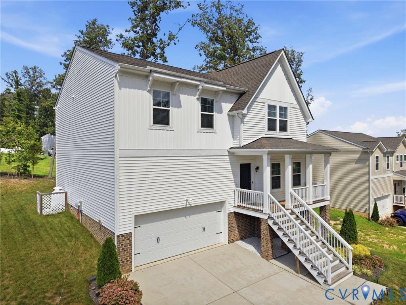
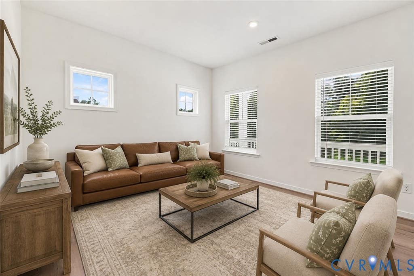
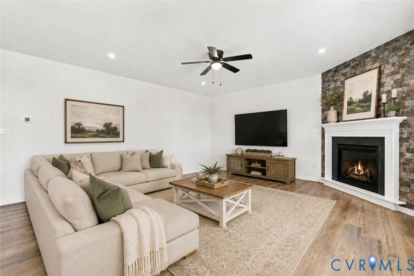
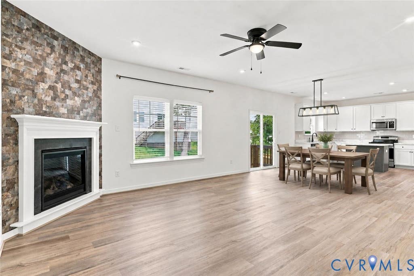
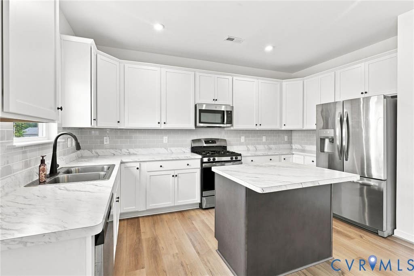
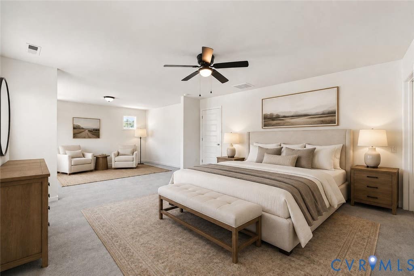
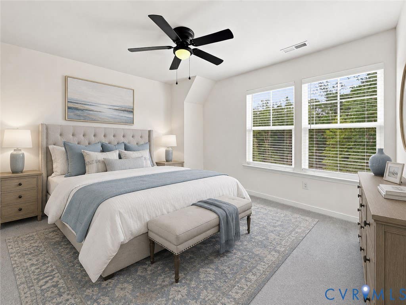
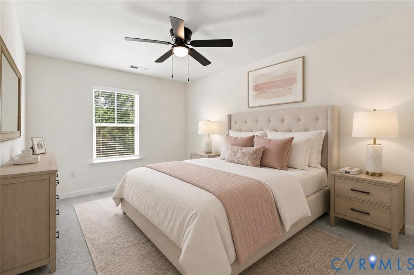
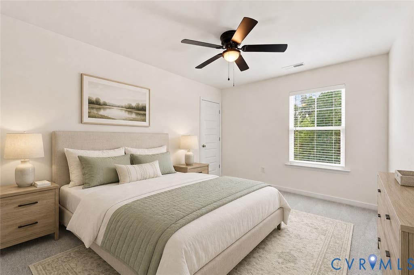
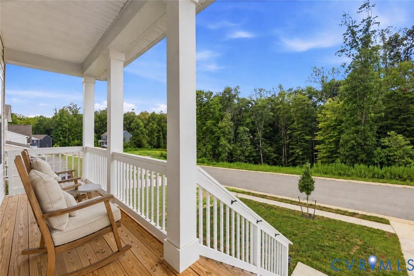
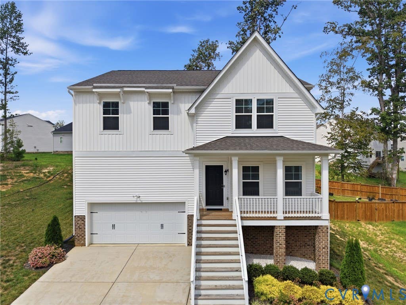
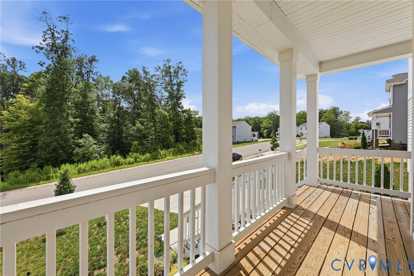
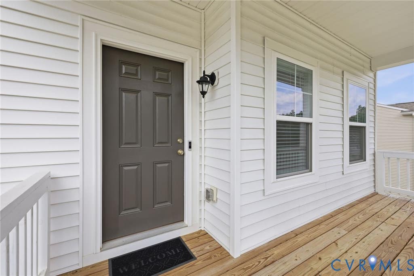
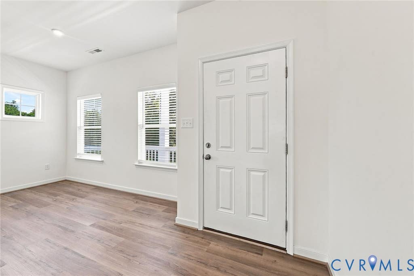
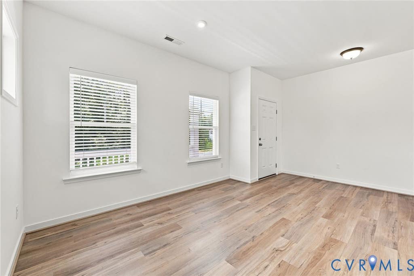
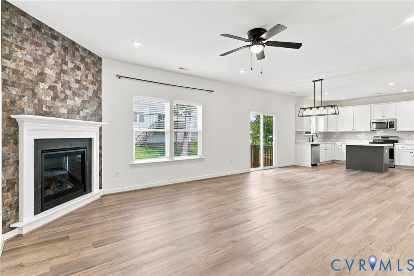
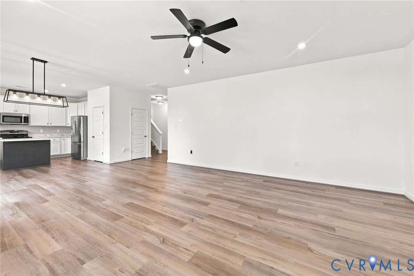
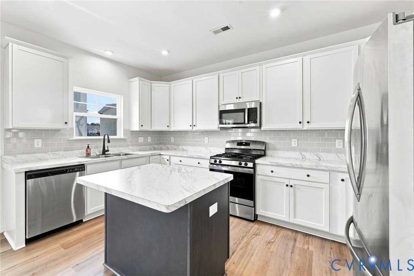
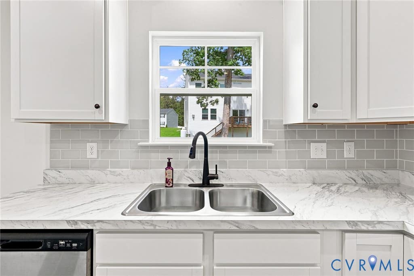
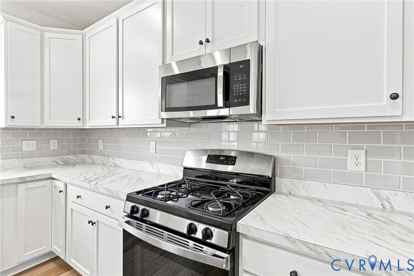
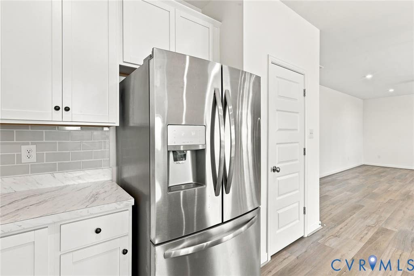
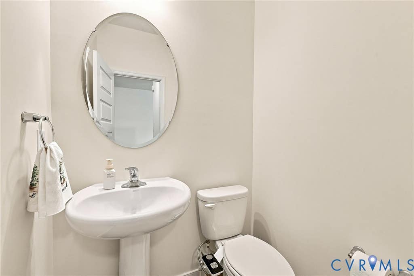
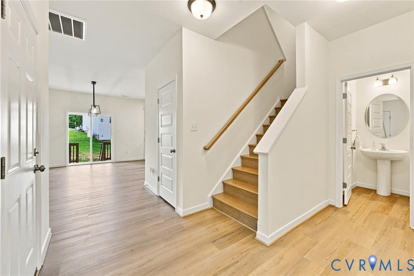
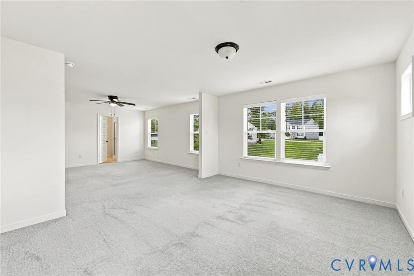
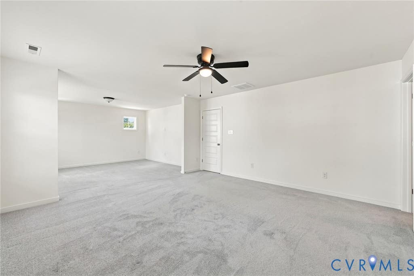
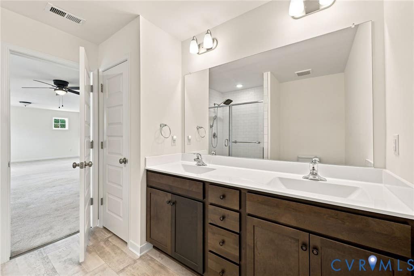
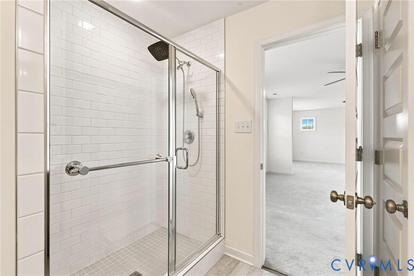
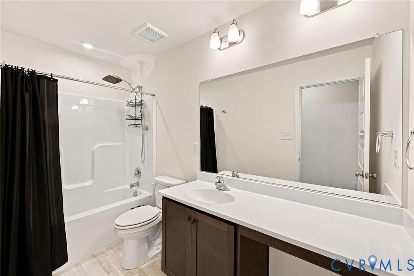
Imagine starting your morning on the expansive front porch, coffee in hand, watching birds move through the trees across the street. In every season, this becomes a peaceful place to slow down and enjoy crisp mornings, quiet snowfall, and calm evenings. Inside, the open floor plan creates an easy flow for everyday living. Gather in the kitchen while meals come together on the gas range, relax by the gas fireplace on cooler nights, or use the dedicated home office for focused work. Luxury vinyl plank flooring throughout the main level blends farmhouse style with everyday durability, while a modern dining chandelier adds a refined touch. Upstairs, the spacious primary suite offers a comfortable retreat with a cozy reading nook perfect for unwinding. The ensuite features a large subway-tiled walk-in shower with an upgraded rainfall showerhead, creating a spa-like feel to start and end your day. Life extends beyond the home with access to a community lake for fishing or kayaking and a pavilion for outdoor gatherings. Nearby recreation, restaurants, groceries, and daily conveniences make errands simple, while Mechanicsville expands shopping and dining options. With Richmond approximately 30 minutes away, you can enjoy a quieter setting without losing city access. Thoughtful upgrades throughout include ceiling fans, improved landscaping, organized garage storage, and additional attic storage. At the end of the day, it's the simple moments that stand out"”rocking on the porch, cooking with friends, relaxing by the fire, or walking toward the lake"”creating a lifestyle that feels peaceful, connected, and easy to enjoy every day. Some photos have been virtually staged.
Property Type(s):
Single Family
| Last Updated | 8/25/2026 | Tract | Central Crossing |
|---|---|---|---|
| Year Built | 2024 | Community | 43 - King William |
| Garage Spaces | 2.0 | County | King William |
SCHOOLS
| Elementary School | Acquinton |
|---|---|
| Jr. High School | Hamilton Holmes |
| High School | King William |
Additional Details
| AIR | Central Air |
|---|---|
| AIR CONDITIONING | Yes |
| APPLIANCES | Dishwasher, Electric Water Heater, Gas Cooktop, Microwave, Oven, Water Heater |
| AREA | 43 - King William |
| BASEMENT | Crawl Space |
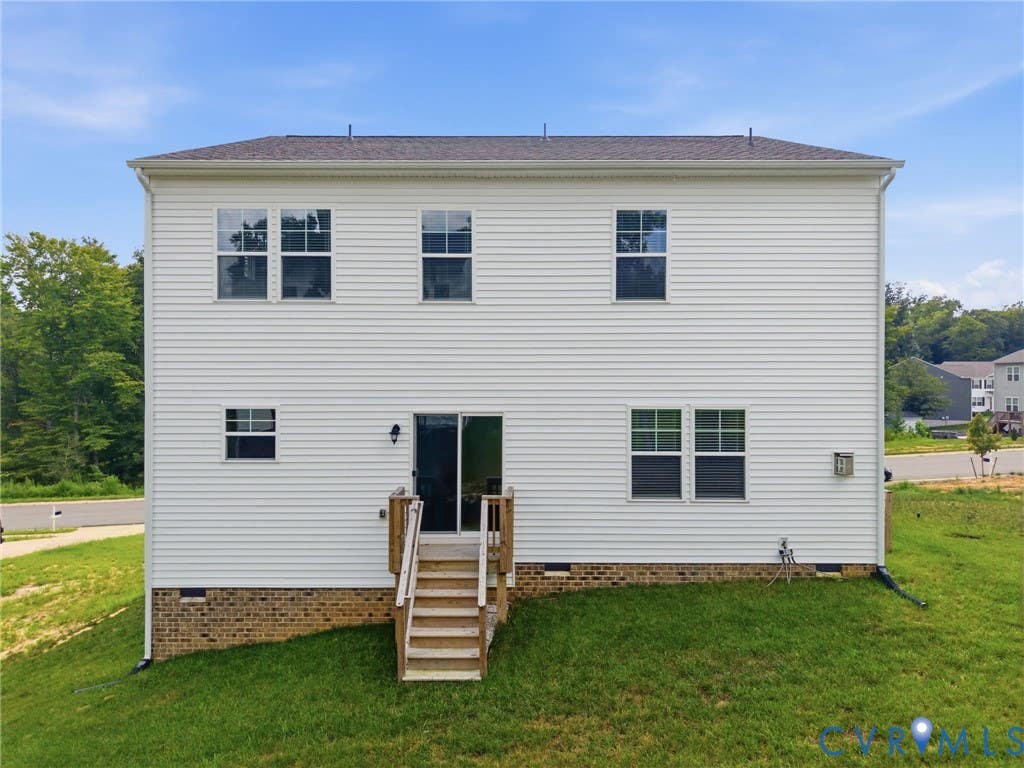
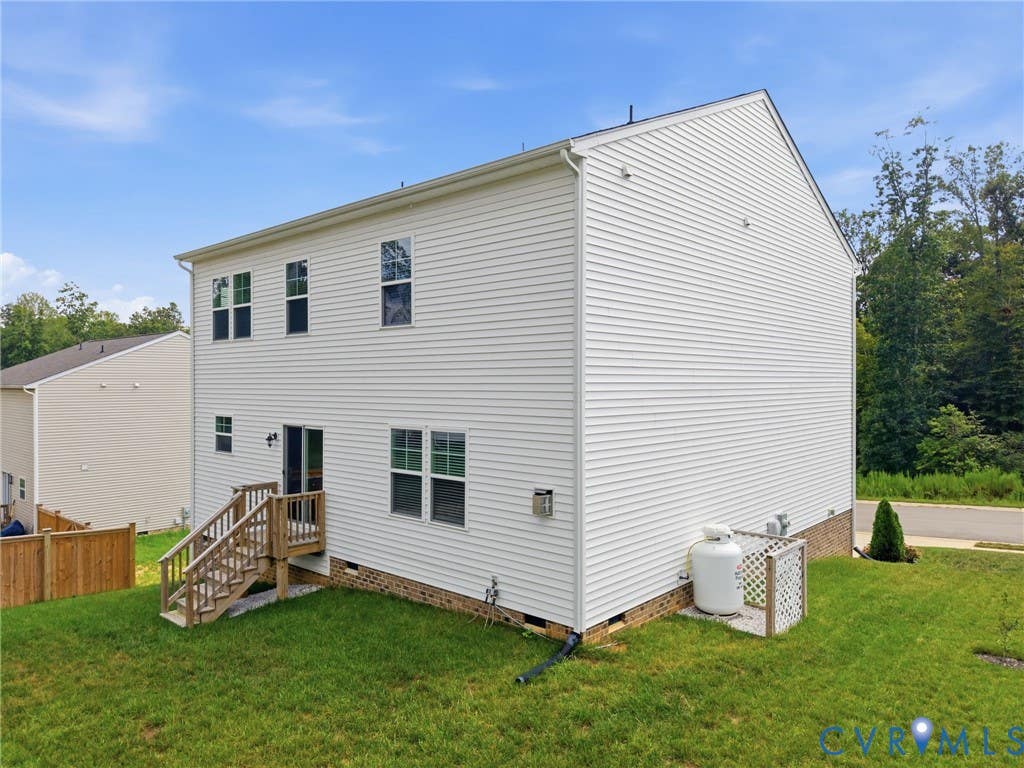
| CONSTRUCTION | Brick Veneer, Frame, Vinyl Siding |
| FIREPLACE | Yes |
| GARAGE | Yes |
| HEAT | Electric, Forced Air, Heat Pump |
| HOA DUES | 350|Annually |
| LOT | 10062 sq ft |
| PARKING | Attached, Direct Access, Garage, Garage Door Opener |
| POOL DESCRIPTION | None |
| SEWER | Public Sewer |
| STORIES | 3+ |
| STYLE | Two Story |
| SUBDIVISION | Central Crossing |
| TAXES | 2582.4 |
| WATER | Public |
| ZONING | R-1 |
Location
Contact us about this Property
| / | |
| We respect your online privacy and will never spam you. By submitting this form with your telephone number you are consenting for Realty Richmond to contact you even if your name is on a Federal or State "Do not call List". | |
Listed with Keller Williams Realty
All or a portion of the multiple Listing information is provided by the Central Virginia Regional Multiple Listing Service, LLC, from a copyrighted compilation of Listings. All CVR MLS information provided is deemed reliable but is not guaranteed accurate. The compilation of Listings and each individual Listing are ©2026 Central Virginia Regional Multiple Listing Service, LLC. All rights reserved.
IDX information is provided exclusively for consumers’ personal, non-commercial use, that it may not be used for any purpose other than to identify prospective properties consumers may be interested in purchasing
Last Updated: 8/26/26 6:05 AM PDT
This IDX solution is (c) Diverse Solutions 2026.
 Twitter
 Facebook
 Email
Email