Call Realty Richmond: 804-442-7577
Contact Realty Richmond
1011 Adkins Road, North Chesterfield, VA 23236 (MLS # 2622714)
 Request More Info
 Schedule a Showing
 Share
Share
 Print
Print
|
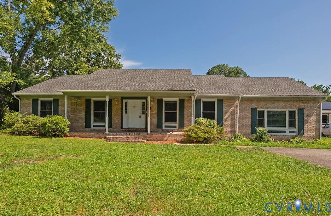
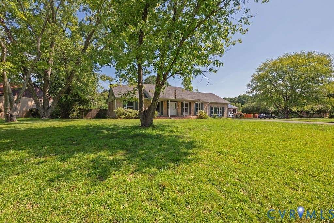
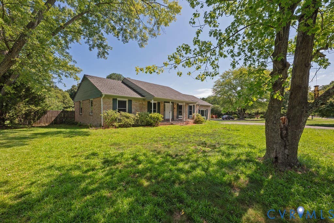
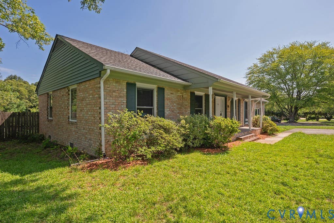
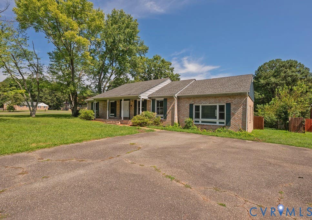
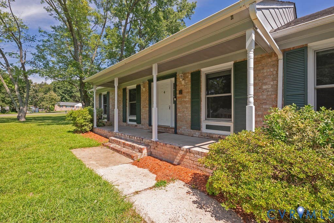
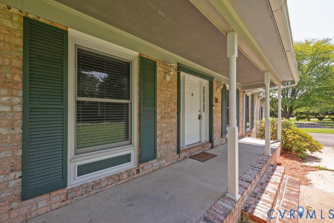
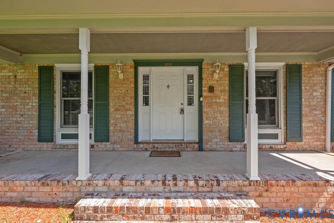
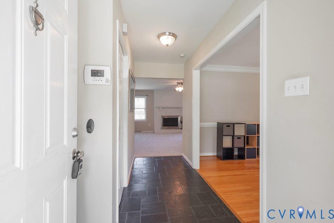
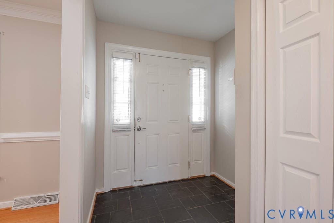
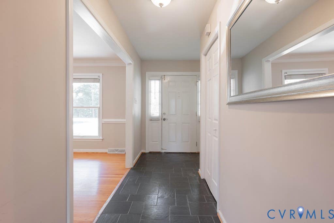
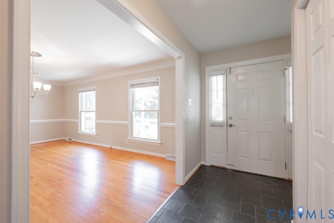
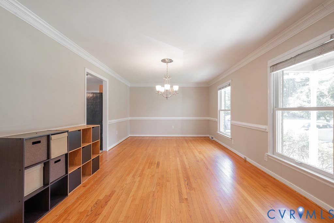
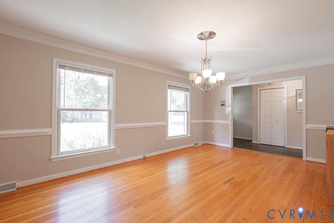
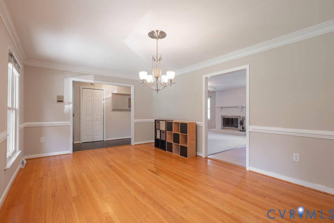
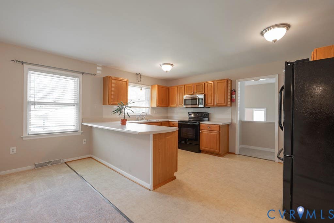
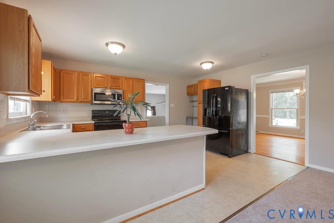
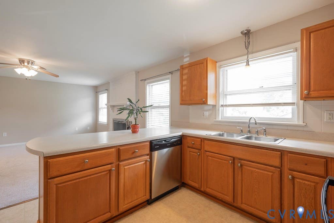
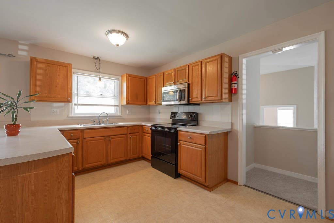
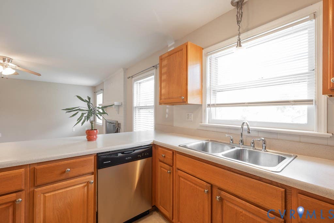
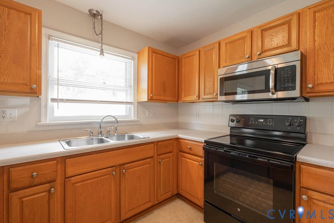
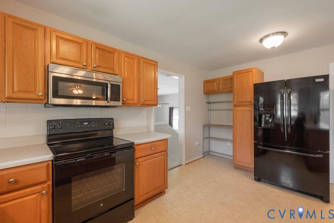
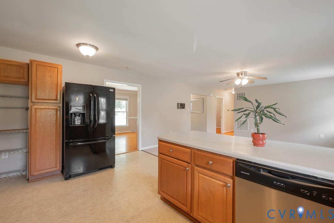
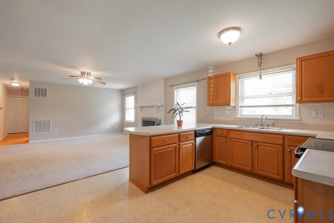
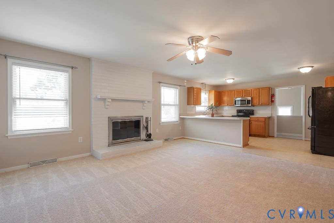
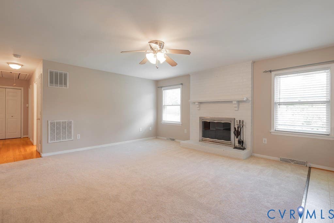
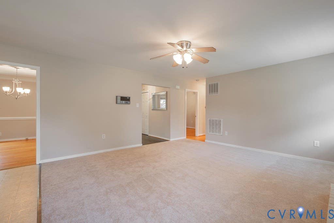
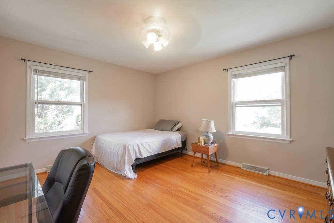
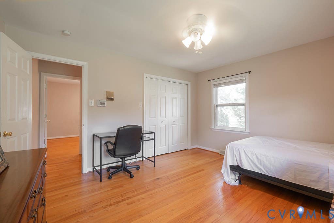
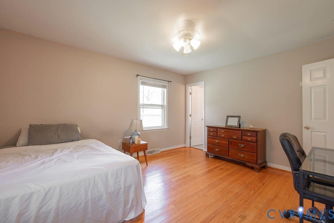
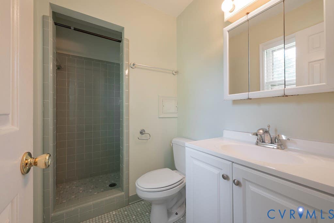
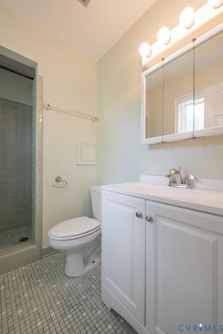
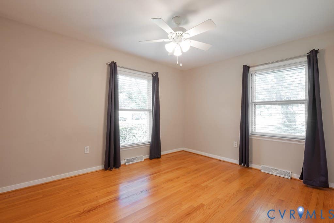
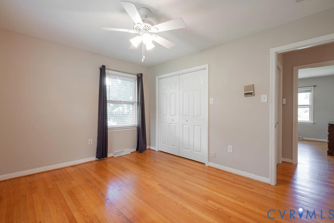
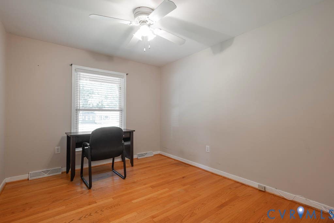
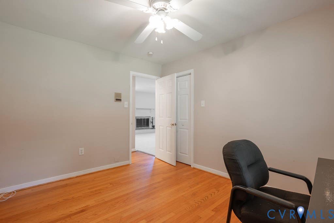
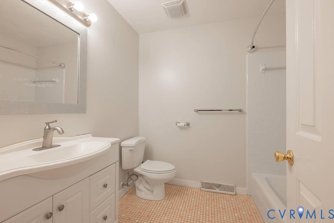
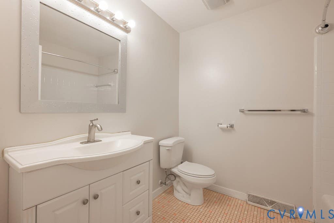
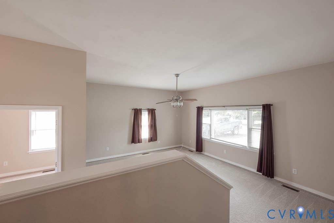
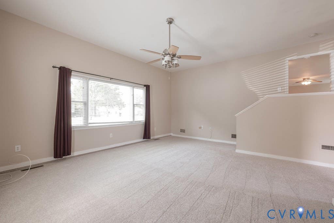
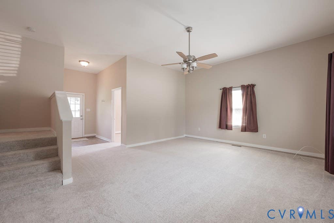
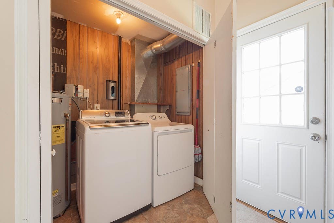
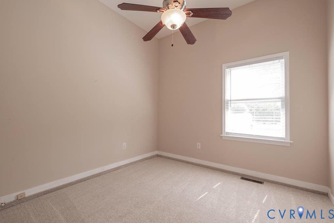
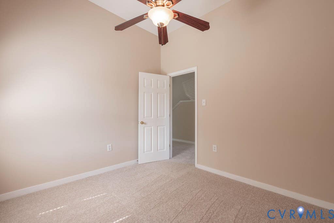
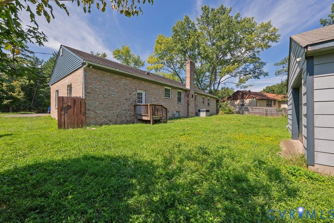
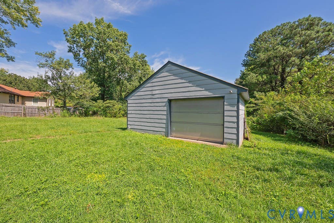
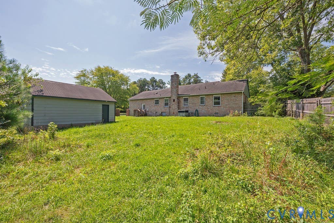
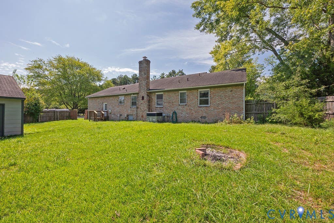
Exceptional Brick Rambler with Low Profile Brick & Concrete Front Porch with room for a porch swing and relaxing seating; Slate Entry Foyer welcomes you with open views of the freshly carpeted Family Room and an expansive Formal Living Room / Dining Room with beautiful ¾" Oak Hardwood Floors"”this could be serve as two separate functional areas or as an oversized single use area; The Kitchen has Oak Cabinetry, Laminate Countertops, Vinyl Flooring, and a Breakfast Bar that is open to the Family Room making for a cozy Woodburning Fireplace Setting; The Bedroom Wing of the home is down the hall from the Family Room and is ¾" Hardwood Floors extending into all bedrooms; Primary Bedroom has overhead Lighting/Fan & Ensuite Bath with Tile Shower, Tile Floor, and Single Vanity; Bedrooms #2 and #3 share a 2nd Hall Bath boasting resurfaced Tub & Tile Surround, Tile Flooring, and a Single Vanity; Off the Kitchen is an expansive 2nd Family / Home Theatre / Recreational Room with fresh carpet and overhead Lighting/Fan; There is also a separate Office/Craft/Guest room and a Laundry Closet next to the Mudroom Rear Entry Door; Outside you will find a Detached 2-Car Garage on a concrete slab with vehicular and pedestrian doors; They simply don't build them like this nowadays"”come make it yours before its gone!
Property Type(s):
Single Family
| Last Updated | 8/22/2026 | Tract | None |
|---|---|---|---|
| Year Built | 1975 | Community | 62 - Chesterfield |
| Garage Spaces | 2.0 | County | Chesterfield |
SCHOOLS
| Elementary School | Providence |
|---|---|
| Jr. High School | Providence |
| High School | Monacan |
Additional Details
| AIR | Ceiling Fan(s), Central Air, Heat Pump |
|---|---|
| AIR CONDITIONING | Yes |
| APPLIANCES | Cooktop, Dishwasher, Disposal, Electric Cooktop, Electric Water Heater, Oven |
| AREA | 62 - Chesterfield |
| BASEMENT | Crawl Space |
| CONSTRUCTION | Brick, Frame, HardiPlank Type, Vinyl Siding |
| FIREPLACE | Yes |
| GARAGE | Yes |
| HEAT | Electric, Heat Pump |
| INTERIOR | Ceiling Fan(s), Laminate Counters, Master Downstairs |
| LOT | 0.46 acre(s) |
| LOT DESCRIPTION | Level |
| PARKING | Driveway, Detached, Garage, Paved |
| POOL DESCRIPTION | None |
| SEWER | Public Sewer |
| STORIES | 1 |
| STYLE | Ranch |
| SUBDIVISION | None |
| TAXES | 3503.93 |
| WATER | Public |
| ZONING | R7 |
Location
Contact us about this Property
| / | |
| We respect your online privacy and will never spam you. By submitting this form with your telephone number you are consenting for Realty Richmond to contact you even if your name is on a Federal or State "Do not call List". | |
Listed with Samson Properties
All or a portion of the multiple Listing information is provided by the Central Virginia Regional Multiple Listing Service, LLC, from a copyrighted compilation of Listings. All CVR MLS information provided is deemed reliable but is not guaranteed accurate. The compilation of Listings and each individual Listing are ©2026 Central Virginia Regional Multiple Listing Service, LLC. All rights reserved.
IDX information is provided exclusively for consumers’ personal, non-commercial use, that it may not be used for any purpose other than to identify prospective properties consumers may be interested in purchasing
Last Updated: 8/24/26 8:08 PM PDT
This IDX solution is (c) Diverse Solutions 2026.
 Twitter
 Facebook
 Email
Email