Call Realty Richmond: 804-442-7577
Contact Realty Richmond
11906 Riverpark Terrace, Chesterfield, VA 23838 (MLS # 2622698)
 Request More Info
 Schedule a Showing
 Share
Share
 Print
Print
|
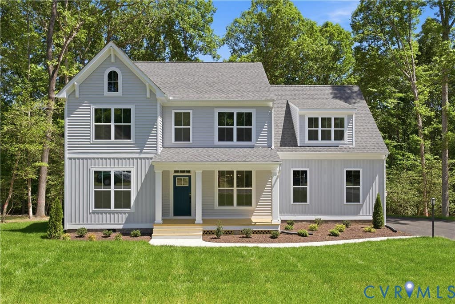
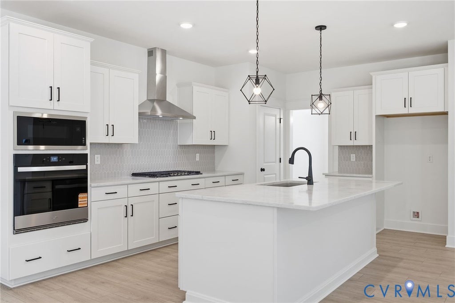
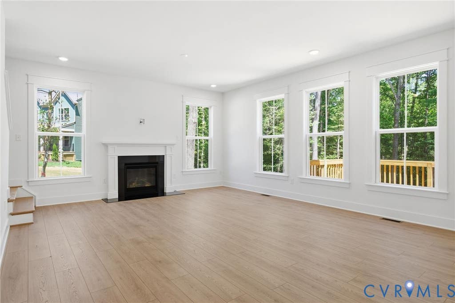
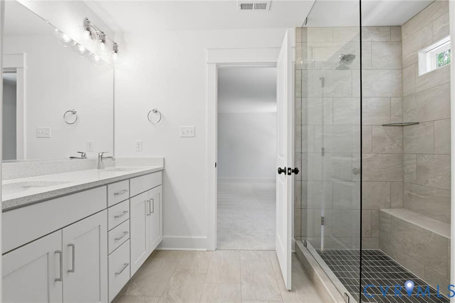
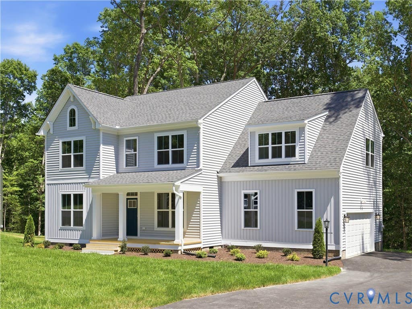
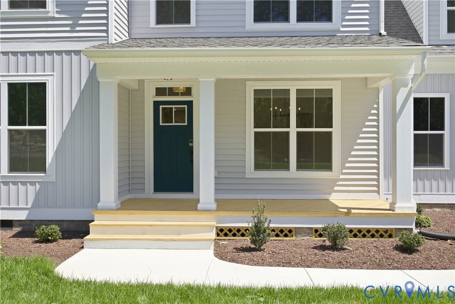
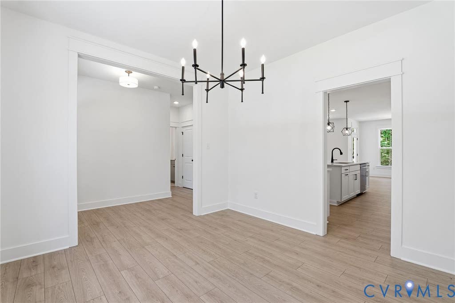
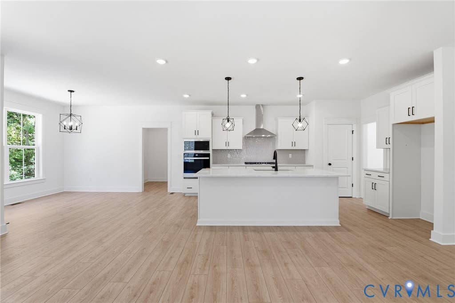
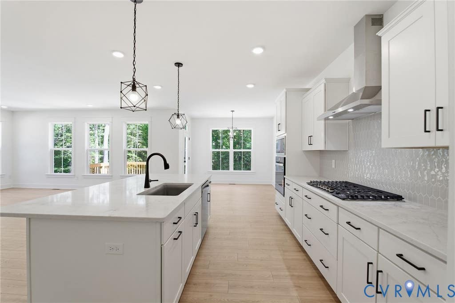
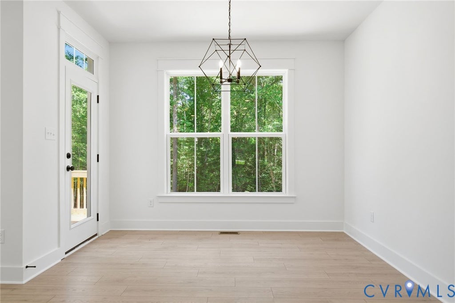
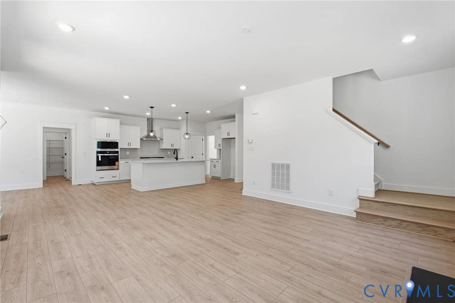
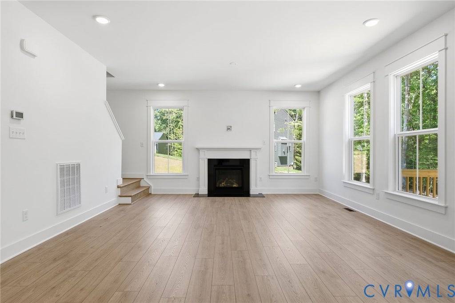
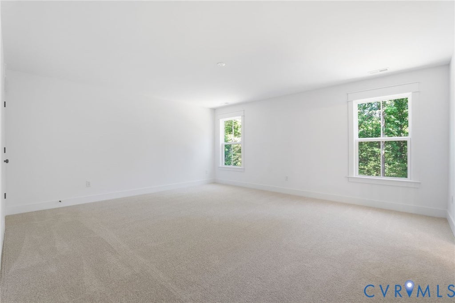
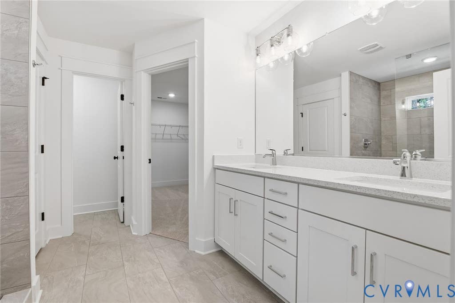
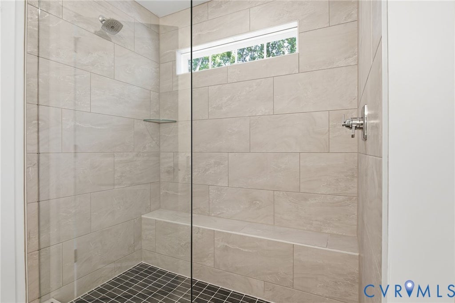
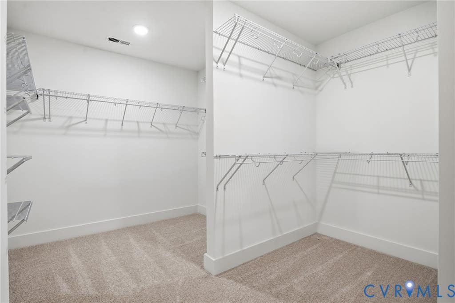
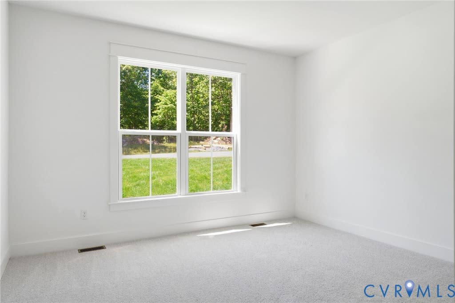
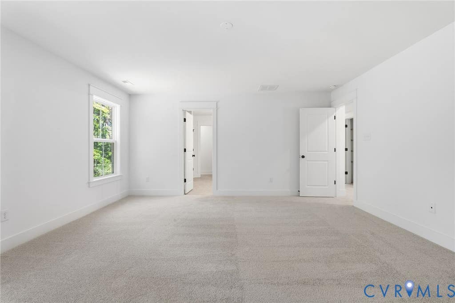
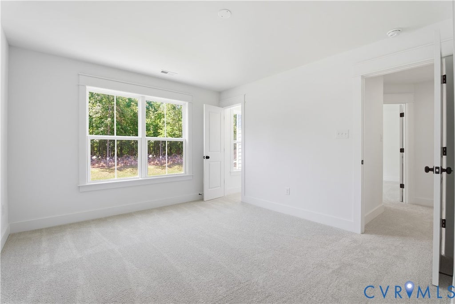
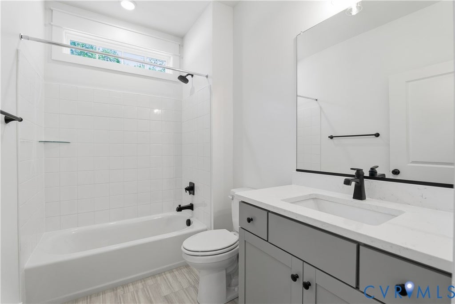
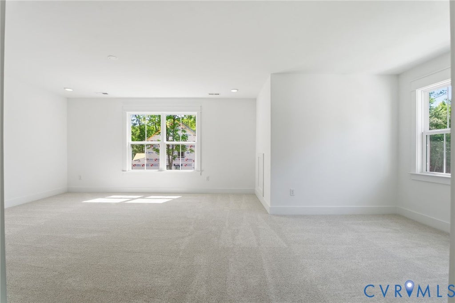
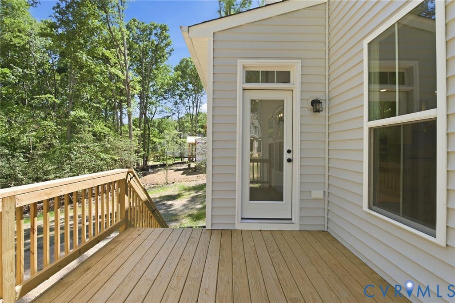
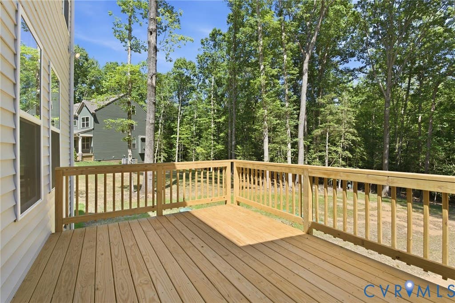
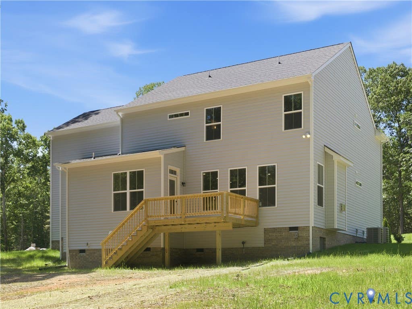
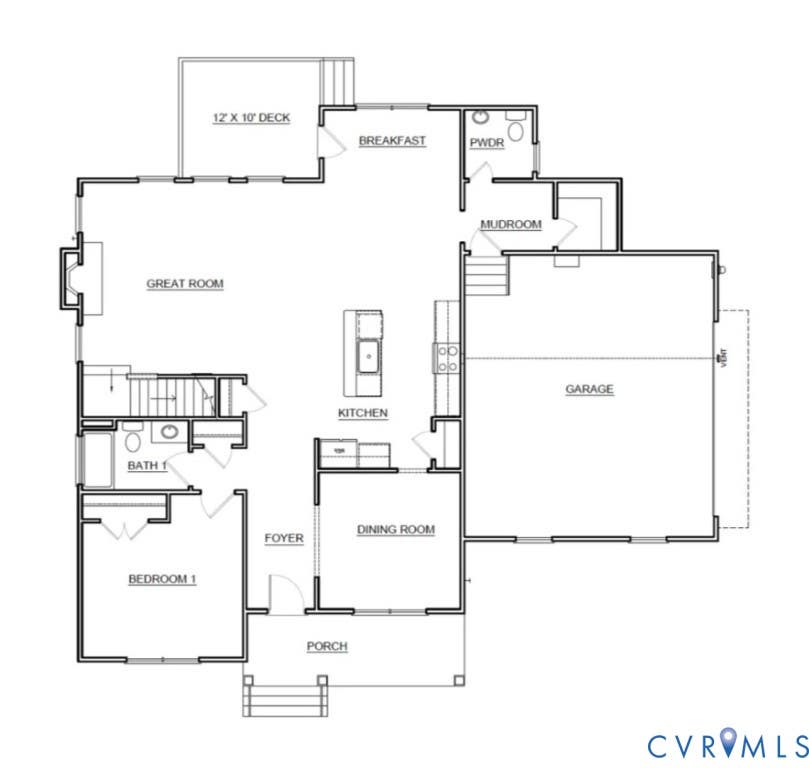
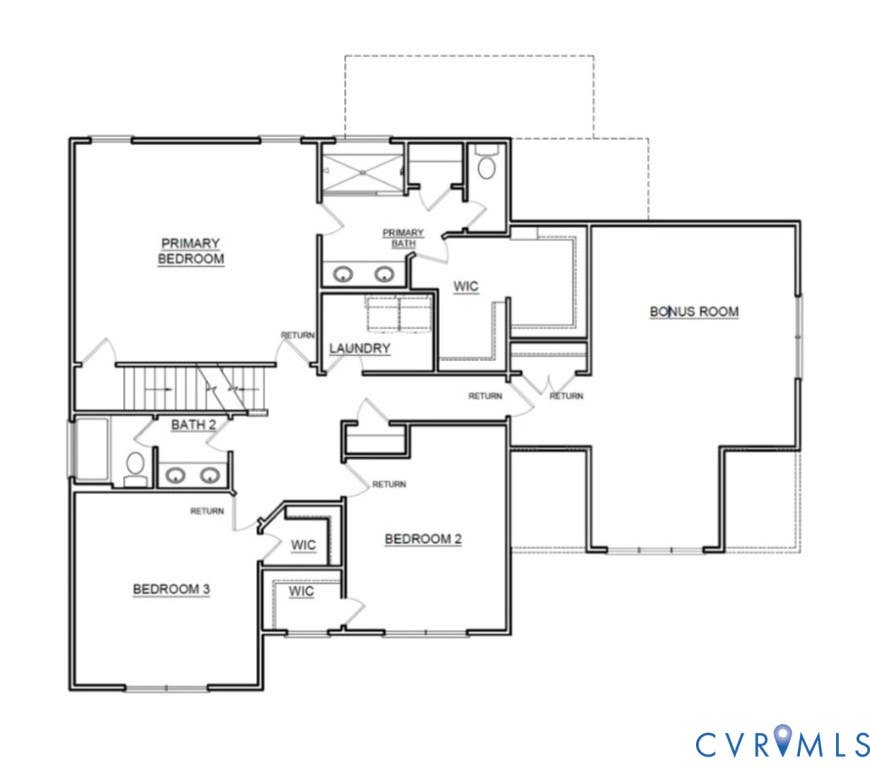
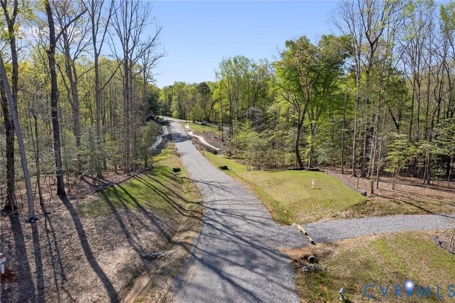
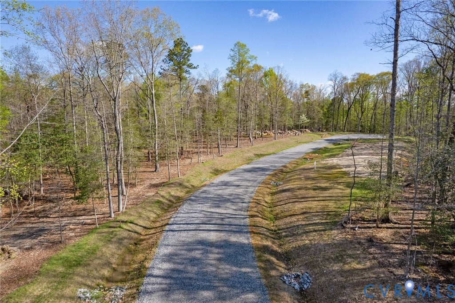
Welcome to the Jefferson by Main Street Homes, where space, privacy, and modern comfort come together on a beautiful 1-acre homesite! Tucked away in the sought-after Stoneybrook at River Ridge community, this move-in-ready home backs to protected woodlands, creating a peaceful setting while keeping you close to everything Chesterfield has to offer. Step inside and discover a thoughtfully designed floor plan with 5 bedrooms, 3.5 baths, and flexible living spaces made for everyday life and entertaining. The first-floor study/bedroom, paired with a nearby full bath, offers an ideal setup for guests, a home office, or multigenerational living. At the heart of the home, the gourmet kitchen makes gathering easy with gas cooking, upgraded cabinetry, stainless steel appliances, a large center island, and an oversized breakfast nook. The open-concept design flows effortlessly into the spacious great room, creating a welcoming space for everything from quiet evenings at home to weekend entertaining. Upstairs, retreat to the impressive primary suite featuring a spa-inspired bath with a Euro-style shower, dual vanities, and an expansive walk-in closet. Two additional generously sized bedrooms, a full bath, and a large finished bonus room provide ample space to work, relax, play, or grow. Step outside onto the spacious back deck and take in the privacy of your wooded backdrop. Whether you're enjoying your morning coffee, grilling with friends, or simply unwinding at the end of the day, this home is designed to make the most of its setting. Built with energy efficiency in mind, this home offers the benefits and peace of mind of new construction without the wait. Stoneybrook at River Ridge puts you just minutes from Route 288, Midlothian Turnpike, and Powhite Parkway, with easy access to Sunday Park, Westchester Commons, Independence Golf Club, Kroger Marketplace, and highly regarded Chesterfield County schools.


Property Type(s):
Single Family
| Last Updated | 8/24/2026 | Tract | Stoneybrook |
|---|---|---|---|
| Year Built | 2025 | Community | 54 - Chesterfield |
| Garage Spaces | 2.0 | County | Chesterfield |
SCHOOLS
| Elementary School | Grange Hall |
|---|---|
| Jr. High School | Bailey Bridge |
| High School | Manchester |
Price History
| Prior to Aug 24, '26 | $659,950 |
|---|---|
| Aug 24, '26 - Today | $649,950 |
Additional Details
| AIR | Electric |
|---|---|
| AIR CONDITIONING | Yes |
| APPLIANCES | Dishwasher, Disposal, ENERGY STAR Qualified Appliances, Microwave, Oven |
| AREA | 54 - Chesterfield |
| CONSTRUCTION | Frame, Vinyl Siding |
| FIREPLACE | Yes |
| GARAGE | Yes |
| HEAT | Electric, Natural Gas, Zoned |
| INTERIOR | Double Vanity, Granite Counters, High Ceilings, Kitchen Island, Master Downstairs, Pantry, Walk-In Closet(s) |
| LOT | 1 acre(s) |
| PARKING | Attached, Garage, Garage Door Opener |
| POOL DESCRIPTION | None |
| SEWER | Septic Tank |
| STORIES | 2 |
| STYLE | Farmhouse |
| SUBDIVISION | Stoneybrook |
| WATER | Public |
Location
Contact us about this Property
| / | |
| We respect your online privacy and will never spam you. By submitting this form with your telephone number you are consenting for Realty Richmond to contact you even if your name is on a Federal or State "Do not call List". | |
Listed with Virginia Colony Realty Inc
All or a portion of the multiple Listing information is provided by the Central Virginia Regional Multiple Listing Service, LLC, from a copyrighted compilation of Listings. All CVR MLS information provided is deemed reliable but is not guaranteed accurate. The compilation of Listings and each individual Listing are ©2026 Central Virginia Regional Multiple Listing Service, LLC. All rights reserved.
IDX information is provided exclusively for consumers’ personal, non-commercial use, that it may not be used for any purpose other than to identify prospective properties consumers may be interested in purchasing
Last Updated: 8/25/26 10:42 AM PDT
This IDX solution is (c) Diverse Solutions 2026.
 Twitter
 Facebook
 Email
Email