Call Realty Richmond: 804-442-7577
Contact Realty Richmond
6967 Stafford Park Drive, Moseley, VA 23120 (MLS # 2622662)
 Request More Info
 Schedule a Showing
 Share
Share
 Print
Print
|
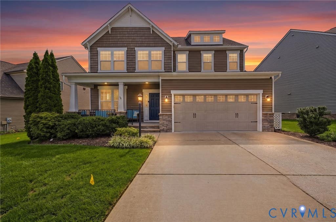
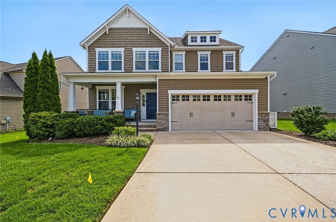
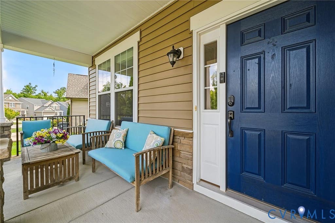
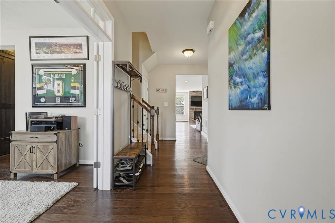
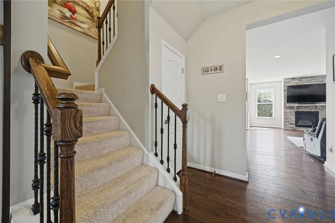
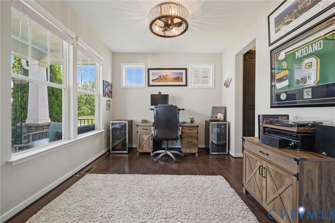
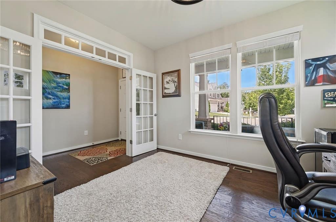
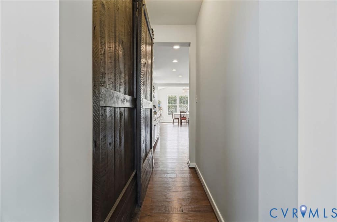
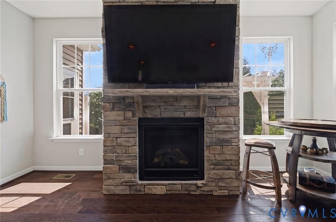
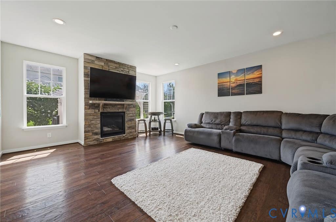
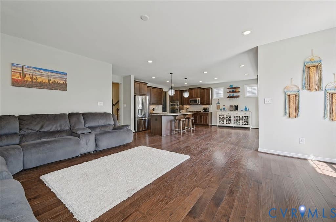
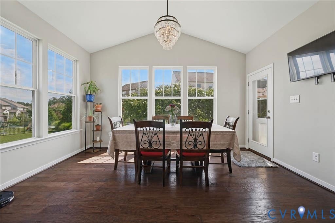
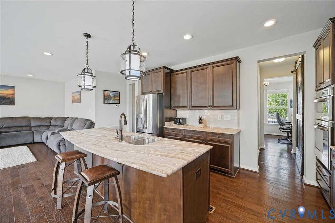
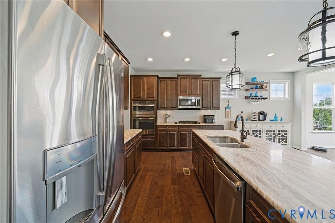
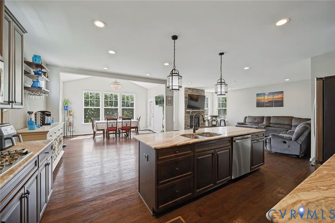

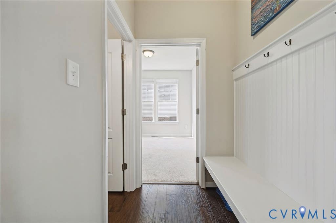
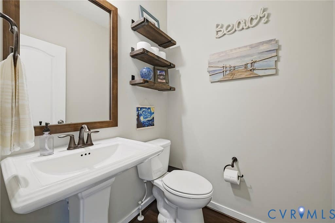
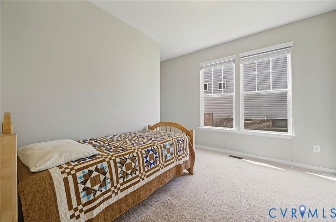
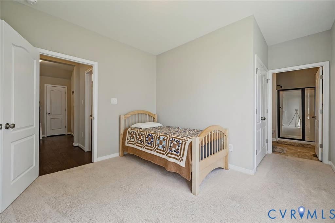
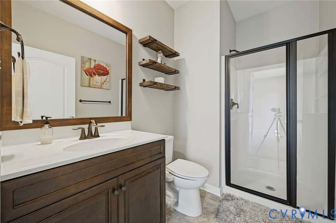
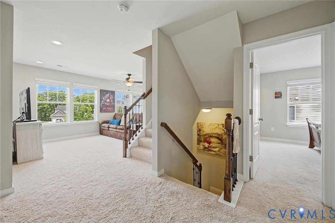
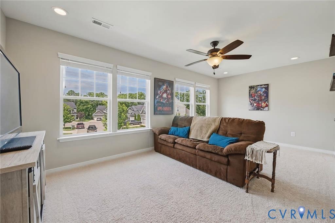
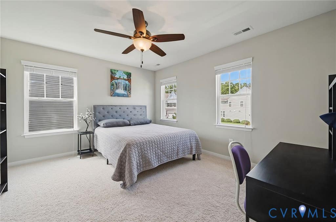
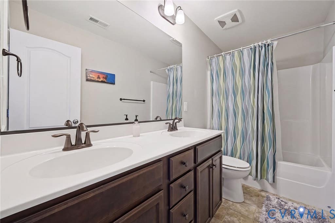
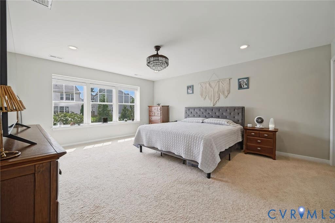
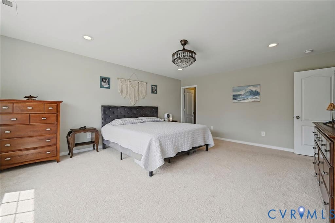
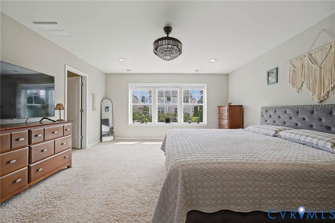
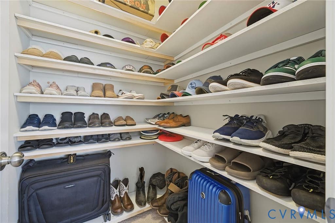
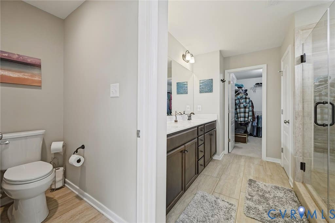
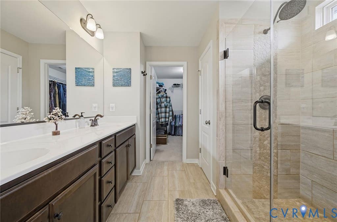
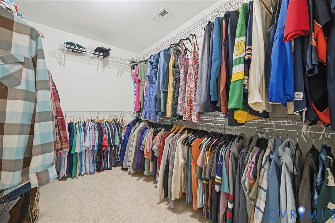
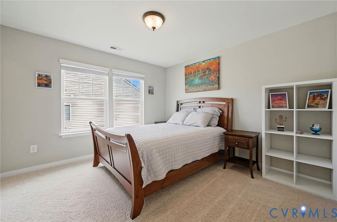
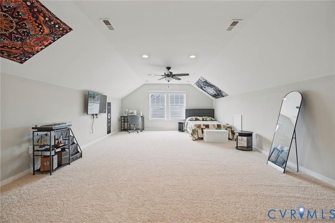
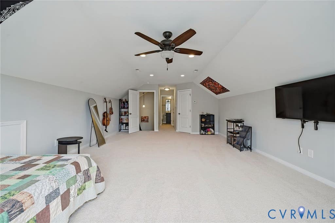
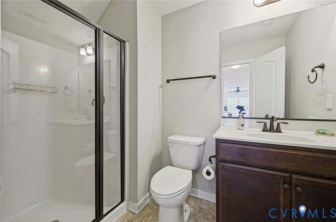
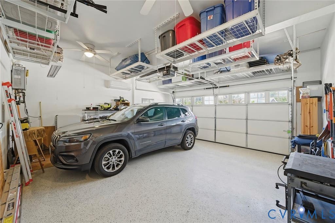
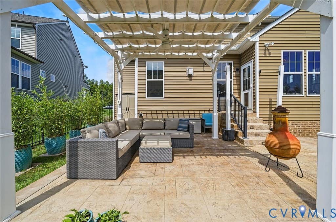
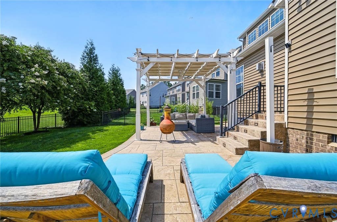
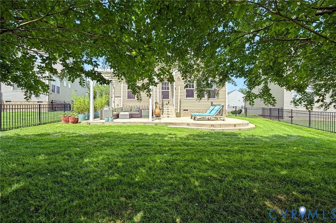
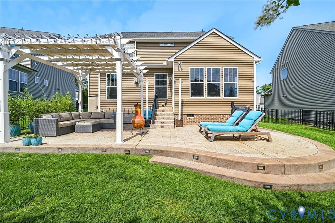
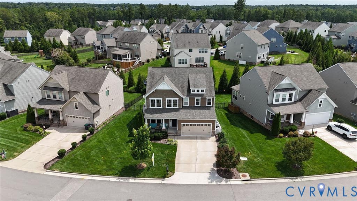
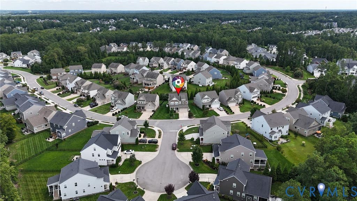
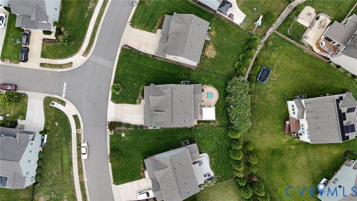
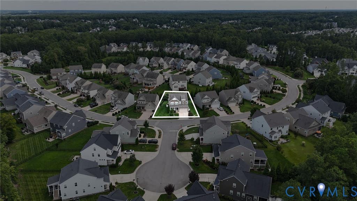
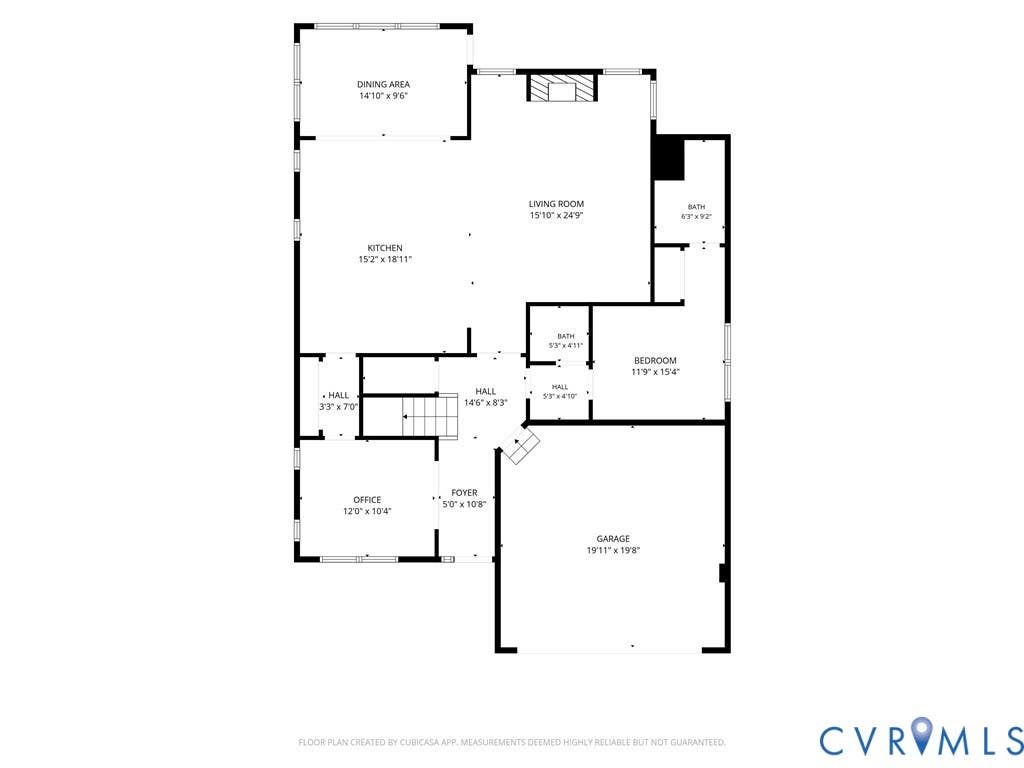
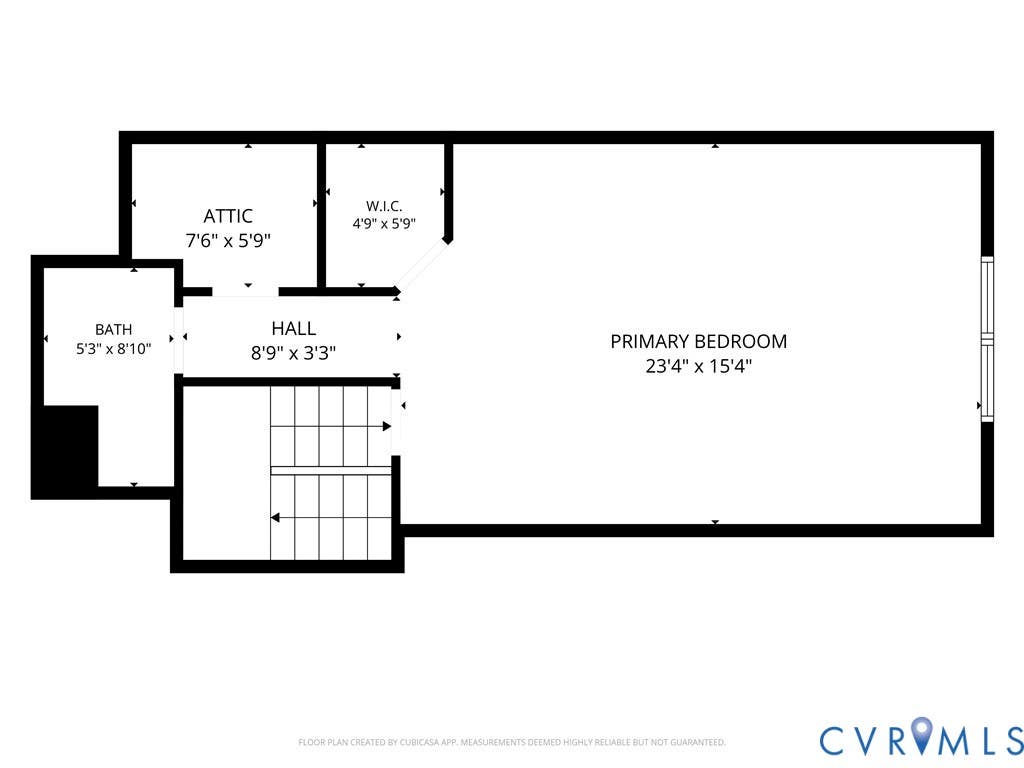
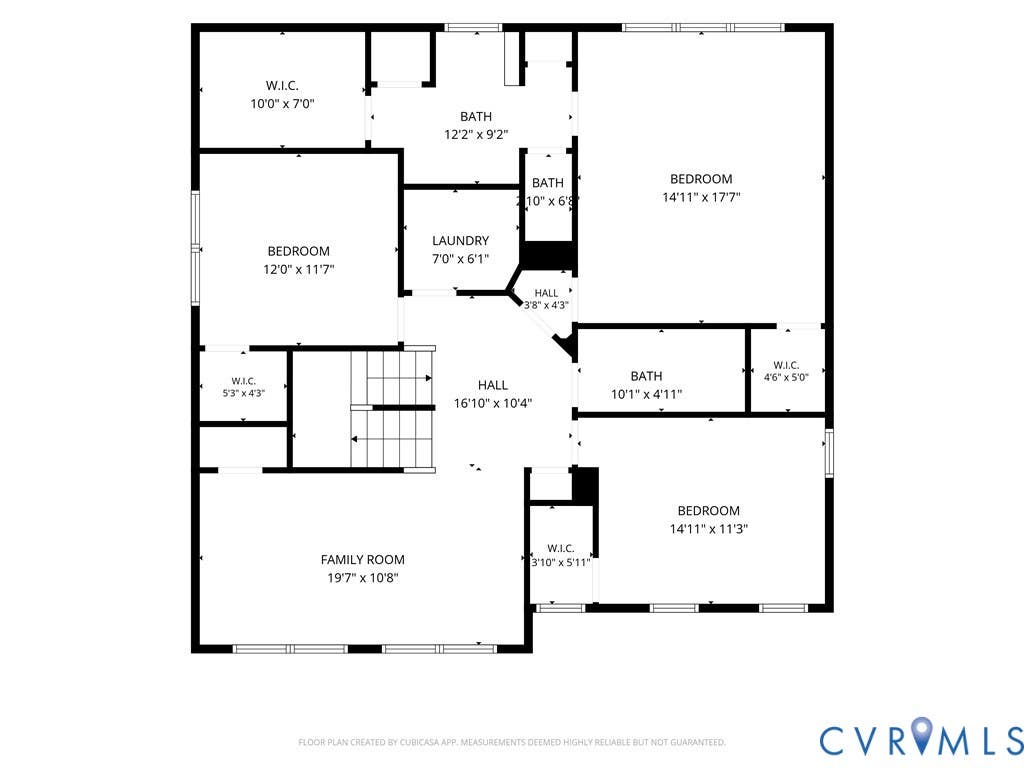
Magnolia Green Dream! This stunning home delivers exceptional style, thoughtful upgrades, and incredible indoor and outdoor living. Step inside to discover beautiful distressed wood flooring and a dedicated office, perfect for working from home. The first-floor bedroom suite with a full bath offers a comfortable retreat for guests or multigenerational living. The open-concept Great Room and Designer Kitchen are made for entertaining. The kitchen is a chef's dream, featuring gas cooking, granite countertops, stylish pendant lighting, soft-close cabinetry, and a spacious pantry accented by gorgeous reclaimed chestnut barn doors. Upstairs, the luxurious Owner's Suite feels like a private oasis, complete with a fabulous shoe closet, an additional walk-in closet, and a spa-inspired bath with tiled shower and dual vanities. Two generously sized guest bedrooms each feature walk-in closets. The finished third floor adds incredible flexibility and includes a full bath, ideal as a fifth bedroom, media room, home gym, or private retreat. A second-floor loft provides even more space for play, gaming, or relaxing. The garage has been transformed into an incredible bonus space with an epoxy floor, mini-split for year-round comfort, and abundant storage. It's a dream setup for a hobbyist, woodworker, or anyone needing a versatile workshop. Step outside and get ready to entertain! The beautifully designed hardscape features a stunning trellis, patio, and fenced in yard, creating an inviting outdoor space for gatherings, relaxing, and making memories. Beautiful, mature crepe myrtles create a privacy border. With an impressive list of upgrades, versatile living spaces, spectacular outdoor amenities, and all that Magnolia Green has to offer, this home truly has it all!
Property Type(s):
Single Family
| Last Updated | 8/21/2026 | Tract | Magnolia Green |
|---|---|---|---|
| Year Built | 2017 | Community | 62 - Chesterfield |
| Garage Spaces | 2.0 | County | Chesterfield |
SCHOOLS
| Elementary School | Moseley |
|---|---|
| Jr. High School | Tomahawk Creek |
| High School | Cosby |
Additional Details
| AIR | Ceiling Fan(s), Central Air |
|---|---|
| AIR CONDITIONING | Yes |
| APPLIANCES | Cooktop, Dishwasher, Double Oven, Dryer, Freezer, Gas Cooktop, Gas Water Heater, Microwave, Oven, Range, Refrigerator, Tankless Water Heater, Washer |
| AREA | 62 - Chesterfield |
| BASEMENT | Crawl Space |
| CONSTRUCTION | Frame, Stone, Vinyl Siding |
| FIREPLACE | Yes |
| GARAGE | Yes |
| HEAT | Natural Gas, Zoned |
| HOA DUES | 313|Quarterly |
| INTERIOR | Ceiling Fan(s), Granite Counters, Master Downstairs |
| LOT | 7571 sq ft |
| PARKING | Attached, Driveway, Garage, Paved, On Street |
| POOL | Yes |
| POOL DESCRIPTION | Outdoor Pool, In Ground, Community |
| SEWER | Public Sewer |
| STORIES | 2 |
| STYLE | Two Story |
| SUBDIVISION | Magnolia Green |
| TAXES | 5364.92 |
| WATER | Public |
| ZONING | R9 |
Location
Contact us about this Property
| / | |
| We respect your online privacy and will never spam you. By submitting this form with your telephone number you are consenting for Realty Richmond to contact you even if your name is on a Federal or State "Do not call List". | |
Listed with Weichert Realtors Baron&Snipes
All or a portion of the multiple Listing information is provided by the Central Virginia Regional Multiple Listing Service, LLC, from a copyrighted compilation of Listings. All CVR MLS information provided is deemed reliable but is not guaranteed accurate. The compilation of Listings and each individual Listing are ©2026 Central Virginia Regional Multiple Listing Service, LLC. All rights reserved.
IDX information is provided exclusively for consumers’ personal, non-commercial use, that it may not be used for any purpose other than to identify prospective properties consumers may be interested in purchasing
Last Updated: 8/25/26 10:41 AM PDT
This IDX solution is (c) Diverse Solutions 2026.
 Twitter
 Facebook
 Email
Email