Call Realty Richmond: 804-442-7577
Contact Realty Richmond
2211 Osborne Road, Chester, VA 23831 (MLS # 2622629)
 Request More Info
 Schedule a Showing
 Share
Share
 Print
Print
|
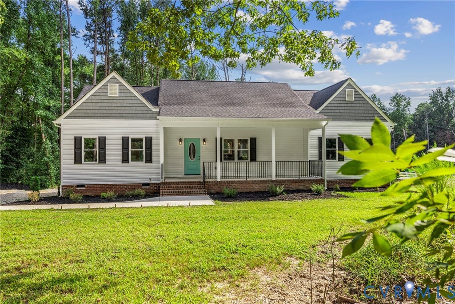
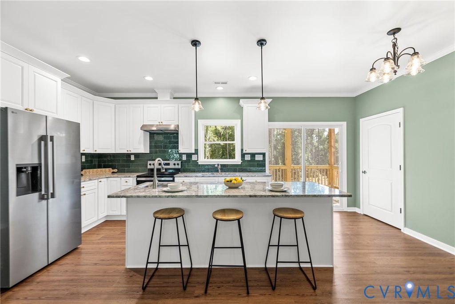
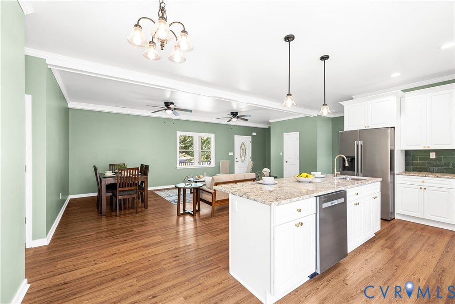
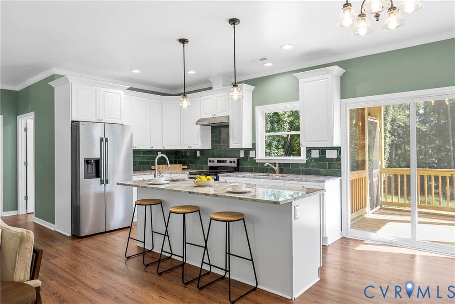
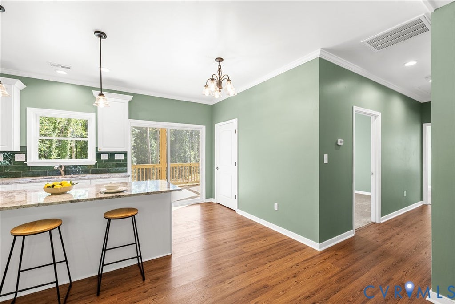
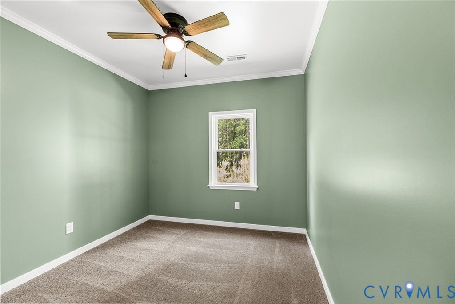
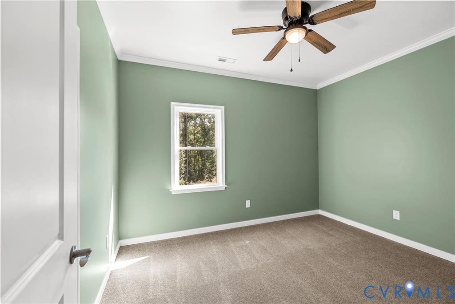
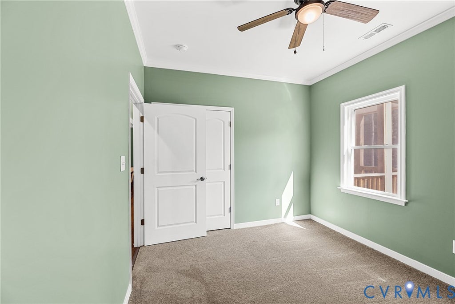
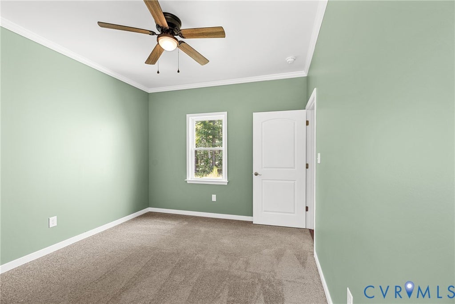
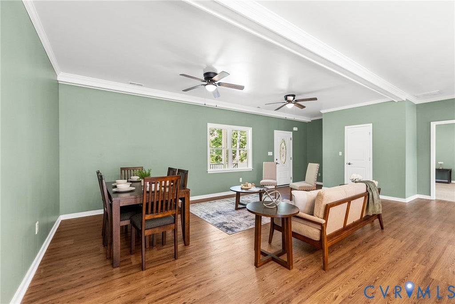
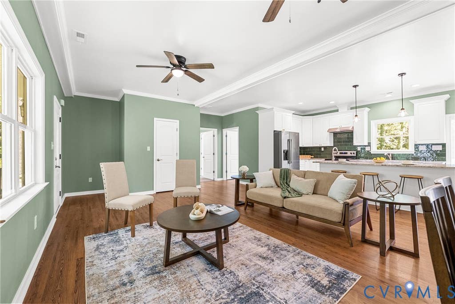
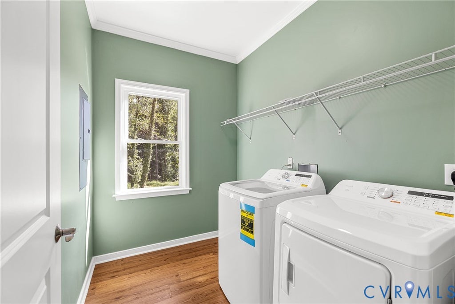
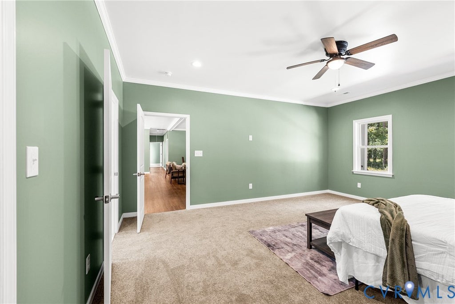
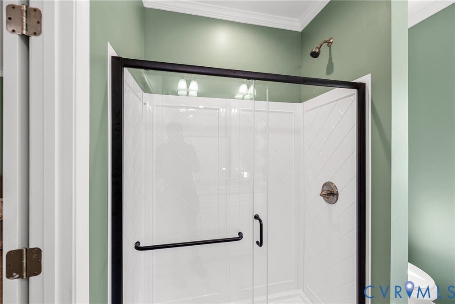
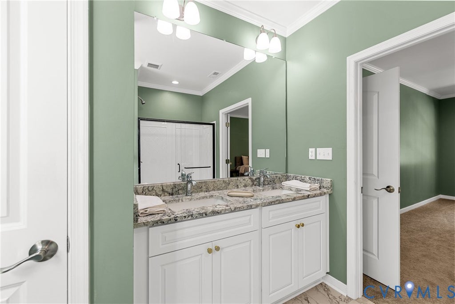
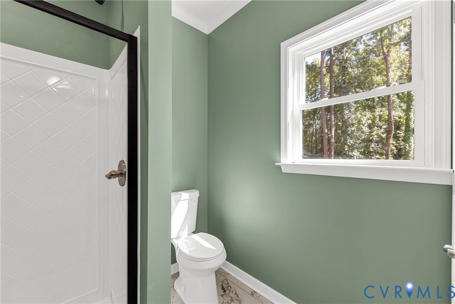
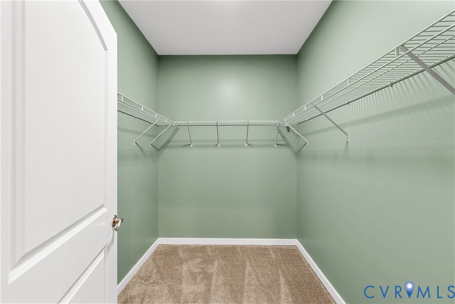
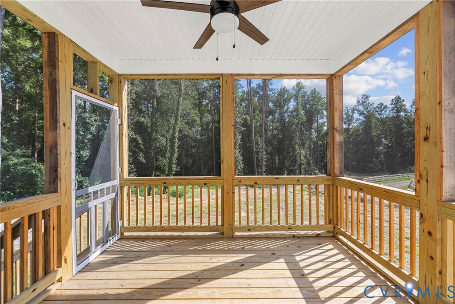
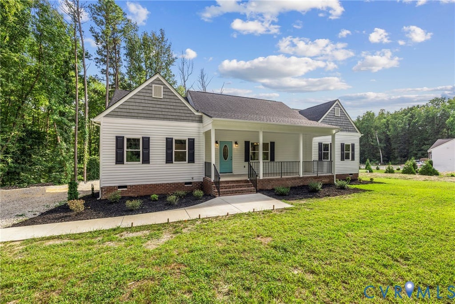
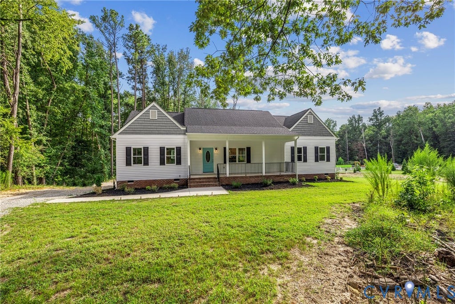
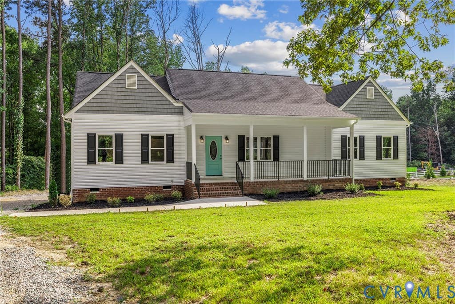
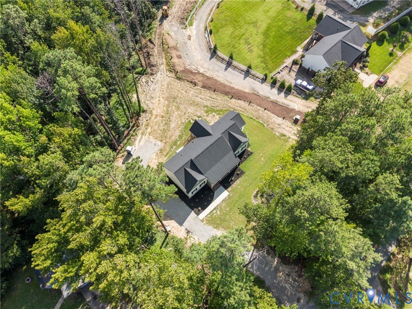
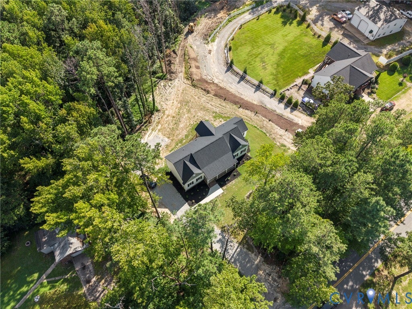
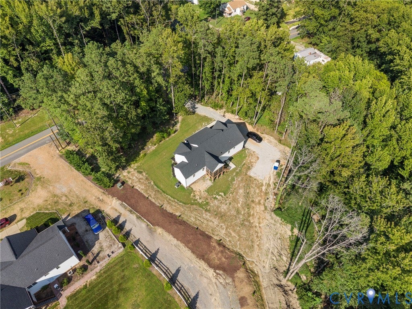
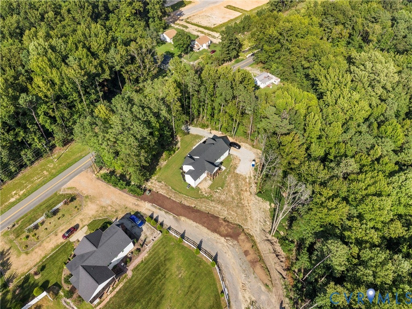
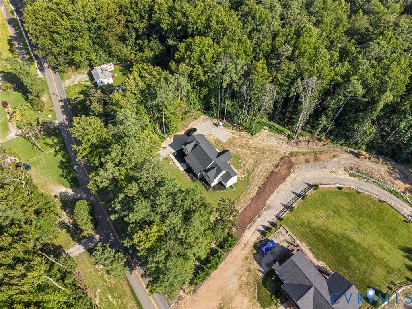
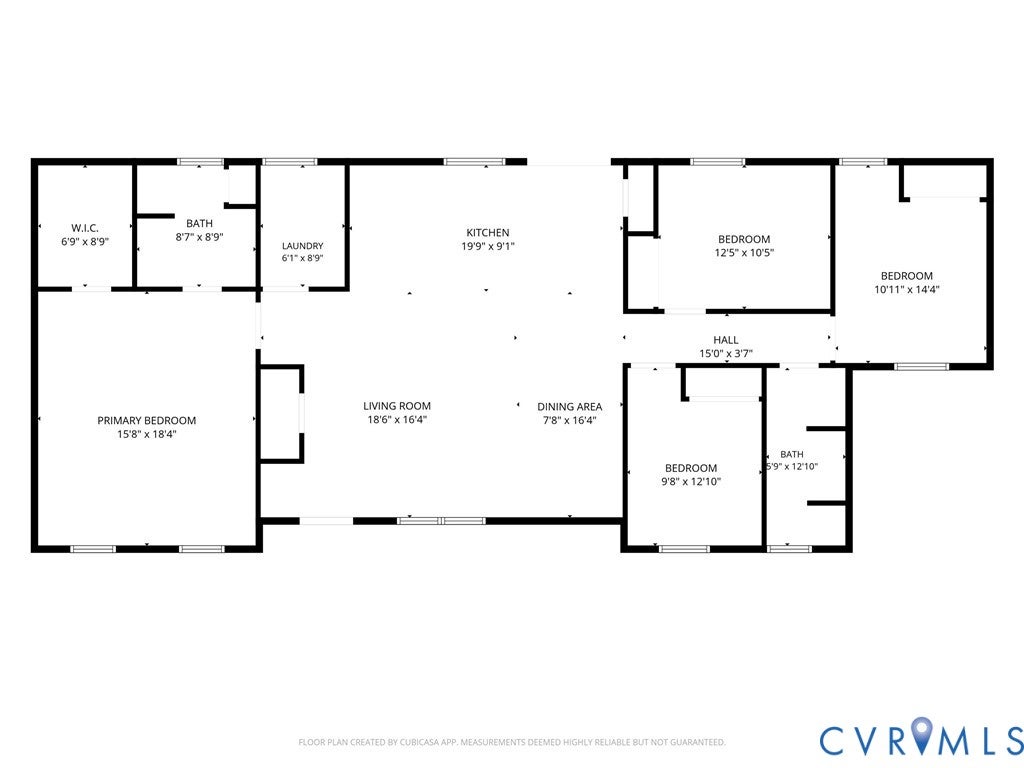
Imagine coming home to brand-new construction with mature trees, room to breathe, and added privacy along one side of the home and across the front. Set on over half an acre with no HOA, this move-in-ready home offers the space and flexibility today's buyers are looking for. Step inside from the full country front porch to an open-concept living, dining, and kitchen area designed for everyday living and easy entertaining. The kitchen anchors the space with granite countertops, stainless steel appliances, an oversized island with prep sink, additional kitchen sink, pantry, and plenty of cabinetry. Sliding doors lead directly to the screened rear deck, creating an easy flow from indoor gatherings to evenings outside. The spacious primary suite offers a walk-in closet and private bathroom, while three additional bedrooms provide flexibility for family, guests, or a home office. Laminate flooring runs throughout the main living areas, with carpeted bedrooms and tile bathrooms. Enjoy morning coffee on the full country front porch, unwind on the 12' x 9' screened rear deck, or take advantage of the generous yard and mature trees. The graveled driveway provides ample parking and is long enough to accommodate at least 10 cars. Best of all, the home comes fully equipped with refrigerator, washer, dryer, and stainless steel kitchen appliances. Brand new, move-in ready, and waiting for its first owner"”all that's missing is you.













Property Type(s):
Single Family
| Last Updated | 8/26/2026 | Tract | Dutch Gap Villa Sites |
|---|---|---|---|
| Year Built | 2026 | Community | 52 - Chesterfield |
| County | Chesterfield |
SCHOOLS
| Elementary School | Curtis |
|---|---|
| Jr. High School | Elizabeth Davis |
| High School | Thomas Dale |
Additional Details
| AIR | Ceiling Fan(s), Central Air, Electric |
|---|---|
| AIR CONDITIONING | Yes |
| APPLIANCES | Cooktop, Dishwasher, Disposal, Dryer, Electric Cooktop, Electric Water Heater, Ice Maker, Microwave, Oven, Range Hood, Refrigerator, Washer |
| AREA | 52 - Chesterfield |
| BASEMENT | Crawl Space |
| CONSTRUCTION | Brick, Vinyl Siding, Wood Siding |
| HEAT | Electric, Heat Pump |
| INTERIOR | Ceiling Fan(s), Double Vanity, Granite Counters, High Ceilings, Kitchen Island, Master Downstairs, Pantry, Recessed Lighting, Walk-In Closet(s) |
| LOT | 0.609 acre(s) |
| LOT DESCRIPTION | Cleared |
| PARKING | Unpaved, Driveway, Paved |
| POOL DESCRIPTION | None |
| SEWER | Public Sewer |
| STORIES | 1 |
| STYLE | Ranch |
| SUBDIVISION | Dutch Gap Villa Sites |
| TAXES | 1312.75 |
| WATER | Public |
| ZONING | R12 |
Location
Contact us about this Property
| / | |
| We respect your online privacy and will never spam you. By submitting this form with your telephone number you are consenting for Realty Richmond to contact you even if your name is on a Federal or State "Do not call List". | |
Listed with Real Broker LLC
All or a portion of the multiple Listing information is provided by the Central Virginia Regional Multiple Listing Service, LLC, from a copyrighted compilation of Listings. All CVR MLS information provided is deemed reliable but is not guaranteed accurate. The compilation of Listings and each individual Listing are ©2026 Central Virginia Regional Multiple Listing Service, LLC. All rights reserved.
IDX information is provided exclusively for consumers’ personal, non-commercial use, that it may not be used for any purpose other than to identify prospective properties consumers may be interested in purchasing
Last Updated: 8/26/26 8:11 PM PDT
This IDX solution is (c) Diverse Solutions 2026.
 Twitter
 Facebook
 Email
Email