Call Realty Richmond: 804-442-7577
Contact Realty Richmond
1048 Arbor Heights Terrace, Midlothian, VA 23114 (MLS # 2622607)
 Request More Info
 Schedule a Showing
 Share
Share
 Print
Print
|
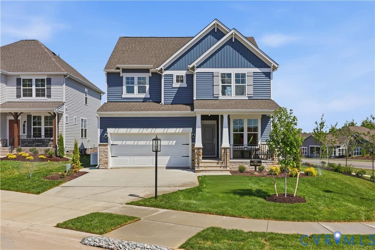
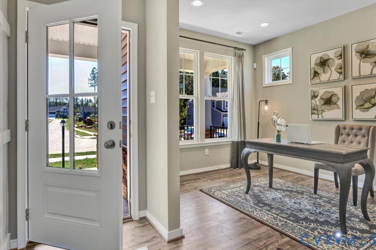
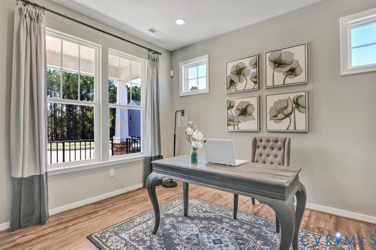
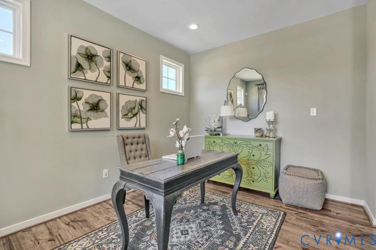
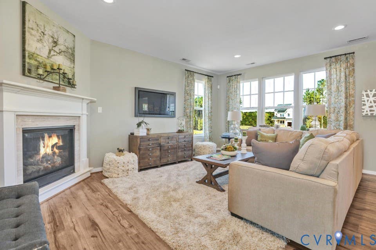
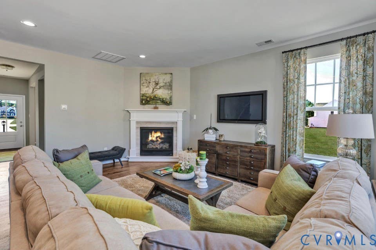
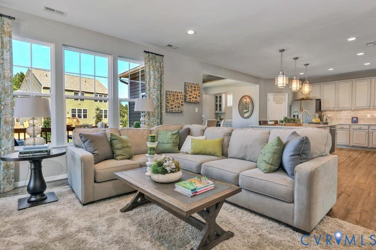
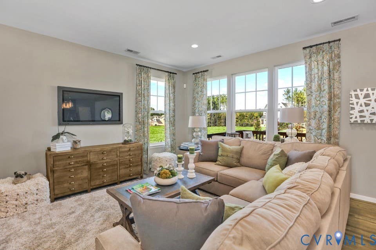
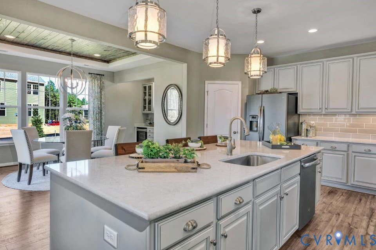
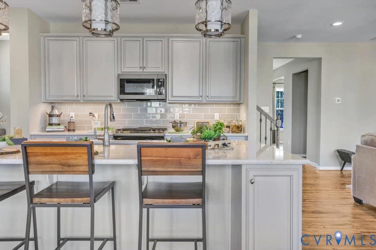
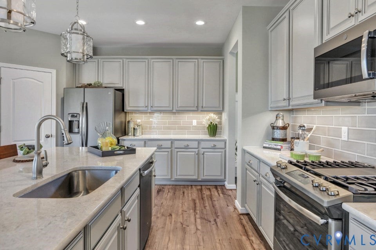
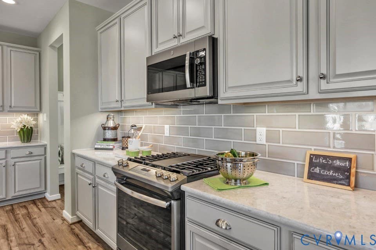
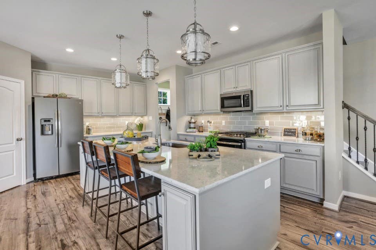
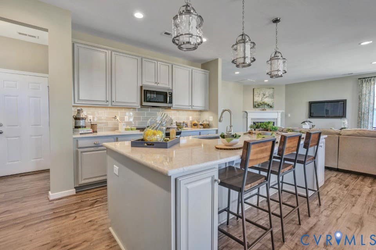
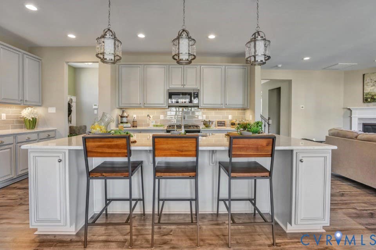
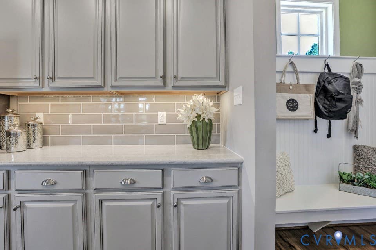
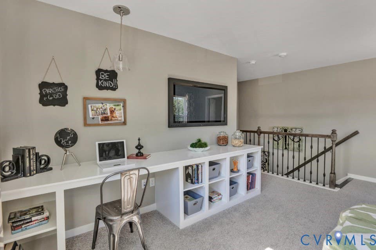
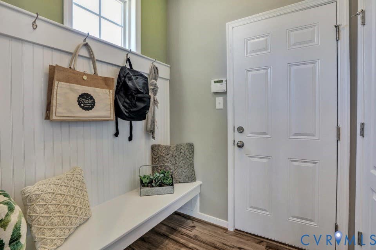
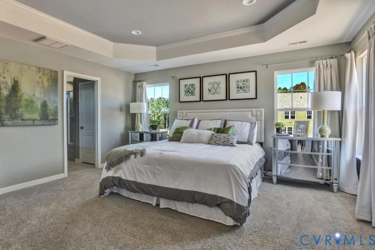
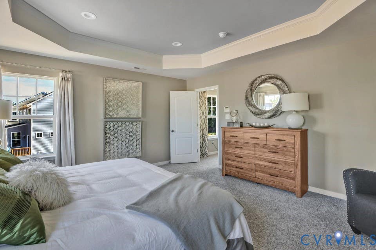
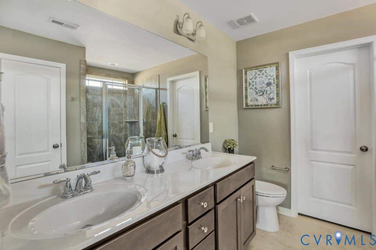
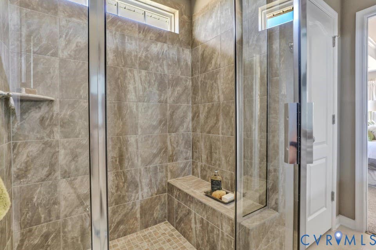
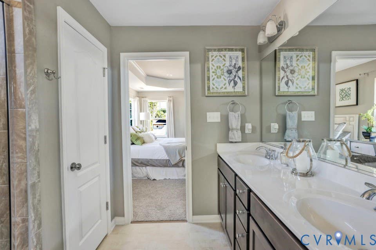
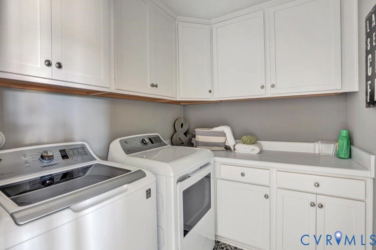
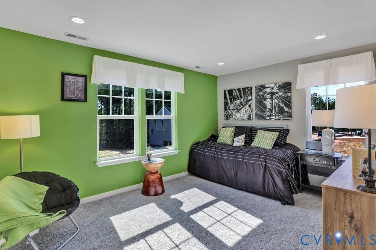
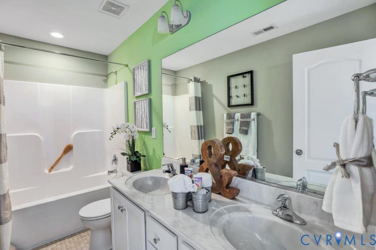
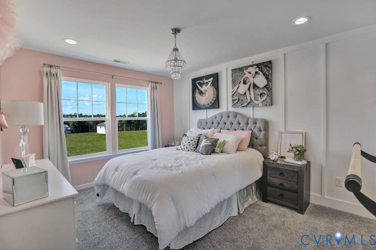
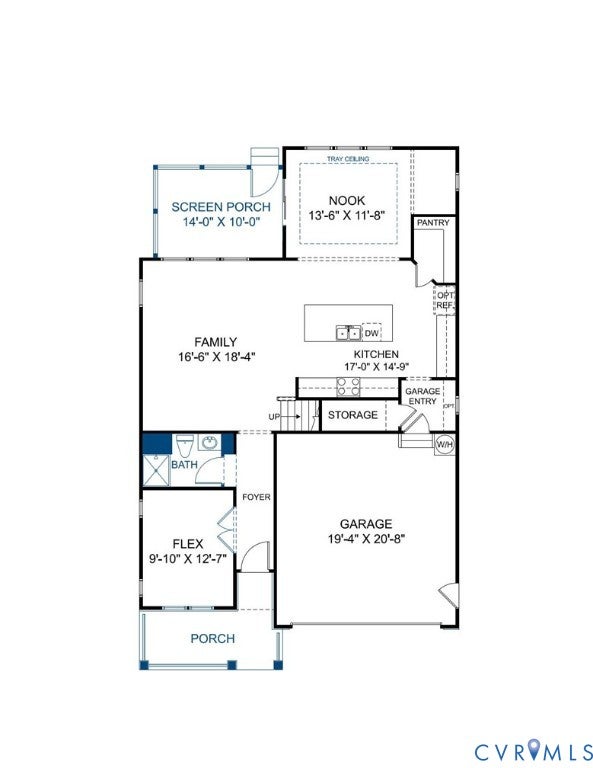
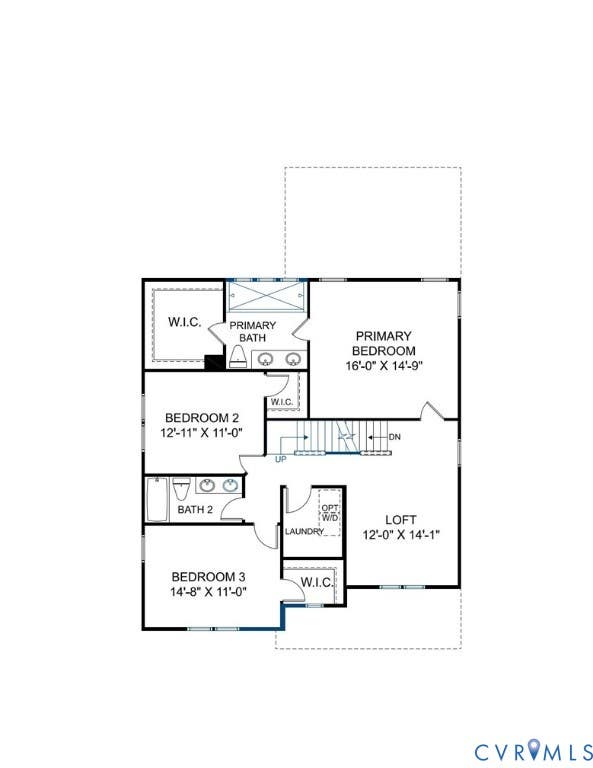
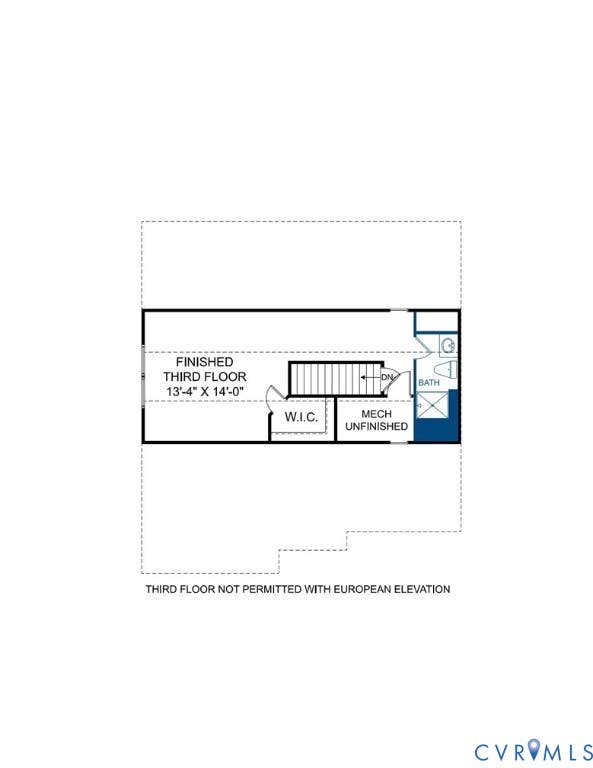
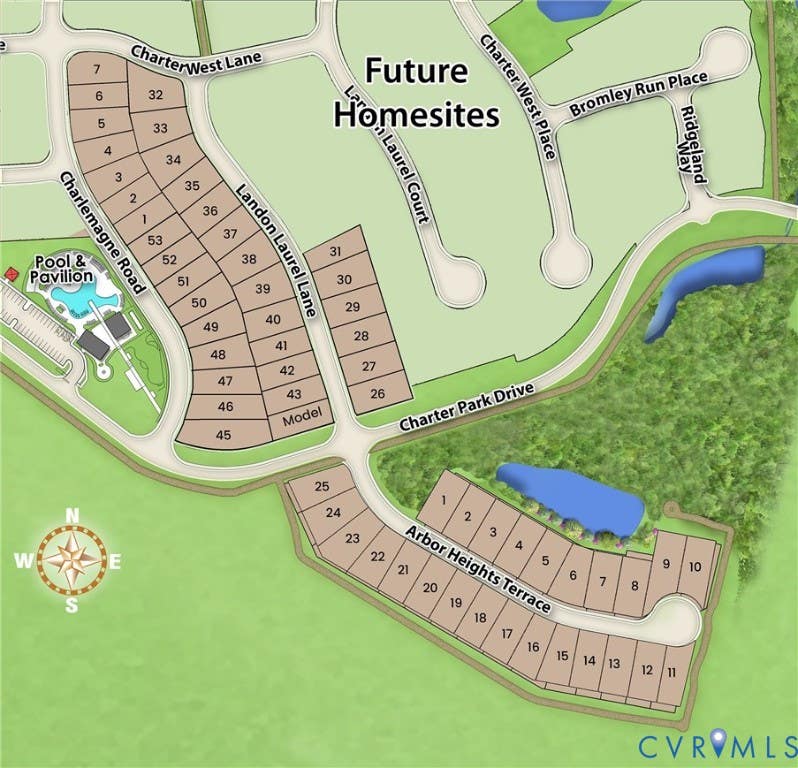
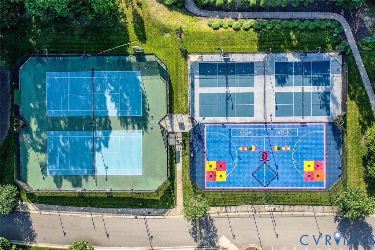
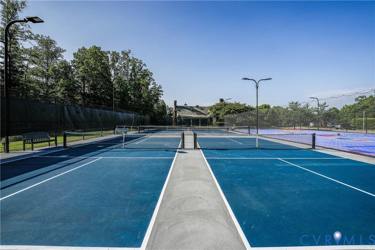
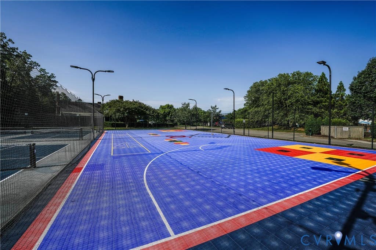
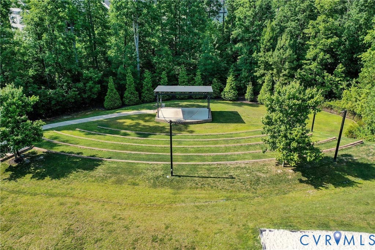
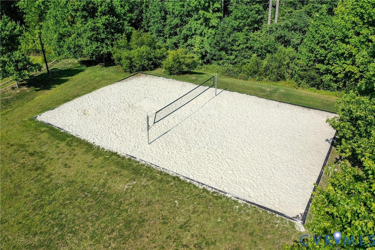
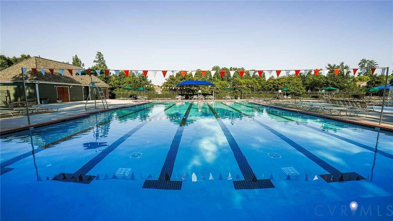
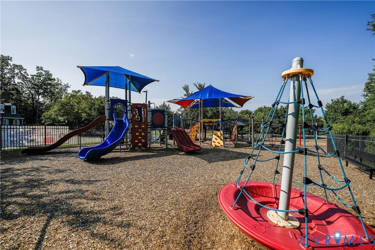
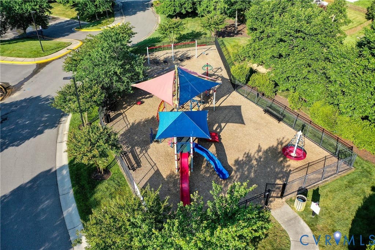
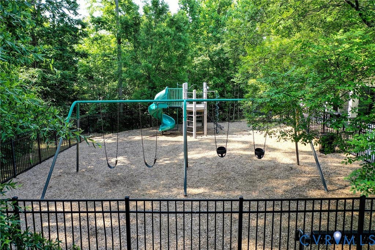
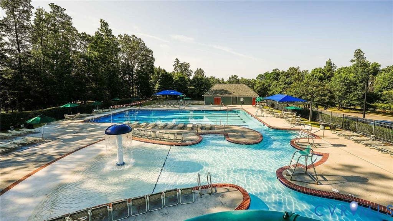
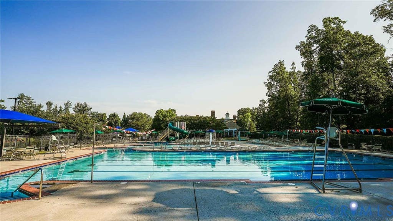
READY EARLY 2027! ACT SOON - There's still time to personalize your home be selecting design finishes! Thoughtfully designed for modern living, The Morgan offers three levels of flexible, functional space. A private flex room with French doors and a nearby full bath on the first floor is perfect for a home office, guest space, or hobby room. The heart of the home features an open-concept layout where the family room flows seamlessly into the dining area and chef's kitchen, complete with a large center island and spacious walk-in pantry. Just off the dining area, the screened porch provides the perfect place to relax or entertain outdoors. Upstairs, the Primary Suite offers a large walk-in closet and a spa-inspired bath with an 8' shower. Two secondary bedrooms, each with a walk-in closet, and a versatile loft complete the second floor. The finished third floor with a full bath adds even more flexibility, making it ideal for a guest suite, media room, fitness space, or whatever fits your lifestyle. We are excited to announce Landon Village, the first section of homes in this new expansion of Charter Colony. Homeowners will enjoy access to existing amenities and exciting new features, including a pool, pavilion and gathering spaces. Home is under construction - photos are from builder's library and shown as examples only (colors, features and options will vary).
Property Type(s):
Single Family
| Last Updated | 8/19/2026 | Tract | Charter Colony West |
|---|---|---|---|
| Year Built | 2026 | Community | 62 - Chesterfield |
| Garage Spaces | 2.0 | County | Chesterfield |
SCHOOLS
| Elementary School | Watkins |
|---|---|
| Jr. High School | Midlothian |
| High School | Midlothian |
Additional Details
| AIR | Central Air, Zoned |
|---|---|
| AIR CONDITIONING | Yes |
| AMENITIES | Trash |
| APPLIANCES | Dishwasher, Gas Water Heater, Microwave, Oven, Tankless Water Heater |
| AREA | 62 - Chesterfield |
| BASEMENT | Crawl Space |
| CONSTRUCTION | Stone, Vinyl Siding, Wood Siding |
| GARAGE | Yes |
| HEAT | Forced Air, Natural Gas, Zoned |
| HOA DUES | 282|Quarterly |
| INTERIOR | Double Vanity, High Ceilings, Kitchen Island, Pantry, Tray Ceiling(s), Walk-In Closet(s) |
| PARKING | Attached, Direct Access, Driveway, Garage, Oversized, Paved |
| POOL | Yes |
| POOL DESCRIPTION | Outdoor Pool, In Ground, Community |
| SEWER | Public Sewer |
| STORIES | 3+ |
| STYLE | Other |
| SUBDIVISION | Charter Colony West |
| TAXES | 5688 |
| WATER | Public |
Location
Contact us about this Property
| / | |
| We respect your online privacy and will never spam you. By submitting this form with your telephone number you are consenting for Realty Richmond to contact you even if your name is on a Federal or State "Do not call List". | |
Listed with HHHunt Realty Inc
All or a portion of the multiple Listing information is provided by the Central Virginia Regional Multiple Listing Service, LLC, from a copyrighted compilation of Listings. All CVR MLS information provided is deemed reliable but is not guaranteed accurate. The compilation of Listings and each individual Listing are ©2026 Central Virginia Regional Multiple Listing Service, LLC. All rights reserved.
IDX information is provided exclusively for consumers’ personal, non-commercial use, that it may not be used for any purpose other than to identify prospective properties consumers may be interested in purchasing
Last Updated: 8/19/26 12:28 PM PDT
This IDX solution is (c) Diverse Solutions 2026.
 Twitter
 Facebook
 Email
Email