Call Realty Richmond: 804-442-7577
Contact Realty Richmond
7868 Winding Ash Place, Midlothian, VA 23832 (MLS # 2622600)
 Request More Info
 Schedule a Showing
 Share
Share
 Print
Print
|
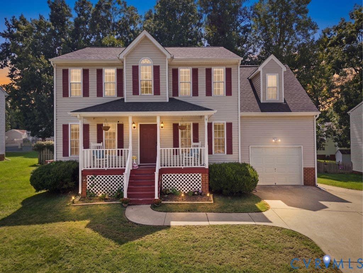
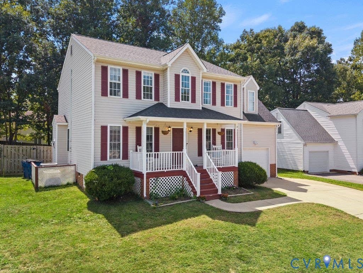
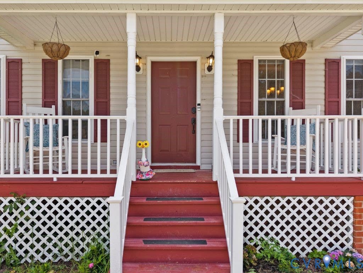
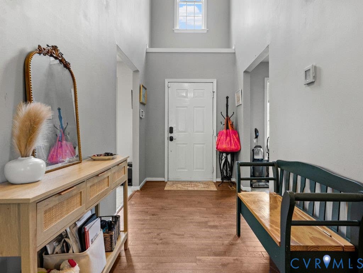
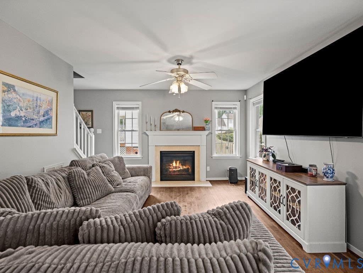
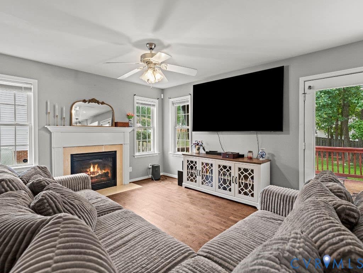
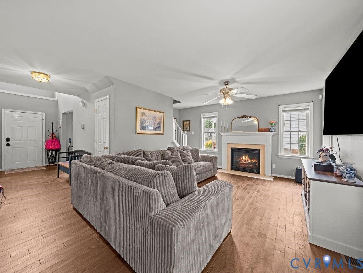
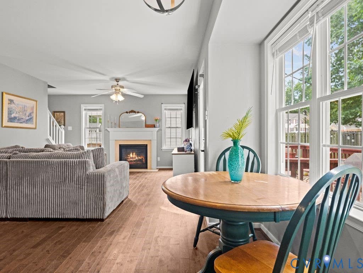
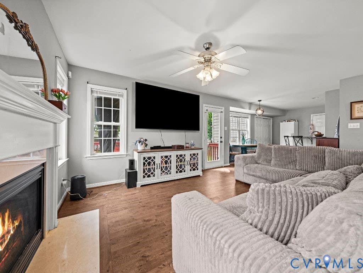
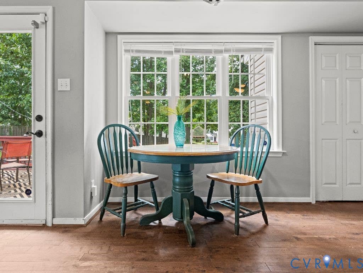
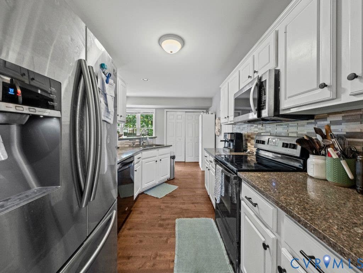
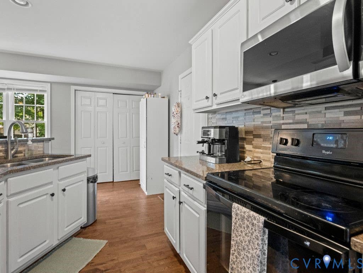
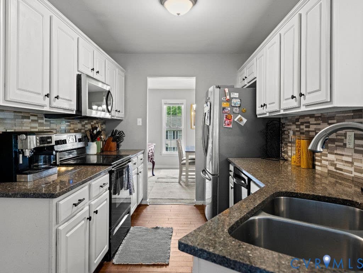
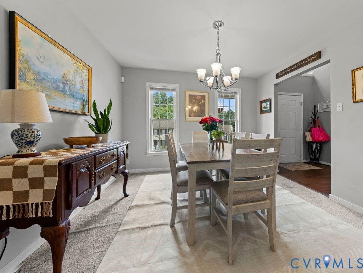
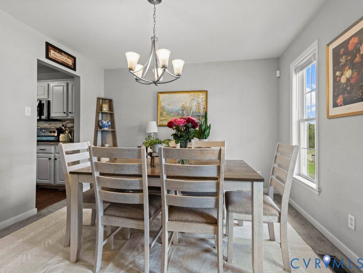
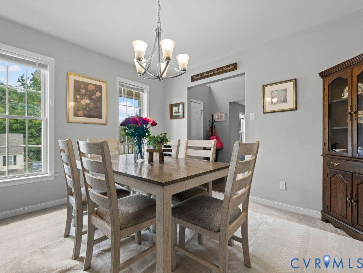
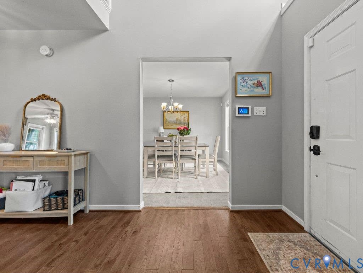
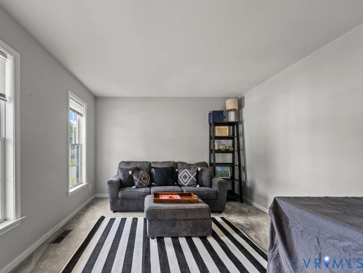
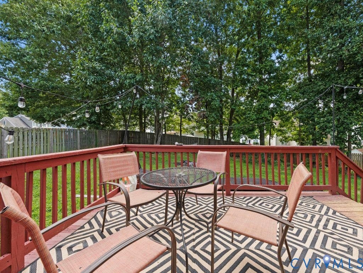
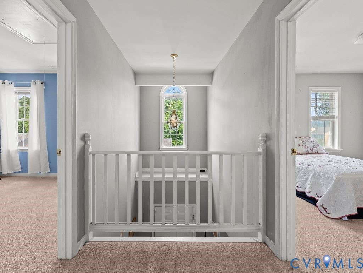
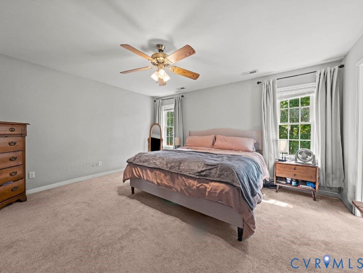
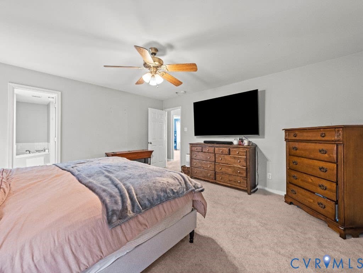
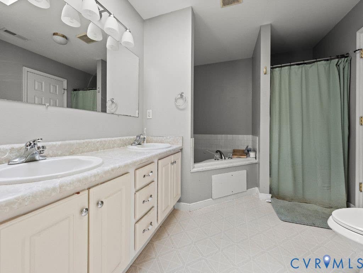
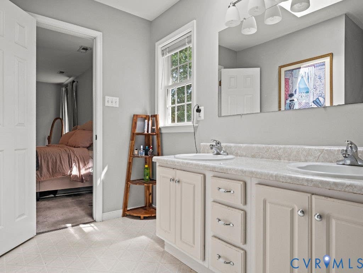
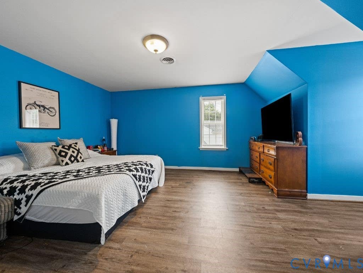
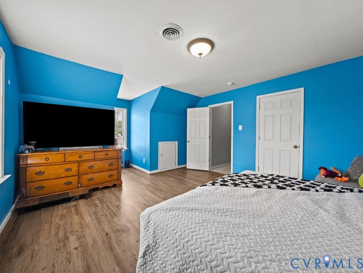
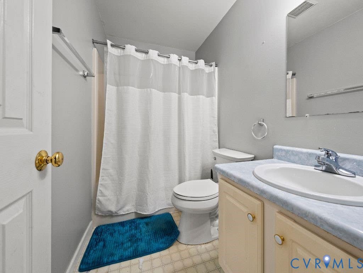
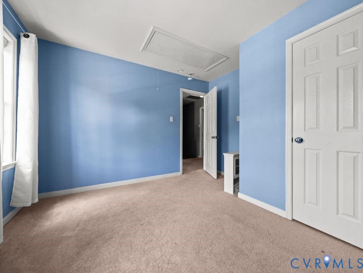
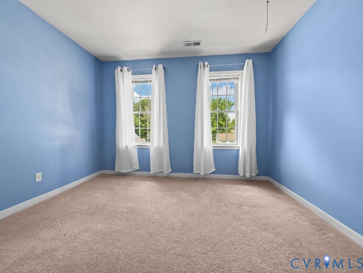
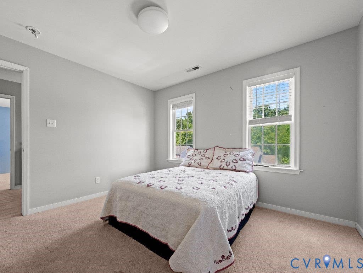
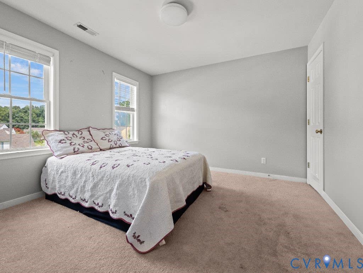
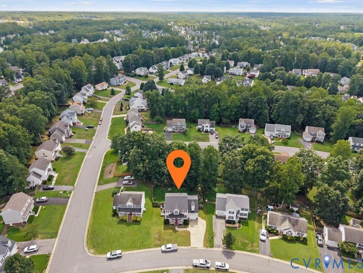
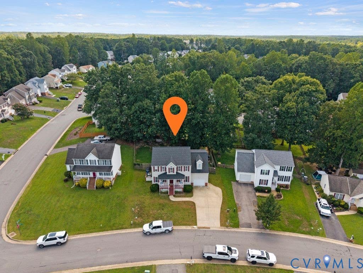
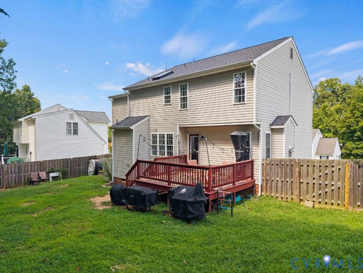
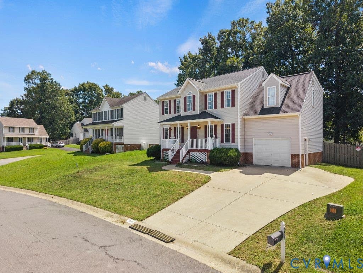
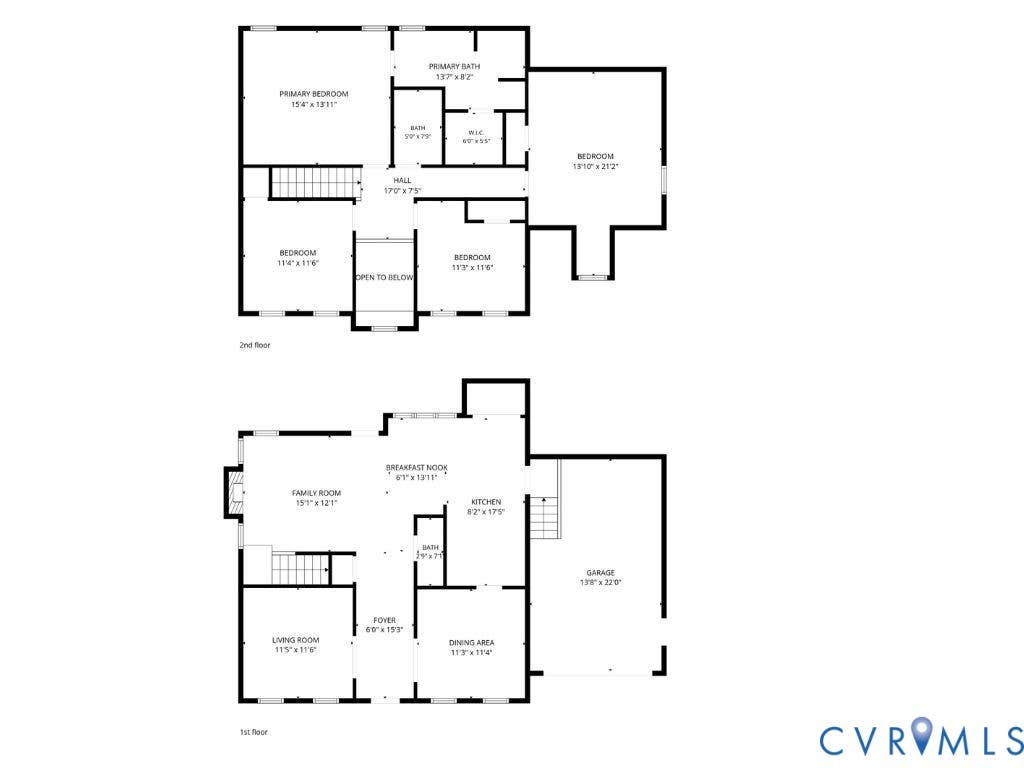
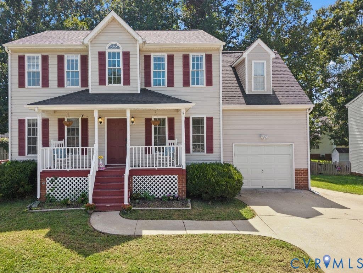
Beautifully maintained 4-bedroom home in the desirable Ashbrook community and Cosby High School district. Tucked away in a fantastic Chesterfield location, this home offers easy access to shopping, dining, premier hospitals, Route 288, and major roadways while still providing a peaceful neighborhood setting. A BRAND NEW ROOF installed in 2024, hardwood floors, and a stunning two-story foyer make a memorable first impression. The thoughtfully designed floor plan offers plenty of flexible living space with separate living and dining rooms, perfect for entertaining, a home office, playroom, or whatever best suits your needs. The family room features a cozy gas fireplace and opens to a chef's kitchen complete with quartz countertops, stone backsplash, breakfast bar, and eat-in area. Upstairs, retreat to the spacious owner's suite featuring a walk-in closet and luxurious en-suite bath with a stand-up shower, jetted soaking tub, double vanity, and skylight that fills the space with beautiful morning sunlight. Three additional bedrooms provide plenty of room for family, guests, or additional flex space. Outside, enjoy a great fenced-in backyard with room to relax, play, and entertain. A roomy garage adds even more convenience and storage. With its versatile layout, beautiful updates, and unbeatable location near everyday conveniences and major commuter routes, 7868 Winding Ash Place is ready to welcome you home.
Property Type(s):
Single Family
| Last Updated | 8/25/2026 | Tract | Ashbrook |
|---|---|---|---|
| Year Built | 2002 | Community | 54 - Chesterfield |
| Garage Spaces | 1.5 | County | Chesterfield |
SCHOOLS
| Elementary School | Clover Hill |
|---|---|
| Jr. High School | Swift Creek |
| High School | Cosby |
Additional Details
| AIR | Electric |
|---|---|
| AIR CONDITIONING | Yes |
| APPLIANCES | Dishwasher, Electric Water Heater, Microwave, Oven, Refrigerator |
| AREA | 54 - Chesterfield |
| BASEMENT | Crawl Space |
| CONSTRUCTION | Brick, Vinyl Siding |
| FIREPLACE | Yes |
| GARAGE | Yes |
| HEAT | Electric, Zoned |
| HOA DUES | 72|Quarterly |
| INTERIOR | Granite Counters, Walk-In Closet(s) |
| LOT | 9453 sq ft |
| LOT DESCRIPTION | Cul-De-Sac |
| PARKING | Attached, Driveway, Garage, Paved |
| POOL DESCRIPTION | None |
| SEWER | Public Sewer |
| STORIES | 2 |
| STYLE | Transitional, Two Story |
| SUBDIVISION | Ashbrook |
| TAXES | 3480.79 |
| WATER | Public |
| ZONING | R9 |
Location
Contact us about this Property
| / | |
| We respect your online privacy and will never spam you. By submitting this form with your telephone number you are consenting for Realty Richmond to contact you even if your name is on a Federal or State "Do not call List". | |
Listed with Village Concepts Realty Group
All or a portion of the multiple Listing information is provided by the Central Virginia Regional Multiple Listing Service, LLC, from a copyrighted compilation of Listings. All CVR MLS information provided is deemed reliable but is not guaranteed accurate. The compilation of Listings and each individual Listing are ©2026 Central Virginia Regional Multiple Listing Service, LLC. All rights reserved.
IDX information is provided exclusively for consumers’ personal, non-commercial use, that it may not be used for any purpose other than to identify prospective properties consumers may be interested in purchasing
Last Updated: 8/26/26 7:12 PM PDT
This IDX solution is (c) Diverse Solutions 2026.
 Twitter
 Facebook
 Email
Email