Call Realty Richmond: 804-442-7577
Contact Realty Richmond
4401 Uppingham Road, Richmond, VA 23235 (MLS # 2622554)
 Request More Info
 Schedule a Showing
 Share
Share
 Print
Print
|
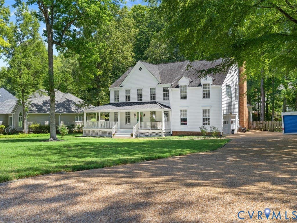
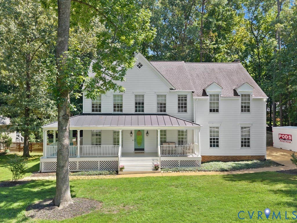
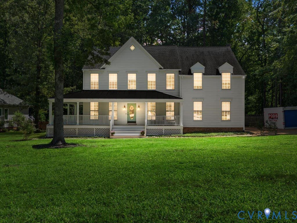
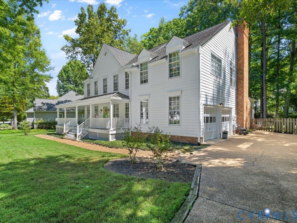
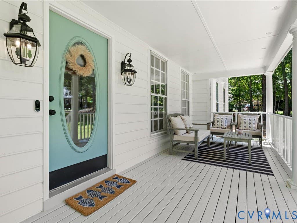
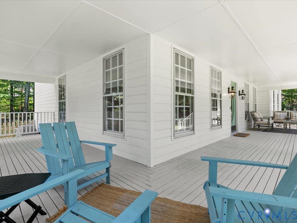
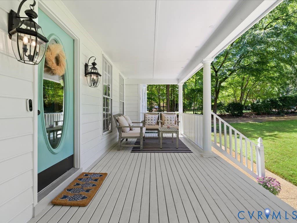
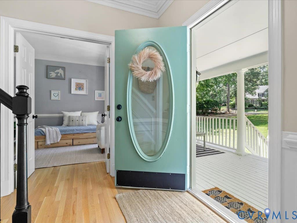
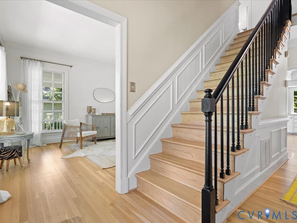
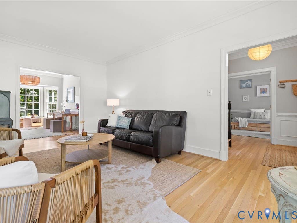
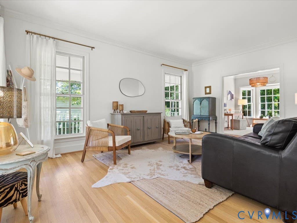
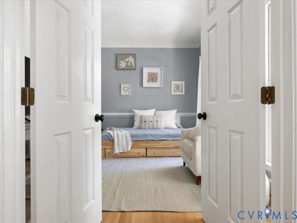
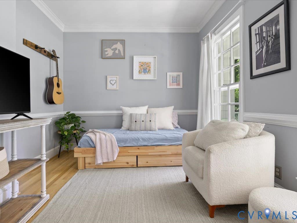
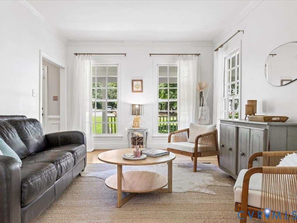
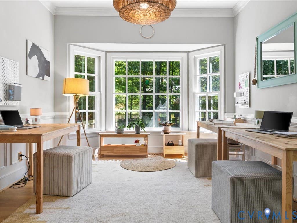
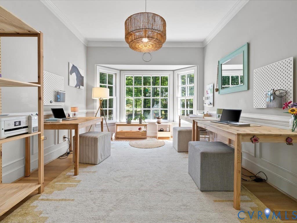
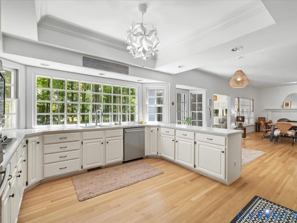
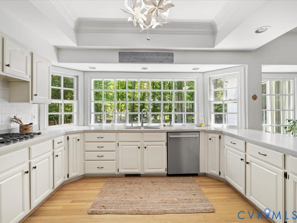
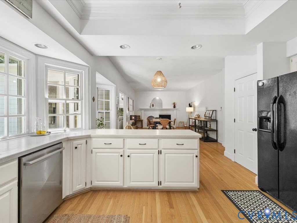
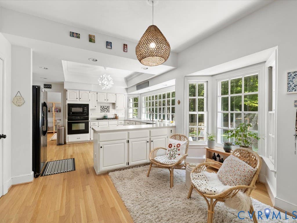
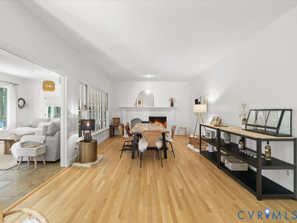
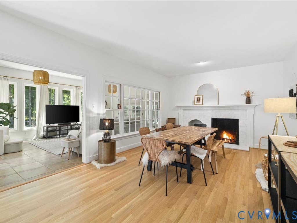
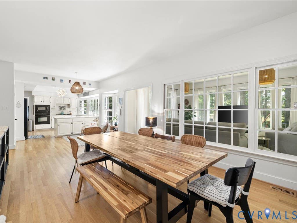
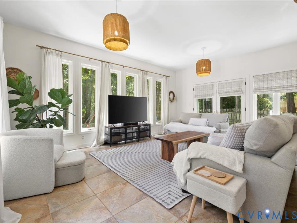
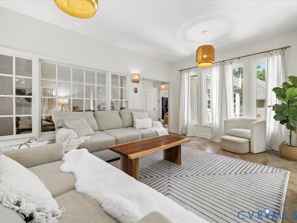
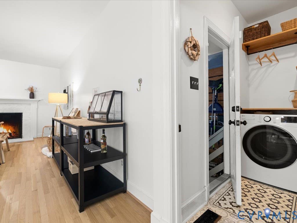
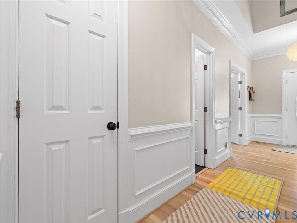
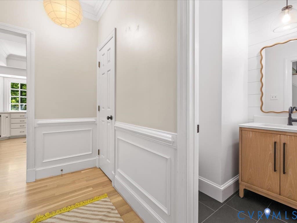
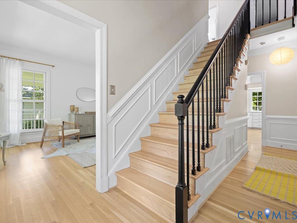
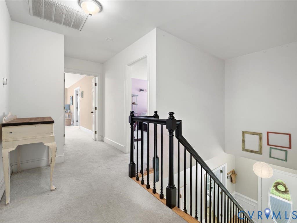
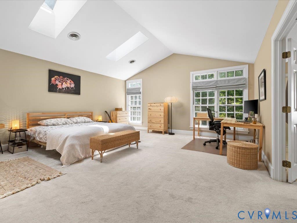
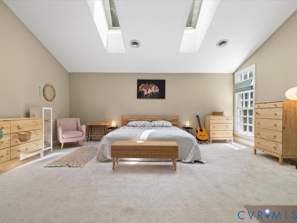
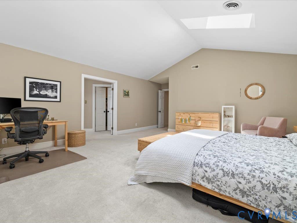
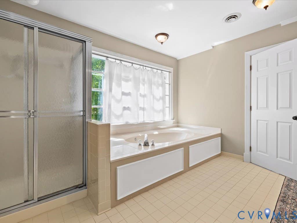
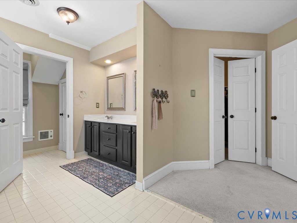
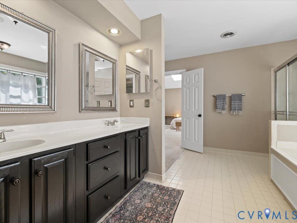
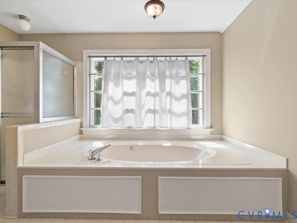
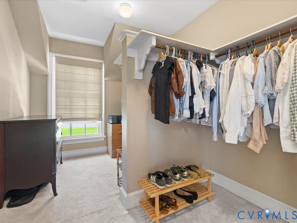
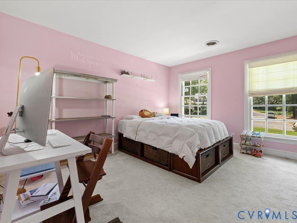
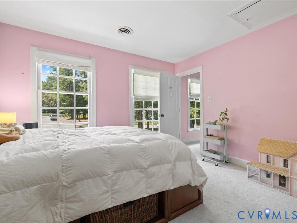
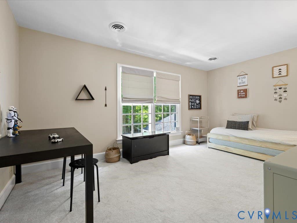
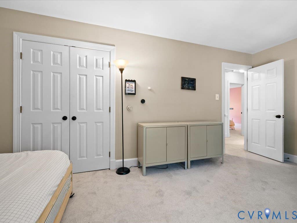
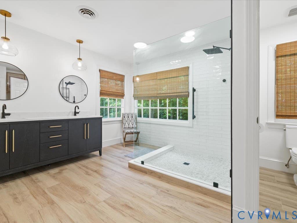
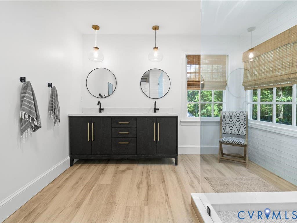
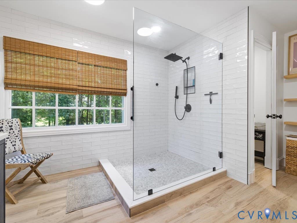
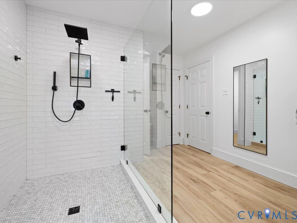
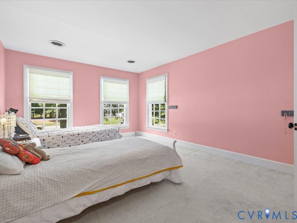
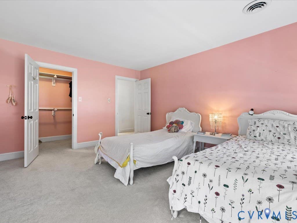
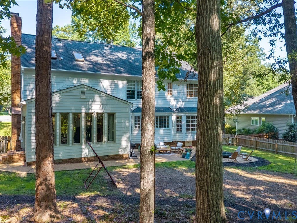
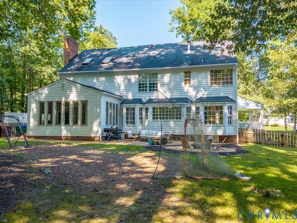
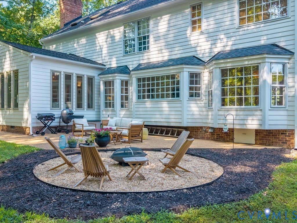
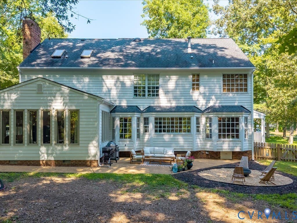
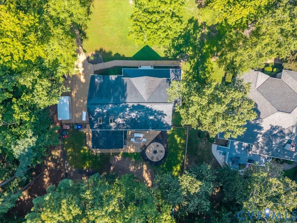
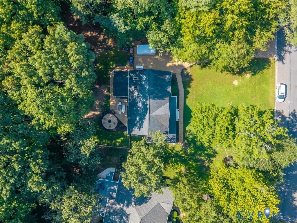
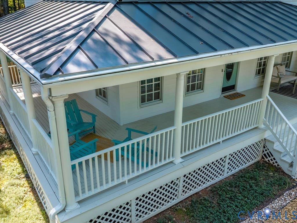
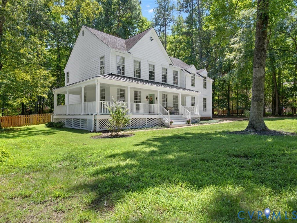
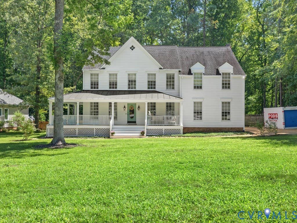
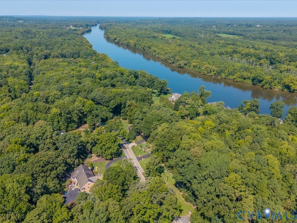
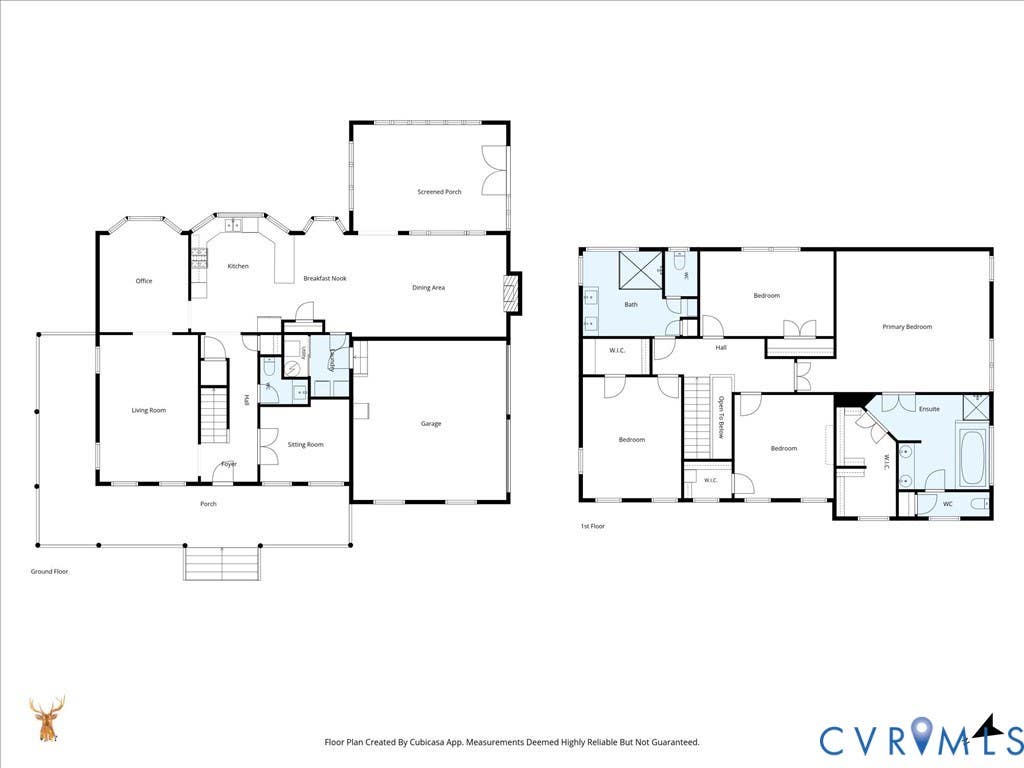
Stand at the kitchen sink and the whole wall in front of you is glass--a wide bay of divided lights under a tray ceiling looks out over wooded serenity and outdoor entertaining space. It might be the best window in the house, and it happens to be right where you'll do the dishes. Turn around and there's a fire blazing in the hearth room, painted brick with an arched firebox. The table in the adjacent great room sits close enough that whoever's cooking never misses a conversation. Past that, a sunroom glazed on three sides pulls in light from every angle. Kitchen, hearth room, sunroom: three spaces that read as one, and it's clearly where this house wants to be lived in. Next to the kitchen, the formal dining room keeps its own identity, even when it's used as a home office: a bay window, chair rail, picture framing, and the same hardwood that runs through the main level. To the front, a large and sunny living room and a study. Two of the bathrooms have been beautifully renovated and while the primary bath is original, it wears its age well: clean, cared for, with a double vanity, shower stall & and soaking tub, ready for the next owners to make it their own. The four bedrooms include a spacious vaulted primary suite under two skylights. Outside, a wraparound porch sits under a standing-seam metal roof, and the house sits well back on six-tenths of a treed acre. Recent updates include a 2017 roof, refinished hardwoods, and fresh exterior paint (2026), plus an aggregate driveway, walkways, and patio. All in a terrific location near the James River off Cherokee Road--great schools, Trader Joe's and popular restaurants just around the corner. Showings begin Friday, August 21.
Property Type(s):
Single Family
| Last Updated | 8/19/2026 | Tract | Huguenot Farms |
|---|---|---|---|
| Year Built | 1988 | Community | 60 - Richmond |
| Garage Spaces | 2.0 | County | Richmond City |
SCHOOLS
| Elementary School | Fisher |
|---|---|
| Jr. High School | Lucille Brown |
| High School | Huguenot |
Additional Details
| AIR | Ceiling Fan(s), Electric, Zoned |
|---|---|
| AIR CONDITIONING | Yes |
| APPLIANCES | Dishwasher, Disposal, Down Draft, Gas Water Heater, Microwave, Range, Refrigerator |
| AREA | 60 - Richmond |
| BASEMENT | Crawl Space |
| CONSTRUCTION | Frame, HardiPlank Type |
| FIREPLACE | Yes |
| GARAGE | Yes |
| HEAT | Natural Gas, Zoned |
| HOA DUES | 240|Annually |
| INTERIOR | Ceiling Fan(s), Double Vanity, Eat-in Kitchen, Kitchen Island, Pantry, Tray Ceiling(s), Walk-In Closet(s) |
| LOT | 0.6034 acre(s) |
| LOT DESCRIPTION | Irregular Lot, Wooded |
| PARKING | Attached, Driveway, Garage, Garage Door Opener, Off Street, Oversized, Paved, Garage Faces Rear, Garage Faces Side |
| POOL DESCRIPTION | None |
| SEWER | Public Sewer |
| STORIES | 2 |
| STYLE | Colonial, Two Story |
| SUBDIVISION | Huguenot Farms |
| TAXES | 7848 |
| WATER | Public |
| ZONING | R-1 |
Location
Contact us about this Property
| / | |
| We respect your online privacy and will never spam you. By submitting this form with your telephone number you are consenting for Realty Richmond to contact you even if your name is on a Federal or State "Do not call List". | |
Listed with Nest Realty Group
All or a portion of the multiple Listing information is provided by the Central Virginia Regional Multiple Listing Service, LLC, from a copyrighted compilation of Listings. All CVR MLS information provided is deemed reliable but is not guaranteed accurate. The compilation of Listings and each individual Listing are ©2026 Central Virginia Regional Multiple Listing Service, LLC. All rights reserved.
IDX information is provided exclusively for consumers’ personal, non-commercial use, that it may not be used for any purpose other than to identify prospective properties consumers may be interested in purchasing
Last Updated: 8/19/26 11:01 AM PDT
This IDX solution is (c) Diverse Solutions 2026.
 Twitter
 Facebook
 Email
Email