Call Realty Richmond: 804-442-7577
Contact Realty Richmond
7502 Native Dancer Drive, Chesterfield, VA 23112 (MLS # 2622542)
 Request More Info
 Schedule a Showing
 Share
Share
 Print
Print
|
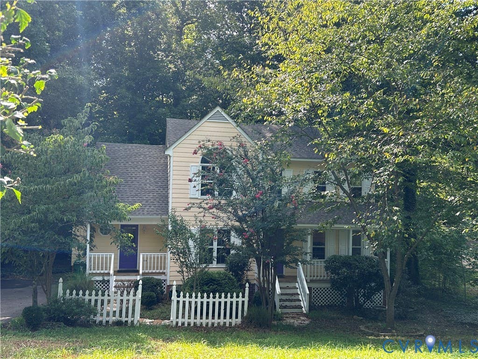
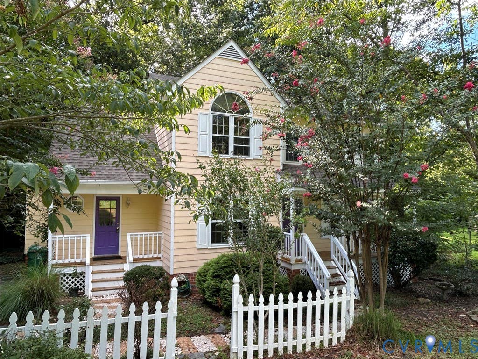
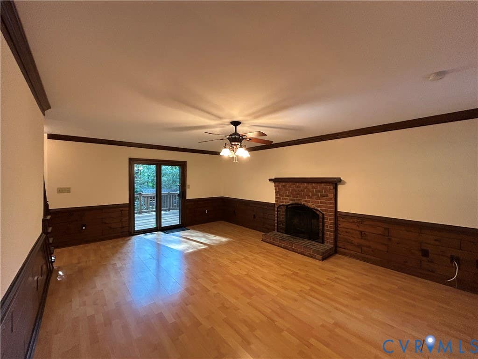
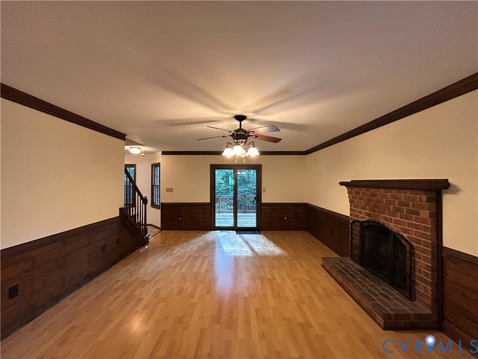
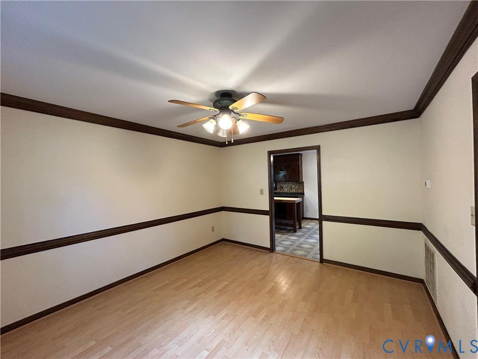
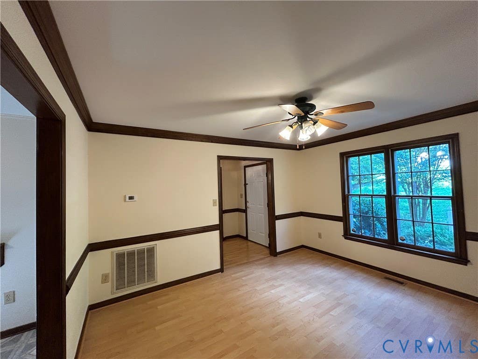
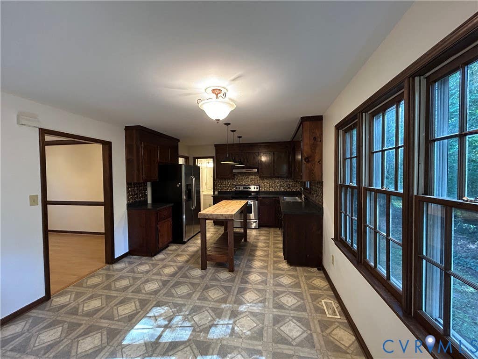
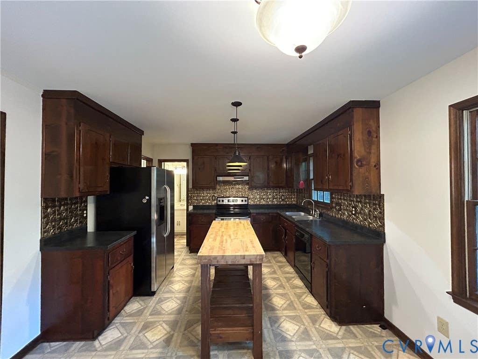
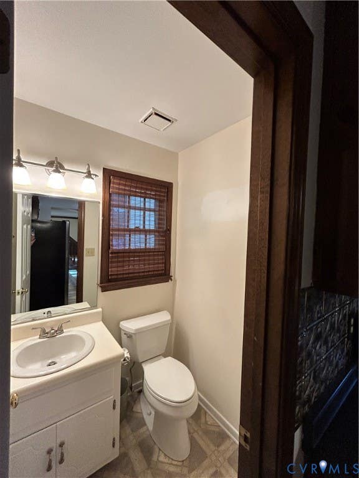
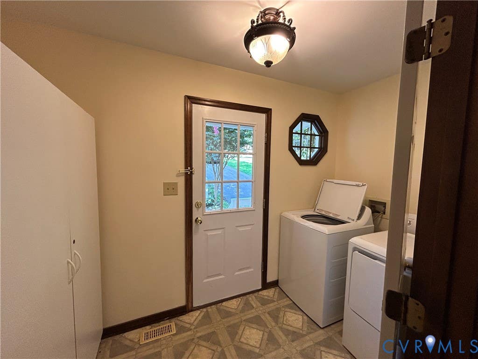
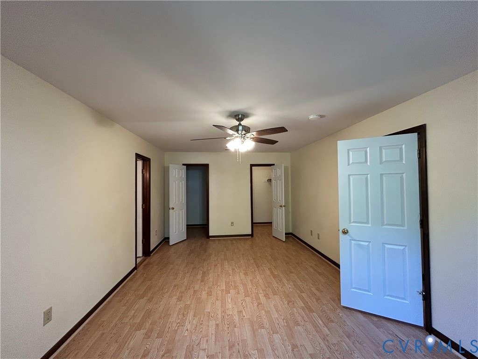
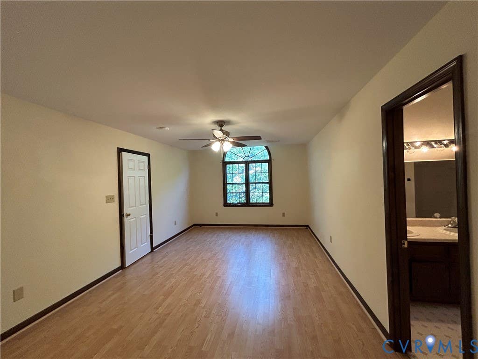
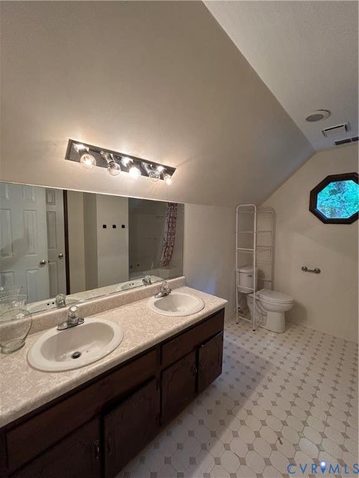
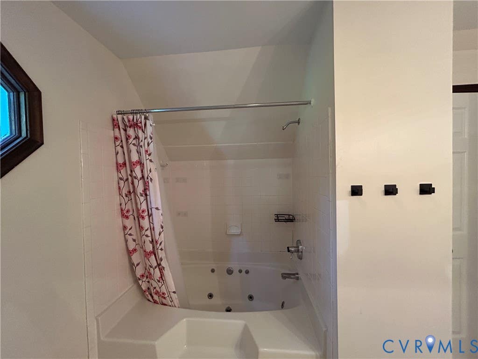
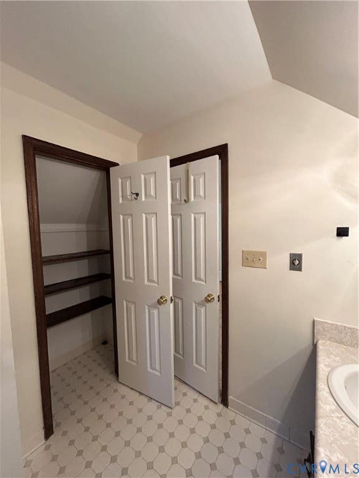
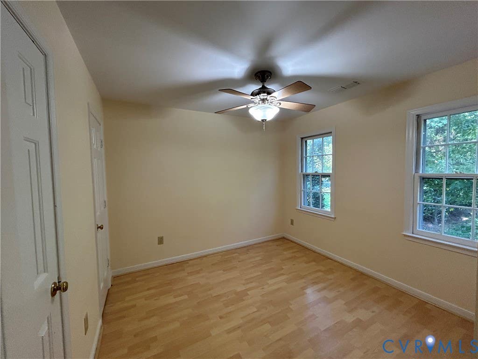
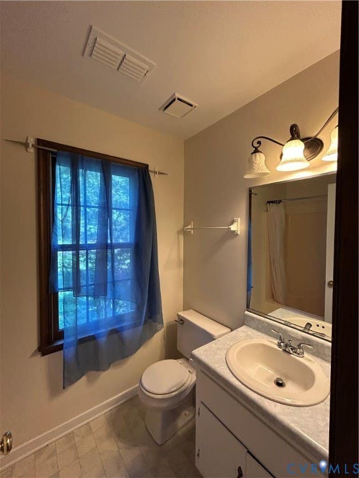
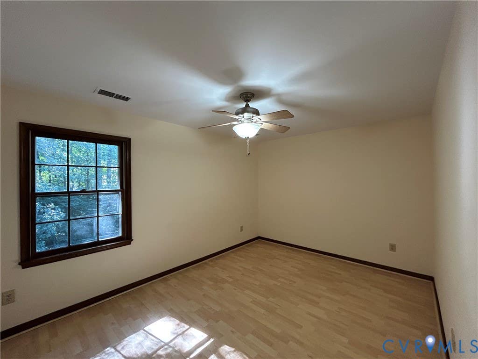
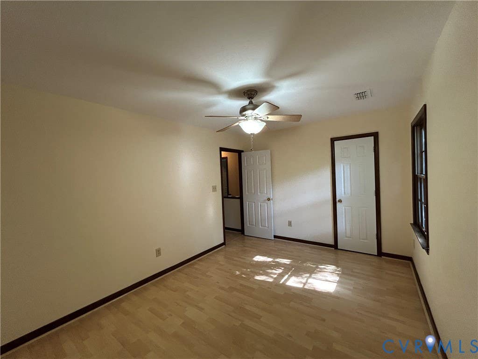
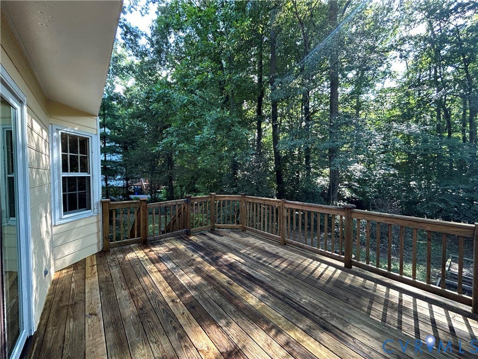
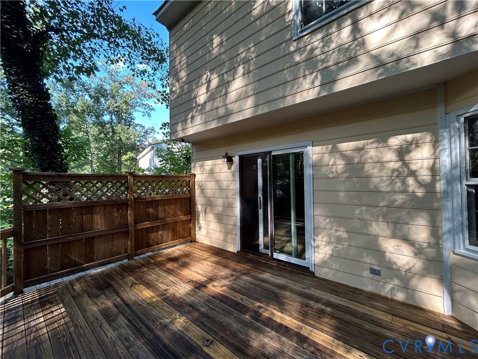
Welcome home to 7502 Native Dancer Drive in Midlothian! This inviting 3-bedroom, 2.5-bath home offers spacious living areas, a large shaded lot, & convenient location close to shopping, dining, schools, & major commuter routes. Tucked away on a cul-de-sac with easy access to major roads, the home provides a convenient commute to Downtown Richmond & surrounding areas. Step inside from the covered front porch into a spacious main living area filled with natural light. A sliding glass door opens directly onto a large, gated deck"”perfect for relaxing or enjoying the tree-lined backyard. The eat-in kitchen provides plenty of space for casual meals, while a separate dining room offers additional room for entertaining. A second front entrance leads into the laundry area, where a washer & dryer are provided, along with a conveniently located half bath. Upstairs, you'll find a generously sized primary bedroom featuring 2 separate closets & a spacious private bathroom with its own linen closet. 2 additional large bedrooms & a second full bathroom complete the upper level. Outside, enjoy a large shaded backyard, spacious deck, & storage shed. Paved driveway. Available August 22, 2026. Schedule your private showing today! Pets may be considered with owner approval. A $300 pet deposit per pet is required, plus monthly pet rent based on the pet. No cats. No smoking or vaping. Applications must be submitted online at www.penfedpropertymanagement.com. Third-party applications are not accepted; all applicants must apply directly through our website. Qualifying gross income must be at least 3 times the monthly rent & verified with the most recent paystubs and/or federal tax returns. Application fee: $65 per adult applicant. This home will be managed directly by the property owner. Upon application approval, the security deposit & 1st month's rent are due & payable within 24 hours. Possession & keys will not be provided before all required move-in funds have been received & have cleared the bank.
Property Type(s):
Rental Properties
| Last Updated | 8/18/2026 | Year Built | 0 |
|---|---|---|---|
| Community | 54 - Chesterfield | County | Chesterfield |
SCHOOLS
| Elementary School | Alberta Smith |
|---|---|
| Jr. High School | Bailey Bridge |
| High School | Manchester |
Additional Details
| AIR | Ceiling Fan(s), Central Air, Heat Pump |
|---|---|
| AIR CONDITIONING | Yes |
| APPLIANCES | Cooktop, Dishwasher, Dryer, Electric Cooktop, Exhaust Fan, Microwave, Refrigerator, Washer |
| AREA | 54 - Chesterfield |
| HEAT | Exhaust Fan, Heat Pump |
| INTERIOR | Ceiling Fan(s), Eat-in Kitchen, Kitchen Island |
| LOT | 0.39 acre(s) |
| PARKING | Driveway, Paved |
| POOL DESCRIPTION | None |
| STORIES | 2 |
Location
Contact us about this Property
| / | |
| We respect your online privacy and will never spam you. By submitting this form with your telephone number you are consenting for Realty Richmond to contact you even if your name is on a Federal or State "Do not call List". | |
Listed with BHHS PenFed Realty
All or a portion of the multiple Listing information is provided by the Central Virginia Regional Multiple Listing Service, LLC, from a copyrighted compilation of Listings. All CVR MLS information provided is deemed reliable but is not guaranteed accurate. The compilation of Listings and each individual Listing are ©2026 Central Virginia Regional Multiple Listing Service, LLC. All rights reserved.
IDX information is provided exclusively for consumers’ personal, non-commercial use, that it may not be used for any purpose other than to identify prospective properties consumers may be interested in purchasing
Last Updated: 8/18/26 6:14 PM PDT
This IDX solution is (c) Diverse Solutions 2026.
 Twitter
 Facebook
 Email
Email