Call Realty Richmond: 804-442-7577
Contact Realty Richmond
1500 Leicester Road, Richmond, VA 23225 (MLS # 2622528)
 Request More Info
 Schedule a Showing
 Share
Share
 Print
Print
|
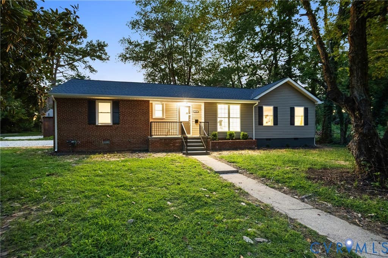
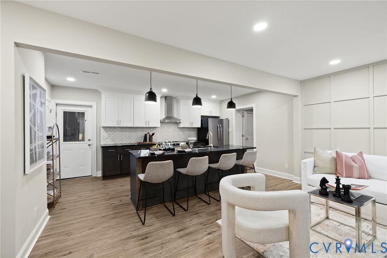
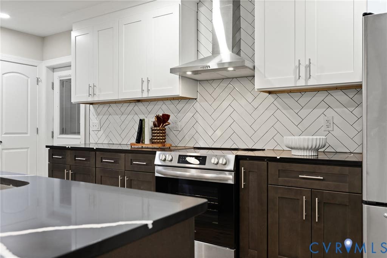
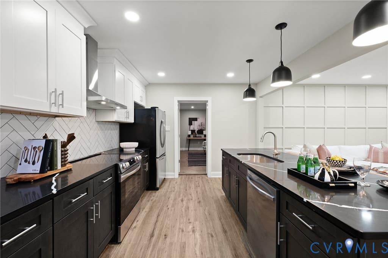
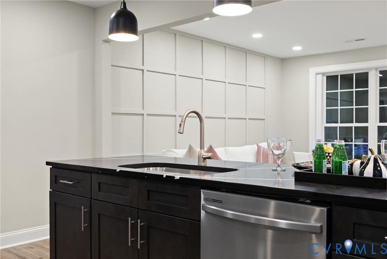
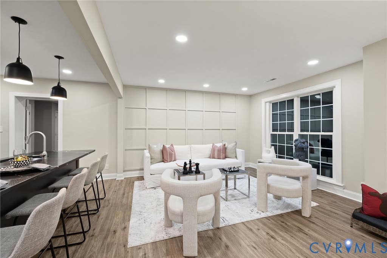
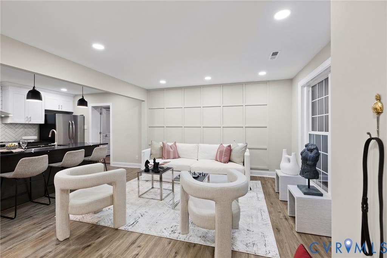
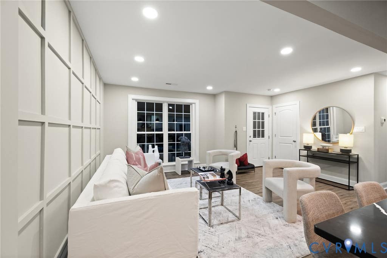
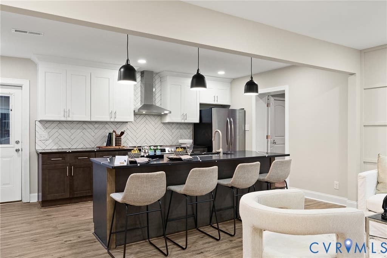
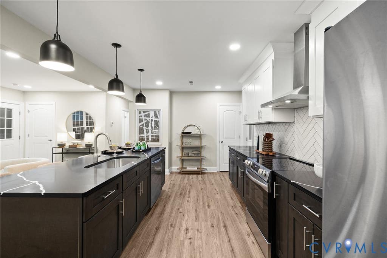
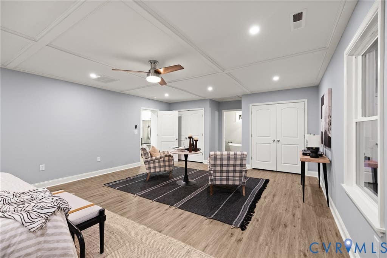
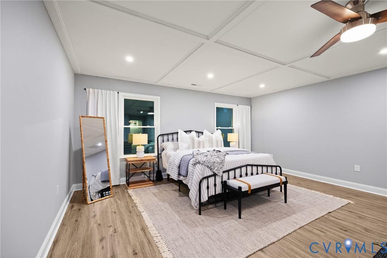
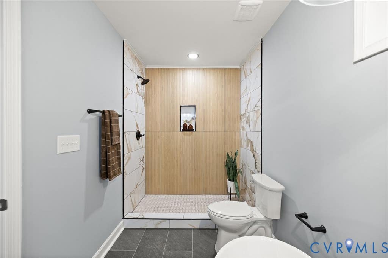
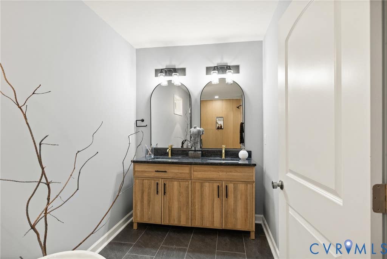
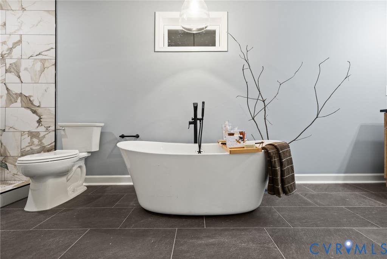
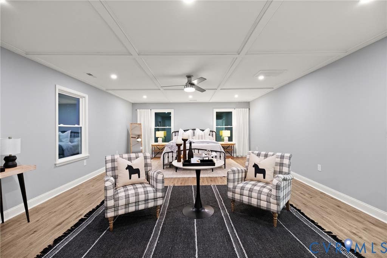
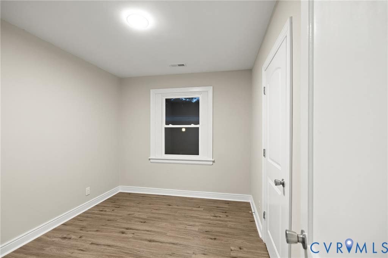
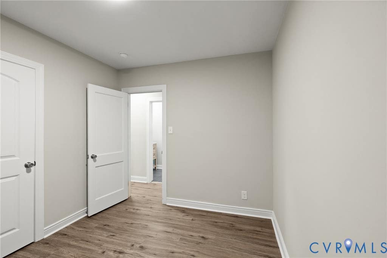
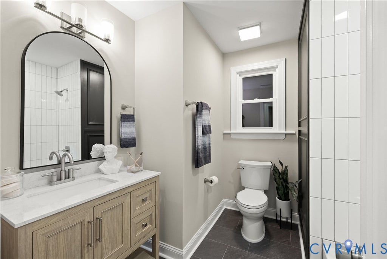
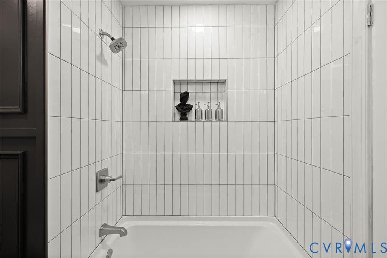
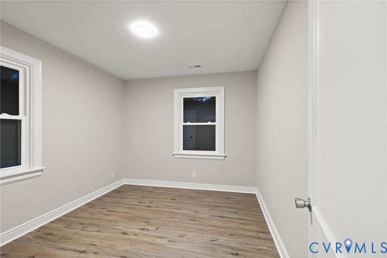
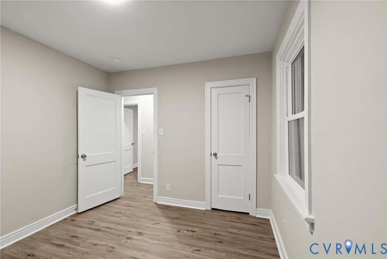
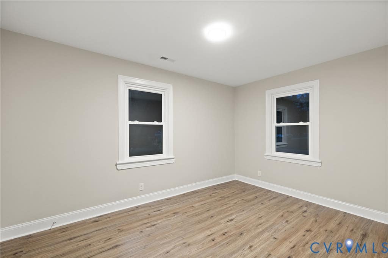
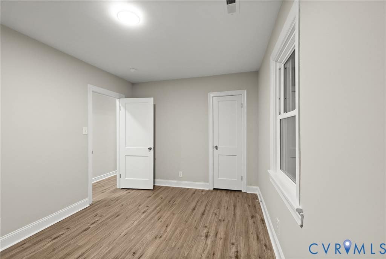
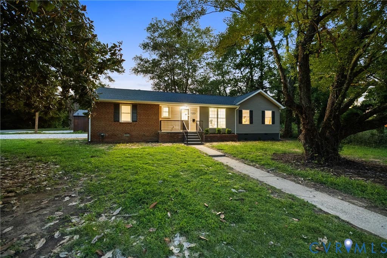
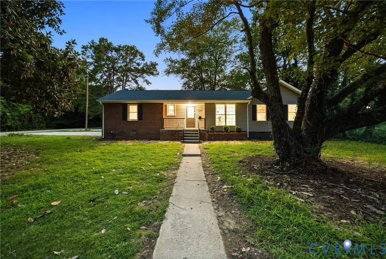
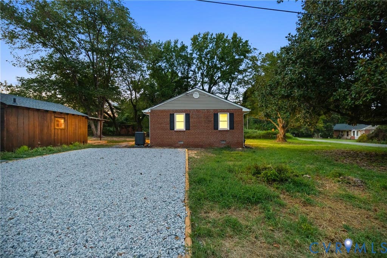
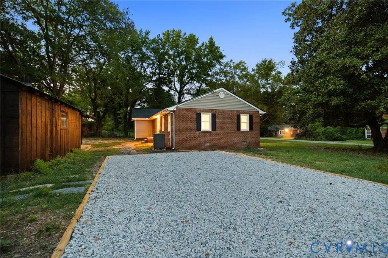
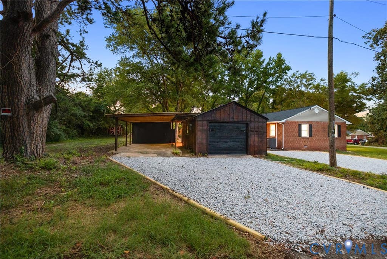
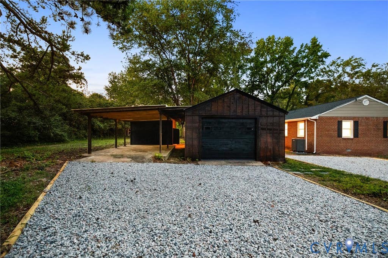
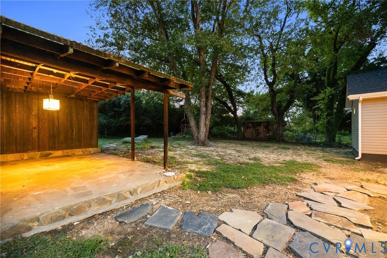
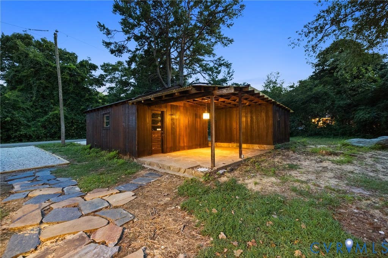
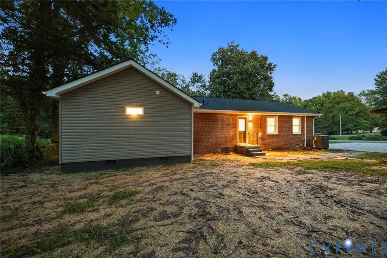
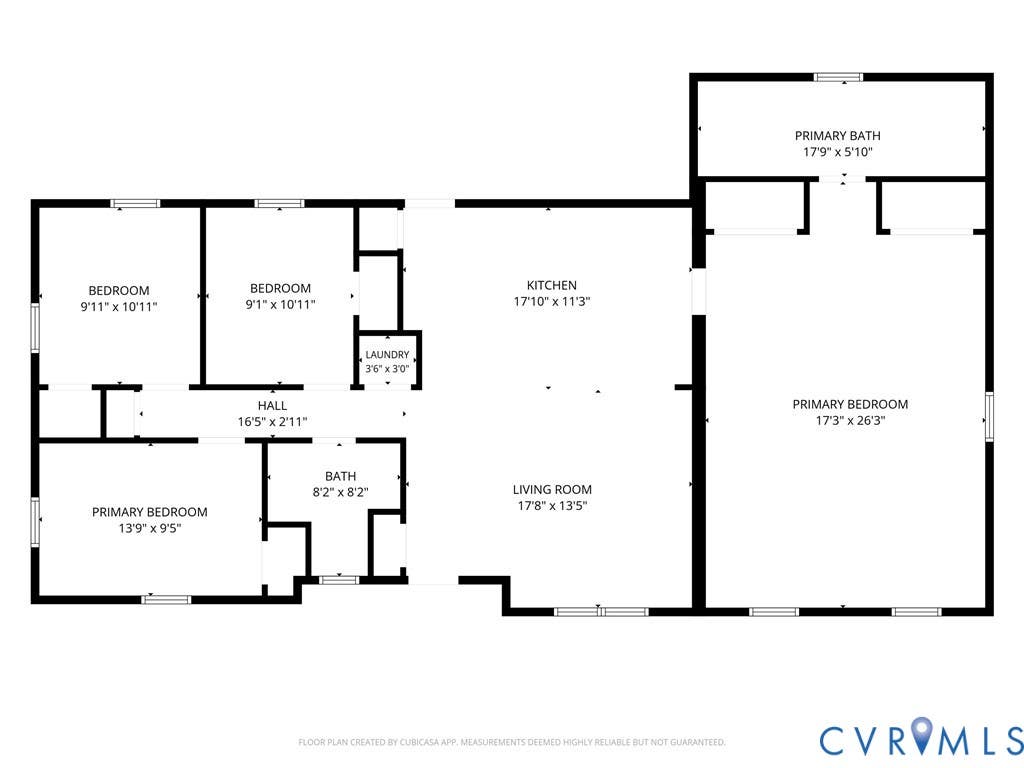
Set on a 0.40-acre corner lot, this home has been transformed into a warm, sophisticated single-level living, with a permitted 576-square-foot primary-suite addition completed in 2026. Inside the mood shifts. Rich espresso cabinetry grounds the kitchen, balanced by crisp white uppers. Black countertops with bold white veining sweep across the oversized island- herringbone tile backsplash adds texture & movement. It is meant to be lived in"”dinner gatherings & easy conversation in the open living space. New flooring carries warmth throughout, while three bedrooms flex effortlessly for guests, work or creativity. Then there is the primary wing"”& it changes the entire experience. Privately situated, it feels less like a sleeping space & more like a personal retreat - detailed coffered ceiling gives the room an elevated architectural presence, with generous proportions for a king-size bed, comfortable sitting area & a welcome sense of calm. Dual closets lead into a luxurious private bath where a double vanity, freestanding soaking tub, expansive shower & layered tilework bring warmth, contrast & the feeling of a spa. The beauty is more than skin deep. A new roof, replacement vinyl windows, new HVAC system, new water heater, updated electrical and a freshly regraded yard provide the confidence and peace of mind that make this home turnkey. Outside, the corner lot offers room to breathe & gather. A new gravel driveway and parking pad provide dedicated guest parking & lead to a functional detached one-car garage with additional storage & an attached carport. Don't miss the covered patio. When you are ready to venture out, Richmond is waiting - Little Nickel, The Veil, Väsen, Blanchard's Coffee and Stella's Grocery are part of the everyday rhythm. Forest Hill Park and the James River Park System are roughly two miles away, with Willow Oaks Country Club, Publix, Target, Trader Joe's and Stony Point shopping all within easy reach. With quick access to Powhite & Chippenham Parkways -1500 Leicester Rd is where life happens.
Property Type(s):
Single Family
| Last Updated | 8/19/2026 | Tract | None |
|---|---|---|---|
| Year Built | 2026 | Community | 60 - Richmond |
| Garage Spaces | 1.0 | County | Richmond City |
SCHOOLS
| Elementary School | Southampton |
|---|---|
| Jr. High School | Lucille Brown |
| High School | Huguenot |
Additional Details
| AIR | Ceiling Fan(s), Electric |
|---|---|
| AIR CONDITIONING | Yes |
| APPLIANCES | Electric Water Heater |
| AREA | 60 - Richmond |
| BASEMENT | Crawl Space |
| CONSTRUCTION | Brick, Frame, Vinyl Siding |
| GARAGE | Yes |
| HEAT | Electric, Heat Pump |
| INTERIOR | Ceiling Fan(s), Double Vanity, Eat-in Kitchen, Granite Counters, Kitchen Island, Master Downstairs, Recessed Lighting |
| LOT | 0.4017 acre(s) |
| LOT DESCRIPTION | Corner Lot |
| PARKING | Carport, Detached, Garage, Off Street, Oversized, Workshop in Garage |
| POOL DESCRIPTION | None |
| SEWER | Public Sewer |
| STORIES | 1 |
| STYLE | Ranch |
| SUBDIVISION | None |
| TAXES | 2904 |
| WATER | Public |
| ZONING | R-3 |
Location
Contact us about this Property
| / | |
| We respect your online privacy and will never spam you. By submitting this form with your telephone number you are consenting for Realty Richmond to contact you even if your name is on a Federal or State "Do not call List". | |
Listed with Realty of America LLC
All or a portion of the multiple Listing information is provided by the Central Virginia Regional Multiple Listing Service, LLC, from a copyrighted compilation of Listings. All CVR MLS information provided is deemed reliable but is not guaranteed accurate. The compilation of Listings and each individual Listing are ©2026 Central Virginia Regional Multiple Listing Service, LLC. All rights reserved.
IDX information is provided exclusively for consumers’ personal, non-commercial use, that it may not be used for any purpose other than to identify prospective properties consumers may be interested in purchasing
Last Updated: 8/19/26 12:30 PM PDT
This IDX solution is (c) Diverse Solutions 2026.
 Twitter
 Facebook
 Email
Email