Call Realty Richmond: 804-442-7577
Contact Realty Richmond
4700 Epperson Avenue, Richmond, VA 23234 (MLS # 2622510)
 Request More Info
 Schedule a Showing
 Share
Share
 Print
Print
|
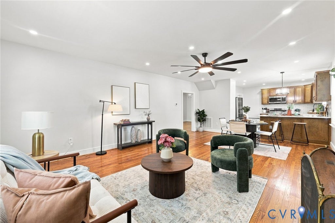
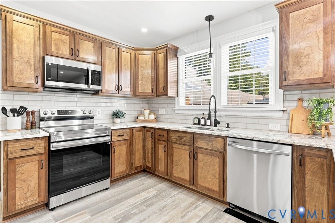
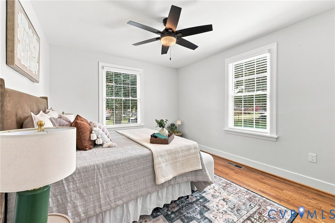
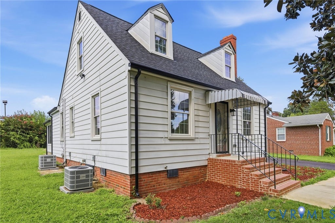
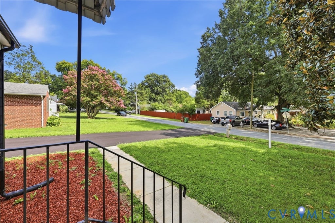
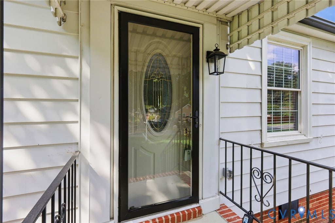
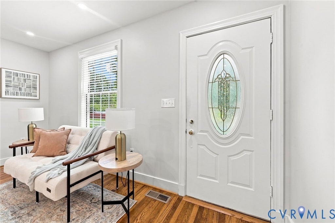
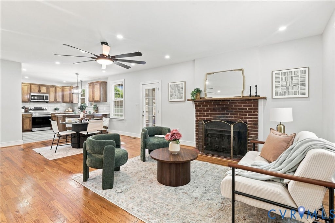
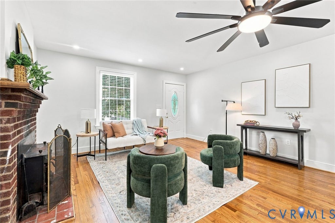
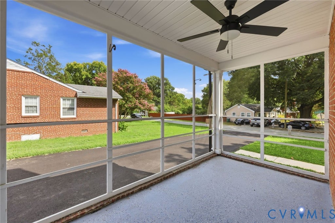
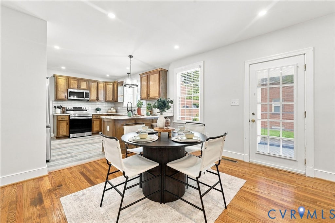
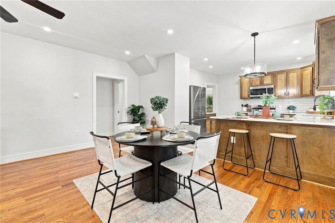
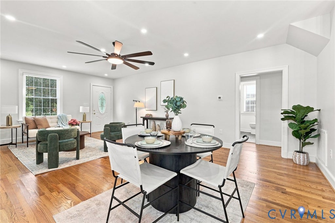
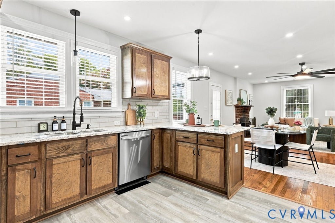
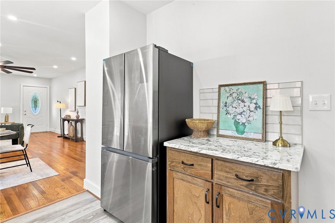
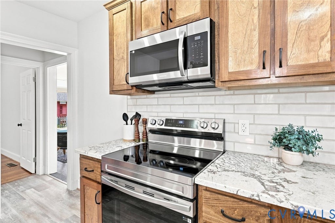
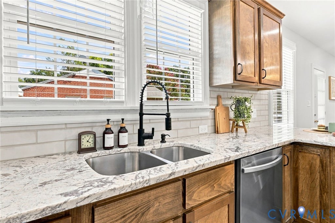
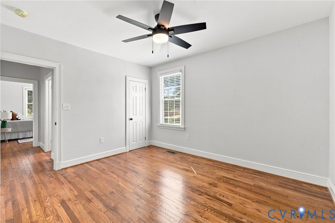
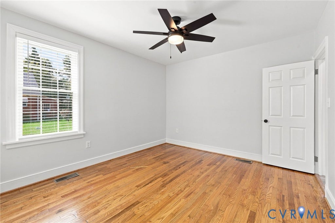
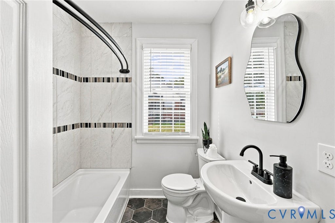
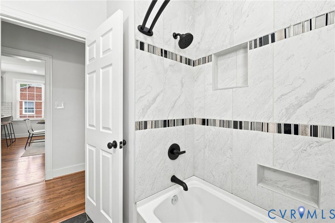
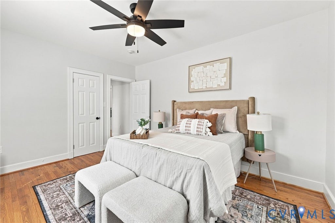
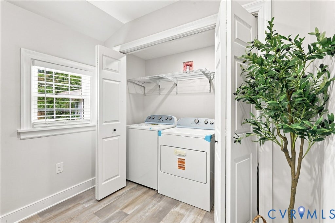
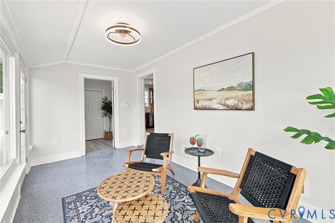
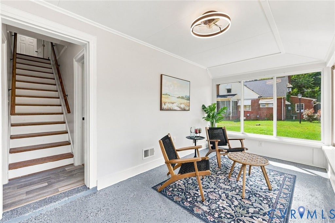
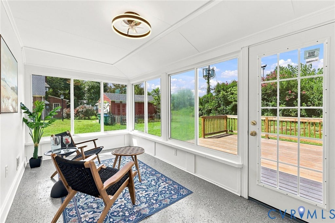
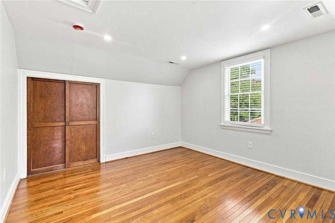
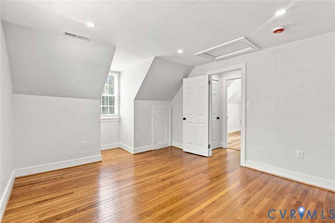
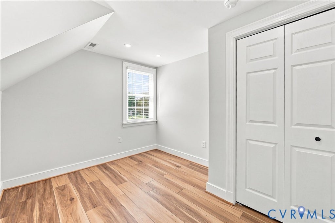
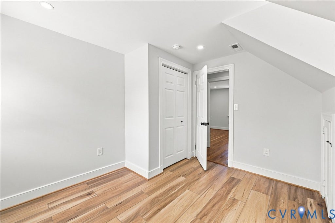
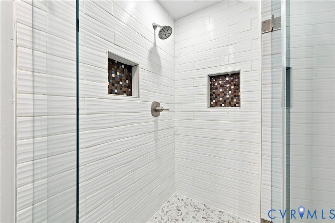
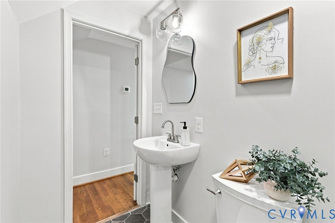
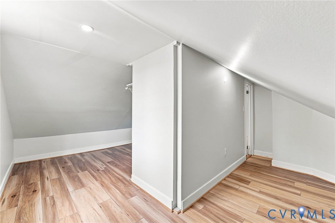
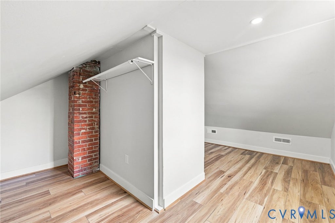
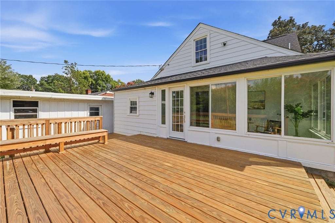
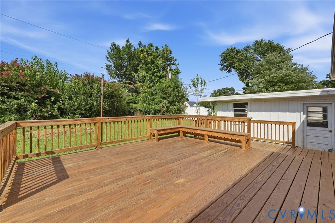
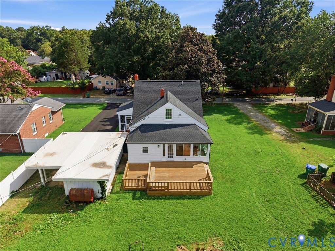
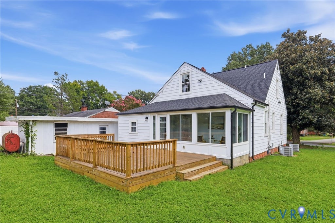
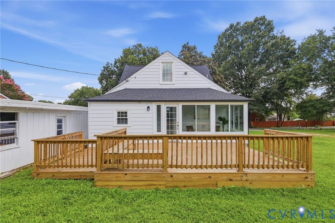
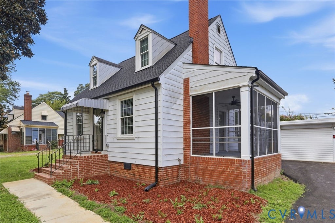
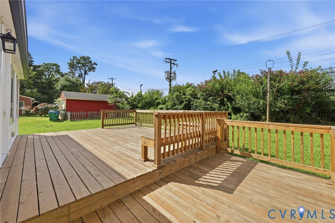
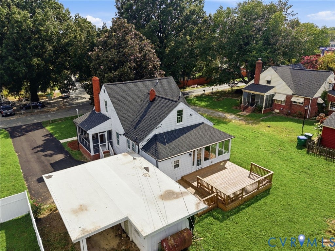
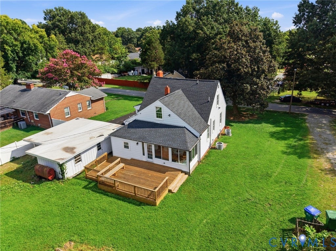
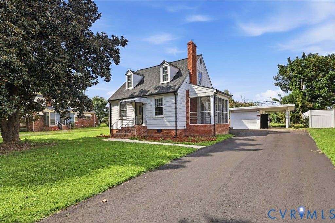
Completely reimagined from top to bottom, this is not the Cape Cod you're expecting. A thoughtful renovation has transformed the interior into an open, modern living space while preserving the hardwood floors, brick fireplace and character that make this style of home so timeless. The main level opens into an expansive living area centered around a brick fireplace with mantle, refinished hardwood floors, recessed lighting and all-new fixtures. The open-concept design flows directly into the remodeled kitchen featuring granite countertops, custom cabinetry and a stainless steel appliance package. Between the kitchen and living area, step out to the screened side porch"”an ideal extension of the home's living space. Offering 4 bedrooms, 2 completely remodeled full bathrooms and 1,483 sq. ft., the layout provides two bedrooms on each level. The main-level bedrooms share a beautifully updated bath with new tile flooring, vanity, mirror, fixtures and a new tub with tile surround. Behind the kitchen, an enclosed porch leads to a separate laundry room complete with a brand-new washer and dryer and provides walk-out access to the newly built rear deck. Upstairs, refinished hardwood flooring continues throughout two additional bedrooms, a bonus room and the second remodeled full bath featuring a new vanity, tile flooring, mirror, fixtures and a tiled walk-in shower. The upgrades extend well beyond the finishes with dual-zoned central heat and air and energy-efficient vinyl replacement windows. Outside, a paved driveway provides ample off-street parking and leads to a detached one-car garage/workshop with an attached carport. With a screened porch, enclosed porch, new rear deck, garage, workshop space and a floor plan completely transformed for modern living, 4700 Epperson Ave delivers far more than you expect from a traditional Cape Cod. Check out the virtual tour; see the real thing in person and make this home yours today.
Property Type(s):
Single Family
| Last Updated | 8/27/2026 | Tract | Chesterfield Court |
|---|---|---|---|
| Year Built | 1950 | Community | 50 - Richmond |
| Garage Spaces | 1.0 | County | Richmond City |
SCHOOLS
| Elementary School | Broadrock |
|---|---|
| Jr. High School | Boushall |
| High School | Richmond High School for the Arts |
Additional Details
| AIR | Ceiling Fan(s), Central Air, Zoned |
|---|---|
| AIR CONDITIONING | Yes |
| APPLIANCES | Cooktop, Dishwasher, Dryer, Electric Cooktop, Electric Water Heater, Oven, Washer |
| AREA | 50 - Richmond |
| BASEMENT | Crawl Space |
| CONSTRUCTION | Aluminum Siding, Frame, Vinyl Siding |
| FIREPLACE | Yes |
| GARAGE | Yes |
| HEAT | Electric, Heat Pump, Zoned |
| INTERIOR | Ceiling Fan(s), Granite Counters, Master Downstairs, Recessed Lighting |
| LOT | 0.2927 acre(s) |
| LOT DESCRIPTION | Level |
| PARKING | Carport, Driveway, Detached, Garage, Off Street, Paved, Workshop in Garage |
| POOL DESCRIPTION | None |
| SEWER | Public Sewer |
| STORIES | 1.5 |
| STYLE | Cape Cod, Ranch |
| SUBDIVISION | Chesterfield Court |
| TAXES | 2640 |
| WATER | Public |
| ZONING | R-3 |
Location
Contact us about this Property
| / | |
| We respect your online privacy and will never spam you. By submitting this form with your telephone number you are consenting for Realty Richmond to contact you even if your name is on a Federal or State "Do not call List". | |
Listed with EXP Realty, LLC
All or a portion of the multiple Listing information is provided by the Central Virginia Regional Multiple Listing Service, LLC, from a copyrighted compilation of Listings. All CVR MLS information provided is deemed reliable but is not guaranteed accurate. The compilation of Listings and each individual Listing are ©2026 Central Virginia Regional Multiple Listing Service, LLC. All rights reserved.
IDX information is provided exclusively for consumers’ personal, non-commercial use, that it may not be used for any purpose other than to identify prospective properties consumers may be interested in purchasing
Last Updated: 9/21/26 5:05 PM PDT
This IDX solution is (c) Diverse Solutions 2026.
 Twitter
 Facebook
 Email
Email