Call Realty Richmond: 804-442-7577
Contact Realty Richmond
2113 Venable Street, Richmond, VA 23223 (MLS # 2622477)
 Request More Info
 Schedule a Showing
 Share
Share
 Print
Print
|
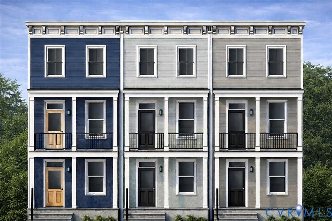
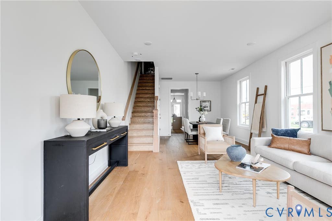
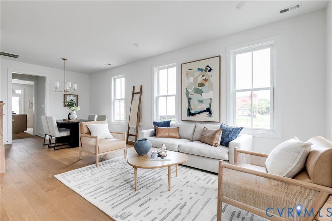
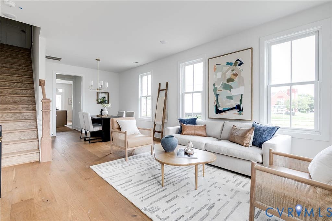
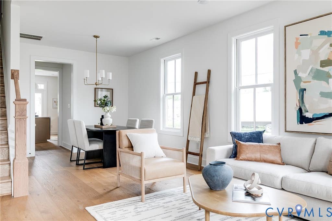
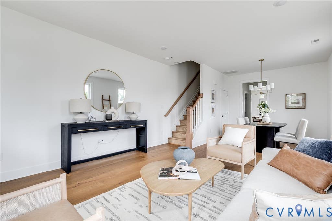
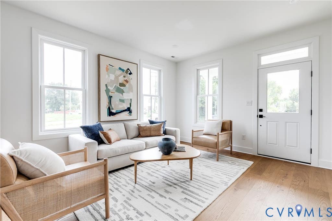
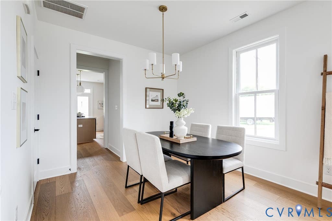
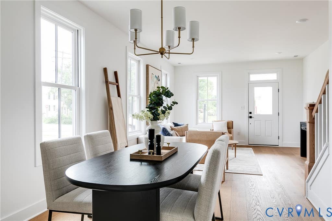
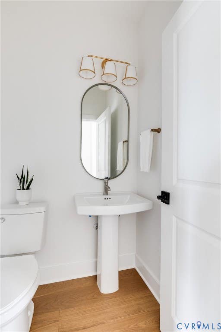
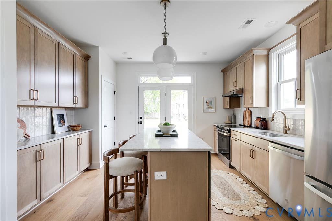
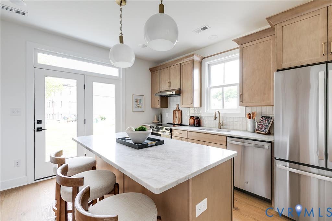
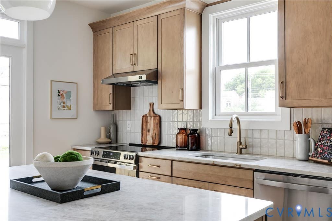
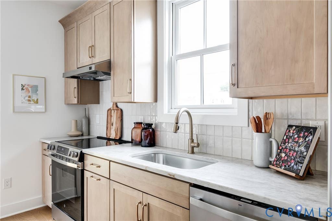
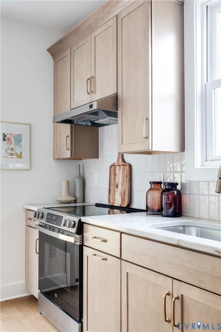
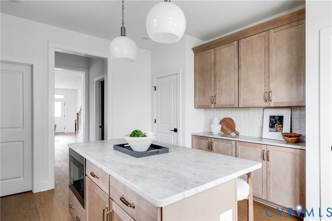
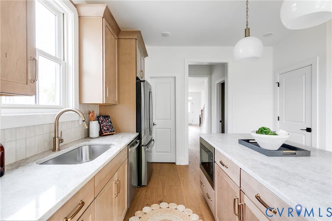
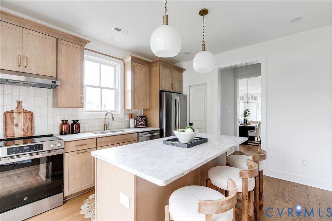
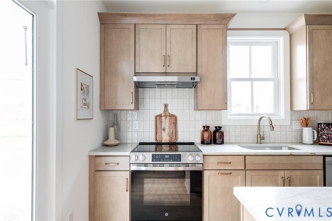
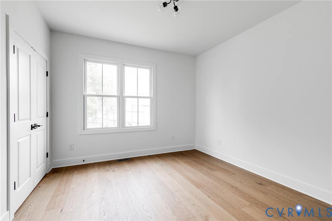
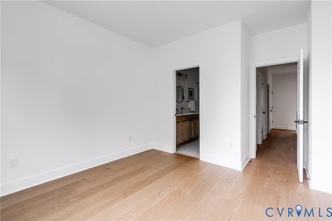
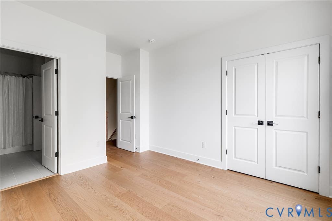
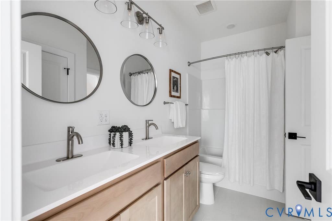
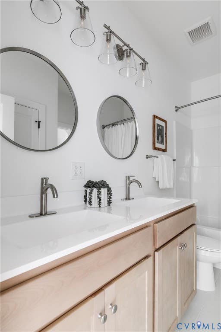
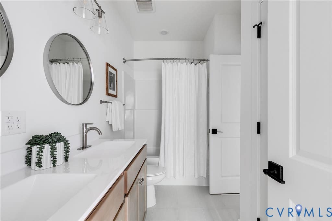
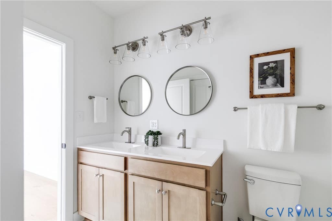
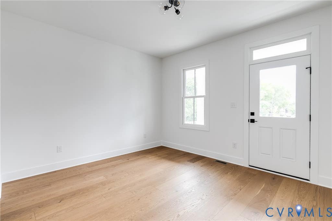
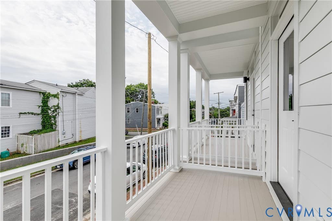
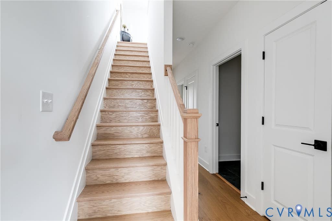
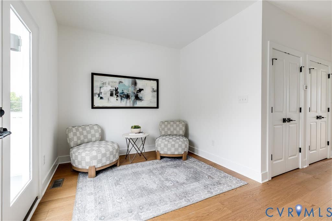
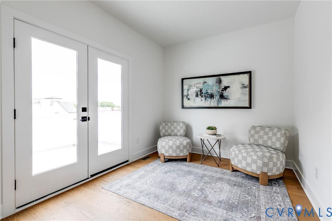
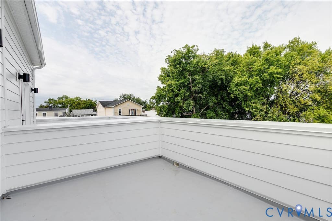
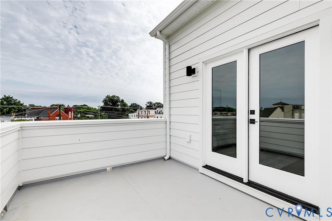
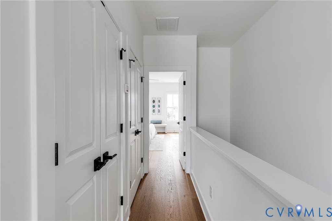
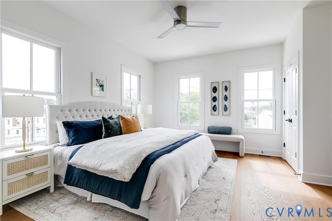
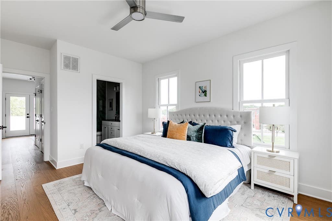
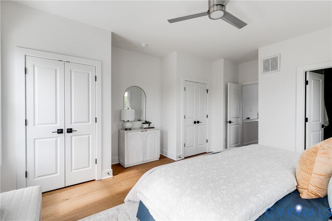
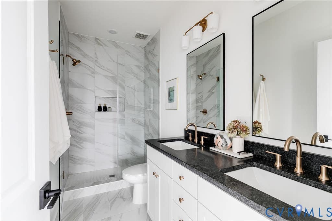
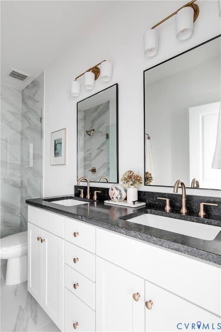
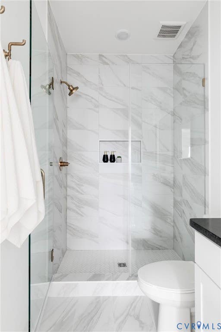
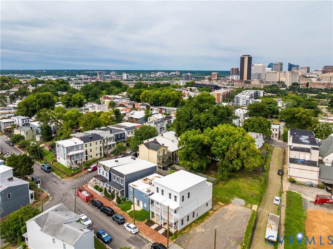
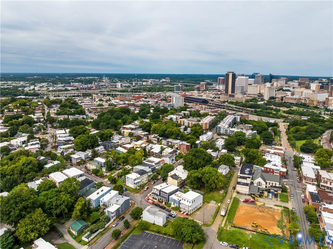
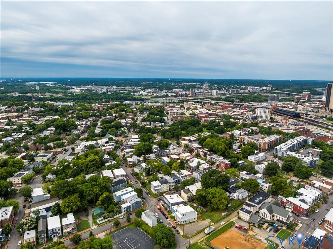
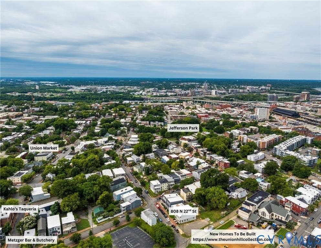
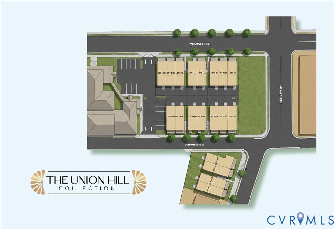
Set along Venable St in historic Union Hill, these TBB homes offer the opportunity to make your next home truly your own! Choose from three distinct design packages: The Linden, The Foundry, or The Heritage. And 2113 Venable St is an end unit! The plans are already in place for a thoughtfully designed three-story rowhome with tall ceilings, hardwood floors, customizable finishes, and an incredible location. The first floor features spacious living and dining areas filled with natural light, along with a kitchen designed to impress with quality cabinetry, Quartz counters, SS appliances, a large island with barstool seating, an oversized walk-in pantry, and loads of additional storage. Upstairs, hardwood floors continue throughout the second level, where you'll find two generous bedrooms and a full bath. The rear bedroom offers a large closet and direct access to the hall bath, complete with a double-bowl vanity, tub/shower, tile flooring, and stylish finishes. At the front of the home, the second bedroom boasts a walk-in closet and opens directly to a full balcony overlooking the neighborhood. The entire third floor is designed around the primary suite, featuring a spacious ensuite with a double-bowl vanity with Quartz counters, tile floors, linen storage, and an oversized walk-in shower with gorgeous tile surround and a frameless glass door. An additional office/loft on this level opens to a rooftop terrace, creating an amazing outdoor retreat above the neighborhood. It's an exciting opportunity to be part of a new addition to historic Union Hill, where thoughtfully designed homes will complement the character of one of Richmond's most treasured neighborhoods. Get in early and make it yours by selecting the finishes that fit your style!
Property Type(s):
Single Family
| Last Updated | 8/20/2026 | Tract | None |
|---|---|---|---|
| Year Built | 2026 | Community | 10 - Richmond |
| County | Richmond City |
SCHOOLS
| Elementary School | Henry L. Marsh III |
|---|---|
| Jr. High School | Martin Luther King Jr. |
| High School | Armstrong |
Additional Details
| AIR | Ceiling Fan(s), Central Air, Electric, Zoned |
|---|---|
| AIR CONDITIONING | Yes |
| APPLIANCES | Cooktop, Dishwasher, Disposal, Electric Cooktop, Microwave, Oven, Refrigerator |
| AREA | 10 - Richmond |
| CONSTRUCTION | Frame, HardiPlank Type, Stucco |
| EXTERIOR | Balcony |
| HEAT | Electric, Heat Pump, Zoned |
| INTERIOR | Ceiling Fan(s), Double Vanity, Eat-in Kitchen, Granite Counters, High Ceilings, Kitchen Island, Pantry, Recessed Lighting, Walk-In Closet(s) |
| LOT DESCRIPTION | Level |
| PARKING | On Street |
| POOL DESCRIPTION | None |
| SEWER | Public Sewer |
| STORIES | 3+ |
| STYLE | Custom |
| SUBDIVISION | None |
| TAXES | 744 |
| WATER | Public |
Location
Contact us about this Property
| / | |
| We respect your online privacy and will never spam you. By submitting this form with your telephone number you are consenting for Realty Richmond to contact you even if your name is on a Federal or State "Do not call List". | |
Listed with Hometown Realty
All or a portion of the multiple Listing information is provided by the Central Virginia Regional Multiple Listing Service, LLC, from a copyrighted compilation of Listings. All CVR MLS information provided is deemed reliable but is not guaranteed accurate. The compilation of Listings and each individual Listing are ©2026 Central Virginia Regional Multiple Listing Service, LLC. All rights reserved.
IDX information is provided exclusively for consumers’ personal, non-commercial use, that it may not be used for any purpose other than to identify prospective properties consumers may be interested in purchasing
Last Updated: 8/25/26 10:34 AM PDT
This IDX solution is (c) Diverse Solutions 2026.
 Twitter
 Facebook
 Email
Email