Call Realty Richmond: 804-442-7577
Contact Realty Richmond
9265 Chatham Grove Lane, Richmond, VA 23236 (MLS # 2622468)
 Request More Info
 Schedule a Showing
 Share
Share
 Print
Print
|
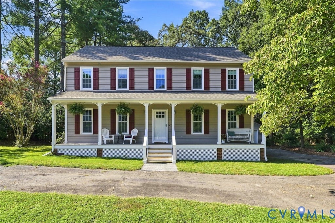
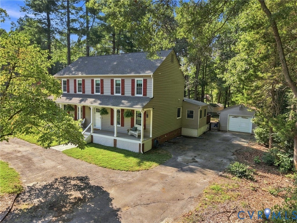
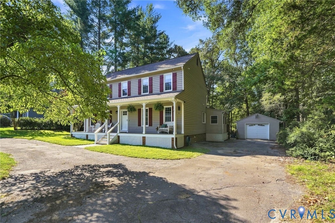
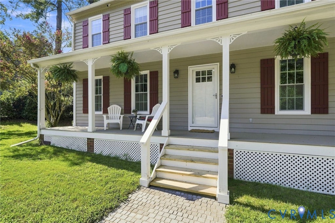
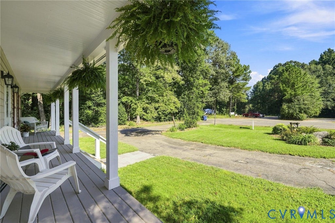
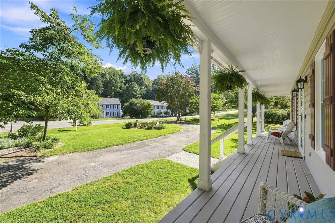
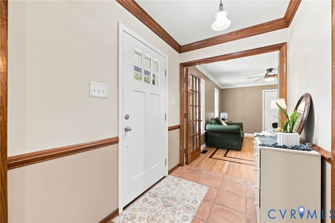
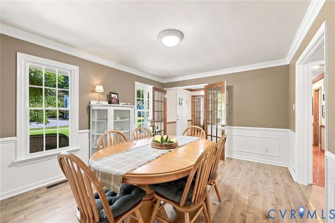
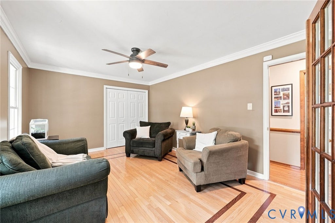
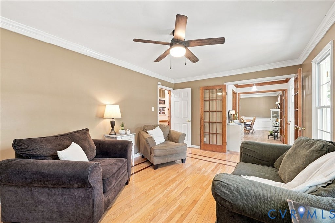
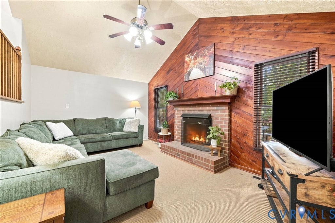
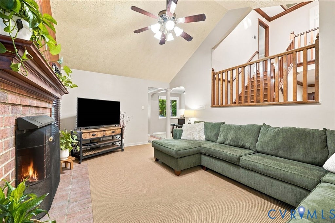
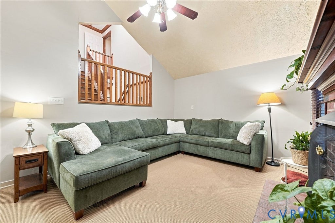
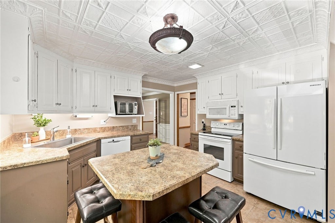
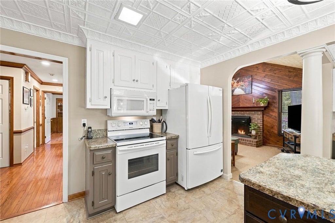
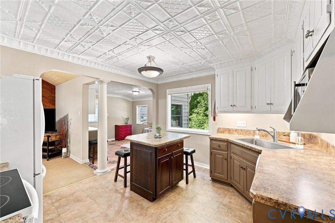
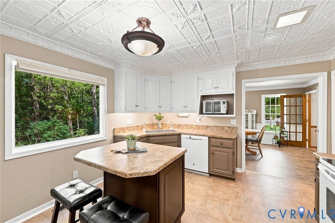
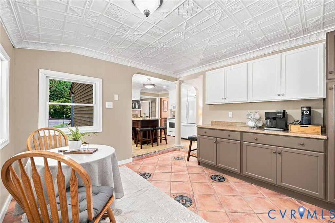
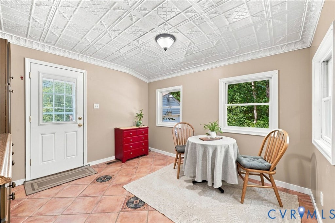
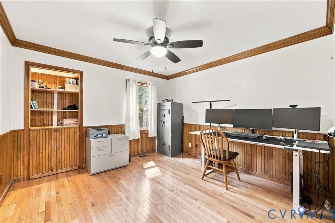
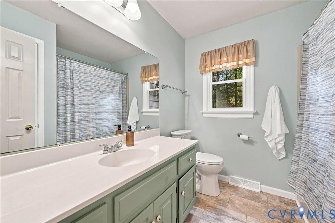
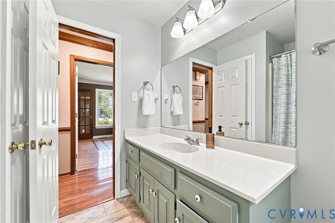
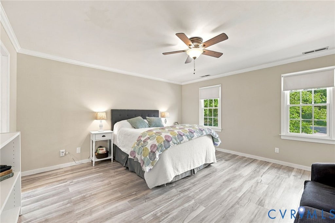
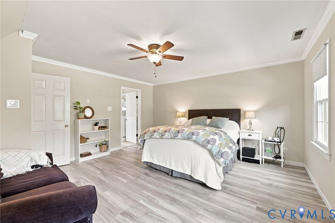
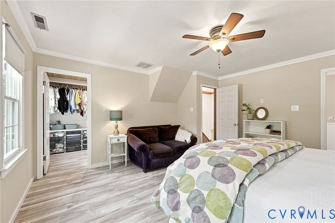
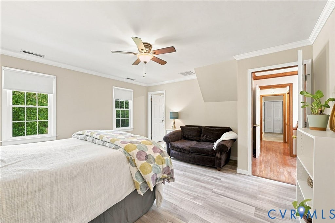
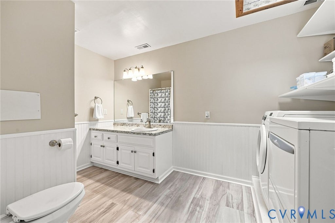
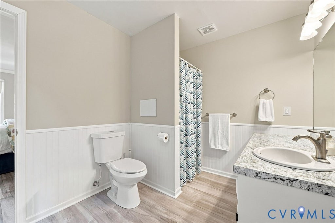
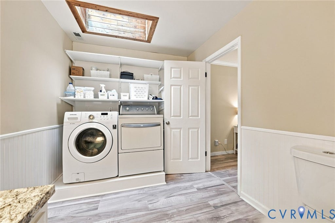
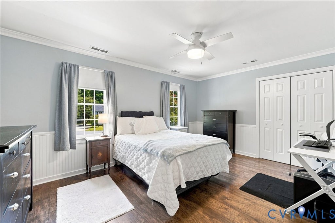
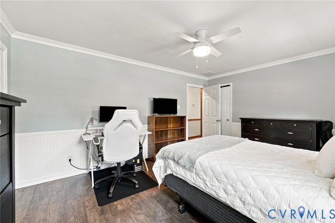
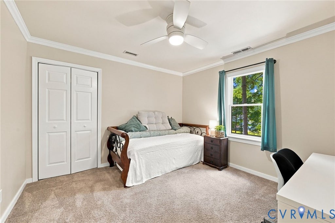
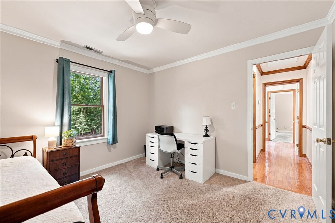
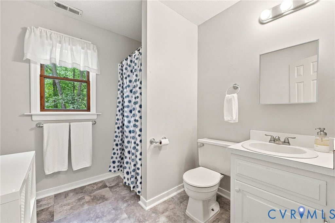
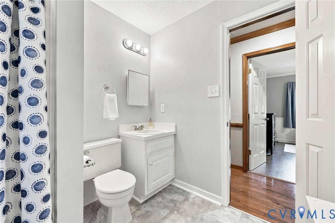
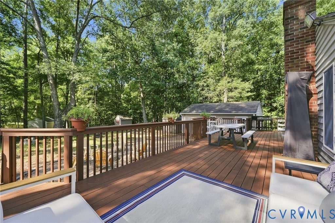
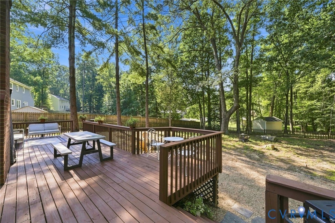
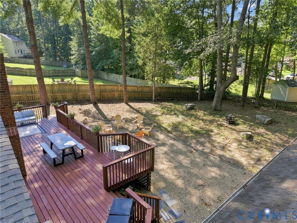
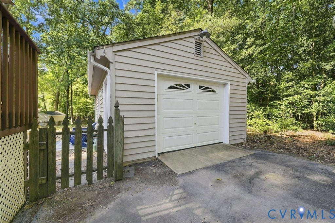
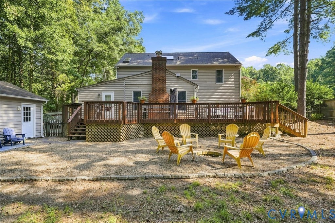
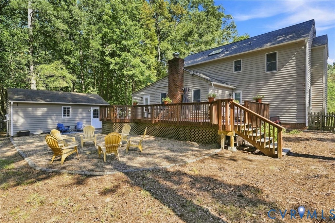
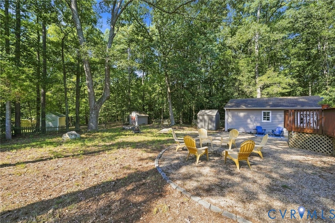
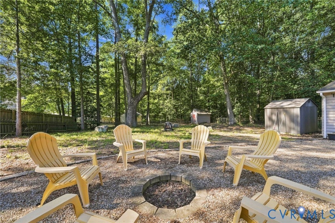
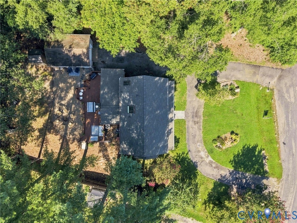
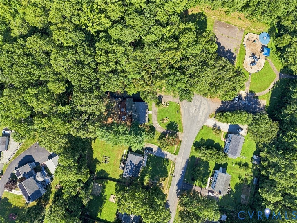
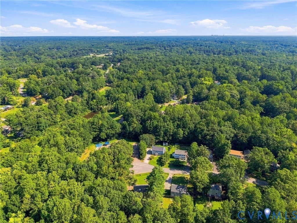
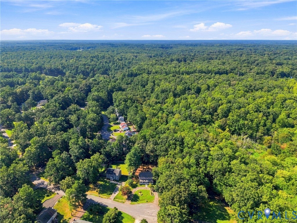
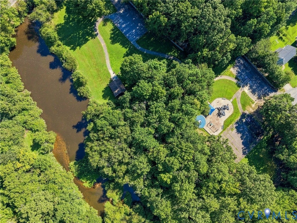
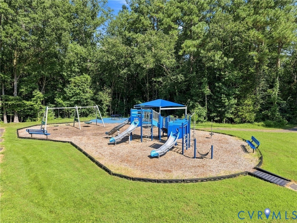
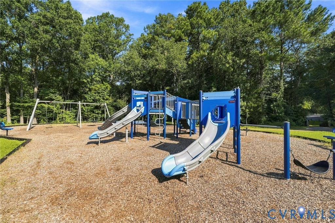
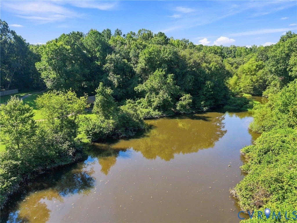
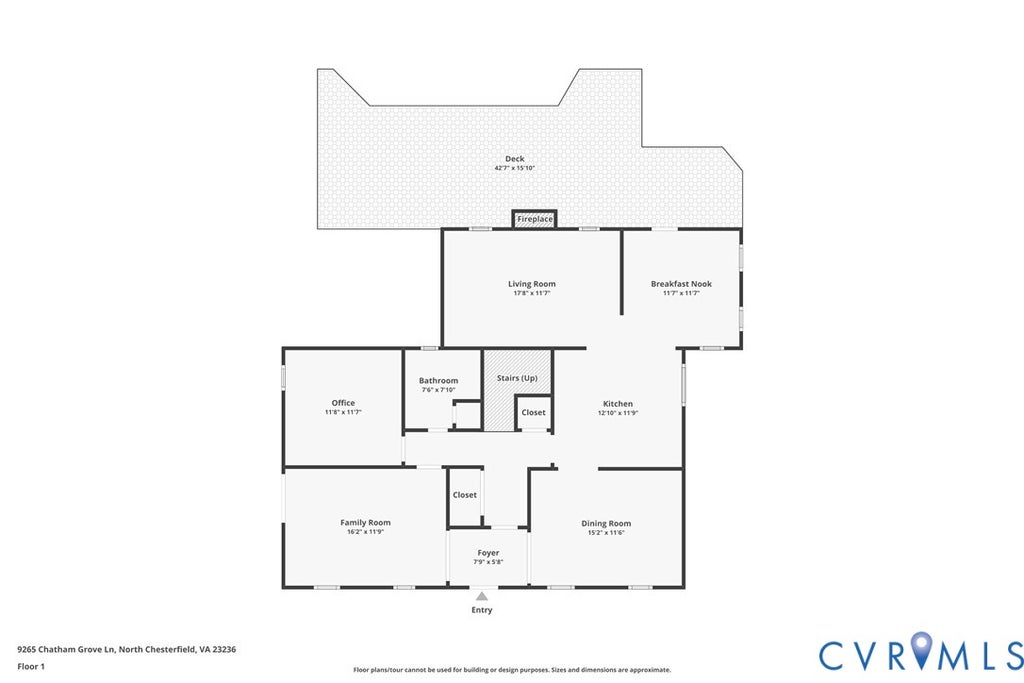
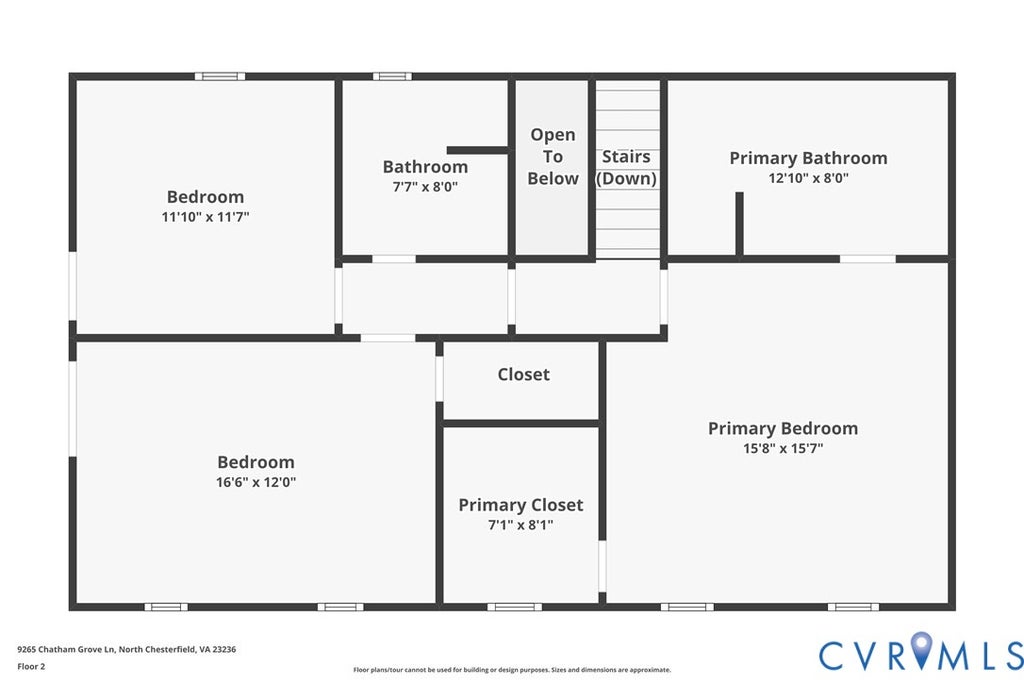
Welcome to 9265 Chatham Grove Ln! Located in the desirable Fernbrook neighborhood, this home offers over 2,300 square feet with 4 bedrooms, and 3 full baths. Upon entry, you are welcomed by a formal dining room to the right with LVP flooring, crown molding, chair rail and wainscoting. To the left is the large formal living room with wood floors, a large closet , crown molding, and a ceiling fan and could easily be utilized as a recreation room or 5th bedroom. The spacious kitchen features tile flooring, an island, and opens to the bright morning room"”perfect for everyday living and entertaining. A first-floor bedroom with wood floors and crown molding, along with a full bath, provides a great option for guests or one-level living. Upstairs, the spacious owner's suite features LVP flooring, crown molding, a ceiling fan, walk-in closet, and an en-suite bath with a shower stall. Two additional bedrooms and a hall bath complete the second level. One bedroom offers LVP flooring, crown molding, wainscoting, a ceiling fan, and a large closet, while the other features wall-to-wall carpet, crown molding, a ceiling fan, and a large closet. Additional features include a circular driveway, one-car detached garage with its own separate meter, fenced rear yard, walk-up attic, newer air handler (2022), new hot water heater (2025), irrigation system with a separate meter, and new front windows. Enjoy your morning coffee from the welcoming front country porch or relaxing on the huge rear deck. The location is hard to beat! The home is directly across the street from the neighborhood's 3.5-acre Fernbrook Park, featuring a recently updated playground, a picnic shelter, walking paths, and a pond. Conveniently located near shopping, dining, and so much more!
Property Type(s):
Single Family
| Last Updated | 9/4/2026 | Tract | Fernbrook |
|---|---|---|---|
| Year Built | 1985 | Community | 54 - Chesterfield |
| Garage Spaces | 1.0 | County | Chesterfield |
SCHOOLS
| Elementary School | Jacobs Road |
|---|---|
| Jr. High School | Manchester |
| High School | Clover Hill |
Additional Details
| AIR | Ceiling Fan(s), Central Air |
|---|---|
| AIR CONDITIONING | Yes |
| APPLIANCES | Cooktop, Dishwasher, Disposal, Electric Cooktop, Electric Water Heater, Oven |
| AREA | 54 - Chesterfield |
| BASEMENT | Crawl Space |
| CONSTRUCTION | Cedar, Frame |
| FIREPLACE | Yes |
| GARAGE | Yes |
| HEAT | Electric, Heat Pump |
| INTERIOR | Ceiling Fan(s), Eat-in Kitchen, Kitchen Island, Master Downstairs, Walk-In Closet(s) |
| LOT | 0.482 acre(s) |
| LOT DESCRIPTION | Cul-De-Sac |
| PARKING | Circular Driveway, Driveway, Detached, Garage, Garage Door Opener, Off Street, Paved |
| POOL DESCRIPTION | None |
| SEWER | Public Sewer |
| STORIES | 2 |
| STYLE | Colonial, Two Story |
| SUBDIVISION | Fernbrook |
| TAXES | 3679.26 |
| WATER | Public |
| ZONING | R12 |
Location
Contact us about this Property
| / | |
| We respect your online privacy and will never spam you. By submitting this form with your telephone number you are consenting for Realty Richmond to contact you even if your name is on a Federal or State "Do not call List". | |
Listed with Long & Foster REALTORS
All or a portion of the multiple Listing information is provided by the Central Virginia Regional Multiple Listing Service, LLC, from a copyrighted compilation of Listings. All CVR MLS information provided is deemed reliable but is not guaranteed accurate. The compilation of Listings and each individual Listing are ©2026 Central Virginia Regional Multiple Listing Service, LLC. All rights reserved.
IDX information is provided exclusively for consumers’ personal, non-commercial use, that it may not be used for any purpose other than to identify prospective properties consumers may be interested in purchasing
Last Updated: 9/21/26 4:00 PM PDT
This IDX solution is (c) Diverse Solutions 2026.
 Twitter
 Facebook
 Email
Email