Call Realty Richmond: 804-442-7577
Contact Realty Richmond
335 Clovelly Road, Richmond, VA 23221 (MLS # 2622463)
 Request More Info
 Schedule a Showing
 Share
Share
 Print
Print
|
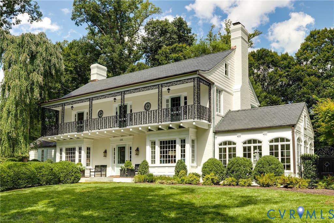
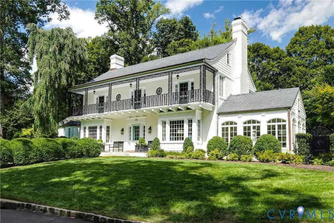
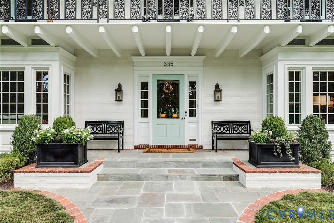
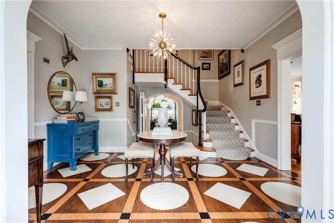
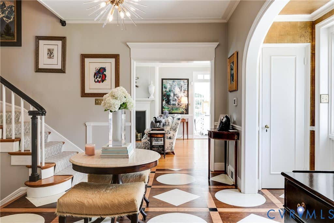
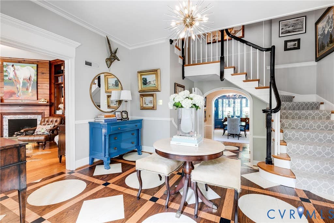
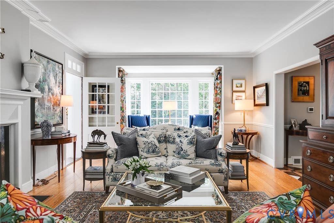
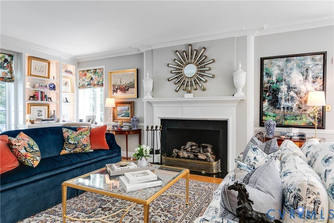
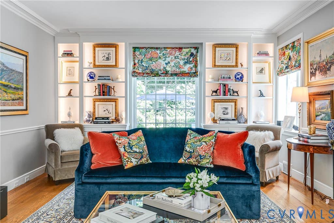
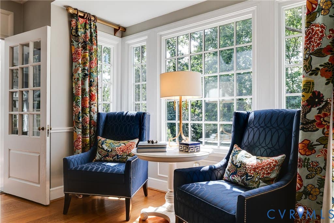
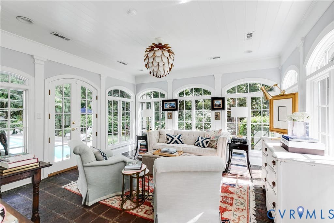
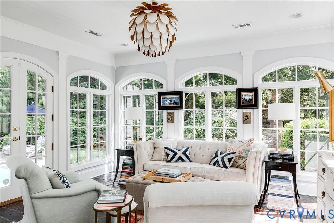
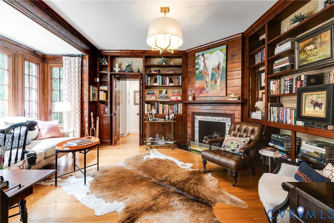
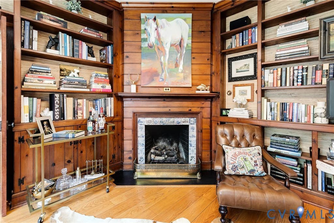
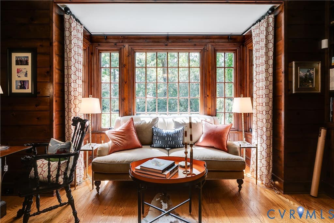
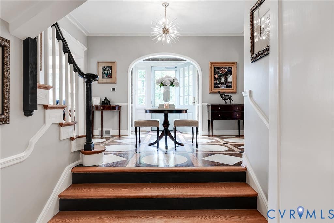
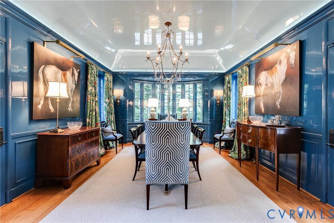
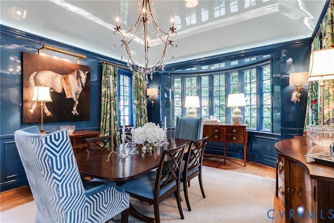
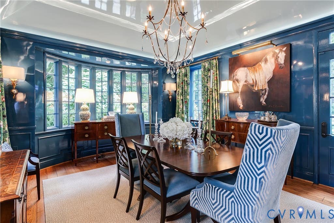
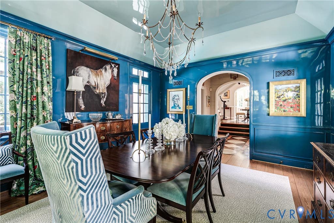
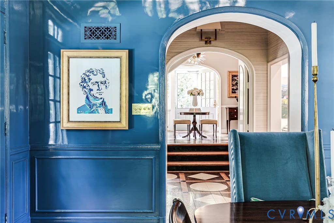
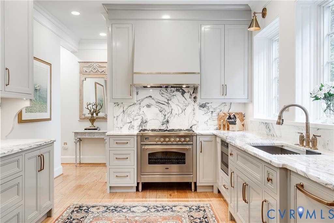
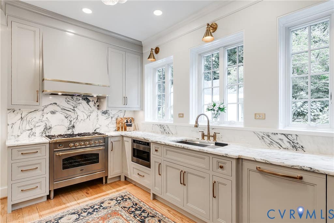
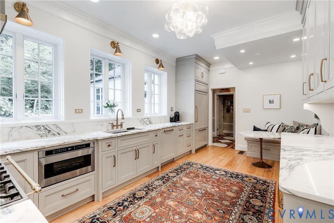
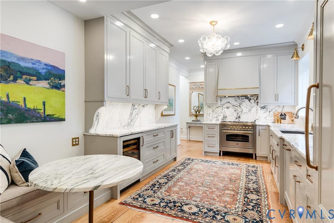
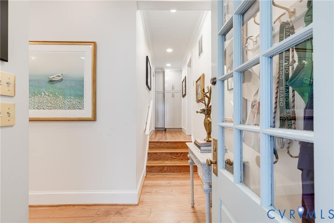
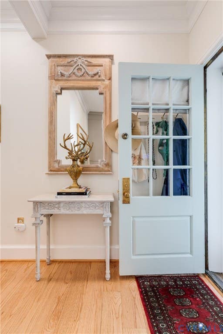
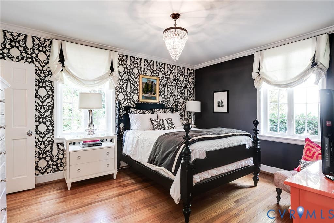
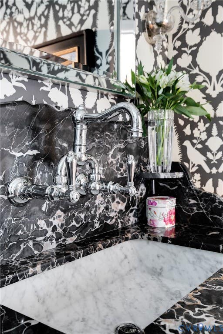
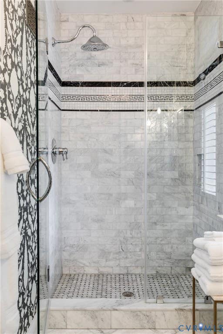
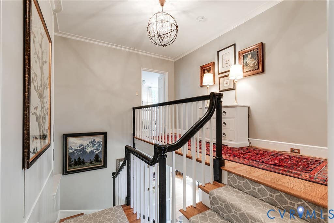
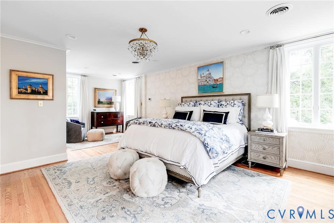
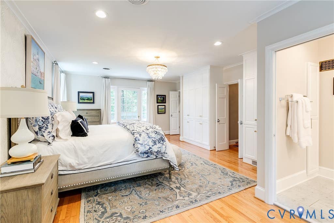
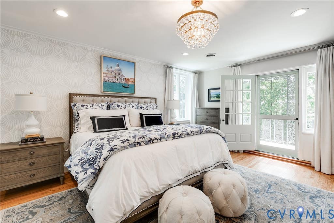
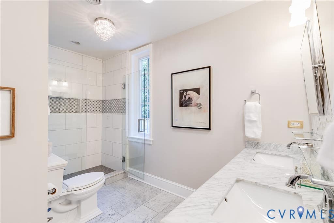
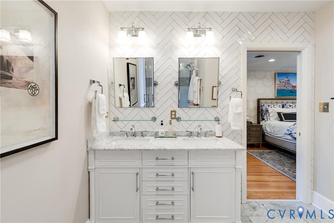
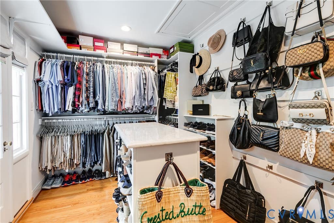
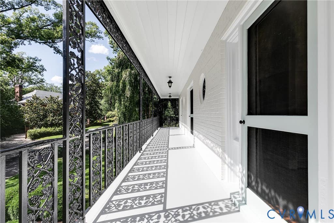
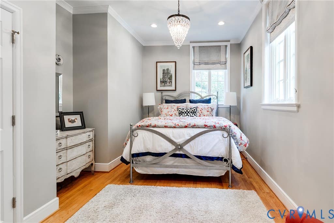
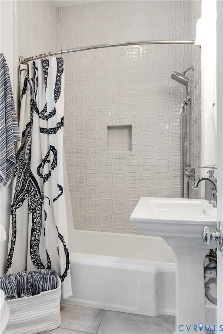
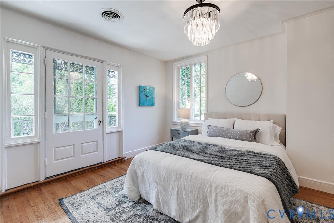
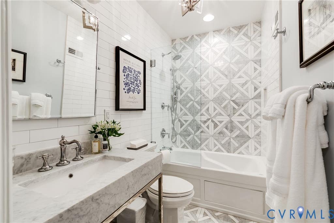
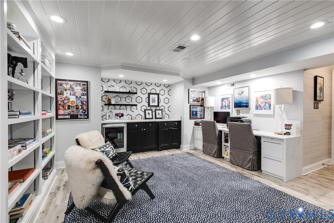
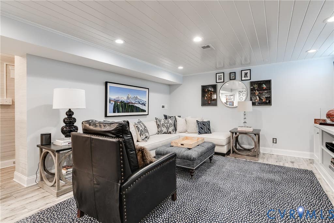
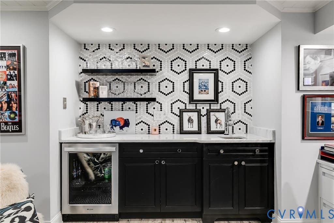
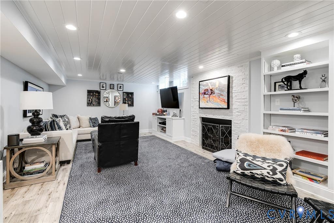
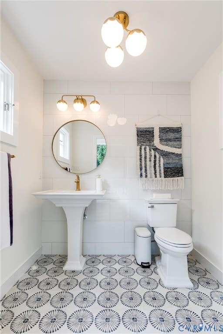
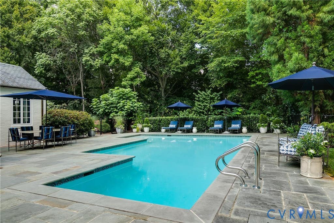
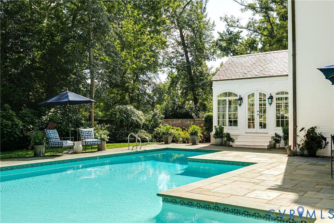
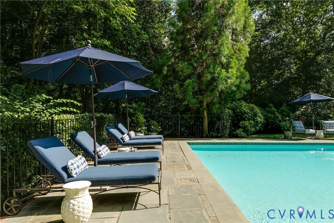
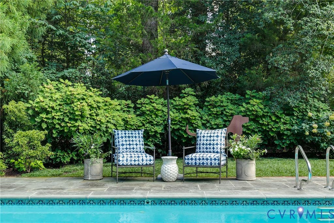
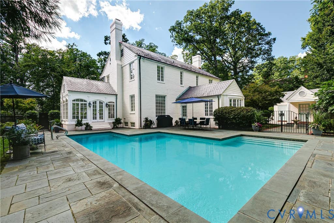
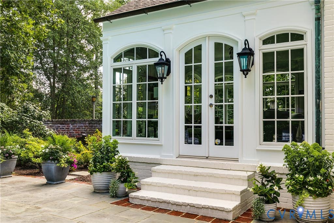
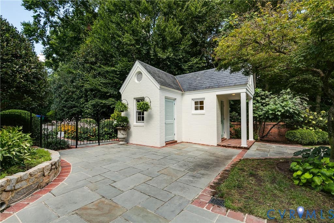
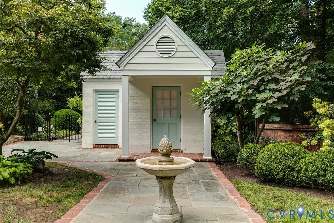
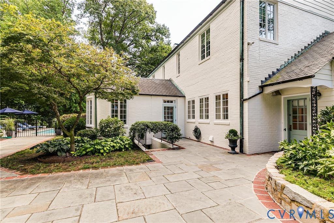
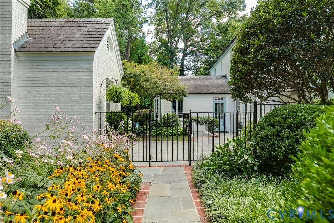

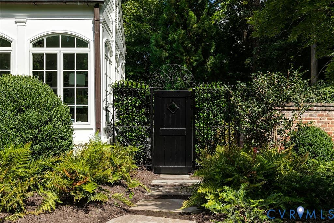
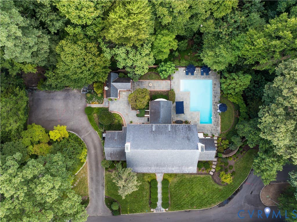
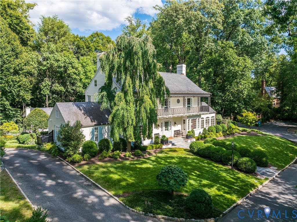
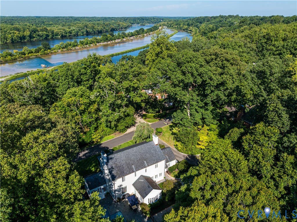
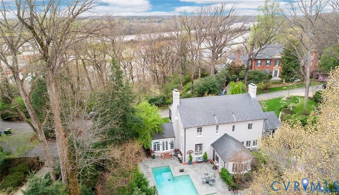
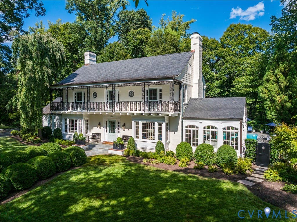
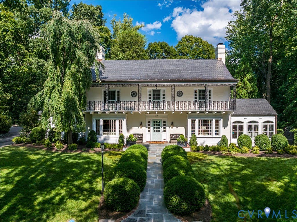
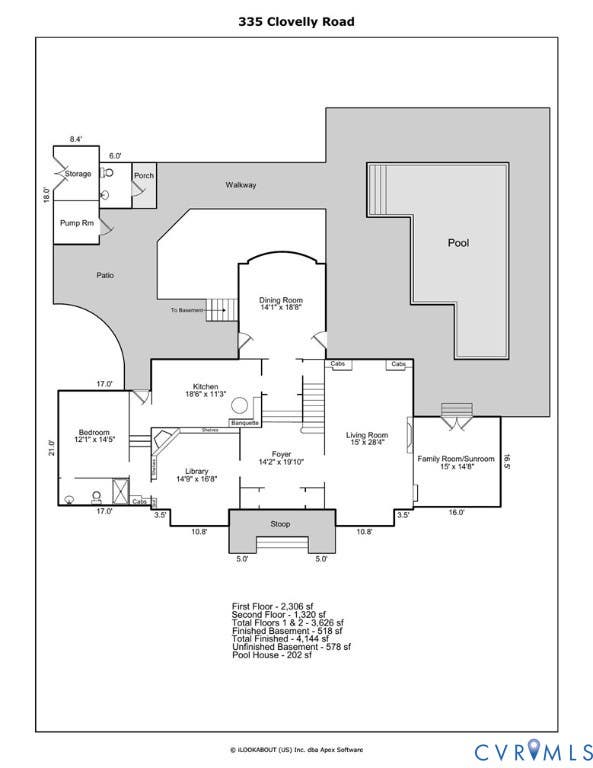
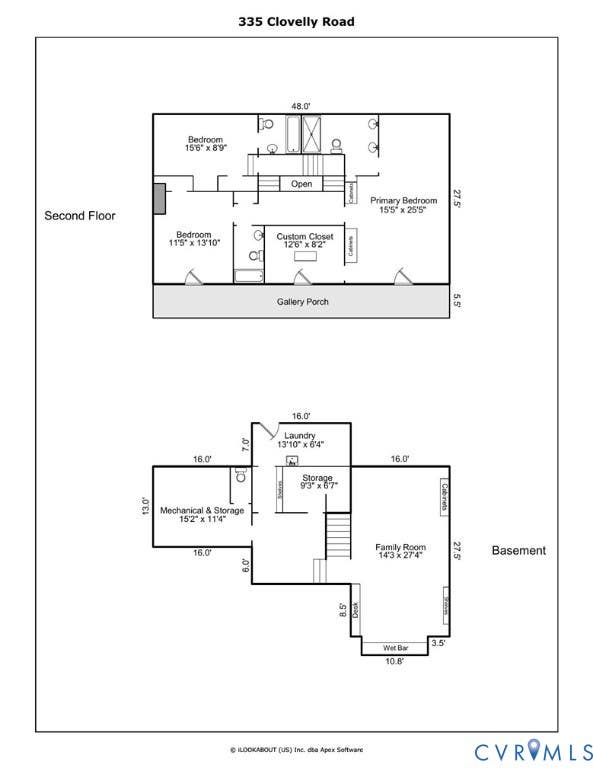
Elegant and distinctive, this home, with winter river views, makes an unforgettable first impression. A bluestone walkway leads to the home's remarkable entry, where a full-width second-story gallery porch and ornamental iron railings create an architectural presence rarely found. This custom home has been reimagined with an exceptional level of craftsmanship and designer details throughout. The gracious foyer features random-width hardwoods, custom millwork and elegant turned staircase. The living room is anchored by a gas-log fireplace with exquisite fluted millwork, complemented by built-ins and picture window overlooking the pool. A family/sun room with arched windows and French doors opens directly to the pool area, while the richly paneled library offers another inviting retreat with fireplace and bookshelves. The stunning kitchen, renovated in 2024, features Martin-Star cabinetry, marble countertops, ILVE five-burner gas range and custom banquette. The dining room with a 10-foot ceiling, lacquered tray ceiling and French doors open to the terraces. A first-floor en-suite bedroom provides flexibility for guests. Upstairs, the luxurious primary suite includes a sitting area, built-ins, large walk-in closet and French doors to the gallery porch. The spa-like primary bath features marble finishes and double vanity. Two additional bedrooms, including a renovated en-suite bath and a renovated marble hall bath complete the 2nd floor. The lower level offers a stylish family room with fireplace, wet bar, custom marble desk, along with a dedicated laundry/utility spaces. The private outdoor setting is equally exceptional, with irrigation, mature trees, manicured beds, cobblestone-lined driveway, bluestone terraces, and a beautifully situated gunite pool. A pool house with changing/powder room completes the outdoor entertaining area. Additional highlights include Hardiplank siding (2021) and Anderson replacement windows (2020) . Elegant, highly individual and beautifully maintained, this is a truly special home.
Property Type(s):
Single Family
| Last Updated | 8/25/2026 | Tract | Windsor Farms |
|---|---|---|---|
| Year Built | 1941 | Community | 20 - Richmond |
| County | Richmond City |
SCHOOLS
| Elementary School | Munford |
|---|---|
| Jr. High School | Albert Hill |
| High School | Thomas Jefferson |
Additional Details
| AIR | Electric, Heat Pump |
|---|---|
| AIR CONDITIONING | Yes |
| APPLIANCES | Dishwasher, Disposal, Dryer, Exhaust Fan, Gas Cooktop, Gas Water Heater, Microwave, Oven, Range Hood, Refrigerator, Washer, Wine Cooler |
| AREA | 20 - Richmond |
| BASEMENT | Full, Partially Finished, Sump Pump, Walk-Out Access, Yes |
| CONSTRUCTION | Brick, HardiPlank Type, Plaster, Wood Siding |
| EXTERIOR | Balcony, Storage |
| FIREPLACE | Yes |
| HEAT | Electric, Exhaust Fan, Heat Pump, Zoned |
| HOA DUES | 600|Annually |
| INTERIOR | Bookcases, Built-in Features, Double Vanity, Eat-in Kitchen, High Ceilings, Master Downstairs, Tray Ceiling(s), Walk-In Closet(s), Wet Bar |
| LOT | 1.08 acre(s) |
| LOT DESCRIPTION | Cul-De-Sac, Landscaped, Level |
| PARKING | Driveway, Off Street, Paved |
| POOL | Yes |
| POOL DESCRIPTION | Outdoor Pool, Gunite, In Ground, Private |
| SEWER | Public Sewer |
| STORIES | 2 |
| STYLE | Two Story |
| SUBDIVISION | Windsor Farms |
| TAXES | 21168 |
| WATER | Public |
| ZONING | R-1 |
Location
Contact us about this Property
| / | |
| We respect your online privacy and will never spam you. By submitting this form with your telephone number you are consenting for Realty Richmond to contact you even if your name is on a Federal or State "Do not call List". | |
Listed with Long & Foster REALTORS
All or a portion of the multiple Listing information is provided by the Central Virginia Regional Multiple Listing Service, LLC, from a copyrighted compilation of Listings. All CVR MLS information provided is deemed reliable but is not guaranteed accurate. The compilation of Listings and each individual Listing are ©2026 Central Virginia Regional Multiple Listing Service, LLC. All rights reserved.
IDX information is provided exclusively for consumers’ personal, non-commercial use, that it may not be used for any purpose other than to identify prospective properties consumers may be interested in purchasing
Last Updated: 8/25/26 7:10 PM PDT
This IDX solution is (c) Diverse Solutions 2026.
 Twitter
 Facebook
 Email
Email