Call Realty Richmond: 804-442-7577
Contact Realty Richmond
16848 Creek Parke Drive, Moseley, VA 23120 (MLS # 2622412)
 Request More Info
 Schedule a Showing
 Share
Share
 Print
Print
|
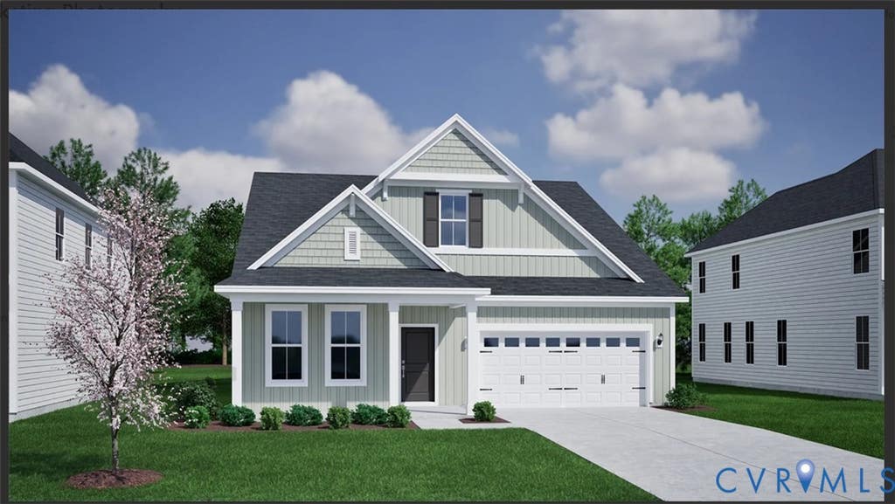
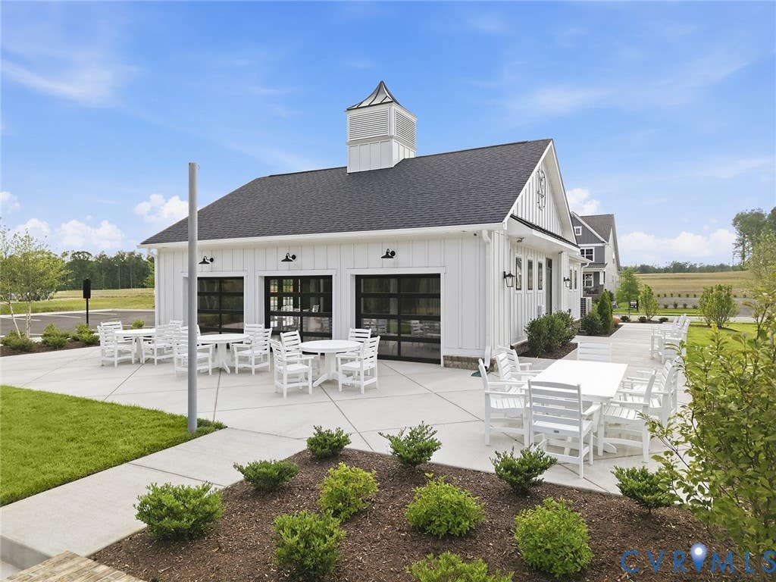
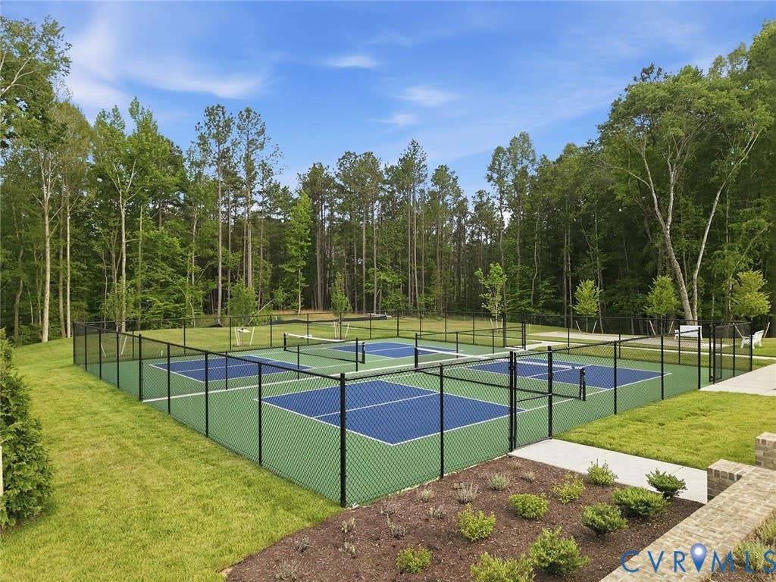
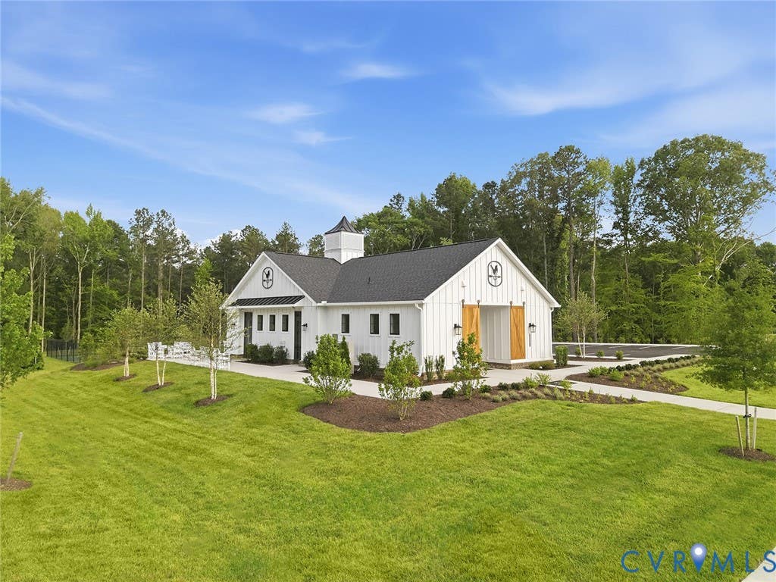
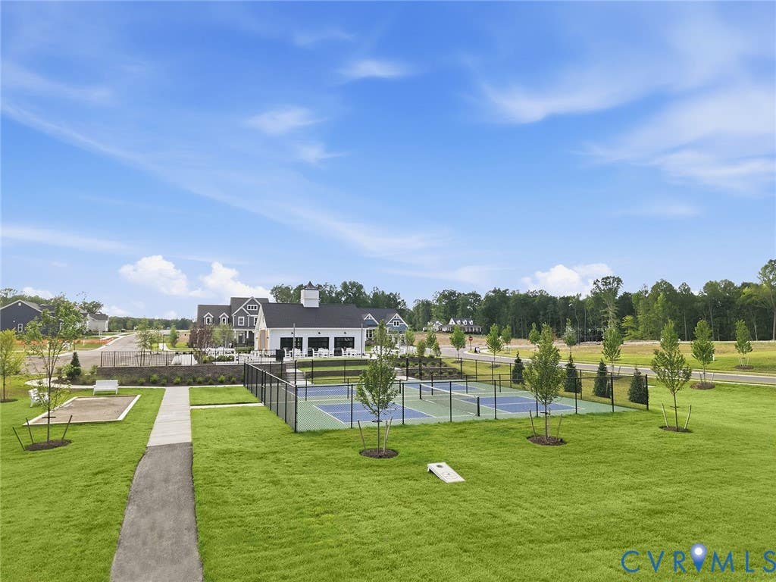
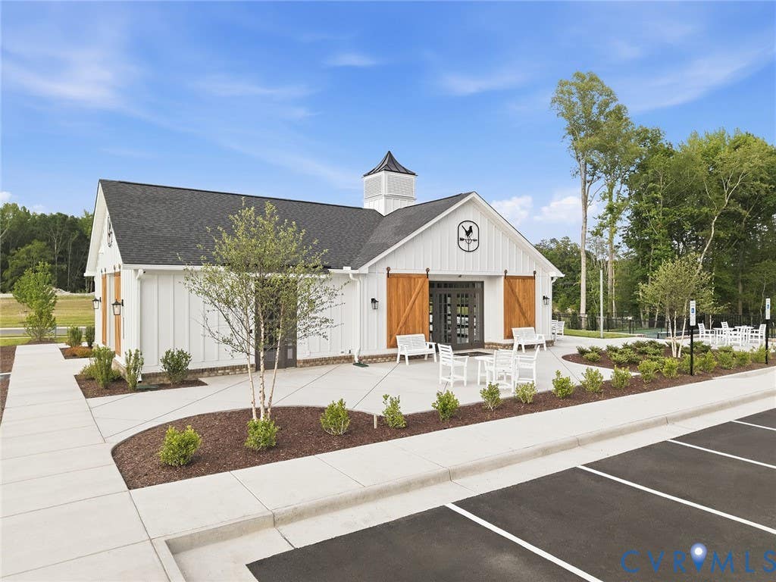
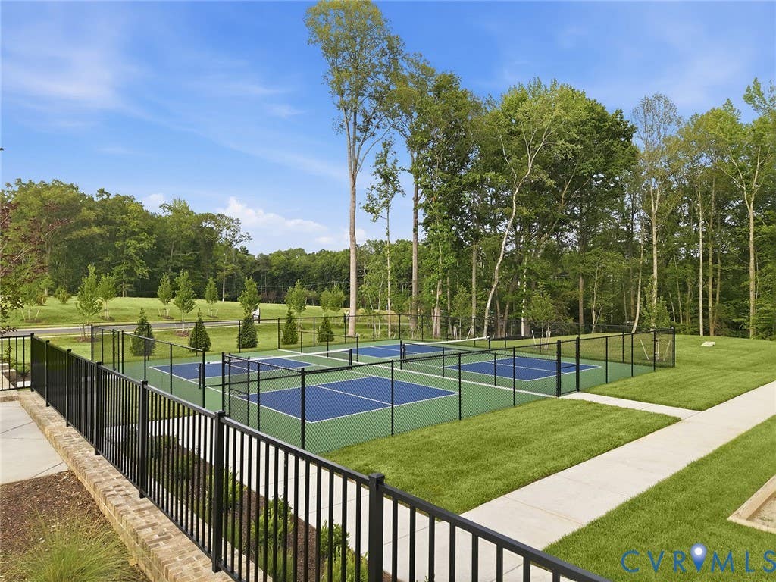
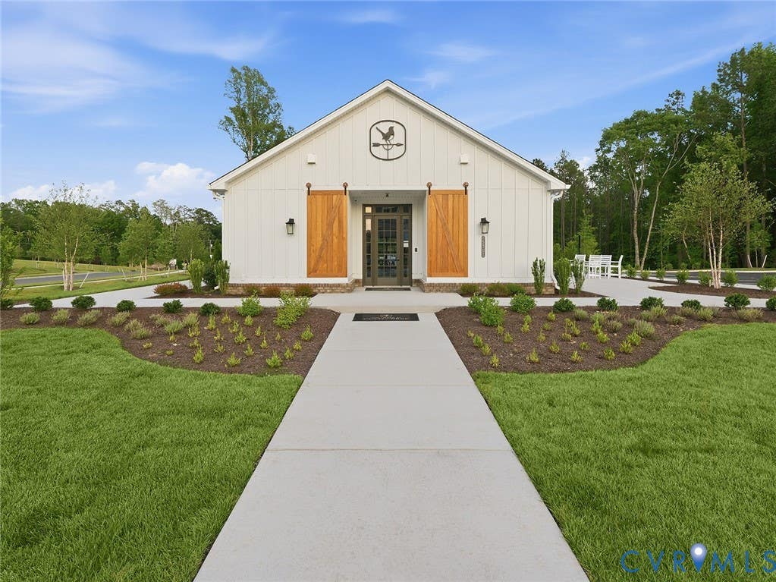
New construction featuring 3 bedrooms, 3.5 baths, and a flexible second-floor layout with loft, bonus room, full bath, unfinished storage, and an additional bedroom. The main level offers an open-concept family room, dining area, and gourmet kitchen, plus a rear primary suite with oversized tiled walk-in shower, dual vanities, and large walk-in closet. A second first-floor bedroom includes a private full bath and walk-in closet, making it ideal for guests or multigenerational living. The gourmet kitchen features warm wood-tone cabinetry, quartz countertops, stainless steel appliances, gas cooktop, wall oven/microwave combination, wall-mounted hood vent, and pendant lighting over the island. Additional highlights include a covered front porch, covered rear porch, 8' front and rear doors, additional dining room windows, powder room, laundry room with overhead cabinetry, and a flexible organizational space ideal for a home office, pantry extension, or hobby area. Designer selections include luxury vinyl plank flooring throughout the main living areas and staircase, quartz countertops throughout, ceramic tile bath floors, upgraded trim, additional LED lighting, lever-style interior door hardware, and black and gold accents throughout. Exterior color selections include Hardie Plank deep blue siding, black shutters, black front door, and brick crawlspace foundation. The 2-car garage includes a pedestrian door, utility sink, tankless water heater, and keypad entry. Future community amenities include a clubhouse with indoor and outdoor gathering spaces, pickleball courts, bocce courts, and 1.8 miles of walking trails. *Photos for new homes may vary from the actual home available for sale. We often showcase pictures from a model home of the same style* Estimated completion date is March 2027.
Property Type(s):
Single Family
| Last Updated | 8/17/2026 | Tract | Parke at Cold Creek |
|---|---|---|---|
| Year Built | 2026 | Community | 62 - Chesterfield |
| Garage Spaces | 2.0 | County | Chesterfield |
SCHOOLS
| Elementary School | Deep Creek |
|---|---|
| Jr. High School | Deep Creek |
| High School | Cosby |
Additional Details
| ADULT COMMUNITY | Yes |
|---|---|
| AIR | Zoned |
| AIR CONDITIONING | Yes |
| AMENITIES | Maintenance Grounds |
| APPLIANCES | Dishwasher, Gas Cooktop, Microwave, Oven, Tankless Water Heater |
| AREA | 62 - Chesterfield |
| CONSTRUCTION | Frame, HardiPlank Type |
| GARAGE | Yes |
| HEAT | Electric, Zoned |
| HOA DUES | 220|Monthly |
| INTERIOR | Eat-in Kitchen, Granite Counters, Master Downstairs |
| LOT | 8886 sq ft |
| PARKING | Attached, Direct Access, Garage |
| POOL DESCRIPTION | None |
| SEWER | Public Sewer |
| STORIES | 2 |
| STYLE | Two Story |
| SUBDIVISION | Parke at Cold Creek |
| WATER | Public |
Location
Contact us about this Property
| / | |
| We respect your online privacy and will never spam you. By submitting this form with your telephone number you are consenting for Realty Richmond to contact you even if your name is on a Federal or State "Do not call List". | |
Listed with Providence Hill Real Estate
All or a portion of the multiple Listing information is provided by the Central Virginia Regional Multiple Listing Service, LLC, from a copyrighted compilation of Listings. All CVR MLS information provided is deemed reliable but is not guaranteed accurate. The compilation of Listings and each individual Listing are ©2026 Central Virginia Regional Multiple Listing Service, LLC. All rights reserved.
IDX information is provided exclusively for consumers’ personal, non-commercial use, that it may not be used for any purpose other than to identify prospective properties consumers may be interested in purchasing
Last Updated: 8/18/26 7:23 AM PDT
This IDX solution is (c) Diverse Solutions 2026.
 Twitter
 Facebook
 Email
Email