Call Realty Richmond: 804-442-7577
Contact Realty Richmond
335 Myrtle Street, Ashland, VA 23005 (MLS # 2622402)
 Request More Info
 Schedule a Showing
 Share
Share
 Print
Print
|
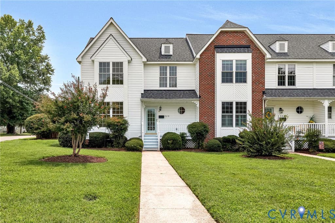
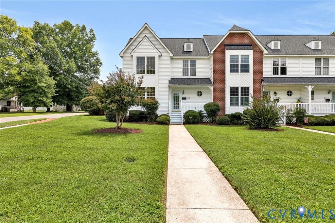
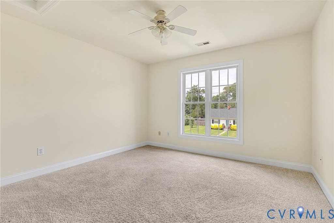
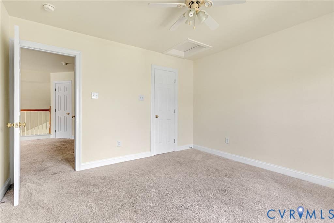
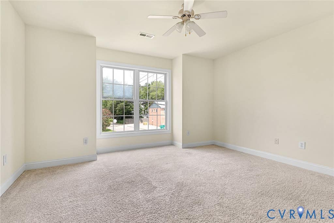
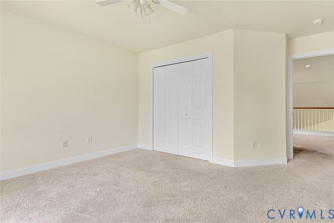
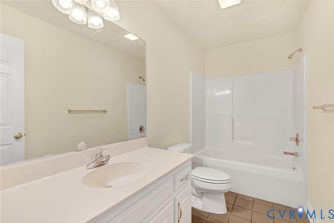
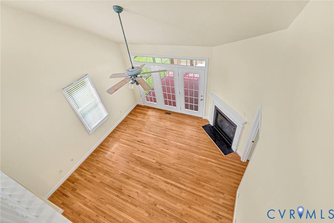
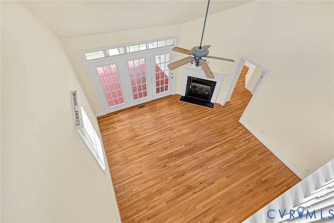
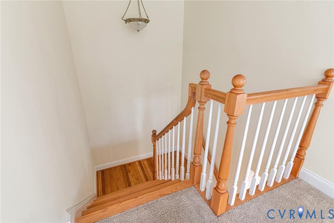
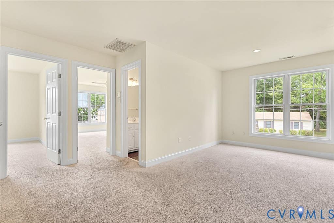
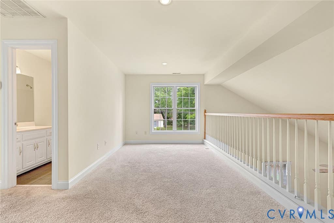
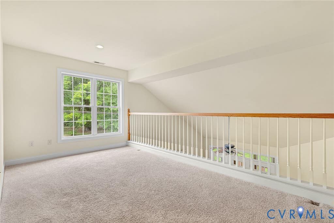
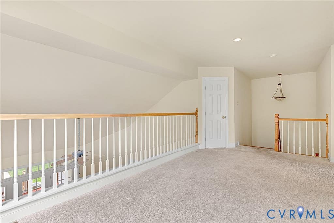
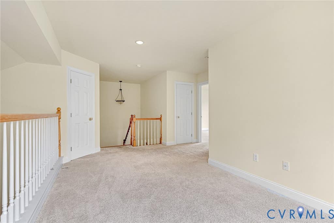
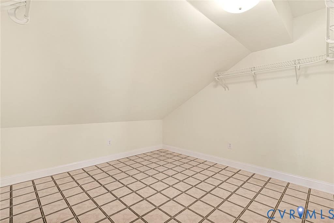
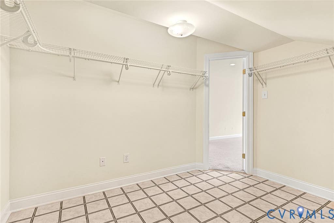
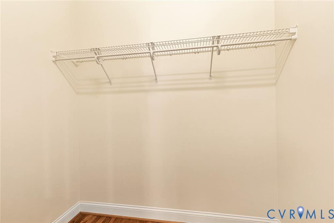
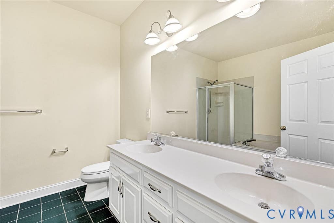
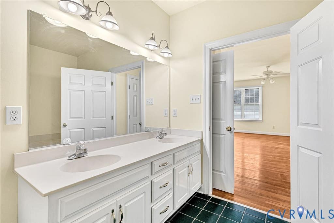
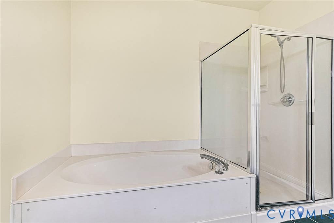
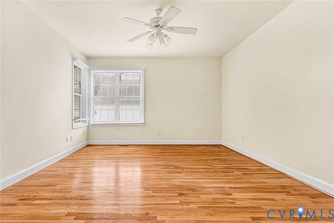
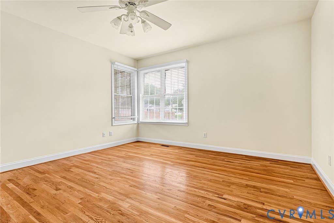
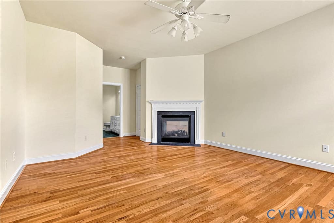
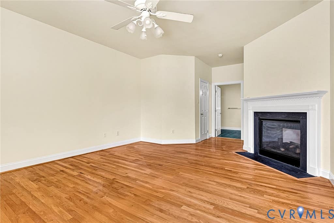
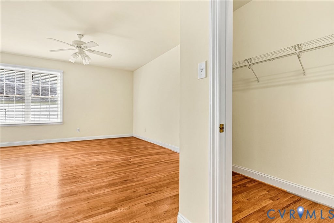
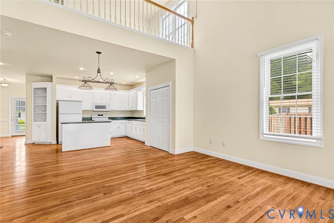
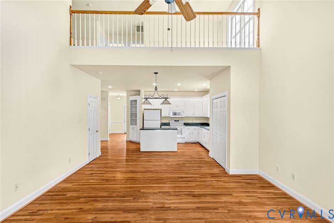
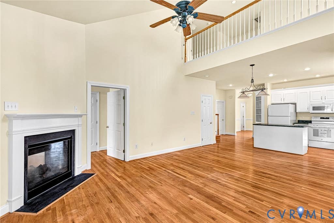
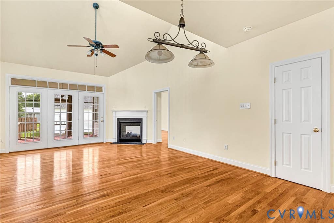
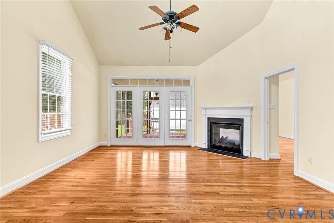
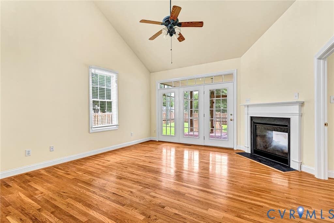
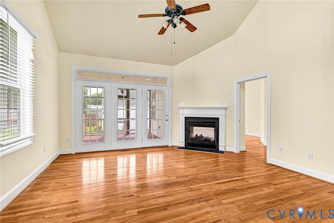
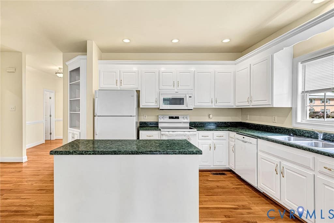
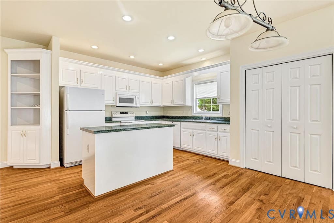
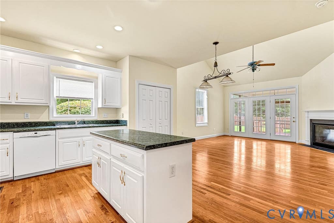
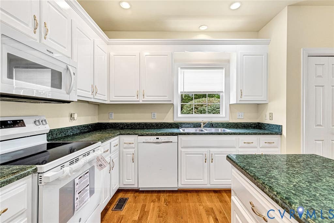
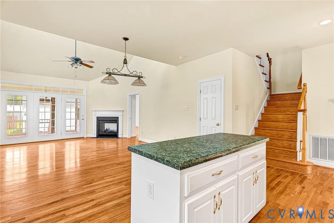
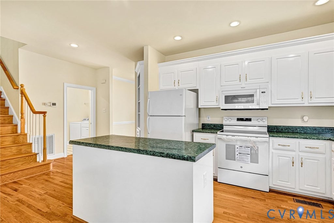
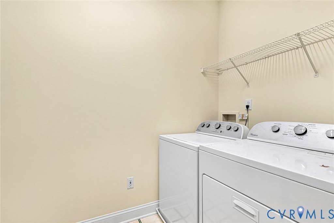

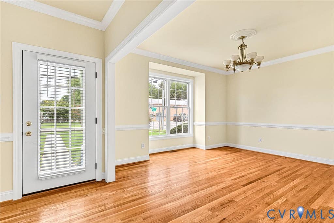
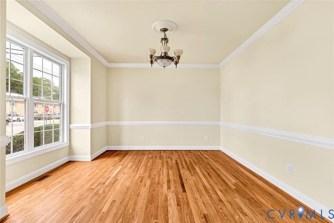
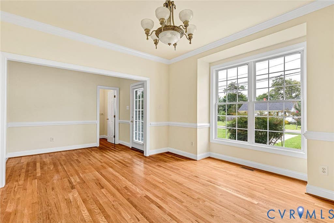
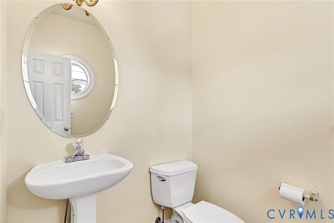
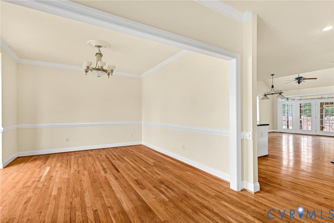
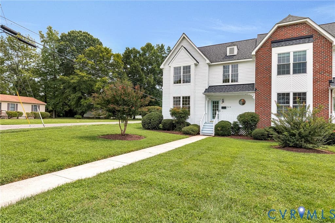
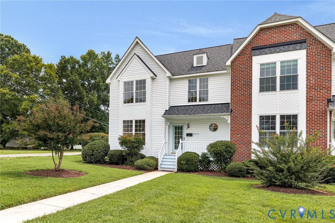
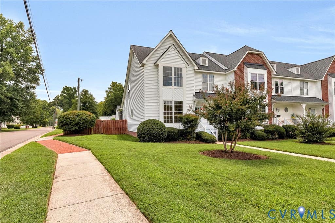
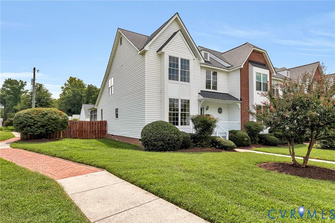
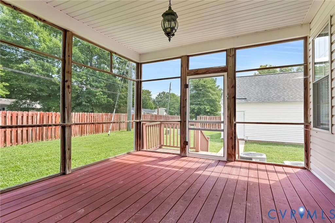
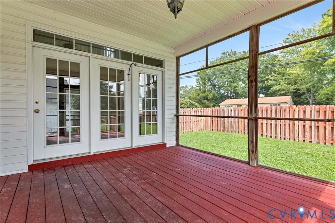
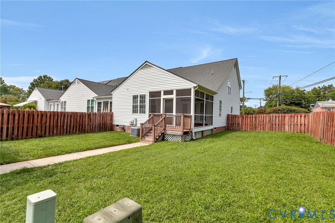
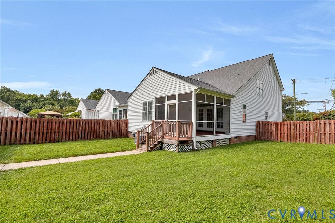
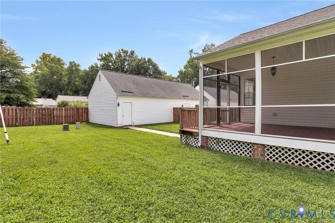
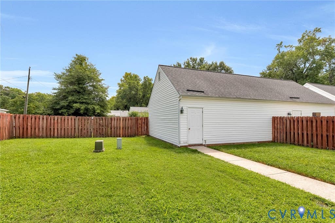
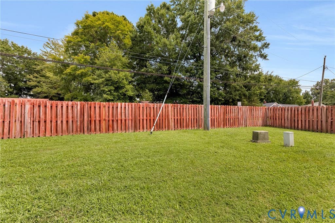
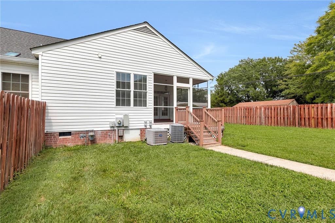
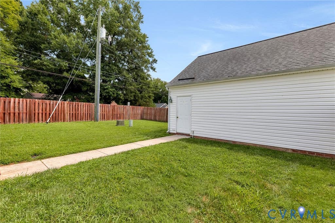
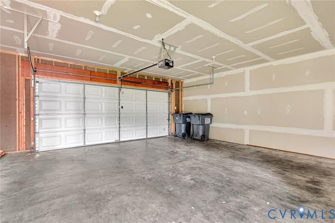
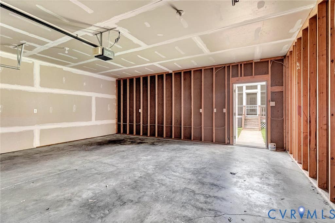
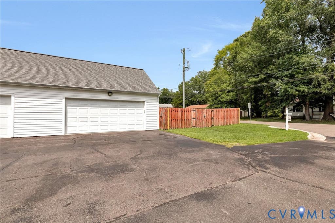
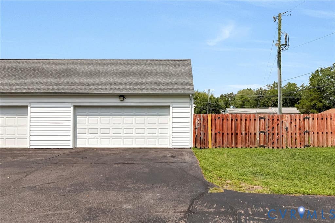
Wonderful End Unit in a lovely townhouse community in the Town of Ashland. The floor plan is very wide open. There is w large primary suite on the First Floor with a gas fireplace that also opens to the Family room. The Family room is very large with a vaulted Ceiling and open to the kitchen. There is a large screened porch on the rear, that leads to a nice sized fenced in back yard that has a sidewalk from it to the detached 2 Car garage. Upstairs in the home are two additional bedrooms and a bath, there is also a loft are up there. All Appliances convey . The Association takes care of trash removal, Snow Removal, Yard maintenance and Power Washing units.

Property Type(s):
Condo/Townhouse/Co-Op
| Last Updated | 8/17/2026 | Tract | Myrtle Street Comms |
|---|---|---|---|
| Year Built | 2000 | Community | 36 - Hanover |
| Garage Spaces | 2.0 | County | Hanover |
SCHOOLS
| Elementary School | Ashland |
|---|---|
| Jr. High School | Liberty |
| High School | Patrick Henry |
Additional Details
| AIR | Ceiling Fan(s), Zoned |
|---|---|
| AIR CONDITIONING | Yes |
| AMENITIES | Maintenance Grounds, Maintenance Structure, Snow Removal, Trash |
| APPLIANCES | Cooktop, Dishwasher, Disposal, Dryer, Electric Cooktop, Exhaust Fan, Microwave, Refrigerator, Washer |
| AREA | 36 - Hanover |
| BASEMENT | Crawl Space |
| CONSTRUCTION | Frame, Vinyl Siding |
| FIREPLACE | Yes |
| GARAGE | Yes |
| HEAT | Electric, Exhaust Fan, Zoned |
| HOA DUES | 400|Quarterly |
| INTERIOR | Bookcases, Built-in Features, Cathedral Ceiling(s), Ceiling Fan(s), Eat-in Kitchen, High Ceilings, High Speed Internet, Kitchen Island, Laminate Counters, Master Downstairs, Pantry, Recessed Lighting, Walk-In Closet(s), Wired for Data |
| LOT | 10280 sq ft |
| LOT DESCRIPTION | Corner Lot, Level |
| PARKING | Alley Access, Direct Access, Driveway, Detached, Garage, Paved, On Street |
| POOL DESCRIPTION | None |
| SEWER | Public Sewer |
| STORIES | 2 |
| STYLE | Colonial, Two Story |
| SUBDIVISION | Myrtle Street Comms |
| TAXES | 3391.48 |
| UTILITIES | Cable Available |
| WATER | Public |
| ZONING | R4 |
Location
Contact us about this Property
| / | |
| We respect your online privacy and will never spam you. By submitting this form with your telephone number you are consenting for Realty Richmond to contact you even if your name is on a Federal or State "Do not call List". | |
Listed with Weichert Home Run Realty
All or a portion of the multiple Listing information is provided by the Central Virginia Regional Multiple Listing Service, LLC, from a copyrighted compilation of Listings. All CVR MLS information provided is deemed reliable but is not guaranteed accurate. The compilation of Listings and each individual Listing are ©2026 Central Virginia Regional Multiple Listing Service, LLC. All rights reserved.
IDX information is provided exclusively for consumers’ personal, non-commercial use, that it may not be used for any purpose other than to identify prospective properties consumers may be interested in purchasing
Last Updated: 8/18/26 7:12 AM PDT
This IDX solution is (c) Diverse Solutions 2026.
 Twitter
 Facebook
 Email
Email