Call Realty Richmond: 804-442-7577
Contact Realty Richmond
8503 Steeplebush Place, Mechanicsville, VA 23116 (MLS # 2622392)
 Request More Info
 Schedule a Showing
 Share
Share
 Print
Print
|
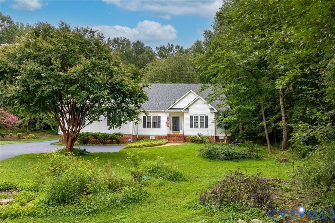
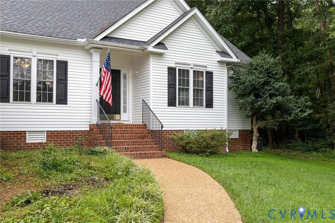
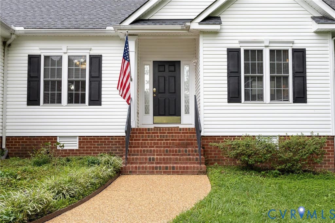
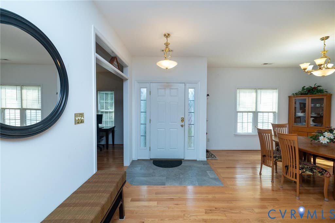
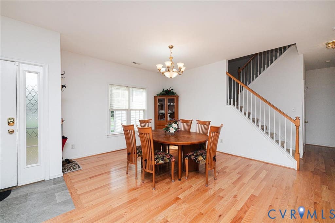
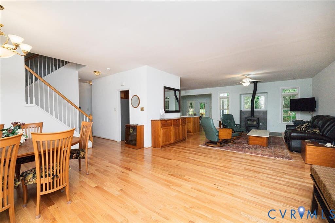
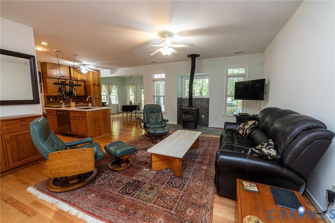
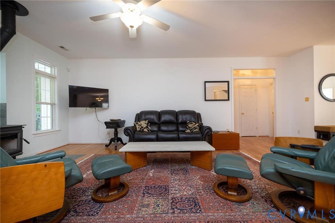
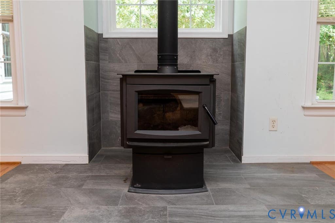
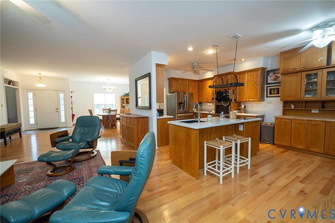
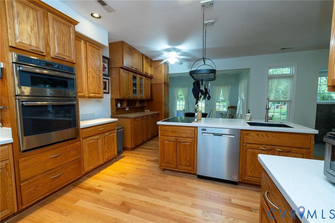
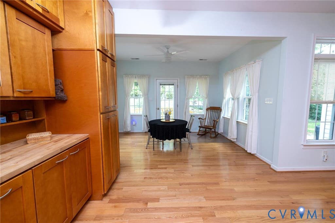
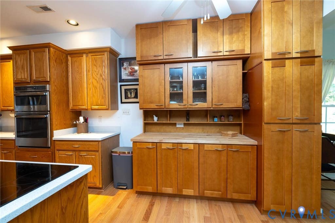
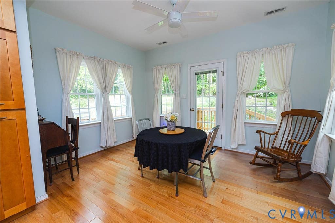
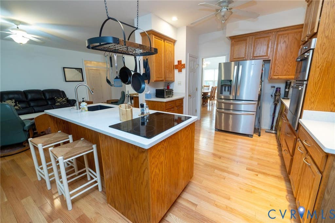
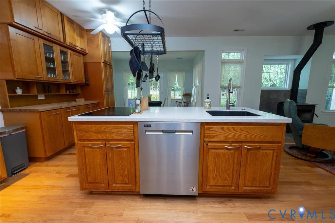
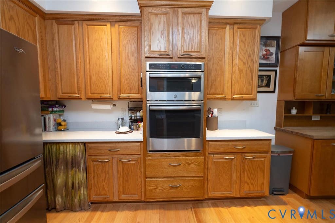
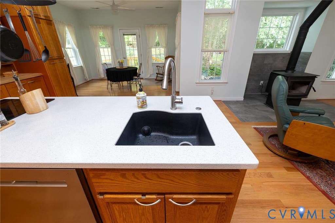
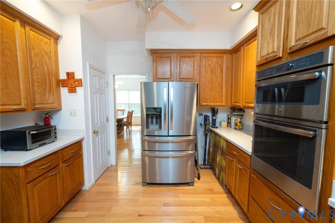
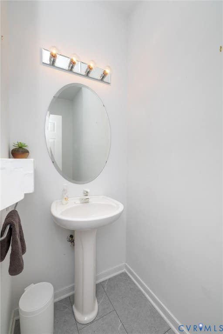
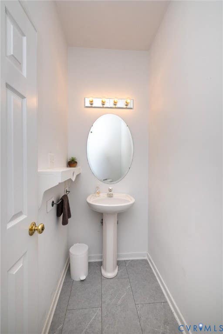
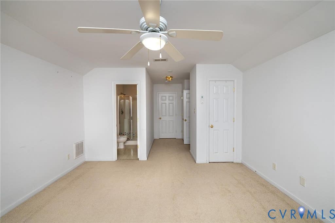
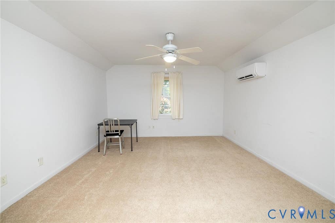
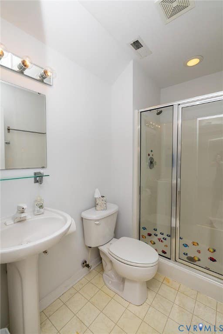
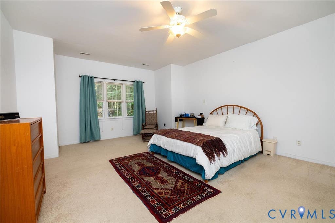
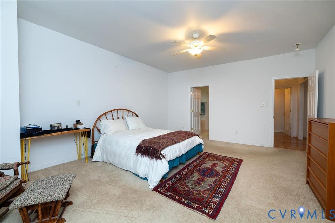
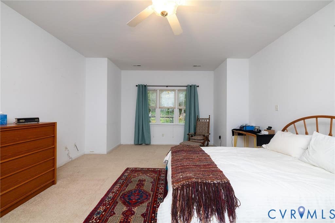
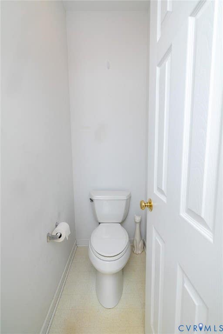
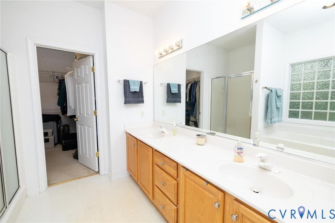
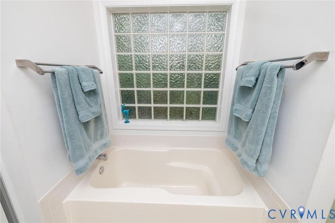
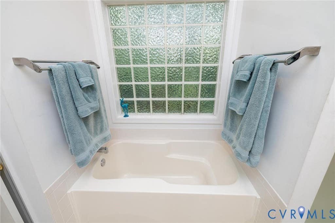
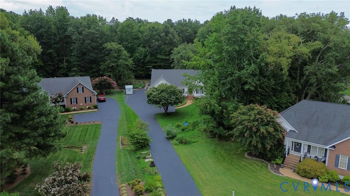
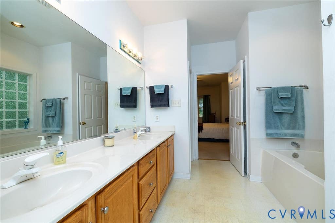
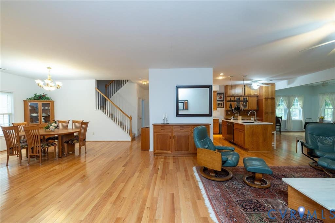
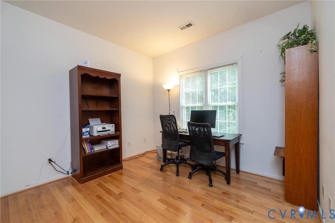
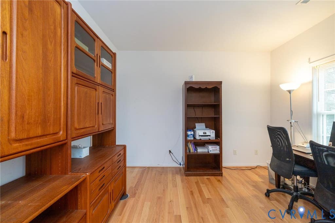
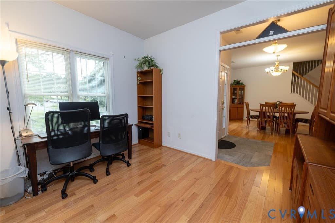
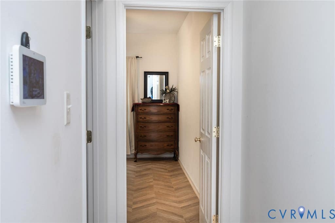
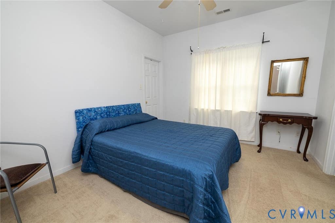
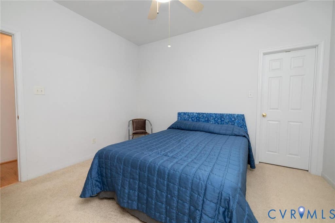
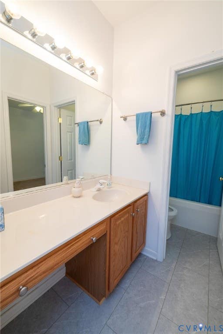
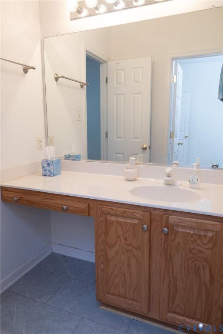

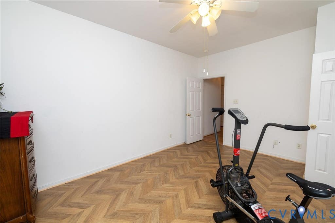
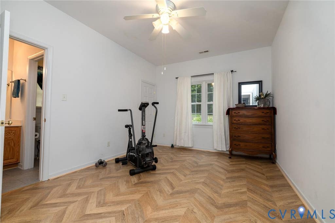
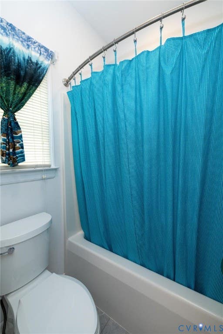
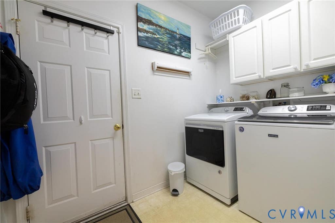
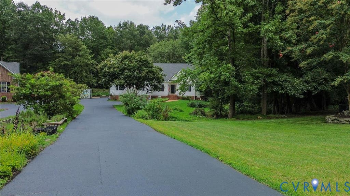
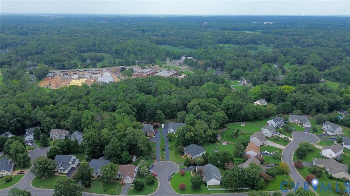
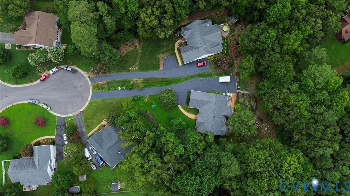
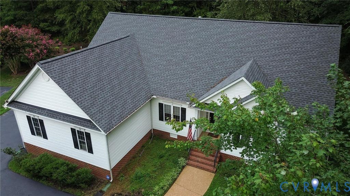
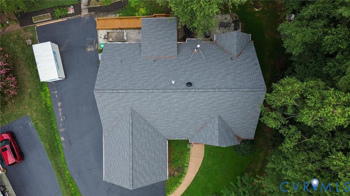
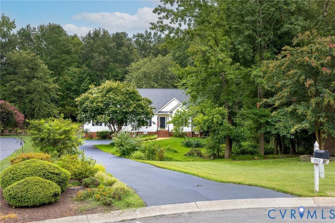
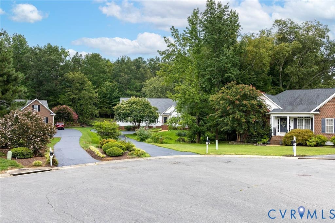
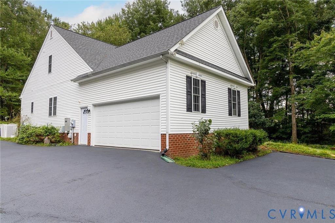
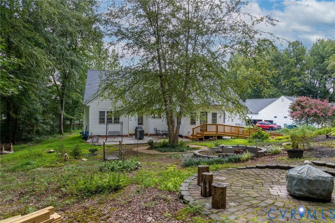
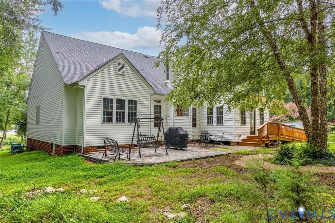
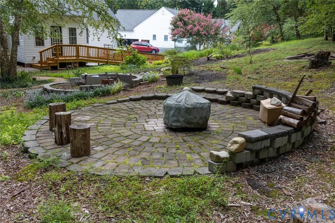
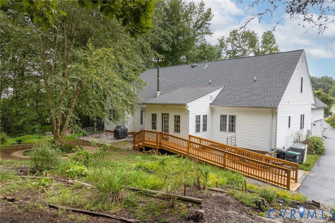
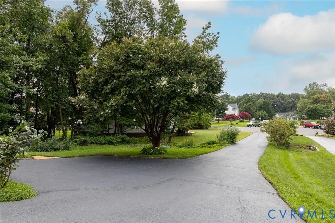
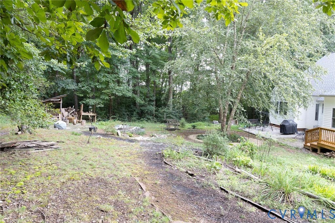
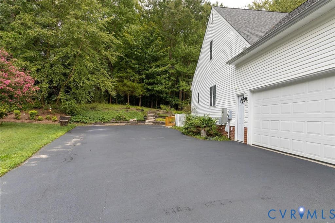
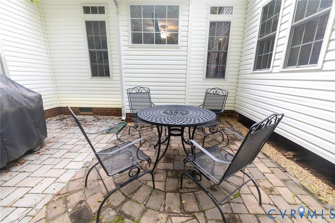
Welcome home to this spacious property in the desirable Atlee Springs community. The heart of the home is a bright, open concept living space where the living room, dining room, and kitchen flow seamlessly together, perfect for everyday living and entertaining alike. A wood burning stove with a tiled surround anchors the living room, and oak hardwood flooring runs throughout the living room, kitchen,dinning room, florida room, and office area. The kitchen impresses with an island offering bar seating, an in wall oven, stainless steel appliances, and plenty of cabinet space. A Florida room adds even more living space, offering a bright and versatile spot to relax or unwind. This home offers convenient one level living with the primary suite and two additional bedrooms all located on the first floor. The primary bath features a soaking tub and separate shower, along with a private water closet, while the two additional first floor bedrooms share a Jack and Jill bathroom with a tub shower combination and LVP flooring. A half bath is also located on the main level for guests. Upstairs, a fourth bedroom offers its own private space with a walk in shower and vinyl flooring, perfect for guests or multi generational living. Additional highlights include an attached 2 car garage, a whole house generator for added peace of mind, and a backyard patio with a fire pit, perfect for relaxing or entertaining under the stars. Garden lovers will appreciate the established plantings, including blueberries, elderberries, grapes, blackberries, raspberries, Himalayan berries, and a variety of perennial herbs. The driveway is asphalt and was freshly sealed just two months ago. This home has been well maintained, with the roof replaced in 2024 using 30 year shingles, an HVAC system featuring gas heat paired with electric cooling plus a convenient split unit upstairs, and appliances just 6 years old throughout, including the refrigerator, washer, and dryer, all of which convey with the home.
Property Type(s):
Single Family
| Last Updated | 8/18/2026 | Tract | Atlee Springs |
|---|---|---|---|
| Year Built | 2001 | Community | 44 - Hanover |
| Garage Spaces | 2.0 | County | Hanover |
SCHOOLS
| Elementary School | Washington Henry |
|---|---|
| Jr. High School | Chickahominy |
| High School | Atlee |
Additional Details
| AIR | Central Air, Electric |
|---|---|
| AIR CONDITIONING | Yes |
| APPLIANCES | Disposal, Dryer, Electric Water Heater, Refrigerator, Washer |
| AREA | 44 - Hanover |
| BASEMENT | Crawl Space |
| CONSTRUCTION | Frame, Vinyl Siding |
| FIREPLACE | Yes |
| GARAGE | Yes |
| HEAT | Heat Pump, Natural Gas |
| HOA DUES | 150|Annually |
| INTERIOR | Master Downstairs |
| LOT | 0.641 acre(s) |
| PARKING | Attached, Garage |
| POOL DESCRIPTION | None |
| SEWER | Public Sewer |
| STORIES | 1 |
| STYLE | Cape Cod |
| SUBDIVISION | Atlee Springs |
| TAXES | 4160.98 |
| WATER | Public |
| ZONING | R2 |
Location
Contact us about this Property
| / | |
| We respect your online privacy and will never spam you. By submitting this form with your telephone number you are consenting for Realty Richmond to contact you even if your name is on a Federal or State "Do not call List". | |
Listed with Dalton Realty
All or a portion of the multiple Listing information is provided by the Central Virginia Regional Multiple Listing Service, LLC, from a copyrighted compilation of Listings. All CVR MLS information provided is deemed reliable but is not guaranteed accurate. The compilation of Listings and each individual Listing are ©2026 Central Virginia Regional Multiple Listing Service, LLC. All rights reserved.
IDX information is provided exclusively for consumers’ personal, non-commercial use, that it may not be used for any purpose other than to identify prospective properties consumers may be interested in purchasing
Last Updated: 8/18/26 11:51 AM PDT
This IDX solution is (c) Diverse Solutions 2026.
 Twitter
 Facebook
 Email
Email