Call Realty Richmond: 804-442-7577
Contact Realty Richmond
2678 Poplar Forest Drive, Powhatan, VA 23139 (MLS # 2622348)
 Request More Info
 Schedule a Showing
 Share
Share
 Print
Print
|
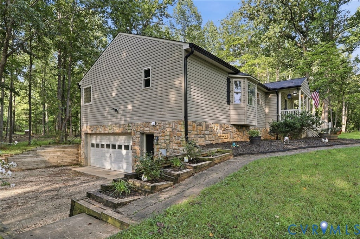
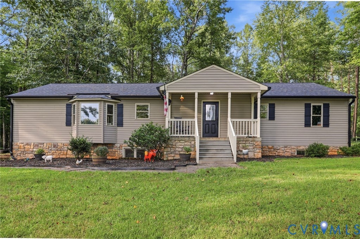
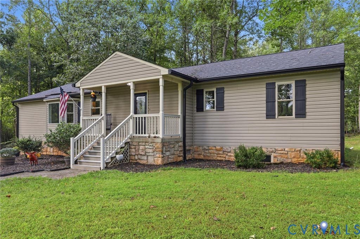
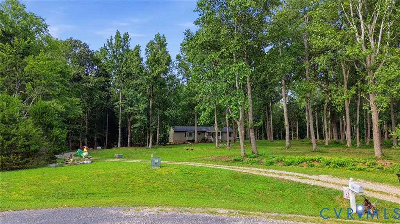
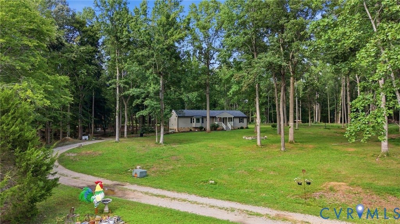
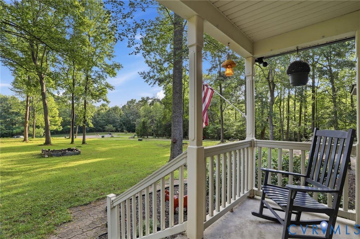
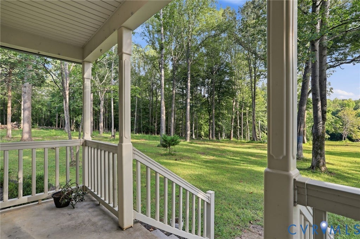
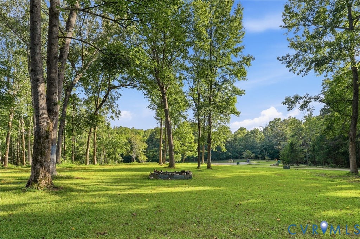
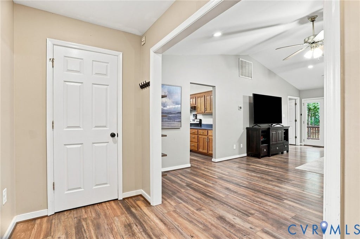
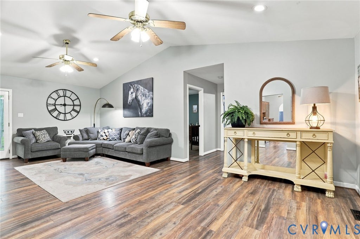
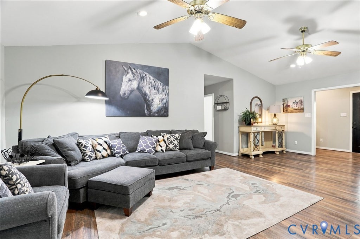
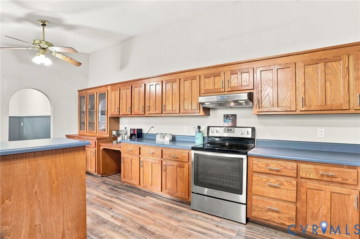
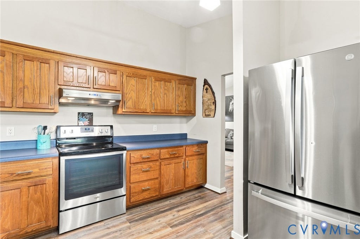
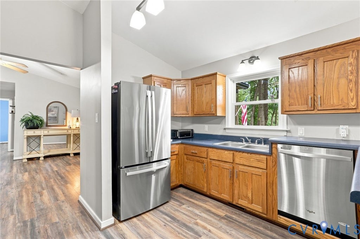
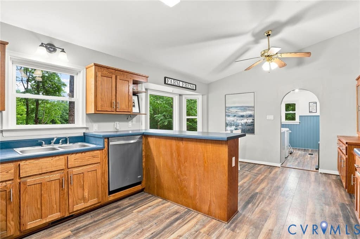
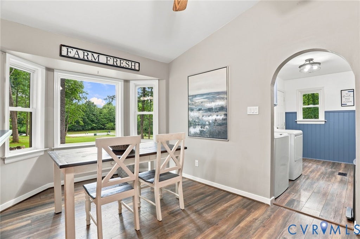
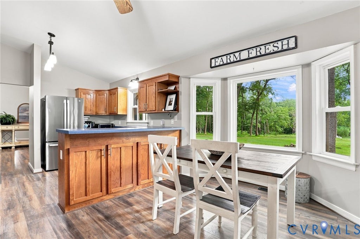
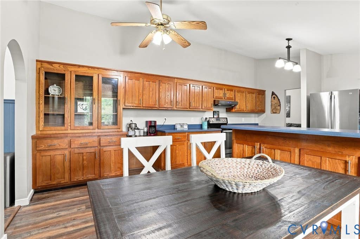
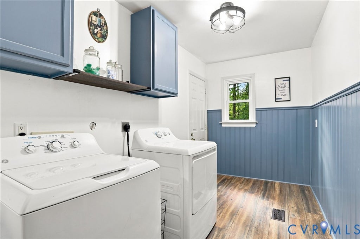
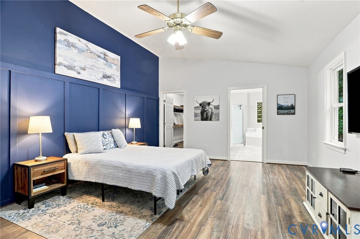
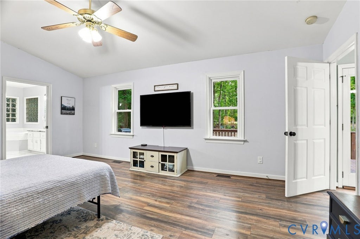
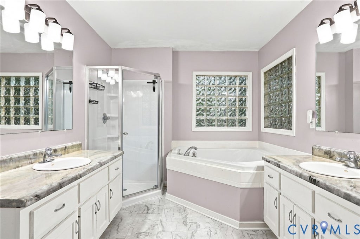
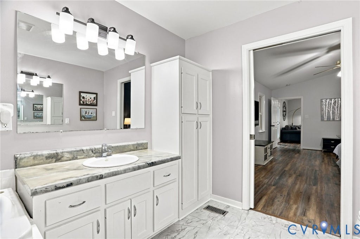
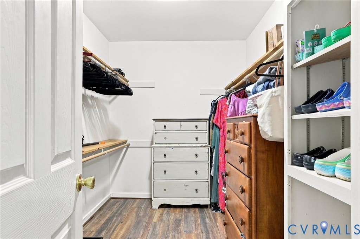
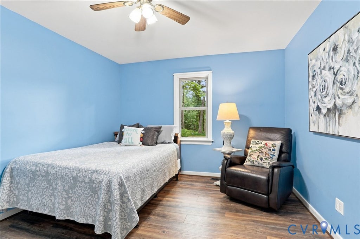
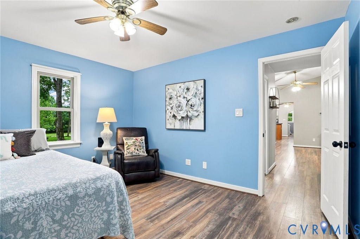
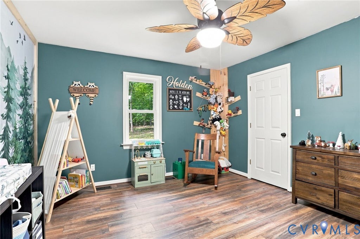
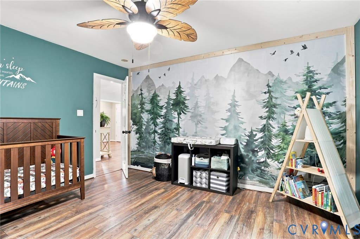
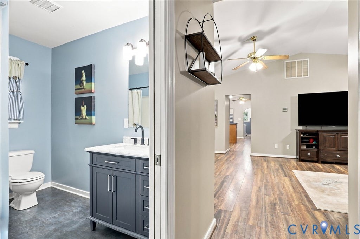
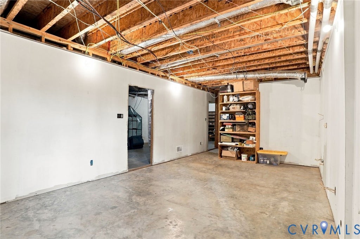
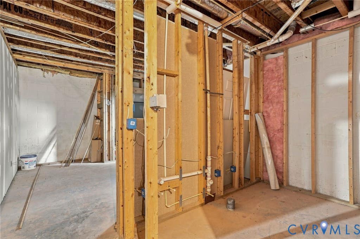
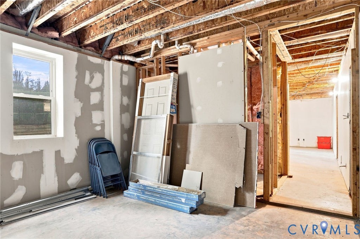
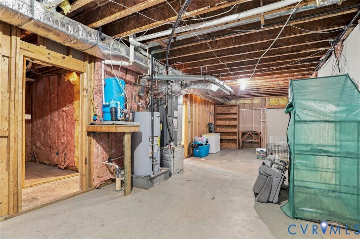
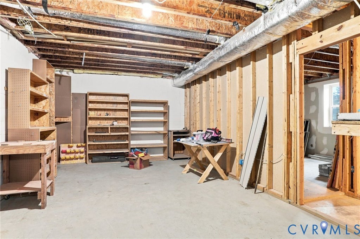
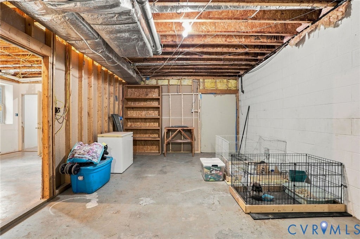
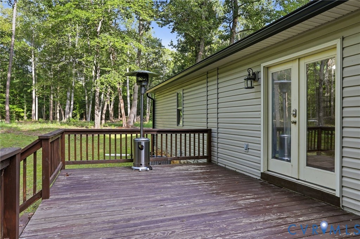
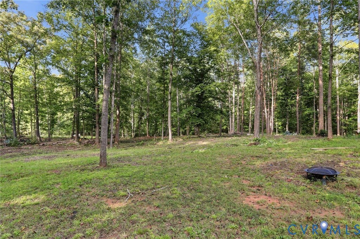
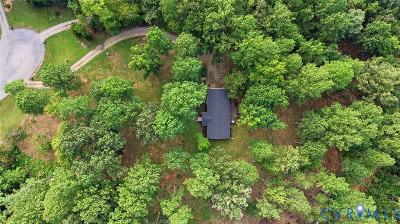
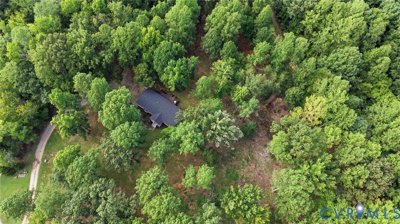
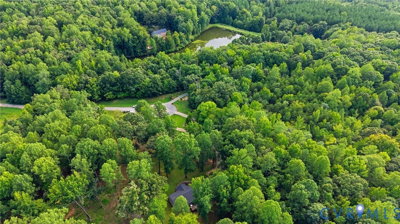
10+ ACRES on a wooded cul-de-sac lot!! This beautiful new listing has so many surprises! As you pull down the winding driveway, you'll see the mature hardwoods which will offer privacy yet a beautiful view from this ranch style home with a full unfinished basement! The first floor has such a great open floor plan. The covered porch opens to the foyer which leads to a huge great room with vaulted ceiling and atrium doors leading to the rear deck. The primary suite is oversized with a huge vaulted ceiling, great walk-in closet and spa bath with jetted tub, 2 vanities and separate shower. The 2 additional bedrooms are also large with great walk in closets. The kitchen is quite amazing and "party size" if you need lots of counter and cabinet space! The eat-in area is large and has a beautiful bay window to overlook the gorgeous outdoor views as you eat! There is an adjacent spacious laundry room with a stairway to the ENORMOUS unfinished basement and 2 car garage! This 1896 sq.ft. of finishable space includes the 2 car garage, framed in rooms to include a huge family room, kitchen, bedroom and full bath! The plumbing and electrical is already roughed in! This truly could be a separate family apartment as there is also a dedicated outside entrance! Other features include access to fiber optic internet, double septic system( 2, 1000 gallons), deep well, lifetime gutter system heat pump 2020, roof 2020. Don't miss this great new listing!












Property Type(s):
Single Family
| Last Updated | 8/19/2026 | Tract | None |
|---|---|---|---|
| Year Built | 2001 | Community | 66 - Powhatan |
| Garage Spaces | 2.0 | County | Powhatan |
SCHOOLS
| Elementary School | Pocahontas |
|---|---|
| Jr. High School | Powhatan |
| High School | Powhatan |
Additional Details
| AIR | Ceiling Fan(s), Central Air, Heat Pump |
|---|---|
| AIR CONDITIONING | Yes |
| APPLIANCES | Electric Water Heater |
| AREA | 66 - Powhatan |
| BASEMENT | Full, Partially Finished, Yes |
| CONSTRUCTION | Frame, Vinyl Siding |
| GARAGE | Yes |
| HEAT | Electric, Heat Pump |
| INTERIOR | Cathedral Ceiling(s), Ceiling Fan(s), Double Vanity, Eat-in Kitchen, High Ceilings, Laminate Counters, Master Downstairs |
| LOT | 10.691 acre(s) |
| LOT DESCRIPTION | Cul-De-Sac, Wooded |
| PARKING | Unpaved, Attached, Basement, Direct Access, Driveway, Garage, Garage Door Opener, Paved |
| POOL DESCRIPTION | None |
| SEWER | Septic Tank |
| STORIES | 1 |
| STYLE | Ranch |
| SUBDIVISION | None |
| TAXES | 3296.25 |
| WATER | Well |
| ZONING | A-1 |
Location
Contact us about this Property
| / | |
| We respect your online privacy and will never spam you. By submitting this form with your telephone number you are consenting for Realty Richmond to contact you even if your name is on a Federal or State "Do not call List". | |
Listed with RE/MAX Commonwealth
All or a portion of the multiple Listing information is provided by the Central Virginia Regional Multiple Listing Service, LLC, from a copyrighted compilation of Listings. All CVR MLS information provided is deemed reliable but is not guaranteed accurate. The compilation of Listings and each individual Listing are ©2026 Central Virginia Regional Multiple Listing Service, LLC. All rights reserved.
IDX information is provided exclusively for consumers’ personal, non-commercial use, that it may not be used for any purpose other than to identify prospective properties consumers may be interested in purchasing
Last Updated: 8/23/26 10:42 PM PDT
This IDX solution is (c) Diverse Solutions 2026.
 Twitter
 Facebook
 Email
Email