Call Realty Richmond: 804-442-7577
Contact Realty Richmond
8518 Glen Royal Drive, Moseley, VA 23832 (MLS # 2622341)
 Request More Info
 Schedule a Showing
 Share
Share
 Print
Print
|
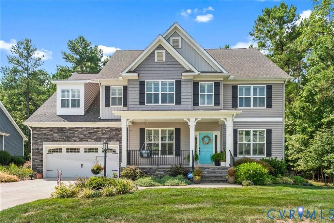
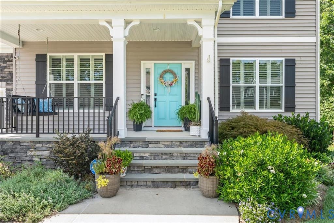
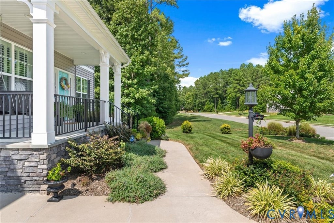
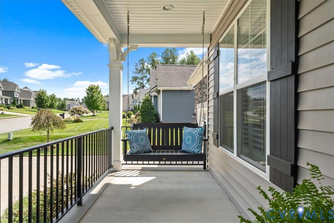
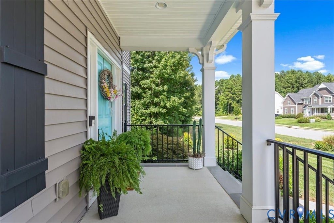
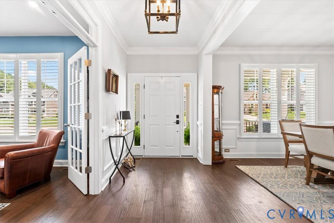
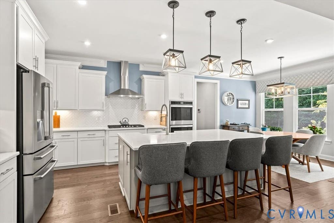
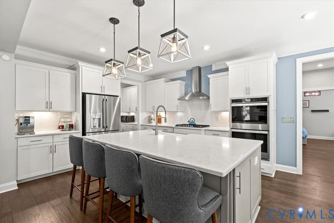
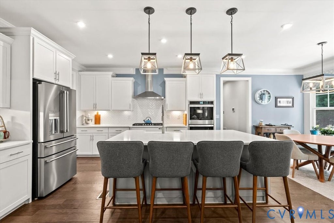
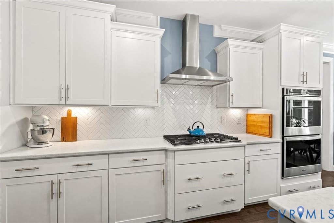
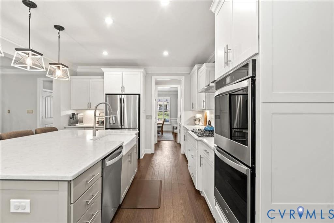
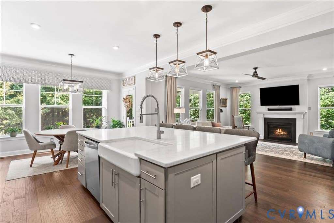
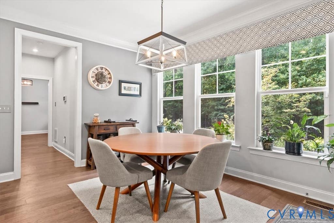
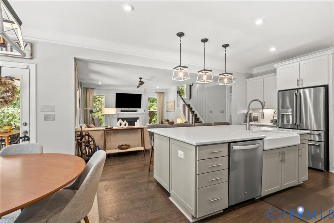
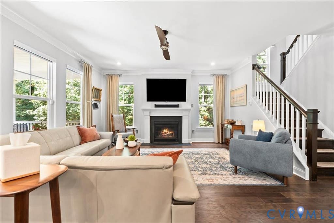
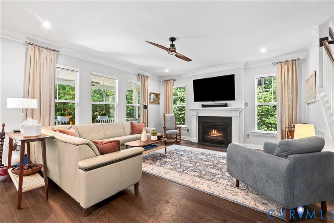
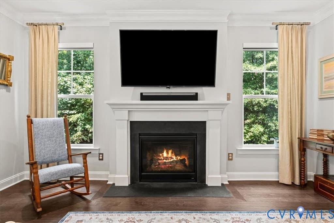
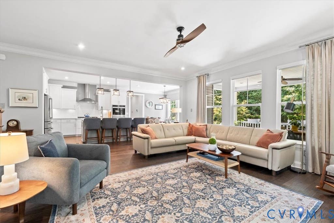
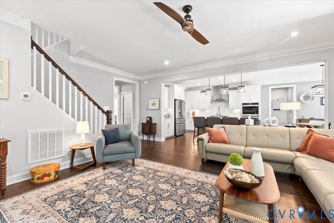
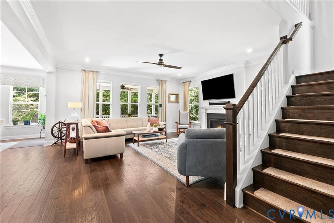
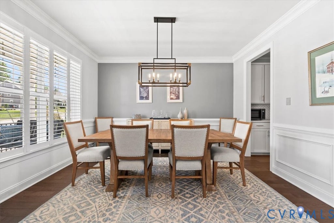
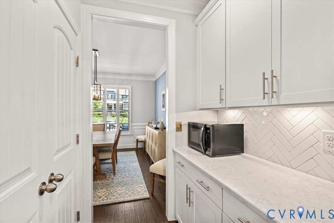
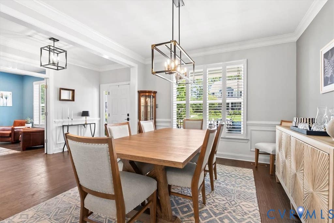
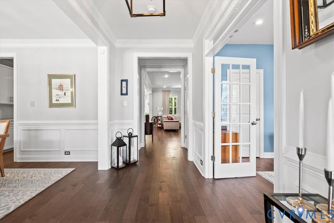
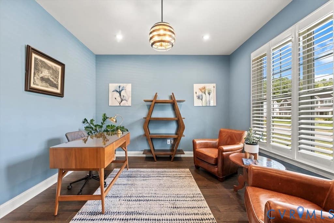
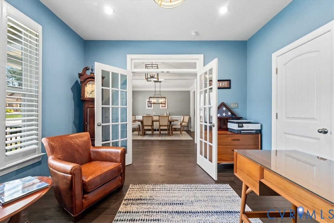
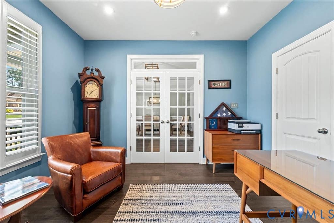
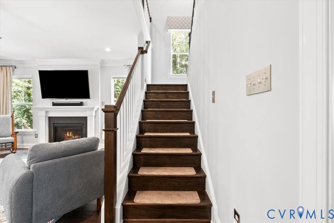
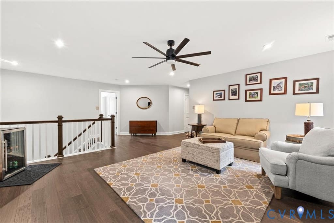
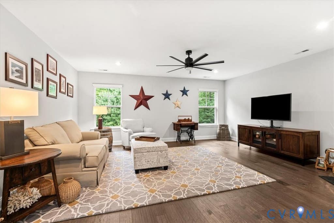
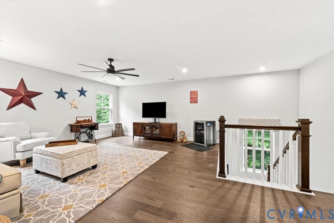
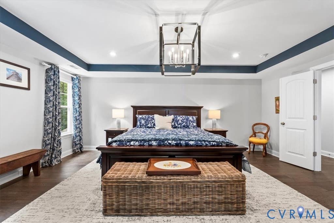
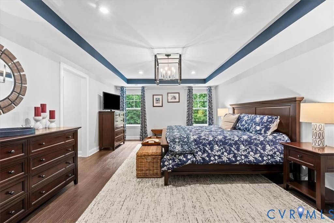
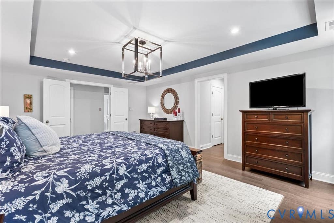
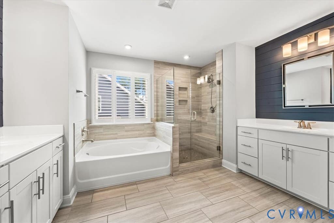
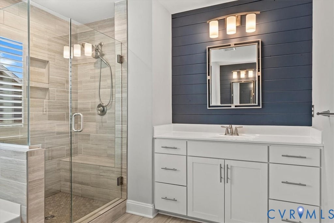
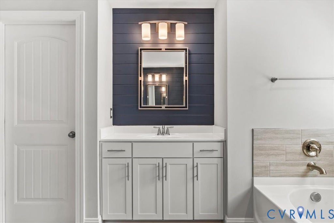
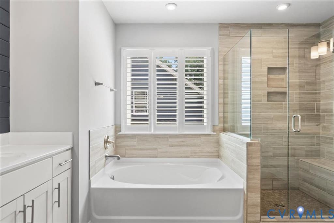
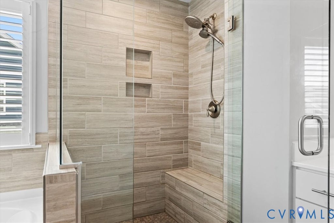
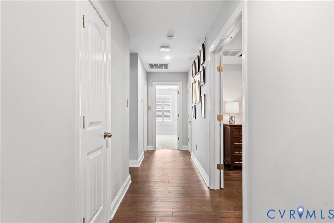
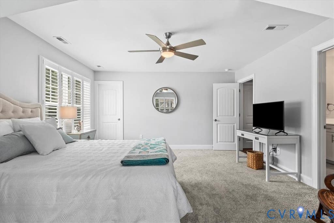
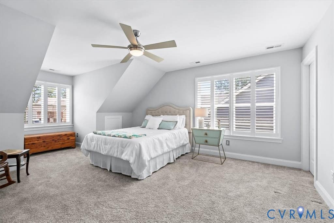
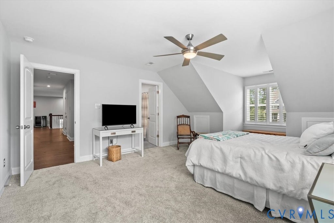
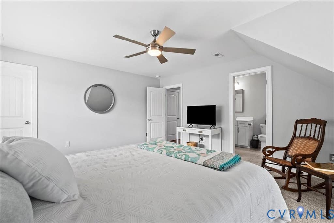
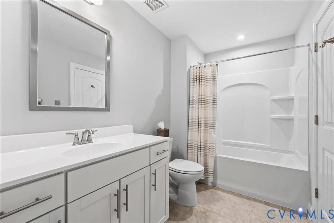
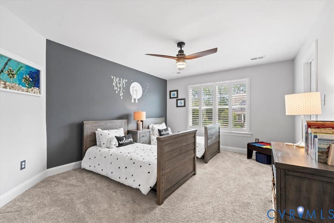
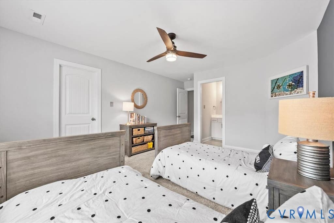
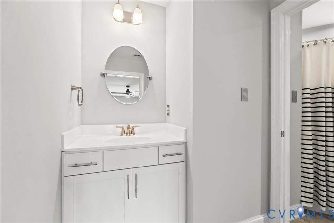
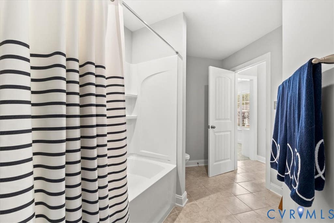
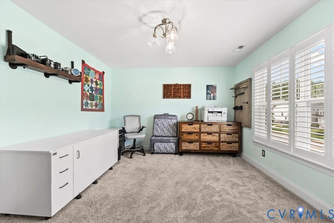
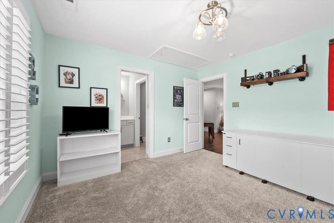
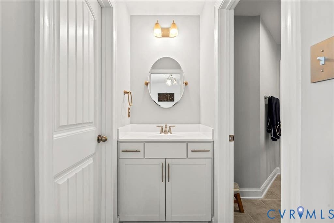
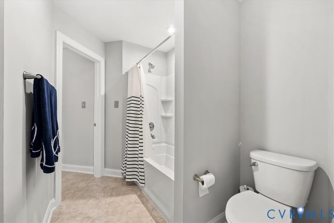
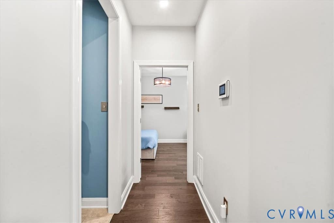
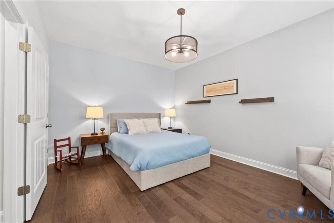
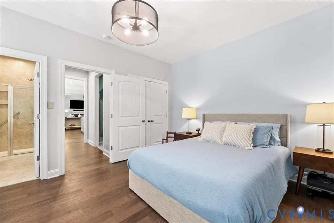
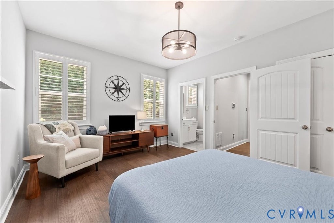
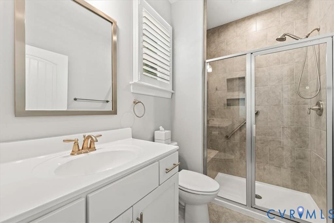
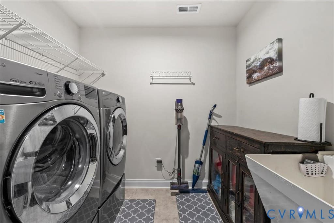
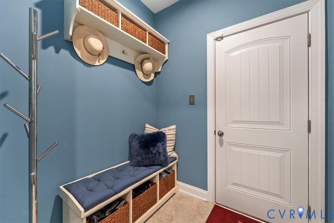
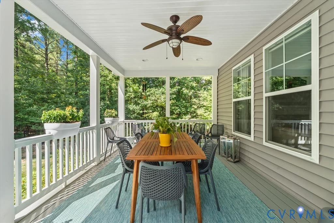
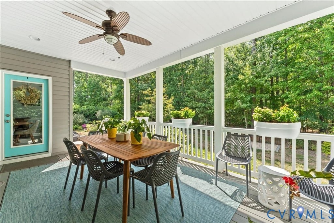
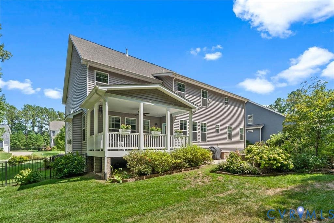
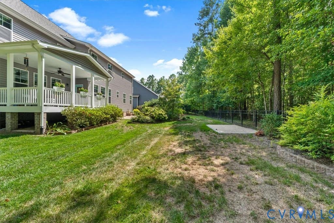
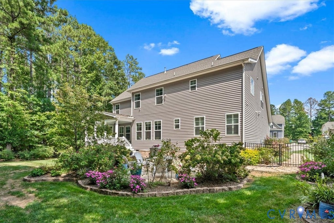
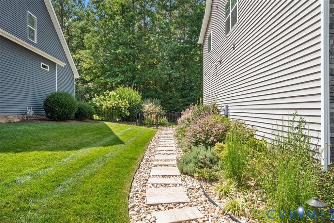
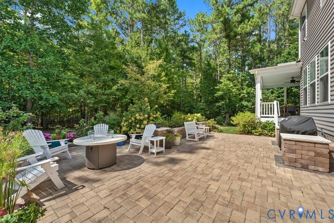
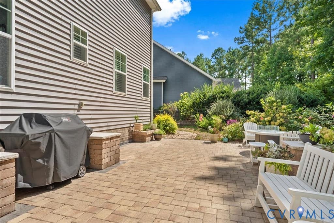
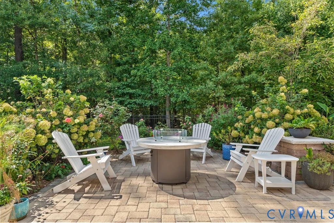
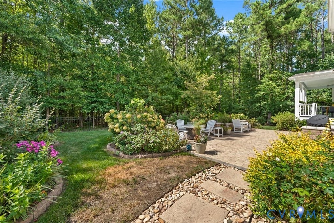
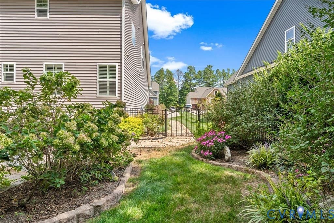
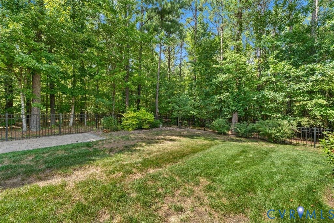
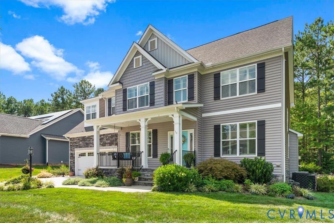
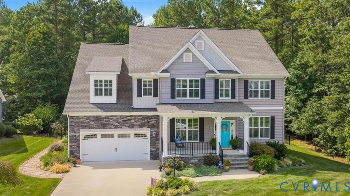
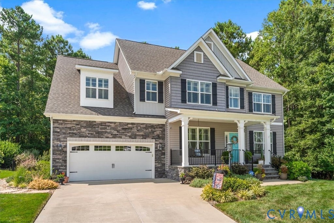
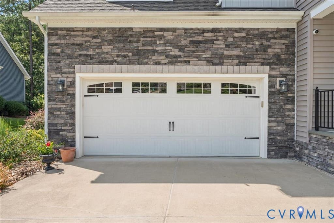
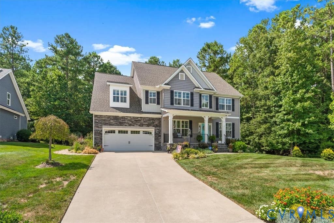
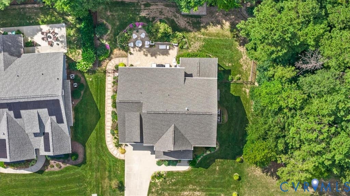
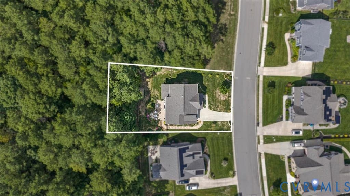
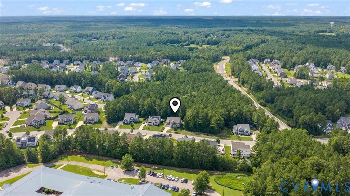
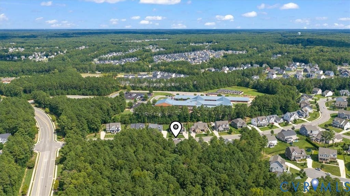
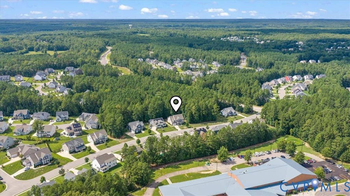
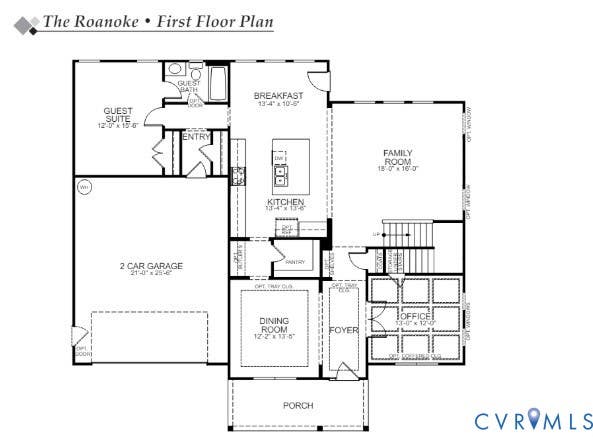
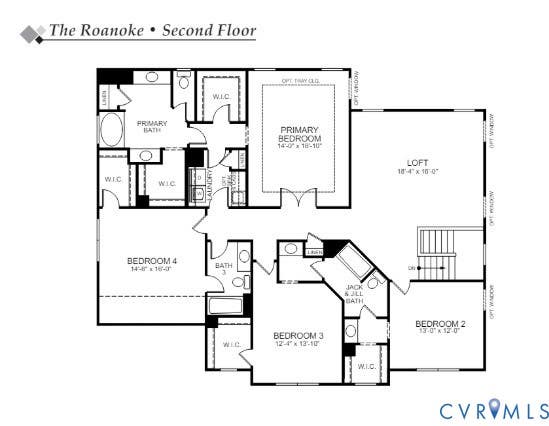
Beautifully maintained, thoughtfully upgraded and set on a hard-to-find larger, more private lot, this popular Eastwood-built home stands apart from the moment you arrive. With 5 bedrooms, 4.5 baths, and a first floor bedroom, there is room for everyone. Work from home behind the French doors of the dedicated first-floor office, gather around the large kitchen island for breakfast, host holidays in the formal dining room, and unwind by the gas fireplace in the family room at the end of the day. The beautifully appointed kitchen features quartz countertops, a herringbone tile backsplash, farmhouse sink, under-cabinet lighting, soft-close drawers, double ovens and a butler's pantry connecting to the dining room. A private first-floor guest suite with its own full bath offers convenient accommodations for extended-stay guests or anyone who appreciates main-level living. Upstairs, the spacious primary suite feels like a true retreat with a tray ceiling, dual closets and luxury bath. A second large bedroom with its own private ensuite creates another inviting retreat for family or guests, while two additional bedrooms share a thoughtfully designed Jack-and-Jill bath with private sink areas, giving everyone extra privacy during busy mornings and bedtime routines. The upstairs laundry room keeps daily chores conveniently close to the bedrooms. Then step outside and enjoy the setting that makes this property especially hard to find: start the morning with a cup of coffee on the large, low-maintenance covered Trex deck, host friends on the custom paver patio, or spend evenings around the fire pit in the fenced backyard. A gas-connected grill, upgraded landscaping and the added privacy of the larger lot make outdoor living effortless. When you're ready to venture out, the elementary school is an easy walk away, and Harpers Mill's resort-style clubhouse and pool, splash park, soccer complex, three-acre dog park, miles of trails and amphitheater offer countless ways to enjoy the neighborhood.

Property Type(s):
Single Family
| Last Updated | 8/25/2026 | Tract | Harpers Mill |
|---|---|---|---|
| Year Built | 2019 | Community | 54 - Chesterfield |
| Garage Spaces | 2.0 | County | Chesterfield |
SCHOOLS
| Elementary School | Winterpock |
|---|---|
| Jr. High School | Deep Creek |
| High School | Cosby |
Additional Details
| AIR | Zoned |
|---|---|
| AIR CONDITIONING | Yes |
| APPLIANCES | Dishwasher, Double Oven, Dryer, Tankless Water Heater, Washer |
| AREA | 54 - Chesterfield |
| BASEMENT | Crawl Space |
| CONSTRUCTION | Frame, Vinyl Siding, Wood Siding |
| FIREPLACE | Yes |
| GARAGE | Yes |
| HEAT | Natural Gas, Zoned |
| HOA DUES | 800|Annually |
| INTERIOR | Double Vanity, Eat-in Kitchen, Granite Counters, High Ceilings, Kitchen Island, Master Downstairs, Pantry, Recessed Lighting, Tray Ceiling(s), Walk-In Closet(s) |
| LOT | 0.2791 acre(s) |
| LOT DESCRIPTION | Cul-De-Sac, Landscaped, Wooded |
| PARKING | Attached, Direct Access, Driveway, Garage, Paved |
| POOL | Yes |
| POOL DESCRIPTION | Outdoor Pool, Community |
| SEWER | Public Sewer |
| STORIES | 2 |
| STYLE | Two Story |
| SUBDIVISION | Harpers Mill |
| TAXES | 6396.43 |
| WATER | Public |
| ZONING | R12 |
Location
Contact us about this Property
| / | |
| We respect your online privacy and will never spam you. By submitting this form with your telephone number you are consenting for Realty Richmond to contact you even if your name is on a Federal or State "Do not call List". | |
Listed with Keller Williams Realty
All or a portion of the multiple Listing information is provided by the Central Virginia Regional Multiple Listing Service, LLC, from a copyrighted compilation of Listings. All CVR MLS information provided is deemed reliable but is not guaranteed accurate. The compilation of Listings and each individual Listing are ©2026 Central Virginia Regional Multiple Listing Service, LLC. All rights reserved.
IDX information is provided exclusively for consumers’ personal, non-commercial use, that it may not be used for any purpose other than to identify prospective properties consumers may be interested in purchasing
Last Updated: 8/26/26 4:36 AM PDT
This IDX solution is (c) Diverse Solutions 2026.
 Twitter
 Facebook
 Email
Email