Call Realty Richmond: 804-442-7577
Contact Realty Richmond
9219 Upshur Drive, Chesterfield, VA 23236 (MLS # 2622266)
 Request More Info
 Schedule a Showing
 Share
Share
 Print
Print
|
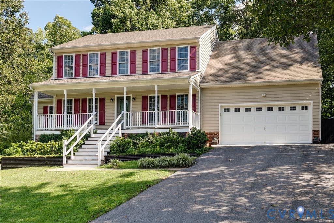
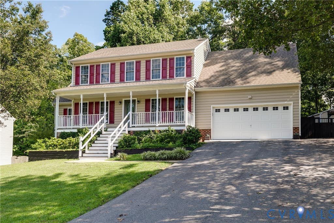
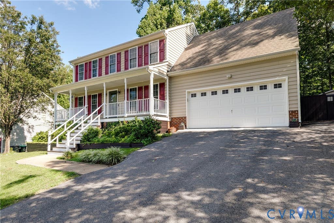
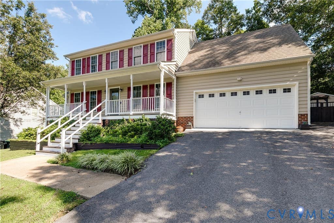
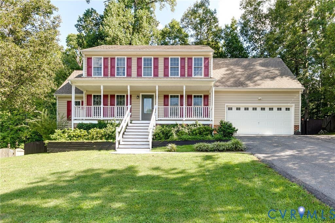
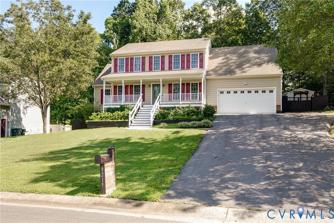
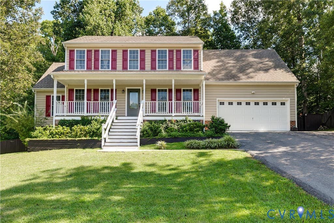
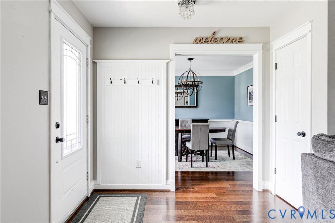
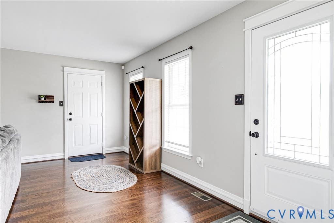
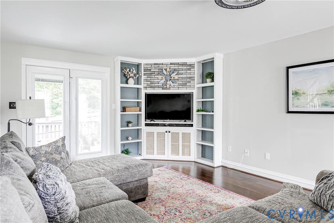
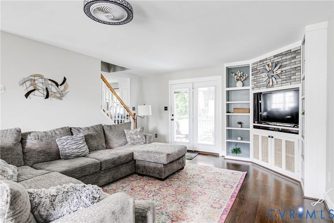
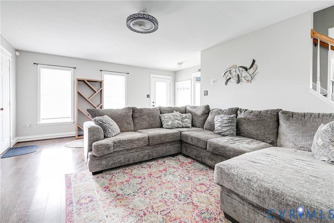
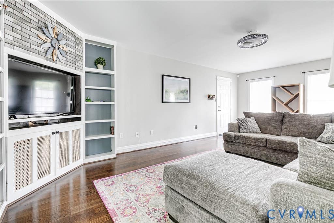
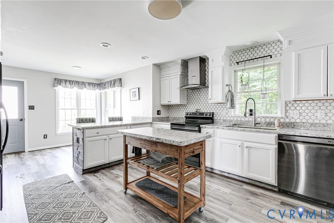
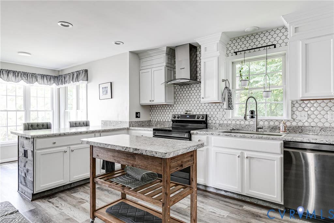
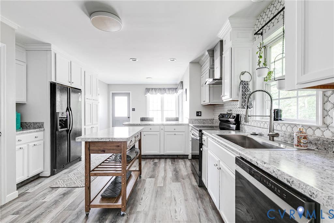
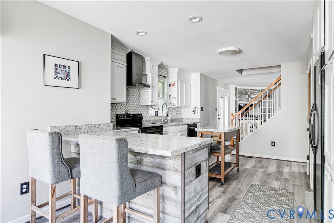
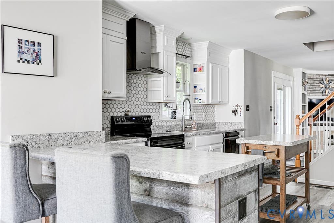
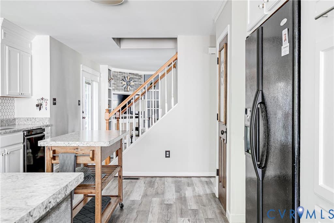
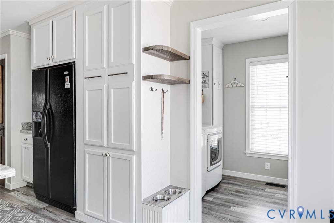
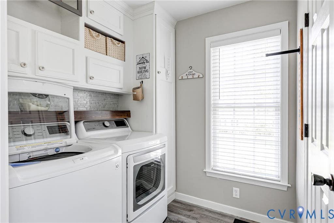
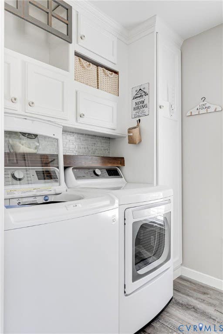
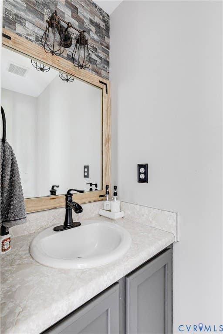
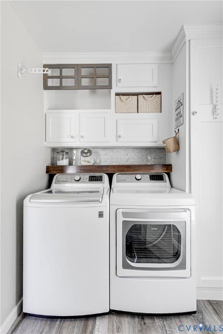
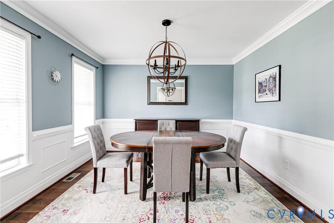
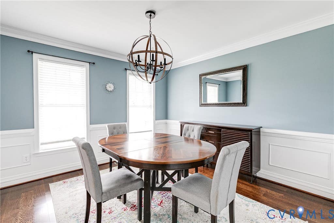
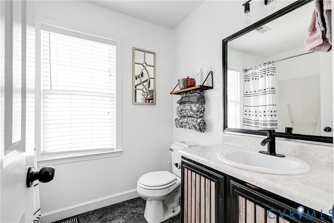
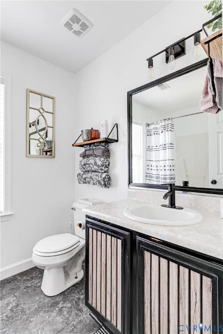
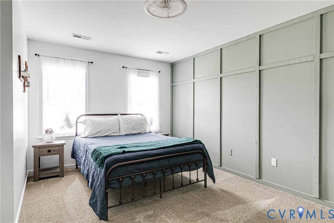
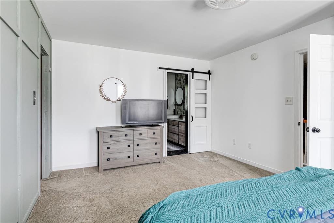
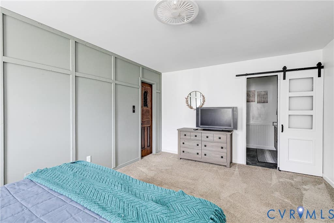
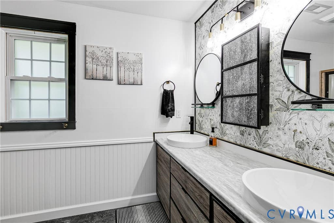
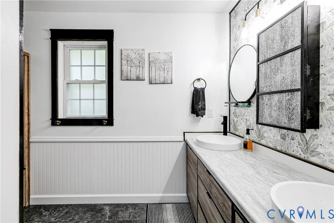
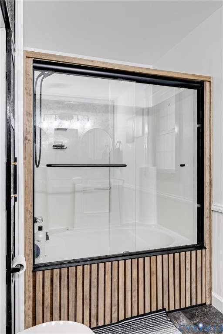
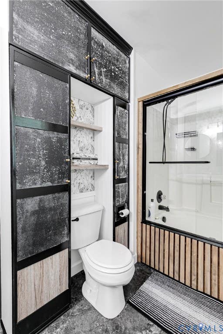
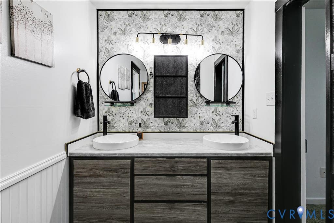
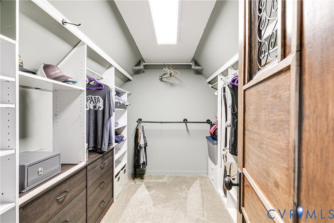
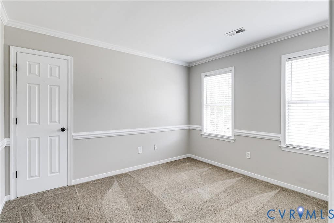
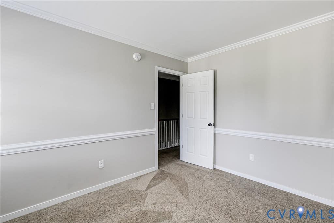
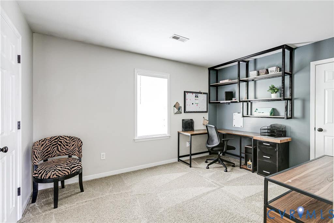
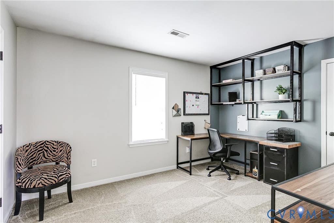
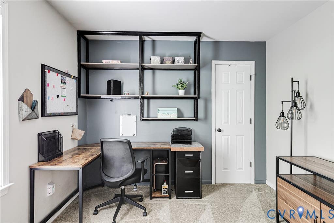
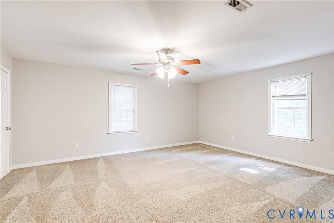
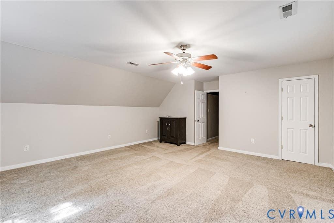
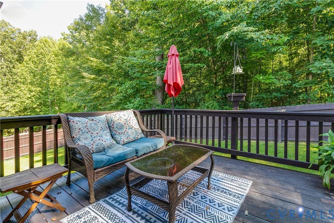
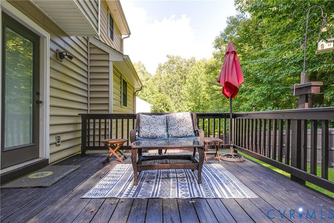
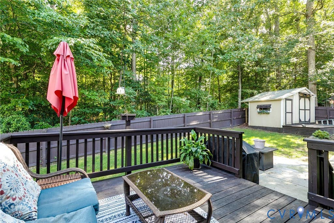

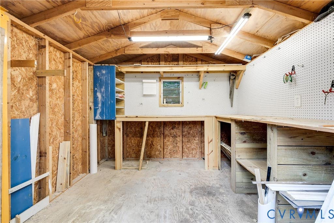
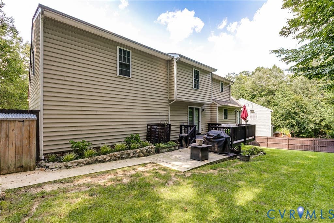
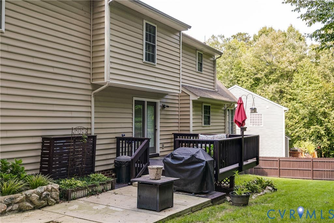
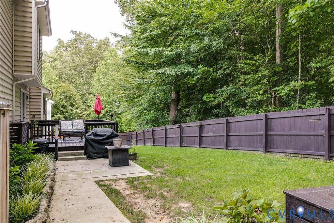
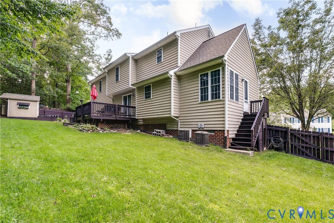
From its full front porch to its private, tree-lined backyard, 9219 Upshur Dr offers plenty of space to spread out with thoughtful updates and inviting living spaces throughout. Inside, hardwood floors flow through the main living and dining areas, where you'll find a formal dining room featuring wainscoting, crown molding, and a statement chandelier, creating a beautiful space for everyday meals and entertaining. The spacious family room features a custom built-in entertainment center with open shelving and cabinetry, while French doors lead directly to the rear deck. The bright eat-in kitchen offers white cabinetry, stainless steel appliances, a gorgeous tile backsplash, and generous built-in storage. The adjoining breakfast area is surrounded by windows, filling the space with natural light. Just off the kitchen, the laundry room features built-in cabinetry and shelving for added functionality. Upstairs, the spacious primary suite includes a large walk-in closet and private ensuite bath featuring a double vanity and updated fixtures. Three additional generously sized bedrooms share a full hall bath, providing plenty of flexibility for family, guests, or a dedicated home office. Outside, the rear deck overlooks a fully fenced backyard bordered by mature trees, creating a private setting for relaxing, grilling, and entertaining. A patio provides additional outdoor living space, while the detached shed offers an impressive amount of storage along with a dedicated workshop area complete with electricity, built-in workbenches, and pegboard storage. With a warm, welcoming feel and thoughtful details around every corner, 9219 Upshur Dr is ready to feel like home from the moment you arrive.

Property Type(s):
Single Family
| Last Updated | 8/20/2026 | Tract | Gatewood |
|---|---|---|---|
| Year Built | 2004 | Community | 62 - Chesterfield |
| Garage Spaces | 2.0 | County | Chesterfield |
SCHOOLS
| Elementary School | Providence |
|---|---|
| Jr. High School | Providence |
| High School | Monacan |
Additional Details
| AIR | Central Air |
|---|---|
| AIR CONDITIONING | Yes |
| APPLIANCES | Dishwasher, Dryer, Electric Cooktop, Electric Water Heater, Microwave, Range, Refrigerator, Washer |
| AREA | 62 - Chesterfield |
| BASEMENT | Crawl Space |
| CONSTRUCTION | Frame, Vinyl Siding |
| EXTERIOR | Storage |
| GARAGE | Yes |
| HEAT | Electric, Heat Pump, Zoned |
| INTERIOR | Eat-in Kitchen, Pantry, Walk-In Closet(s) |
| LOT | 0.338 acre(s) |
| PARKING | Attached, Driveway, Garage, Garage Door Opener, Off Street, Oversized, Paved |
| POOL DESCRIPTION | None |
| SEWER | Public Sewer |
| STORIES | 2 |
| STYLE | Transitional, Two Story |
| SUBDIVISION | Gatewood |
| TAXES | 3343.73 |
| WATER | Public |
| ZONING | R7 |
Location
Contact us about this Property
| / | |
| We respect your online privacy and will never spam you. By submitting this form with your telephone number you are consenting for Realty Richmond to contact you even if your name is on a Federal or State "Do not call List". | |
Listed with Real Broker LLC
All or a portion of the multiple Listing information is provided by the Central Virginia Regional Multiple Listing Service, LLC, from a copyrighted compilation of Listings. All CVR MLS information provided is deemed reliable but is not guaranteed accurate. The compilation of Listings and each individual Listing are ©2026 Central Virginia Regional Multiple Listing Service, LLC. All rights reserved.
IDX information is provided exclusively for consumers’ personal, non-commercial use, that it may not be used for any purpose other than to identify prospective properties consumers may be interested in purchasing
Last Updated: 8/25/26 8:03 AM PDT
This IDX solution is (c) Diverse Solutions 2026.
 Twitter
 Facebook
 Email
Email