Call Realty Richmond: 804-442-7577
Contact Realty Richmond
16407 Old Castle Road, Midlothian, VA 23112 (MLS # 2622245)
 Request More Info
 Schedule a Showing
 Share
Share
 Print
Print

|
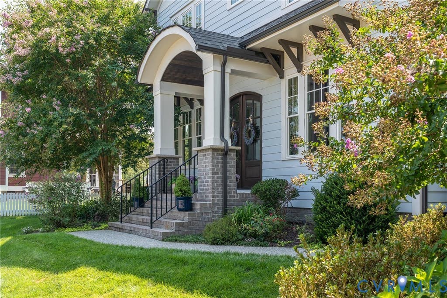
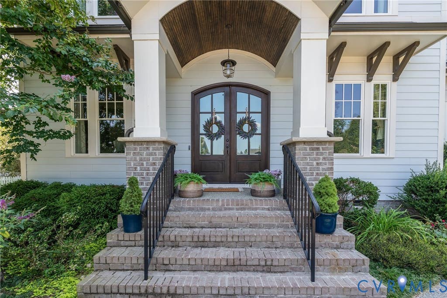
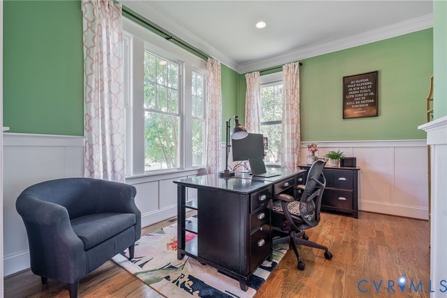
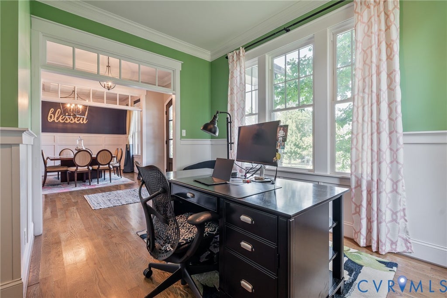
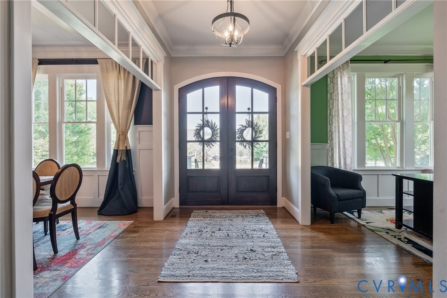
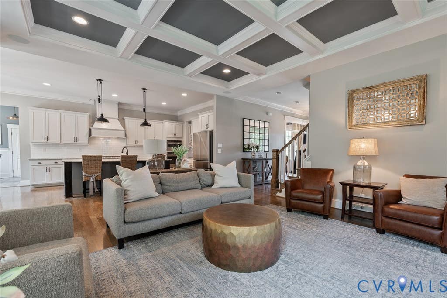
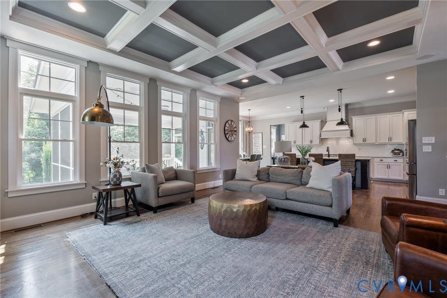
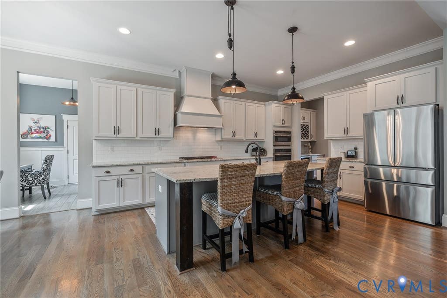
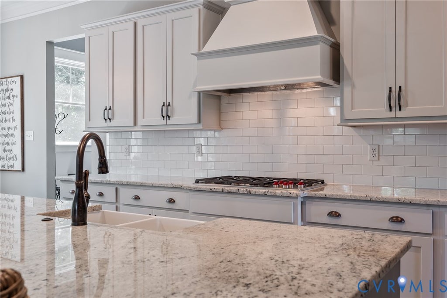
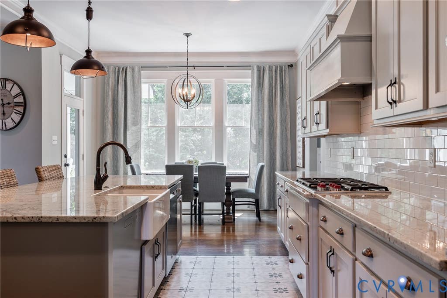
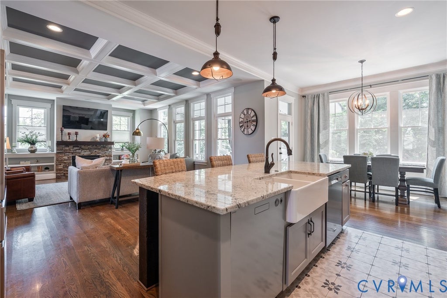
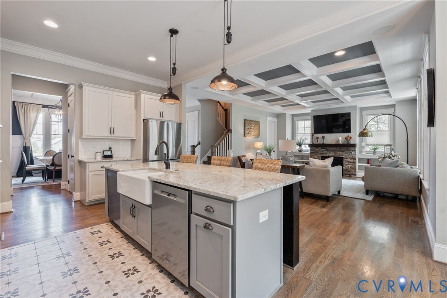
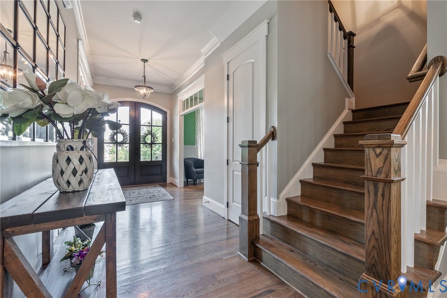
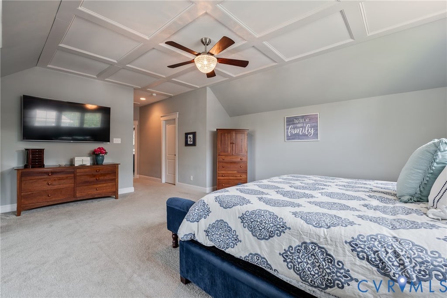
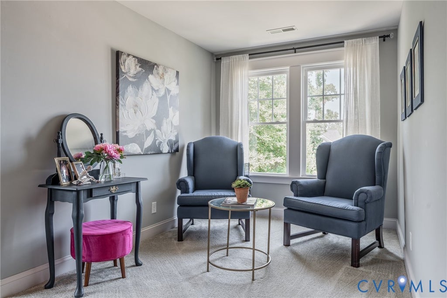
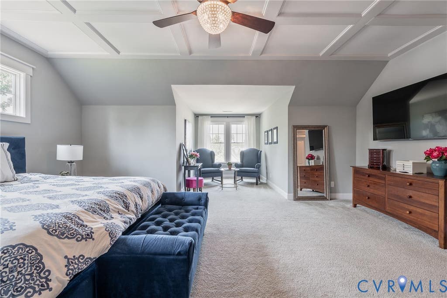
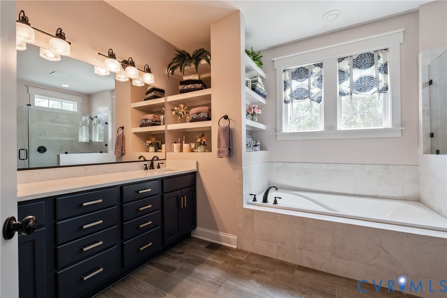
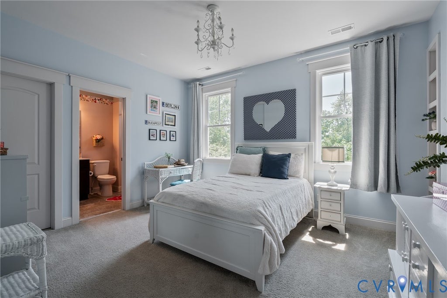
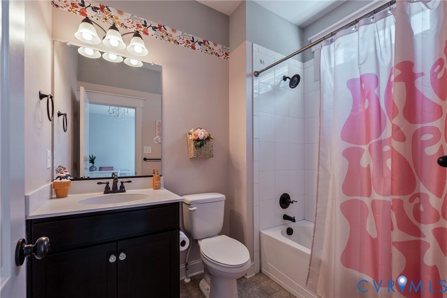
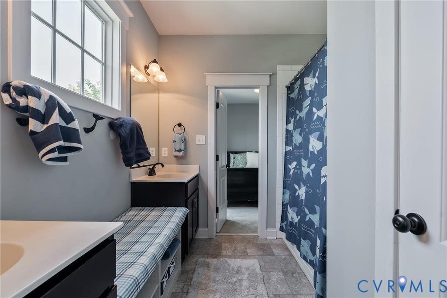
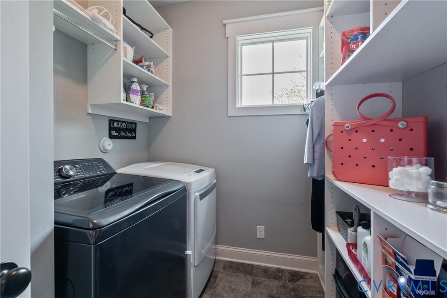
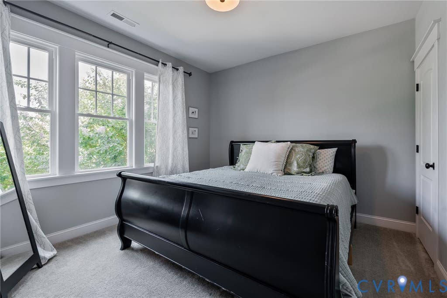
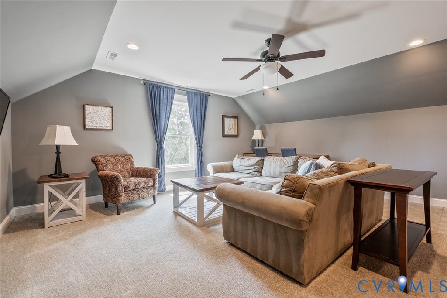
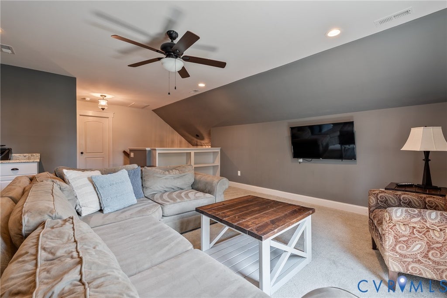
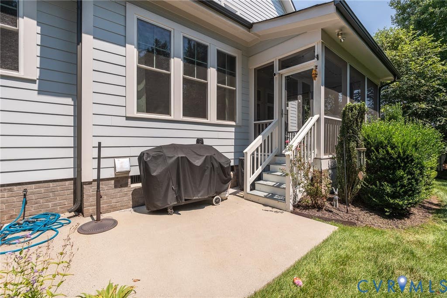
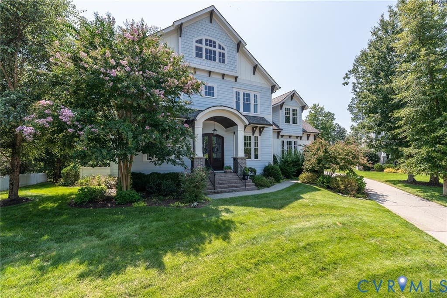
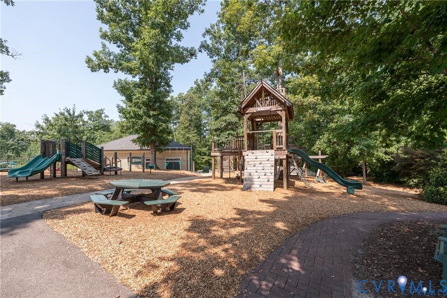
Welcome to one of Chesterfield's most sought after communities! This beautifully appointed home offers stunning craftsmanship and just the right amount of natural light. The 1st floor features a private office, formal dining room w/craftsman style trim and impressive 10ft ceilings. The spacious family room opens seamlessly to the kitchen and showcases a coffered ceiling, built-ins and stone fireplace, creating the perfect gathering space. The perfectly designed kitchen offering, Wolf gas cooktop, granite countertops and a dry bar w/a convenient wine fridge;) The expansive primary suite features his and her closets, a private bath and comfortable sitting area, while 3 additional generously sized bedrooms provide plenty of room for family and guests w/each having their own bathroom access. A spacious bonus room on the 3rd floor offers even more flexibility for a 5th bedroom, recreation or just additional living space. Step outside to the screened porch overlooking a park-like lot tucked away on a peaceful cul-de-sac-. Already equipped w/an EV charger and there's even a convenient dedicated dog entrance! You don't want to miss this opportunity to move into a neighborhood you can really feel at home in! Hallsley has it all!!











Property Type(s):
Single Family
| Last Updated | 8/15/2026 | Tract | Hallsley |
|---|---|---|---|
| Year Built | 2017 | Community | 62 - Chesterfield |
| Garage Spaces | 2.0 | County | Chesterfield |
SCHOOLS
| Elementary School | Old Hundred |
|---|---|
| Jr. High School | Midlothian |
| High School | Midlothian |
Additional Details
| AIR | Ceiling Fan(s), Central Air, Zoned |
|---|---|
| AIR CONDITIONING | Yes |
| APPLIANCES | Dishwasher, Disposal, Gas Cooktop, Gas Water Heater, Oven, Wine Cooler |
| AREA | 62 - Chesterfield |
| BASEMENT | Crawl Space |
| CONSTRUCTION | Brick, Frame, HardiPlank Type |
| FIREPLACE | Yes |
| GARAGE | Yes |
| HEAT | Propane, Zoned |
| HOA DUES | 375|Quarterly |
| INTERIOR | Bookcases, Built-in Features, Ceiling Fan(s), Eat-in Kitchen, Granite Counters, High Ceilings, Kitchen Island, Pantry, Recessed Lighting, Walk-In Closet(s) |
| LOT | 0.4104 acre(s) |
| LOT DESCRIPTION | Cul-De-Sac |
| PARKING | Attached, Driveway, Garage, Garage Door Opener, Off Street, Oversized, Paved, Garage Faces Rear, Garage Faces Side, Electric Vehicle Charging Station(s) |
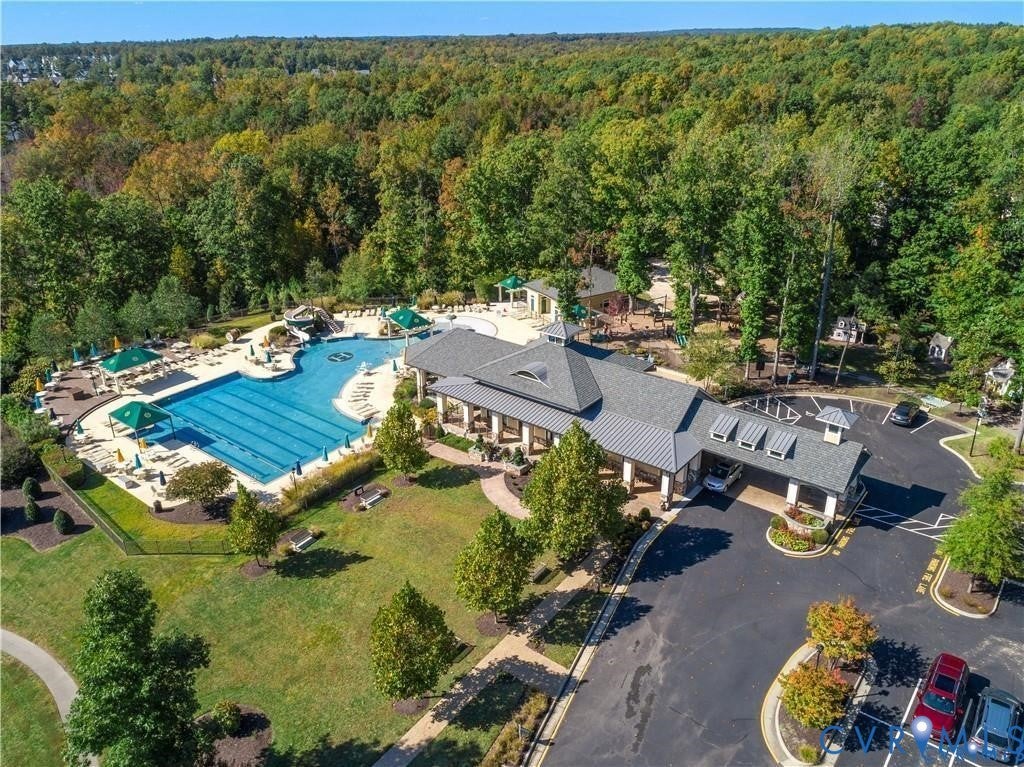
| POOL | Yes |
| POOL DESCRIPTION | Outdoor Pool, Community |
| SEWER | Public Sewer |
| STORIES | 2 |
| STYLE | Custom, Two Story |
| SUBDIVISION | Hallsley |
| TAXES | 7817.76 |
| WATER | Public |
| ZONING | R12 |
Location
Contact us about this Property
| / | |
| We respect your online privacy and will never spam you. By submitting this form with your telephone number you are consenting for Realty Richmond to contact you even if your name is on a Federal or State "Do not call List". | |
Listed with Joyner Fine Properties
All or a portion of the multiple Listing information is provided by the Central Virginia Regional Multiple Listing Service, LLC, from a copyrighted compilation of Listings. All CVR MLS information provided is deemed reliable but is not guaranteed accurate. The compilation of Listings and each individual Listing are ©2026 Central Virginia Regional Multiple Listing Service, LLC. All rights reserved.
IDX information is provided exclusively for consumers’ personal, non-commercial use, that it may not be used for any purpose other than to identify prospective properties consumers may be interested in purchasing
Last Updated: 8/18/26 6:15 PM PDT
This IDX solution is (c) Diverse Solutions 2026.
 Twitter
 Facebook
 Email
Email