Call Realty Richmond: 804-442-7577
Contact Realty Richmond
2806 Cove Ridge Road, Midlothian, VA 23112 (MLS # 2622228)
 Request More Info
 Schedule a Showing
 Share
Share
 Print
Print
|
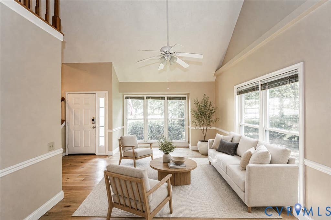
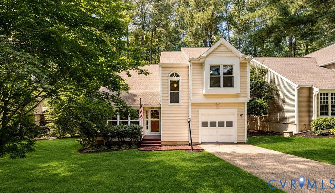
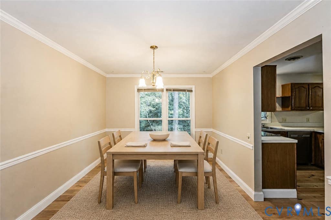
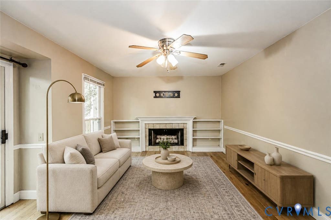
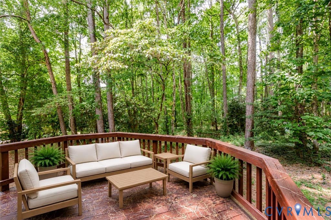
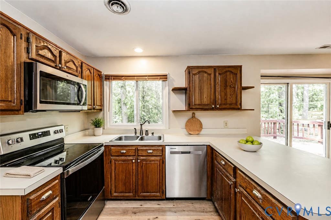
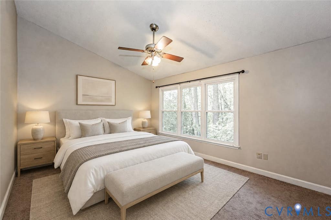
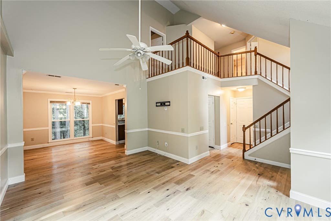
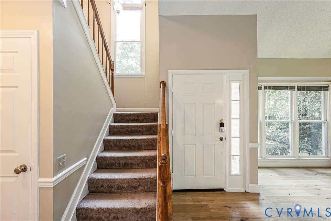
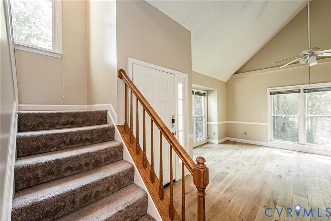
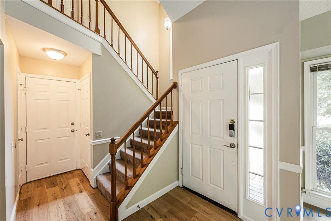
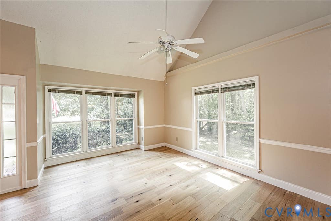
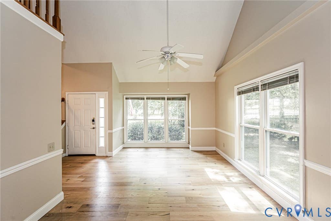
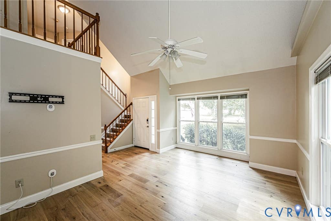
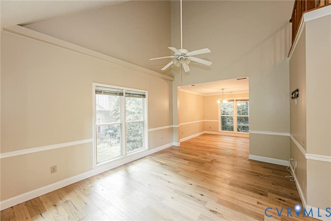
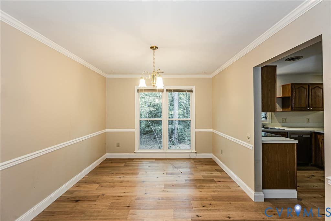
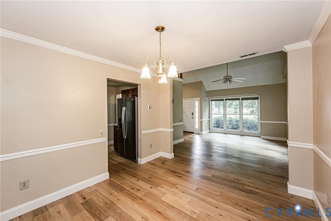
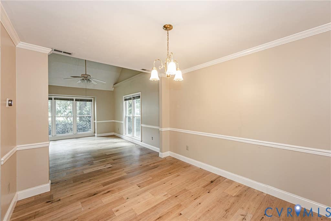
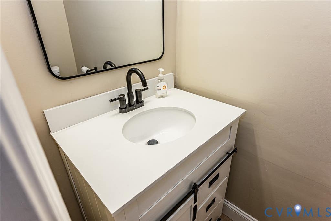
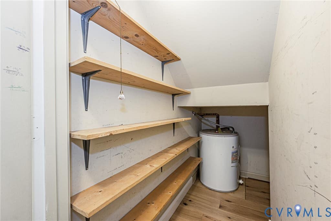
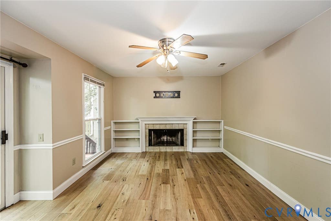
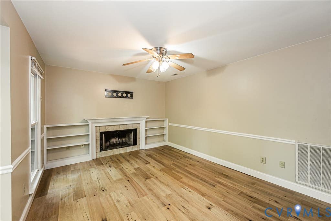
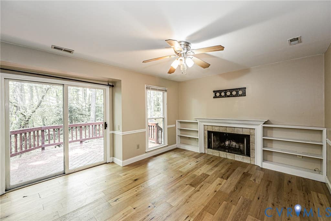
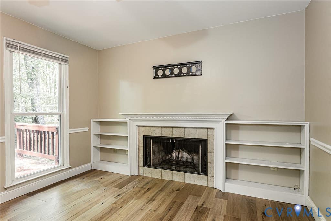
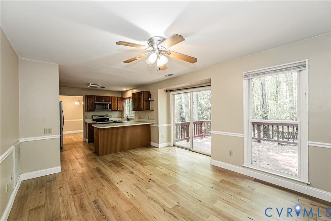
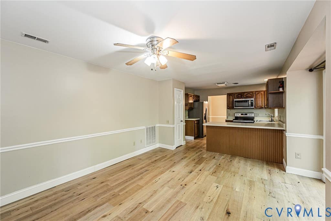
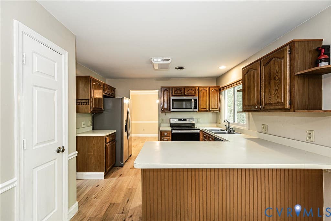
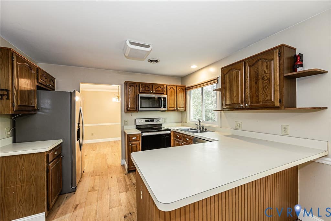
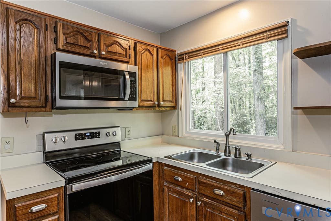
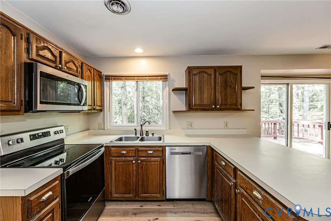
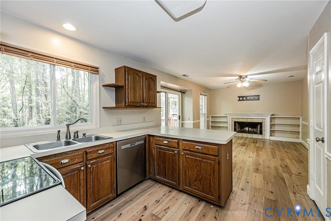
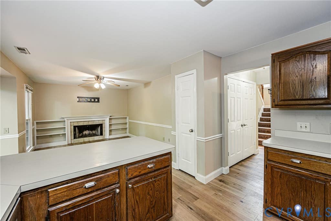
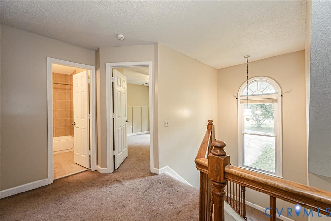
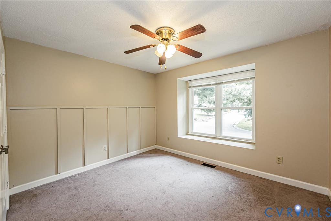
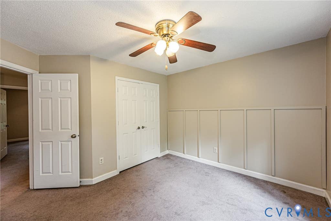

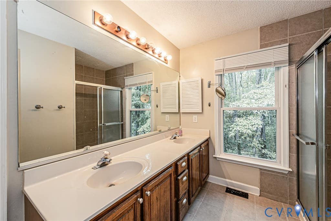
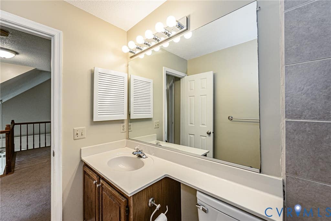
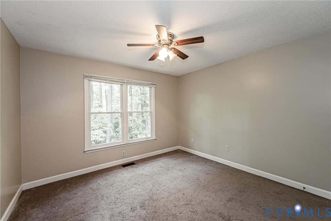
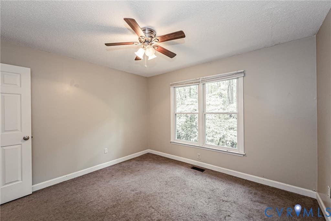
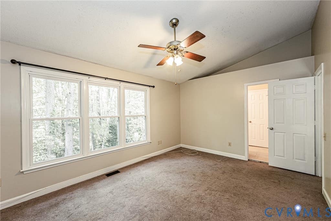
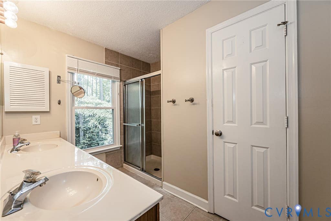
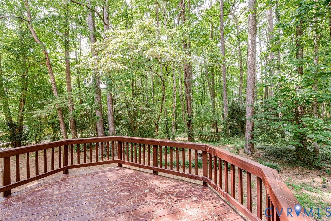
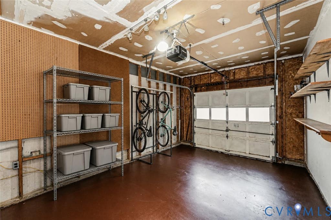
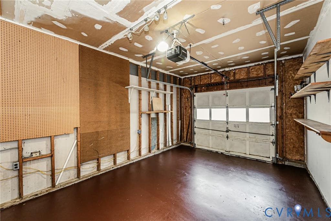
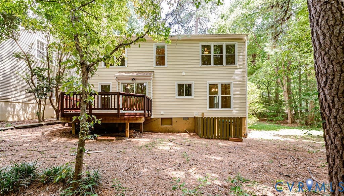
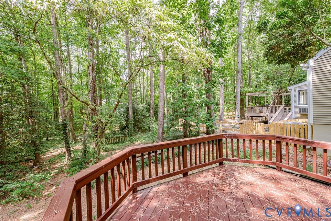
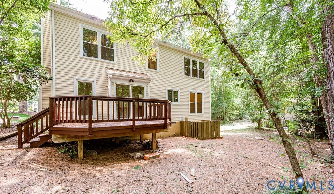
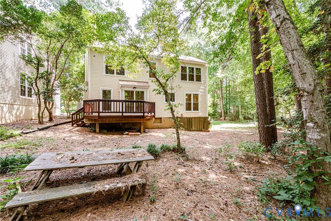
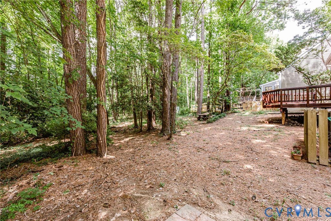
Lakeside living, scenic wooded privacy, and modern comfort come together in Midlothian's coveted Brandermill community. Surrounded by the natural beauty of the 1,700-acre Swift Creek Reservoir, Brandermill delivers an unmatched experience for the outdoors-man lifestyle: launch your kayak, spend afternoons exploring over 15 miles of paved walking and biking trails, enjoy three community pools and tennis/pickleball courts, or catch panoramic waterfront sunsets at the Sunday Park pavilion. Set on a level lot framed by mature trees, this 1,931-square-foot transitional home welcomes you with exceptional curb appeal and updated siding. Step inside to discover gorgeous, brand-new hardwood floors that flow seamlessly throughout the entire downstairs. The main level is designed for both entertaining and daily relaxation, featuring an open family room centered around a cozy fireplace and a well-appointed kitchen outfitted with sleek appliances. Glass doors open directly to an expansive rear deck overlooking a private, tree-lined backyard; your personal sanctuary for outdoor dining, gardening, or evening unwinding. Upstairs, the private quarters provide space and versatility for every stage of life. The primary suite serves as a restful retreat complete with a spacious walk-in closet and en-suite bath. Two additional bedrooms offer ample closet space, while a bright second-floor loft/balcony creates the perfect flex space for a dedicated home office, creative studio, or playroom. Additional highlights include an attached 1-car garage, concrete/paved double-width driveway, low-maintenance exterior, and an unbeatable location just minutes from Swift Creek schools, shopping, dining, Route 288, and Powhite Parkway (Route 76). Schedule a private tour today! Disclosure: Select interior spaces (living room, den, primary suite, bedrooms) have been virtually staged for visualization purposes. All permanent fixtures, flooring, and finishes reflect the home's actual condition.

Property Type(s):
Single Family
| Last Updated | 8/14/2026 | Tract | Cove Ridge |
|---|---|---|---|
| Year Built | 1987 | Community | 62 - Chesterfield |
| Garage Spaces | 1.0 | County | Chesterfield |
SCHOOLS
| Elementary School | Swift Creek |
|---|---|
| Jr. High School | Swift Creek |
| High School | Clover Hill |
Additional Details
| AIR | Heat Pump |
|---|---|
| AIR CONDITIONING | Yes |
| AREA | 62 - Chesterfield |
| CONSTRUCTION | Frame, Wood Siding |
| GARAGE | Yes |
| HEAT | Electric, Heat Pump |
| HOA DUES | 925|Annually |
| INTERIOR | Master Downstairs |
| LOT | 7405 sq ft |
| LOT DIMENSIONS | 7,405Sq Ft |
| PARKING | Attached, Garage |
| POOL DESCRIPTION | None |
| SEWER | Septic Tank |
| STORIES | 2 |
| STYLE | Two Story |
| SUBDIVISION | Cove Ridge |
| TAXES | 3288.55 |
| WATER | Public |
| ZONING | R7 |
Location
Contact us about this Property
| / | |
| We respect your online privacy and will never spam you. By submitting this form with your telephone number you are consenting for Realty Richmond to contact you even if your name is on a Federal or State "Do not call List". | |
Listed with EXP Realty LLC
All or a portion of the multiple Listing information is provided by the Central Virginia Regional Multiple Listing Service, LLC, from a copyrighted compilation of Listings. All CVR MLS information provided is deemed reliable but is not guaranteed accurate. The compilation of Listings and each individual Listing are ©2026 Central Virginia Regional Multiple Listing Service, LLC. All rights reserved.
IDX information is provided exclusively for consumers’ personal, non-commercial use, that it may not be used for any purpose other than to identify prospective properties consumers may be interested in purchasing
Last Updated: 8/18/26 6:18 PM PDT
This IDX solution is (c) Diverse Solutions 2026.
 Twitter
 Facebook
 Email
Email