Call Realty Richmond: 804-442-7577
Contact Realty Richmond
8712 Whitman Drive, Chesterfield, VA 23832 (MLS # 2622209)
 Request More Info
 Schedule a Showing
 Share
Share
 Print
Print
|
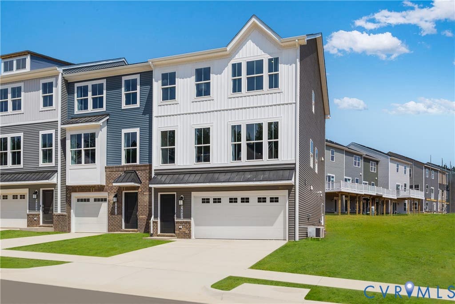
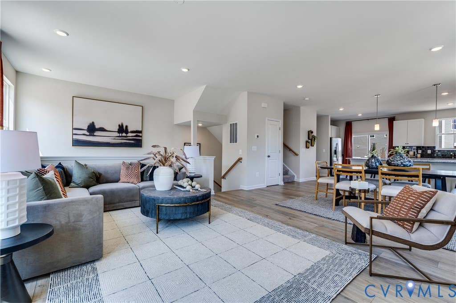
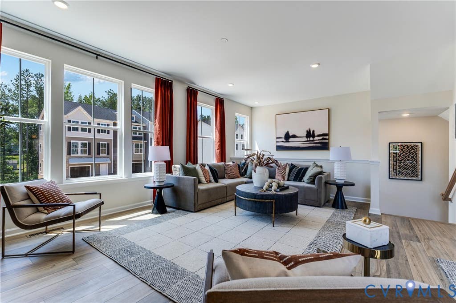
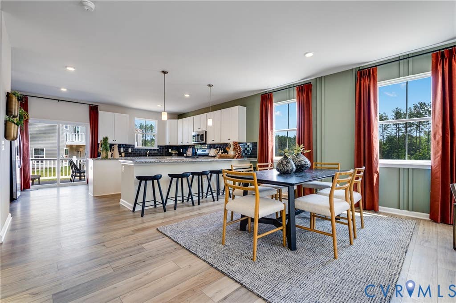
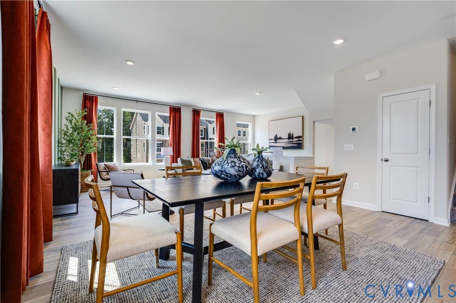
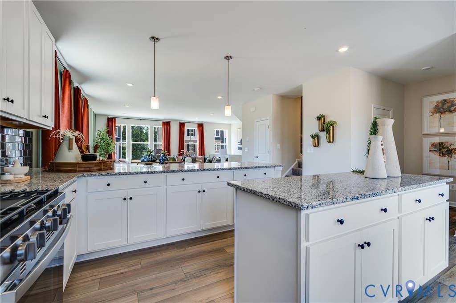
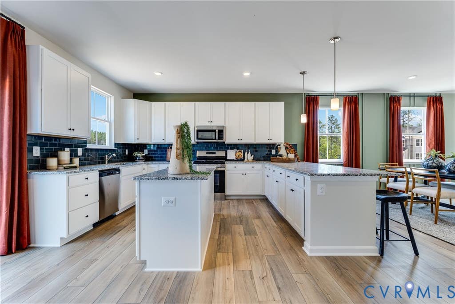
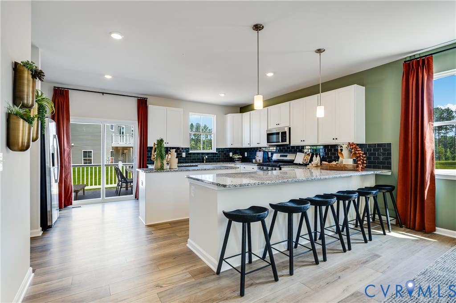
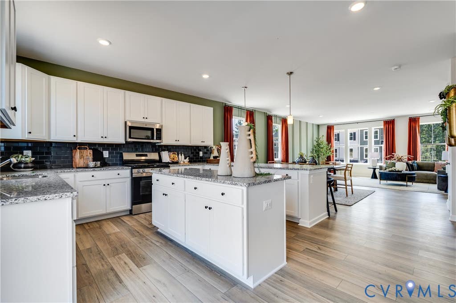
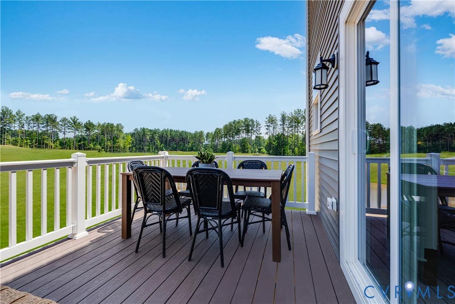
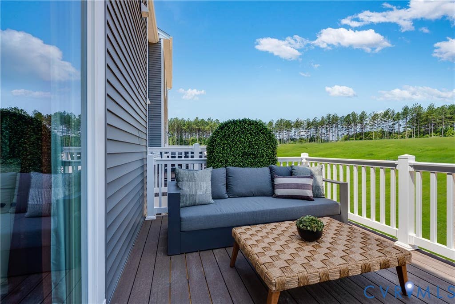
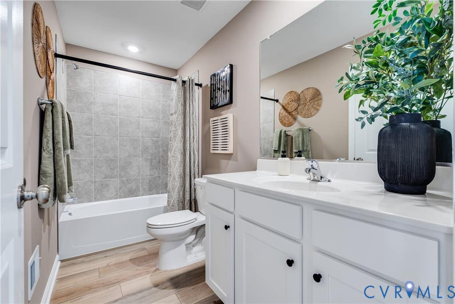
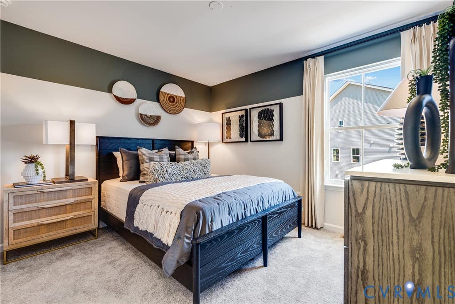
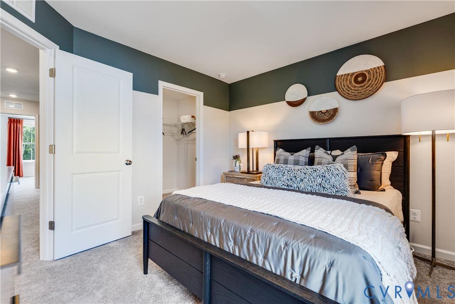
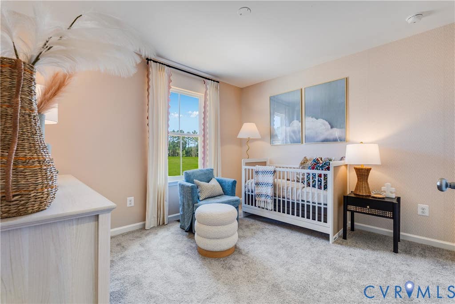
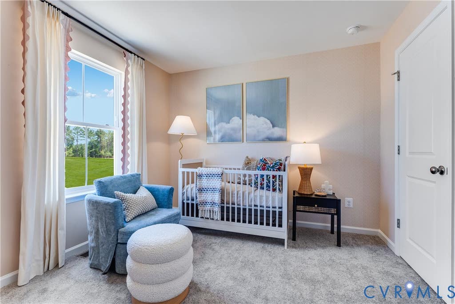
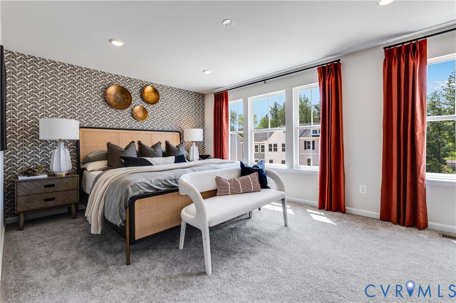
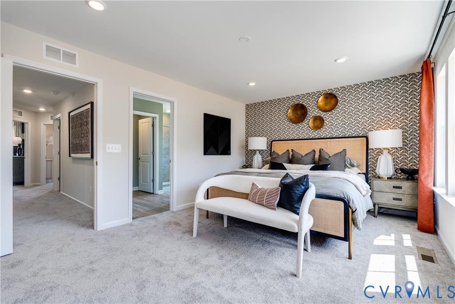

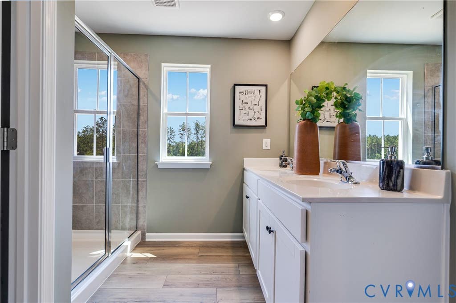
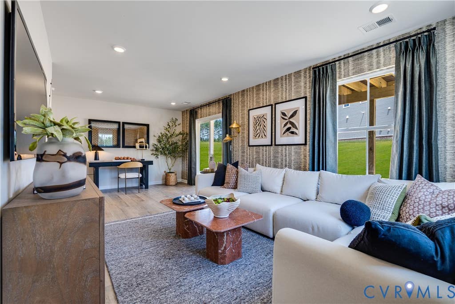
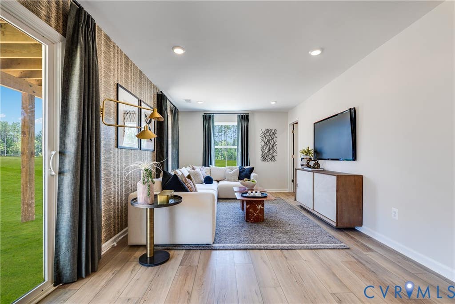
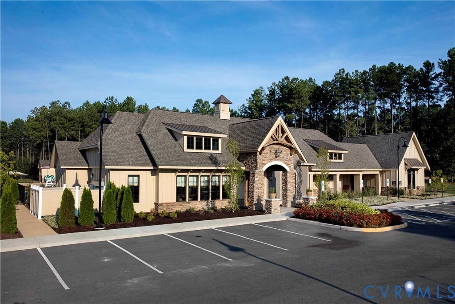
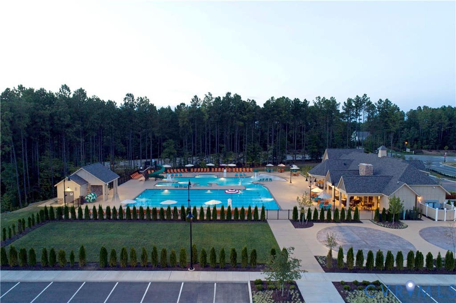
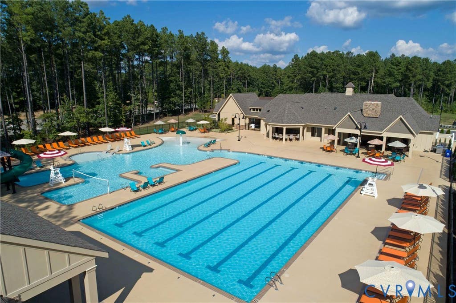
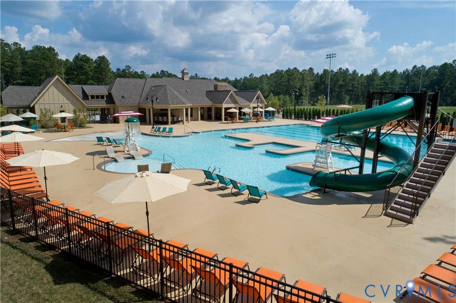
Welcome to Harper's Mill! This three-level Ellington end-unit townhome offers approximately 2,432 sq. ft. with 4 bedrooms, including a first-floor bedroom with a full bath"”perfect for guests, a home office, or additional living space. The main level features an open layout with gas cooking, a dining area, and access to a deck. All kitchen appliances are included, along with the washer and dryer. This home also includes a two-car garage and a small backyard with grass and mulched landscaping. Enjoy the added privacy and natural light of an end-unit location, along with the amenities Harper's Mill has to offer, including pools, clubhouse facilities, walking trails, playgrounds, and more. Estimated completion is currently projected for 10/8/26, with an anticipated mid-October delivery. Completion dates are estimates and are subject to change based on construction schedules and other factors. Photos, renderings, and/or virtual tours may be of a similar home or model and are for illustrative purposes only. Features, finishes, colors, options, and layout may vary from the actual home offered for sale. Please contact the sales team for current home-specific details.
Property Type(s):
Condo/Townhouse/Co-Op
| Last Updated | 8/17/2026 | Tract | Harpers Mill |
|---|---|---|---|
| Year Built | 2026 | Community | 54 - Chesterfield |
| Garage Spaces | 2.0 | County | Chesterfield |
SCHOOLS
| Elementary School | Winterpock |
|---|---|
| Jr. High School | Deep Creek |
| High School | Cosby |
Additional Details
| AIR | Heat Pump |
|---|---|
| AIR CONDITIONING | Yes |
| AMENITIES | Snow Removal, Trash |
| APPLIANCES | Dishwasher, Disposal, Dryer, Electric Water Heater, Gas Cooktop, Microwave, Refrigerator, Washer |
| AREA | 54 - Chesterfield |
| CONSTRUCTION | Brick, Frame, Vinyl Siding |
| GARAGE | Yes |
| HEAT | Forced Air, Natural Gas |
| HOA DUES | 800|Annually |
| INTERIOR | Kitchen Island, Master Downstairs, Pantry, Recessed Lighting |
| LOT | 3450 sq ft |
| PARKING | Attached, Direct Access, Garage, Garage Door Opener, Electric Vehicle Charging Station(s) |
| POOL | Yes |
| POOL DESCRIPTION | Outdoor Pool, Community |
| SEWER | Public Sewer |
| STORIES | 3+ |
| STYLE | Row House |
| SUBDIVISION | Harpers Mill |
| TAXES | 667.5 |
| WATER | Public |
| ZONING | RMF |
Location
Contact us about this Property
| / | |
| We respect your online privacy and will never spam you. By submitting this form with your telephone number you are consenting for Realty Richmond to contact you even if your name is on a Federal or State "Do not call List". | |
Listed with Providence Hill Real Estate
All or a portion of the multiple Listing information is provided by the Central Virginia Regional Multiple Listing Service, LLC, from a copyrighted compilation of Listings. All CVR MLS information provided is deemed reliable but is not guaranteed accurate. The compilation of Listings and each individual Listing are ©2026 Central Virginia Regional Multiple Listing Service, LLC. All rights reserved.
IDX information is provided exclusively for consumers’ personal, non-commercial use, that it may not be used for any purpose other than to identify prospective properties consumers may be interested in purchasing
Last Updated: 8/18/26 3:32 PM PDT
This IDX solution is (c) Diverse Solutions 2026.
 Twitter
 Facebook
 Email
Email