Call Realty Richmond: 804-442-7577
Contact Realty Richmond
14100 Rigney Drive, Midlothian, VA 23113 (MLS # 2622199)
 Request More Info
 Schedule a Showing
 Share
Share
 Print
Print
|
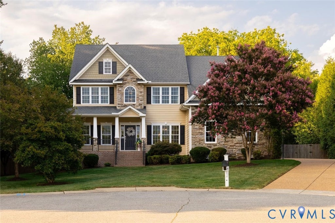
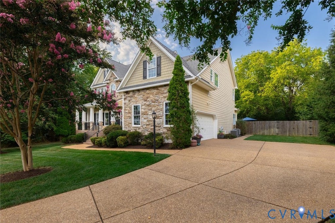
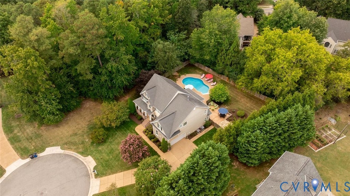
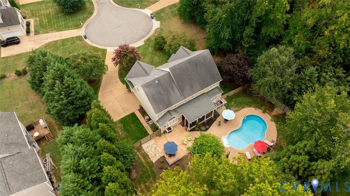
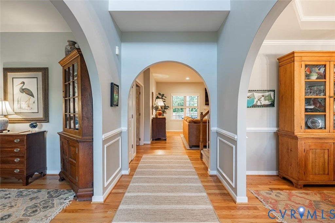
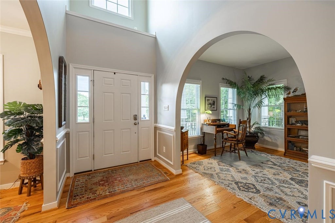
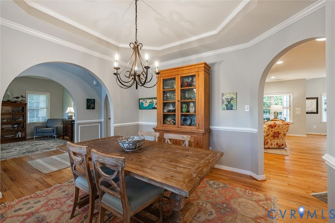
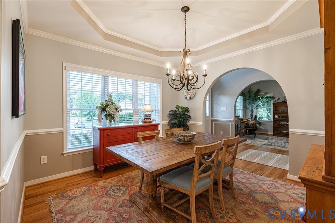
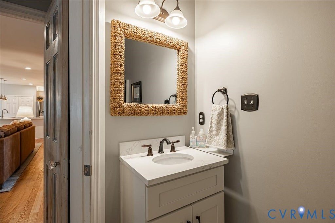
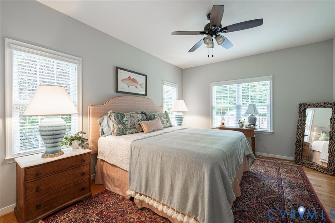
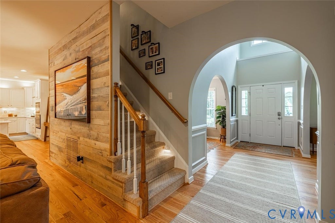
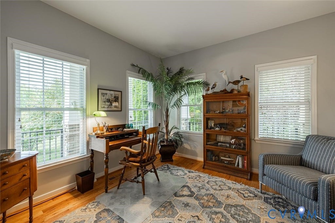
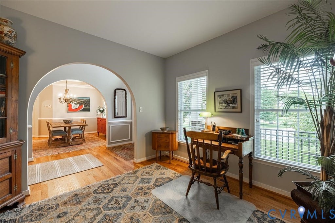
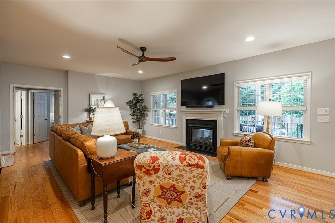
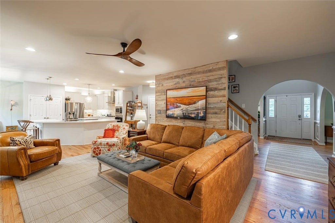
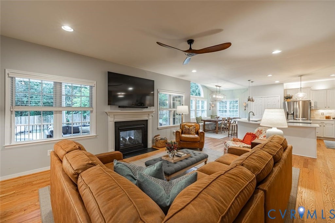
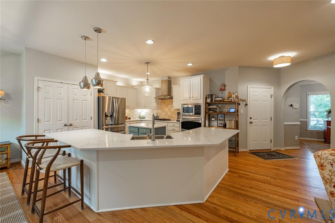
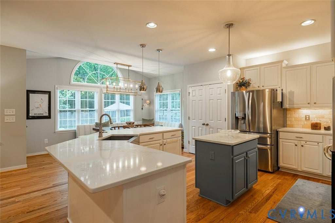
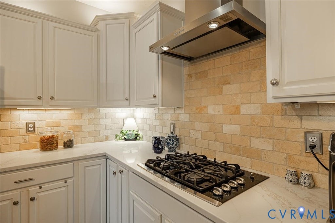
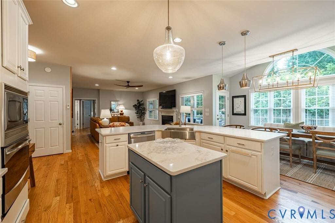
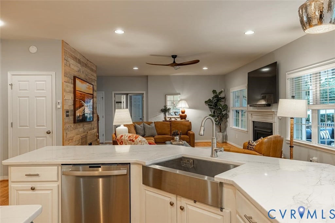
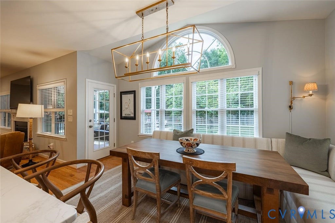
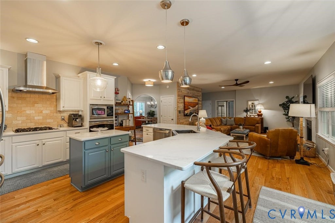
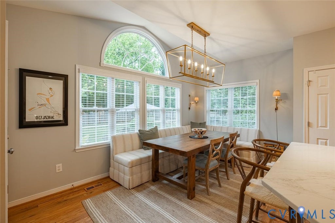
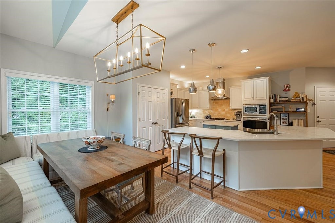
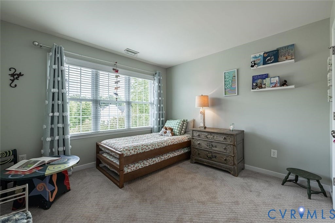
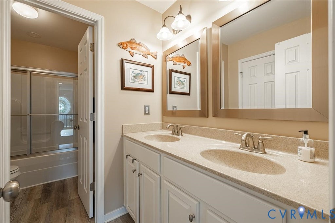
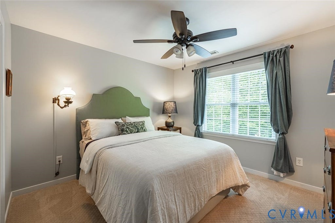
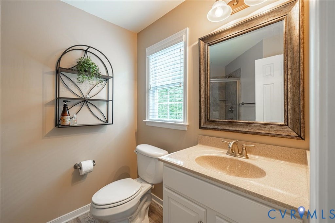
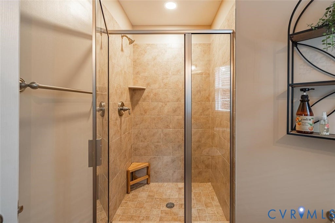
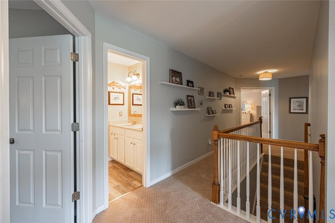
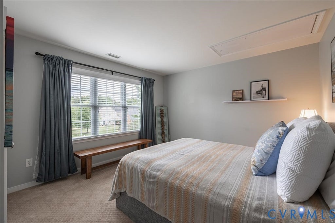
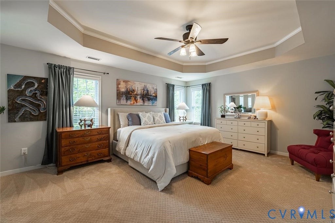
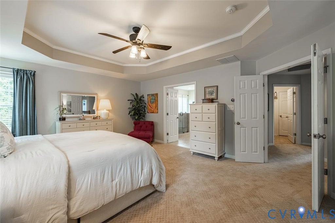
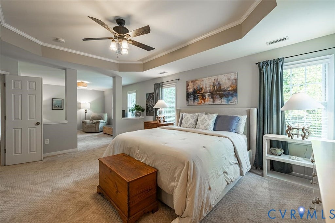
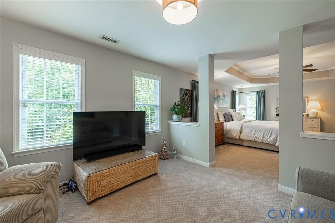
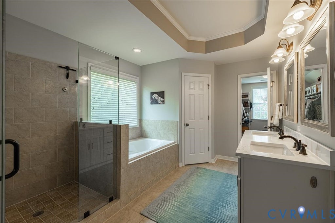
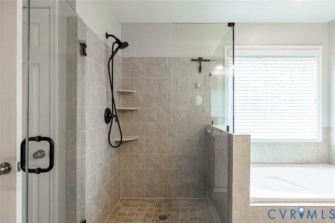
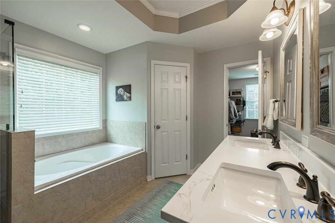
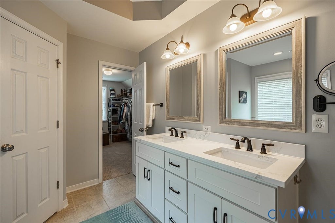
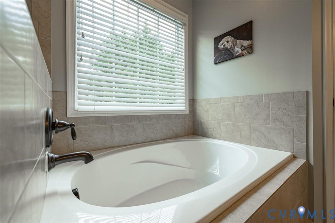
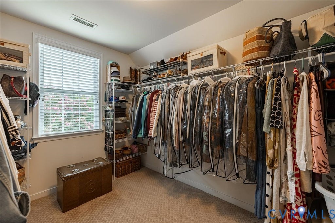
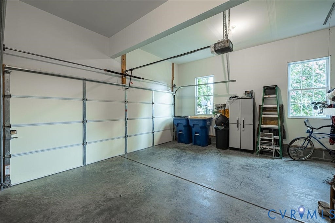
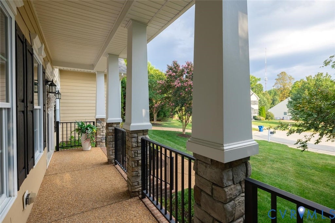
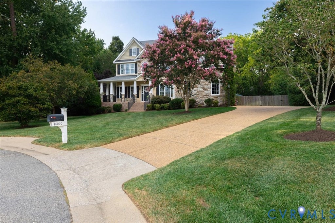
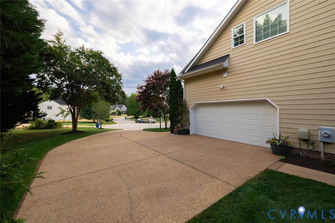
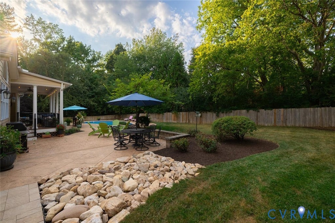
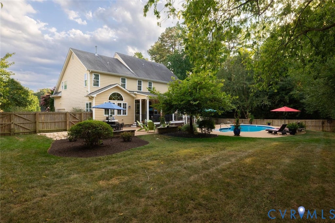
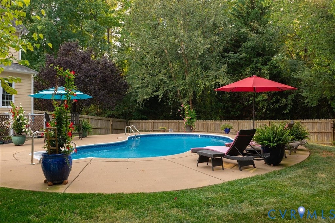
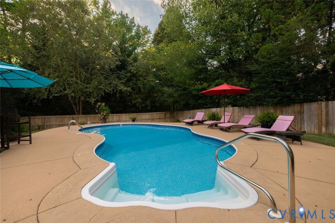
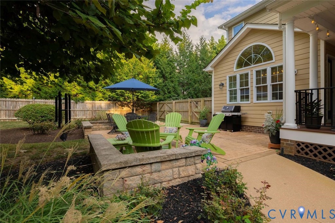
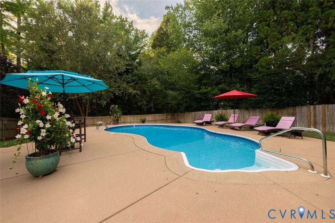
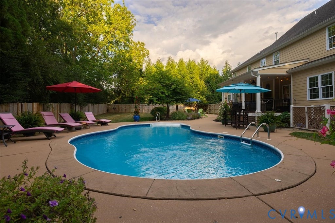
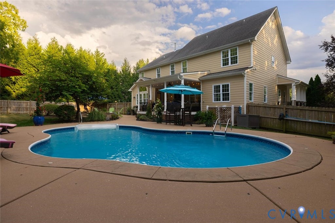
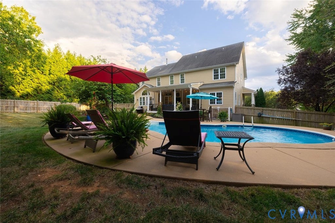
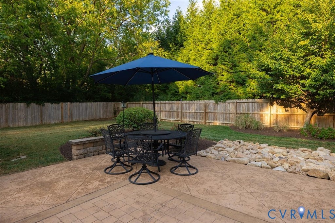
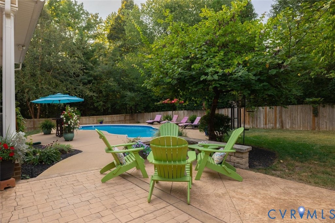
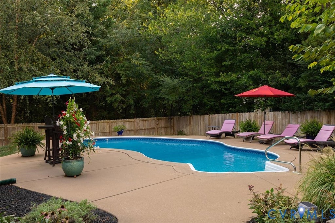
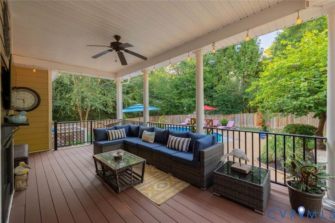
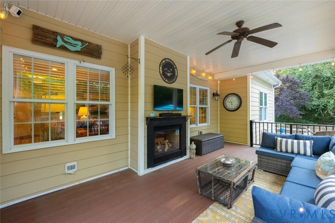
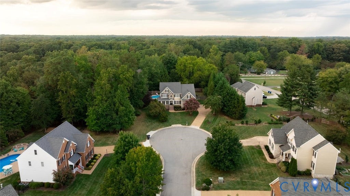
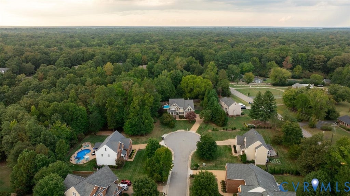
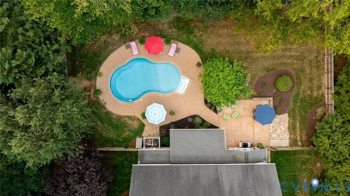
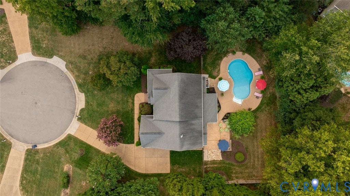
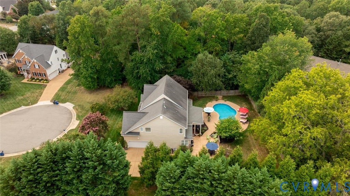
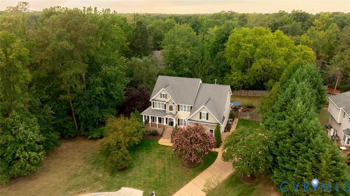
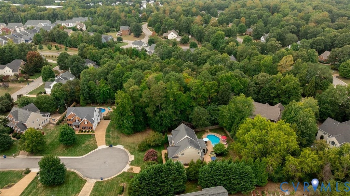
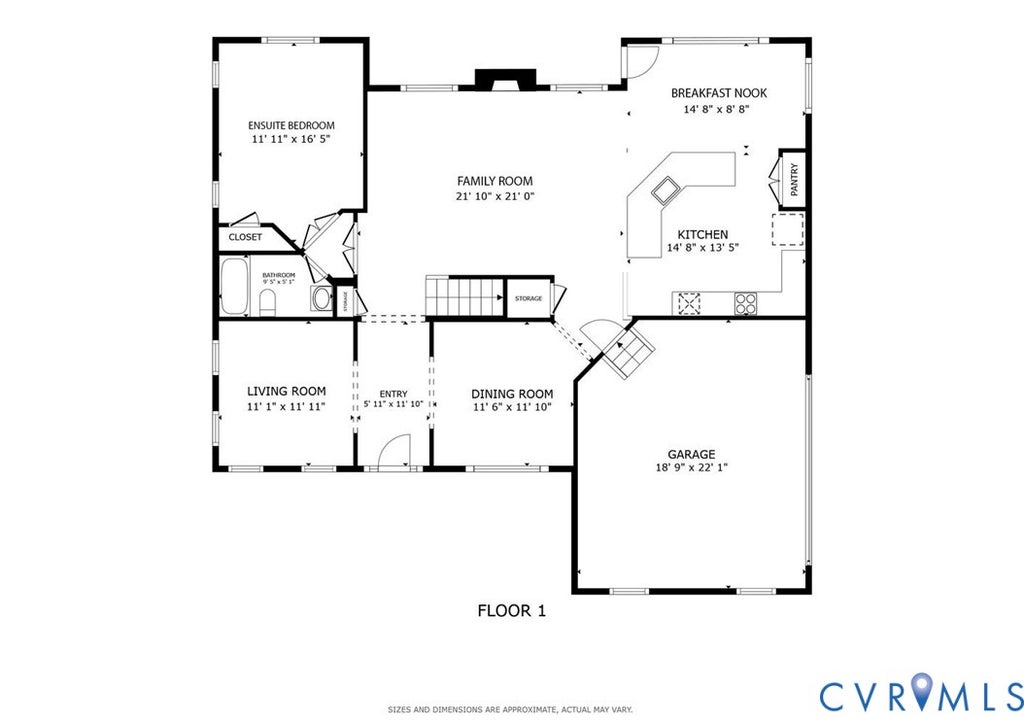
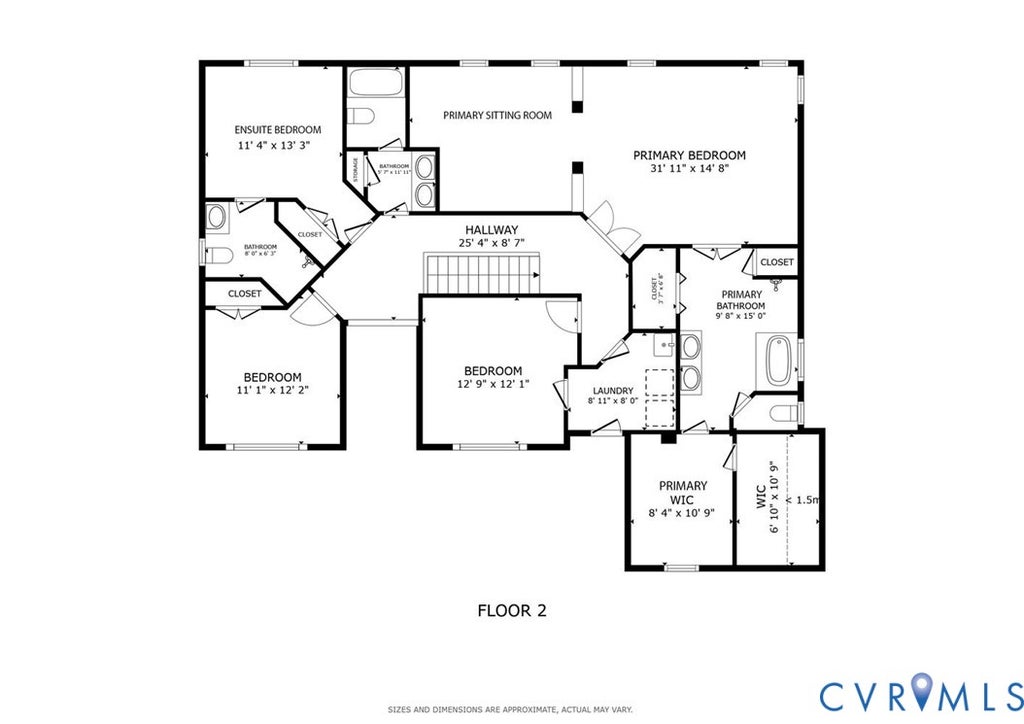
Welcome to 14100 Rigney Drive, a stunning 5-bedroom, 4-full-bath Craftsman-style home tucked away at the end of a quiet cul-de-sac in desirable Winterfield Station. Designed for today's lifestyle, this exceptional home combines beautiful architectural details, flexible living spaces, and an incredible private backyard retreat made for entertaining. Step inside to a light-filled, inviting interior featuring beautiful light wood floors, graceful arched openings, and an open, flowing floor plan. At the heart of the home, the spacious kitchen, dining area, and family room come together to create the ultimate gathering space for everyday living and entertaining. A striking double-sided gas fireplace connects the family room to the covered porch, bringing warmth and ambiance both indoors and out. A first-floor bedroom with an adjacent full bath offers wonderful flexibility for overnight guests, a home office, or multi-generational living. Upstairs, the spacious primary suite is a true retreat, complete with a private sitting area, ensuite bath, and generous walk-in closet. Three additional bedrooms provide plenty of room for family and guests, including one with its own ensuite bath. The showstopper is the private backyard oasis. A covered porch with gas fireplace creates the perfect spot for year-round outdoor living, while the patio and sparkling saltwater pool are ready for summer days, weekend gatherings, and evenings with friends. The fully fenced backyard offers both privacy and room to relax, play, and entertain. A 2-car garage too! Professional landscaping lighting front and back! Located near Stella's Grocery, Supper Club, coffee shops, restaurants, shopping, and major highways, 14100 Rigney Drive delivers the best of Midlothian living"”combining a sought-after cul-de-sac setting, five-bedroom flexibility, exceptional indoor-outdoor living, and a resort-style backyard. This is more than a beautiful home"”it's a home designed to be enjoyed.

Property Type(s):
Single Family
| Last Updated | 9/20/2026 | Tract | Winterfield Station |
|---|---|---|---|
| Year Built | 2012 | Community | 64 - Chesterfield |
| Garage Spaces | 2.0 | County | Chesterfield |
SCHOOLS
| Elementary School | Bettie Weaver |
|---|---|
| Jr. High School | Midlothian |
| High School | Midlothian |
Additional Details
| AIR | Ceiling Fan(s), Zoned |
|---|---|
| AIR CONDITIONING | Yes |
| APPLIANCES | Dishwasher, Disposal, Dryer, Gas Cooktop, Gas Water Heater, Microwave, Oven, Refrigerator, Washer |
| AREA | 64 - Chesterfield |
| BASEMENT | Crawl Space |
| CONSTRUCTION | Frame, HardiPlank Type, Stone |
| EXTERIOR | Lighting |
| FIREPLACE | Yes |
| GARAGE | Yes |
| HEAT | Electric, Forced Air, Natural Gas |
| INTERIOR | Ceiling Fan(s), Double Vanity, Eat-in Kitchen, High Ceilings, Kitchen Island, Master Downstairs, Pantry, Tray Ceiling(s), Walk-In Closet(s) |
| LOT | 0.459 acre(s) |
| LOT DESCRIPTION | Cul-De-Sac |
| PARKING | Attached, Driveway, Garage, Off Street, Oversized, Paved, Garage Faces Rear, Garage Faces Side, Storage |
| POOL | Yes |
| POOL DESCRIPTION | Outdoor Pool, In Ground, Vinyl |
| SEWER | Public Sewer |
| STORIES | 2 |
| STYLE | Craftsman, Two Story |
| SUBDIVISION | Winterfield Station |
| TAXES | 6389.31 |
| WATER | Public |
| ZONING | R15 |
Location
Contact us about this Property
| / | |
| We respect your online privacy and will never spam you. By submitting this form with your telephone number you are consenting for Realty Richmond to contact you even if your name is on a Federal or State "Do not call List". | |
Listed with Shaheen Ruth Martin & Fonville
All or a portion of the multiple Listing information is provided by the Central Virginia Regional Multiple Listing Service, LLC, from a copyrighted compilation of Listings. All CVR MLS information provided is deemed reliable but is not guaranteed accurate. The compilation of Listings and each individual Listing are ©2026 Central Virginia Regional Multiple Listing Service, LLC. All rights reserved.
IDX information is provided exclusively for consumers’ personal, non-commercial use, that it may not be used for any purpose other than to identify prospective properties consumers may be interested in purchasing
Last Updated: 9/21/26 7:04 PM PDT
This IDX solution is (c) Diverse Solutions 2026.
 Twitter
 Facebook
 Email
Email