Call Realty Richmond: 804-442-7577
Contact Realty Richmond
11585 Kings Pond Drive, New Kent, VA 23140 (MLS # 2622141)
 Request More Info
 Schedule a Showing
 Share
Share
 Print
Print
|
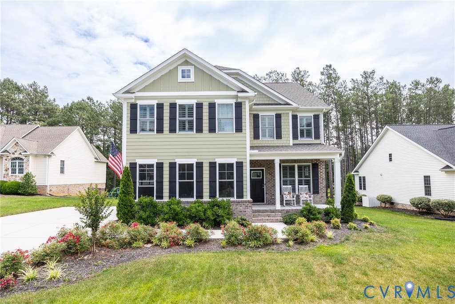
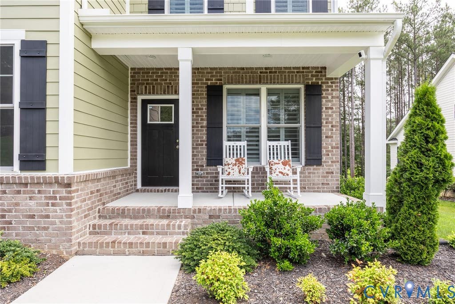
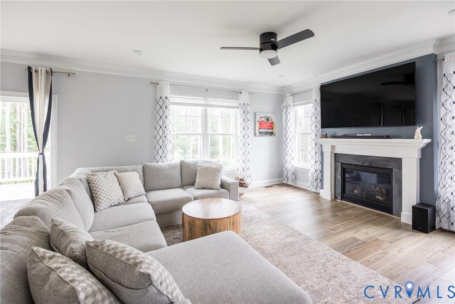
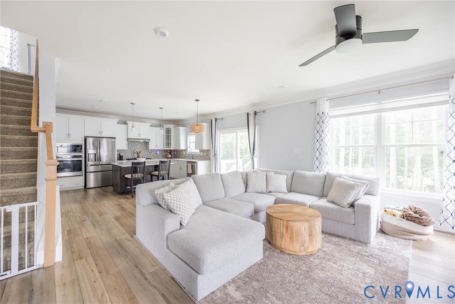
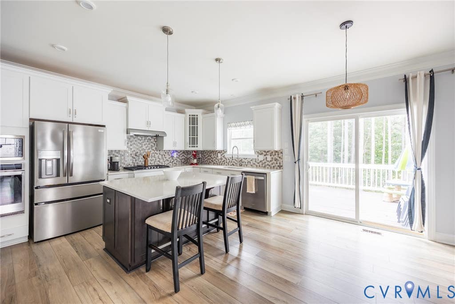
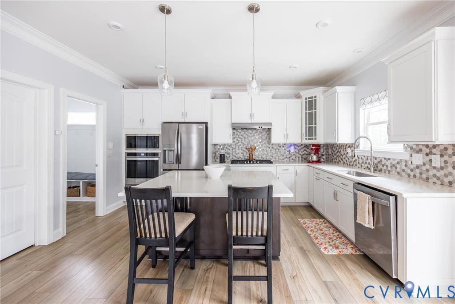
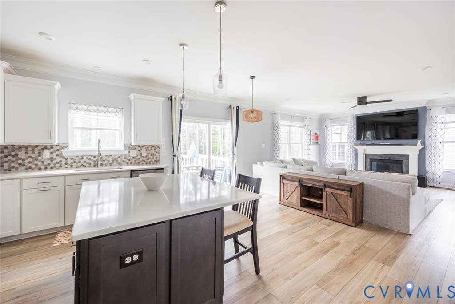
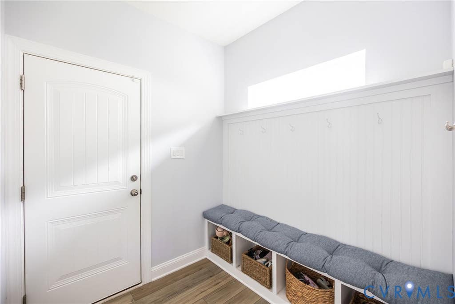
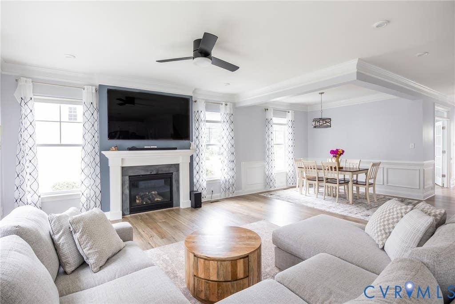
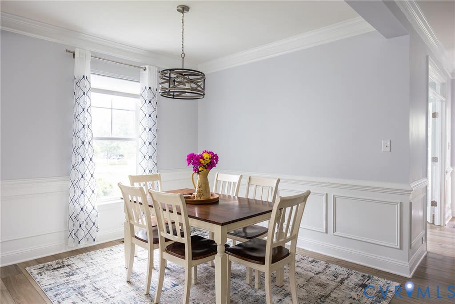
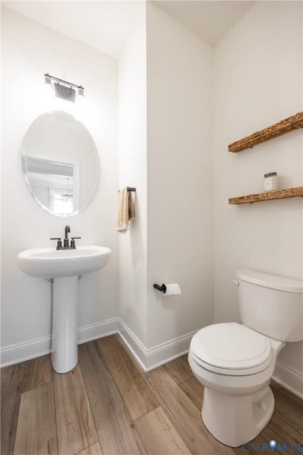
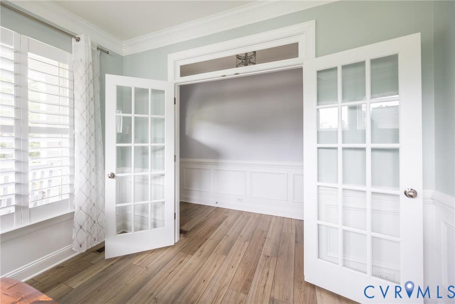
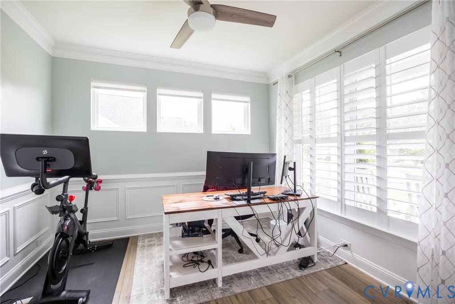
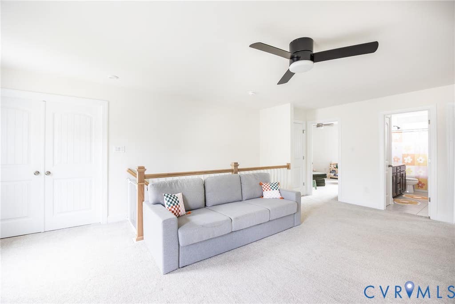
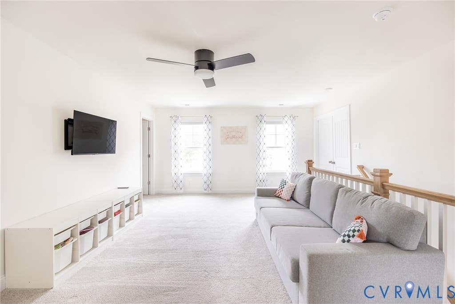
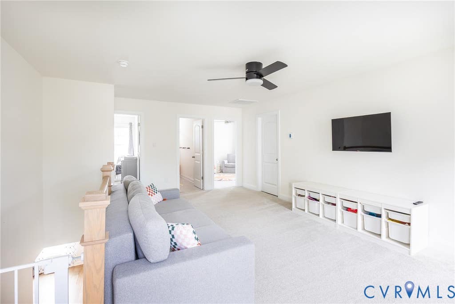
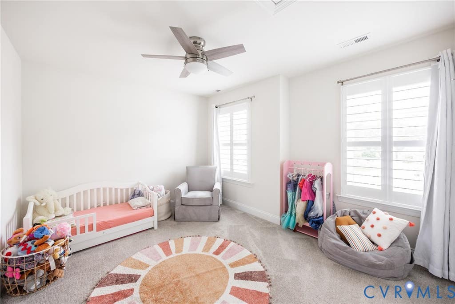
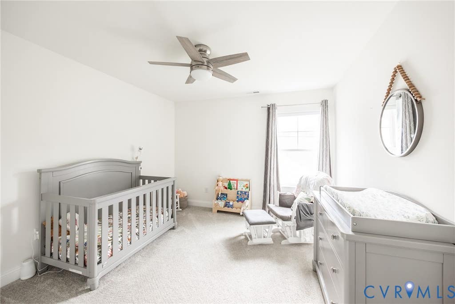
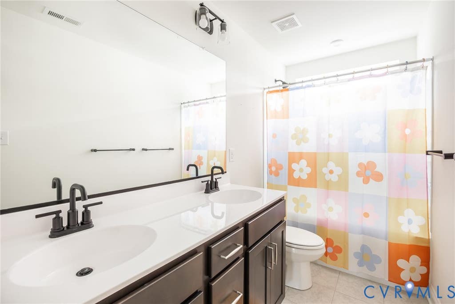
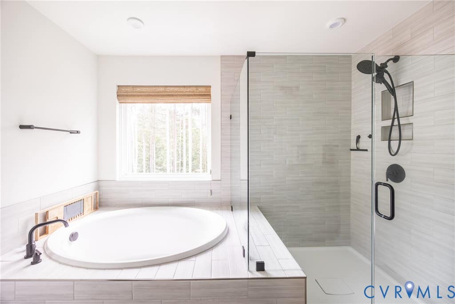
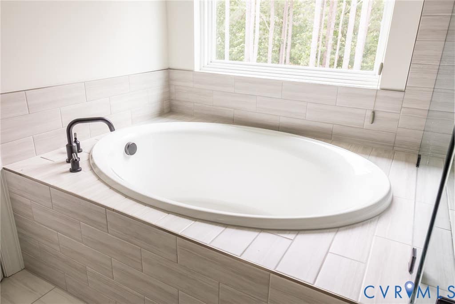
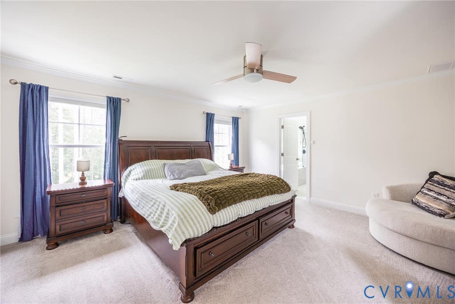
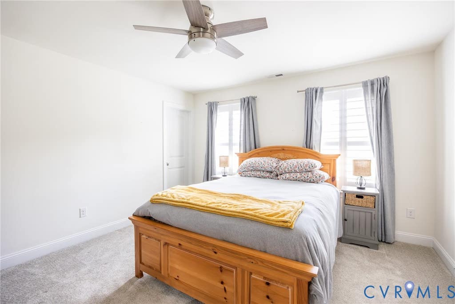
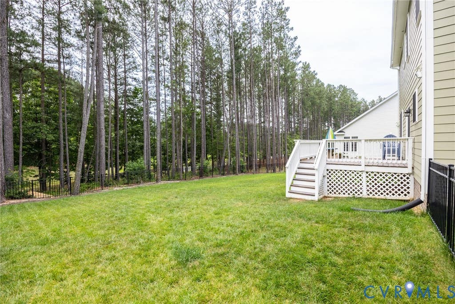
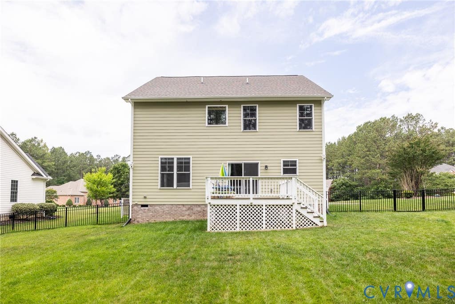
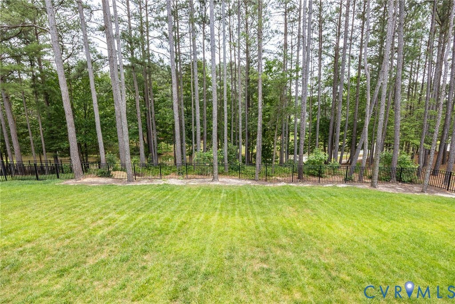
Welcome to this beautifully maintained home in the highly desirable Brickshire community, offering more than 2,600 square feet of thoughtfully designed living space, 4 bedrooms, and 2.5 bathrooms. From the moment you enter, you'll notice the bright, open layout and attention to detail throughout. Just beyond the foyer, French doors open to a private home office, while crown molding, chair rail, and wainscoting add timeless character and elegance. Luxury vinyl plank flooring extends throughout the entire first floor, leading into the spacious family room with a cozy gas fireplace and an effortless connection to the dining area and kitchen. The kitchen is sure to impress, featuring a large island, quartz countertops, soft-close cabinetry, gas cooking, wall oven, and a walk-in pantry. Perfect for everyday living or entertaining, this well-appointed space offers both style and functionality. A convenient mudroom and powder room with direct access to the two-car garage complete the first level. Upstairs, the spacious primary suite offers a peaceful retreat with a large walk-in closet and a luxurious en-suite bathroom featuring dual vanities, a soaking tub, and a tiled shower with built-in bench seating. Three additional bedrooms, a full hall bathroom with double vanity, a versatile loft area, and a conveniently located laundry room provide plenty of room for family, guests, and everyday living. Additional features include a large fully fenced backyard, upgraded thermostats, plantation shutters, honeycomb blinds, and a smart home system controlled by an iPad. Step outside onto the rear deck and enjoy the peaceful, private backyard setting. Residents of Brickshire enjoy an exceptional lifestyle with access to golf, tennis courts, walking trails, a community pool, clubhouse, restaurant, and a variety of neighborhood events. This is a wonderful opportunity to enjoy modern living, thoughtful upgrades, and resort-style amenities in one exceptional community.
Property Type(s):
Rental Properties
| Last Updated | 8/14/2026 | Year Built | 0 |
|---|---|---|---|
| Community | 46 - New Kent | Garage Spaces | 2.0 |
| County | New Kent |
SCHOOLS
| Elementary School | New Kent |
|---|---|
| Jr. High School | New Kent |
| High School | New Kent |
Additional Details
| APPLIANCES | Dishwasher, Dryer, Microwave, Washer |
|---|---|
| AREA | 46 - New Kent |
| GARAGE | Yes |
| HEAT | Zoned |
| INTERIOR | Bookcases, Built-in Features, Eat-in Kitchen, High Ceilings |
| PARKING | Driveway, Off Street, Paved, On Street |
| POOL DESCRIPTION | None |
| STORIES | 2 |
Location
Contact us about this Property
| / | |
| We respect your online privacy and will never spam you. By submitting this form with your telephone number you are consenting for Realty Richmond to contact you even if your name is on a Federal or State "Do not call List". | |
Listed with Providence Hill Real Estate
All or a portion of the multiple Listing information is provided by the Central Virginia Regional Multiple Listing Service, LLC, from a copyrighted compilation of Listings. All CVR MLS information provided is deemed reliable but is not guaranteed accurate. The compilation of Listings and each individual Listing are ©2026 Central Virginia Regional Multiple Listing Service, LLC. All rights reserved.
IDX information is provided exclusively for consumers’ personal, non-commercial use, that it may not be used for any purpose other than to identify prospective properties consumers may be interested in purchasing
Last Updated: 8/18/26 11:00 PM PDT
This IDX solution is (c) Diverse Solutions 2026.
 Twitter
 Facebook
 Email
Email