Call Realty Richmond: 804-442-7577
Contact Realty Richmond
4901 Sherwood Squire Circle, Providence Forge, VA 23140 (MLS # 2622104)
 Request More Info
 Schedule a Showing
 Share
Share
 Print
Print
|
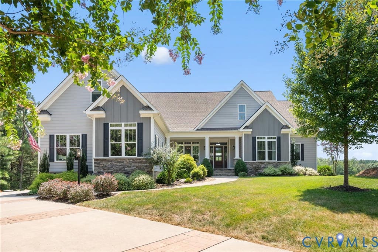
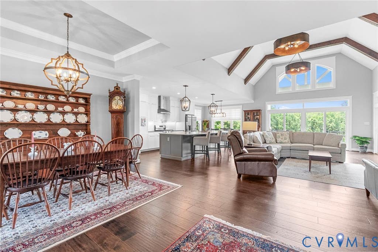
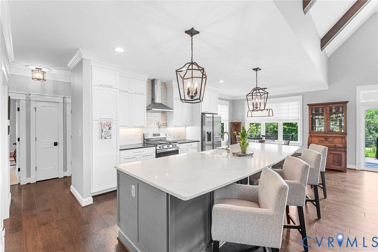
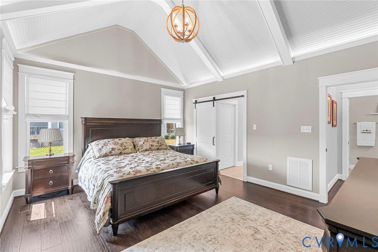
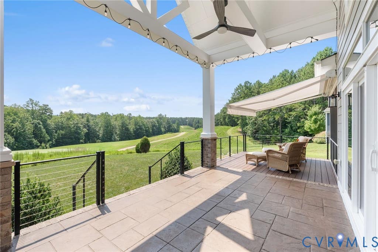
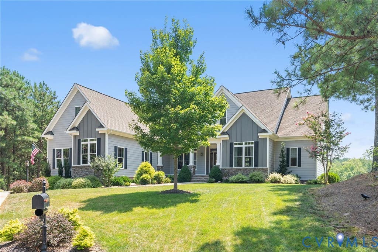
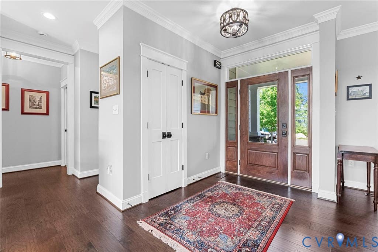
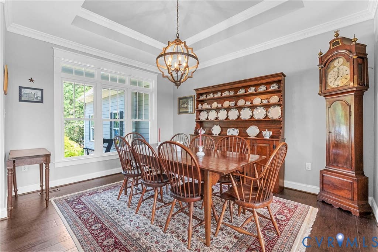
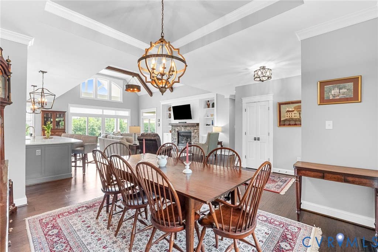
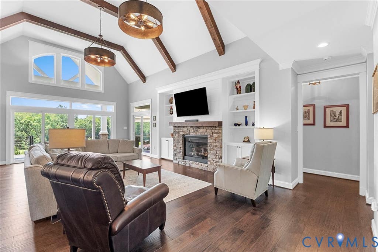
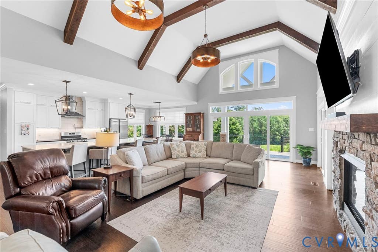
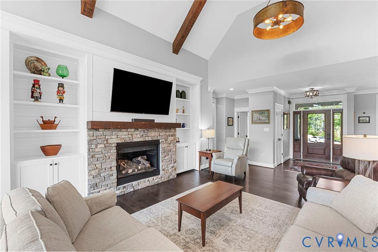
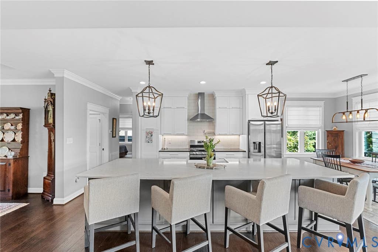
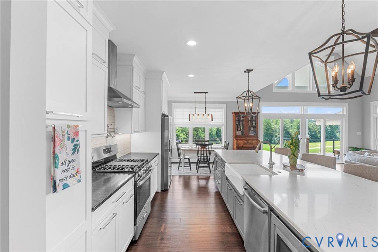
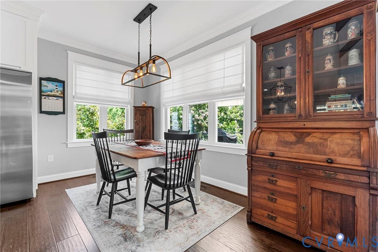
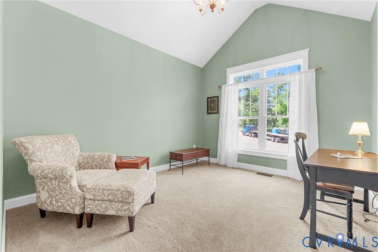
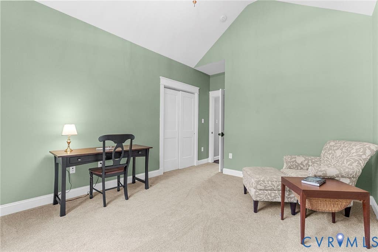
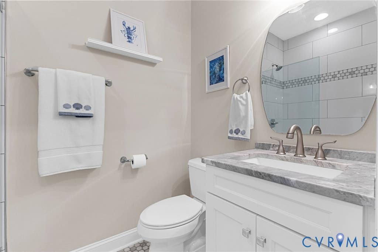
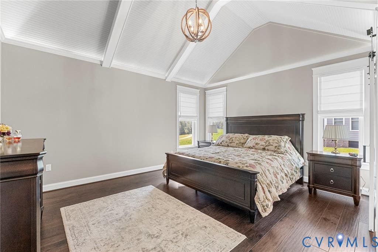
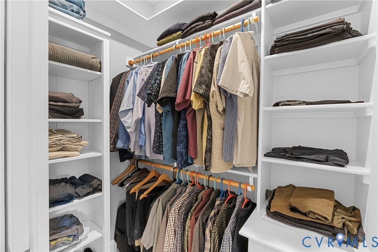
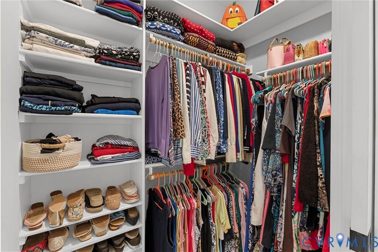
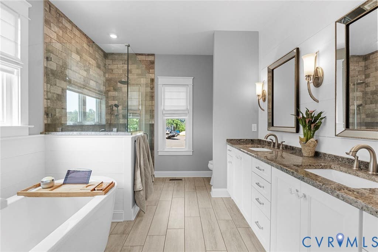
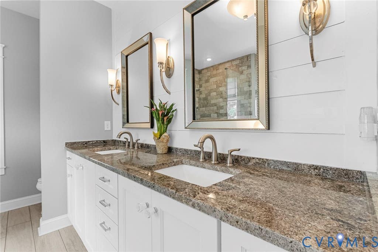
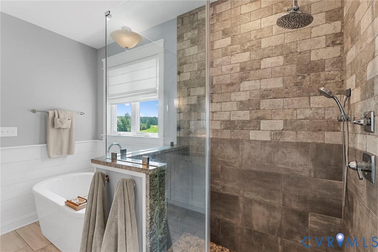
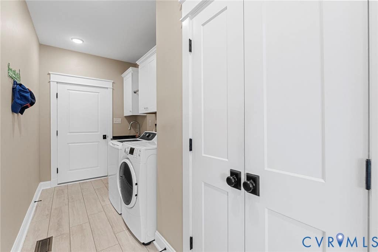
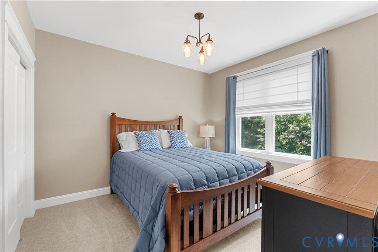
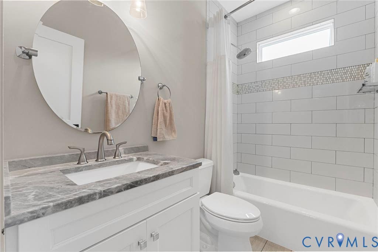
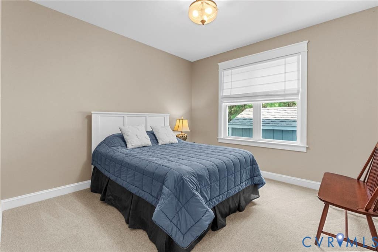
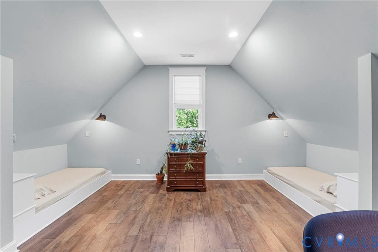
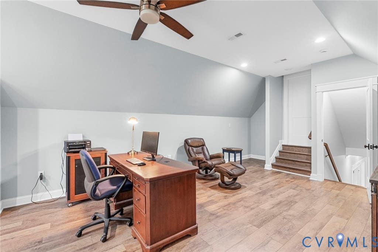
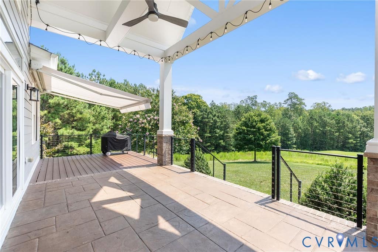
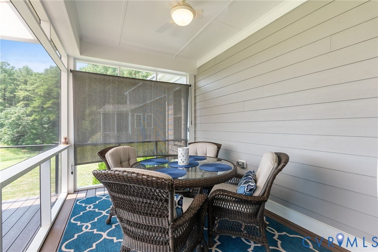
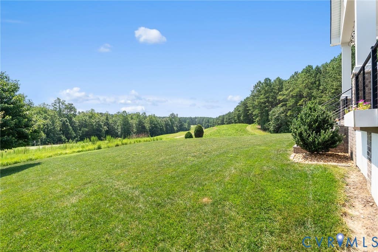
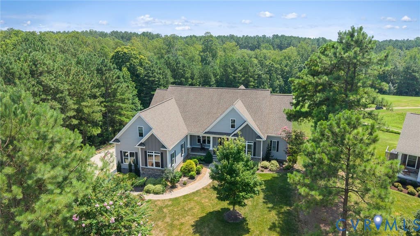
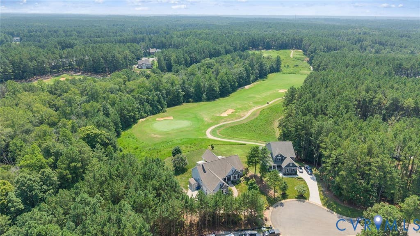
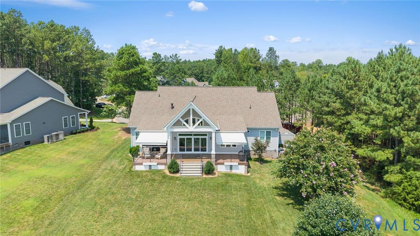
Available for showings starting 8/23. 4901 Sherwood Squire Court offers a rare opportunity in Brickshire. Custom built by Southern Traditions & set on one of the community's largest homesites overlooking the 5th hole, this private 1.44-acre property captures sweeping, long-range golf course views that are rarely found. The 4-bedroom, 3-bath floor plan features a vaulted great room anchored by a stone fireplace, a well-appointed kitchen with an oversized island & generous breakfast area, & a first-floor primary suite with vaulted ceilings, a walk-in closet, & a spacious bath that offers a quiet retreat. Three additional first-floor bedrooms provide flexibility, while the vaulted bonus room with built-in twin beds & walk-in attic access is ideal for guests, hobbies, or a media room. Enjoy the peaceful setting from the screened porch or expansive rear deck overlooking the course. Life in Brickshire includes a Curtis Strange-designed golf course, clubhouse with dining, pool, fitness center, tennis, pickleball, walking trails, playgrounds, & an active social calendar. Homes of this caliber are uncommon; finding one with this combination of craftsmanship, acreage, privacy, & a setting so difficult to replicate is even rarer.
Property Type(s):
Single Family
| Last Updated | 8/22/2026 | Tract | Brickshire |
|---|---|---|---|
| Year Built | 2018 | Community | 46 - New Kent |
| Garage Spaces | 2.0 | County | New Kent |
SCHOOLS
| Elementary School | New Kent |
|---|---|
| Jr. High School | New Kent |
| High School | New Kent |
Additional Details
| AIR | Ceiling Fan(s), Electric, Heat Pump, Zoned |
|---|---|
| AIR CONDITIONING | Yes |
| APPLIANCES | Cooktop, Dishwasher, Disposal, Dryer, ENERGY STAR Qualified Appliances, Exhaust Fan, Gas Cooktop, Gas Water Heater, Ice Maker, Microwave, Range Hood, Refrigerator, Tankless Water Heater, Washer |
| AREA | 46 - New Kent |
| BASEMENT | Crawl Space |
| CONSTRUCTION | Frame, HardiPlank Type |
| EXTERIOR | Awning(s), Lighting, Storage |
| FIREPLACE | Yes |
| GARAGE | Yes |
| HEAT | Exhaust Fan, Fireplace Insert, Forced Air, Heat Pump, Propane, Zoned |
| HOA DUES | 125|Monthly |
| INTERIOR | Beamed Ceilings, Bookcases, Built-in Features, Cathedral Ceiling(s), Ceiling Fan(s), Double Vanity, Eat-in Kitchen, Granite Counters, High Ceilings, High Speed Internet, Kitchen Island, Master Downstairs, Pantry, Recessed Lighting, Tray Ceiling(s) |
| LOT | 1.44 acre(s) |
| LOT DESCRIPTION | Cul-De-Sac |
| PARKING | Attached, Direct Access, Driveway, Garage, Garage Door Opener, Off Street, Oversized, Paved, Boat, RV Access/Parking |
| POOL DESCRIPTION | None, Community |
| SEWER | Public Sewer |
| STORIES | 1 |
| STYLE | Craftsman, Ranch |
| SUBDIVISION | Brickshire |
| TAXES | 4043 |
| VIEW | Yes |
| VIEW DESCRIPTION | Golf Course |
| WATER | Public |
| ZONING | PUD |
Location
Contact us about this Property
| / | |
| We respect your online privacy and will never spam you. By submitting this form with your telephone number you are consenting for Realty Richmond to contact you even if your name is on a Federal or State "Do not call List". | |
Listed with Liz Moore & Associates
All or a portion of the multiple Listing information is provided by the Central Virginia Regional Multiple Listing Service, LLC, from a copyrighted compilation of Listings. All CVR MLS information provided is deemed reliable but is not guaranteed accurate. The compilation of Listings and each individual Listing are ©2026 Central Virginia Regional Multiple Listing Service, LLC. All rights reserved.
IDX information is provided exclusively for consumers’ personal, non-commercial use, that it may not be used for any purpose other than to identify prospective properties consumers may be interested in purchasing
Last Updated: 8/24/26 9:58 PM PDT
This IDX solution is (c) Diverse Solutions 2026.
 Twitter
 Facebook
 Email
Email