Call Realty Richmond: 804-442-7577
Contact Realty Richmond
1638 Fallen Timber Trail, Powhatan, VA 23139 (MLS # 2622092)
 Request More Info
 Schedule a Showing
 Share
Share
 Print
Print
|
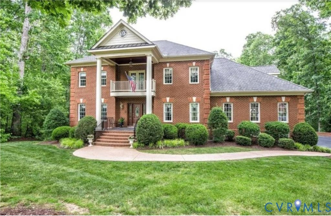
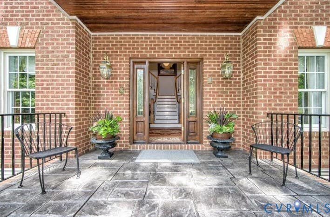
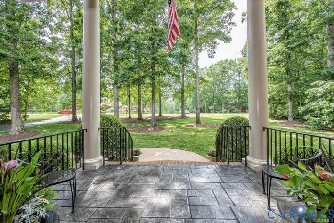
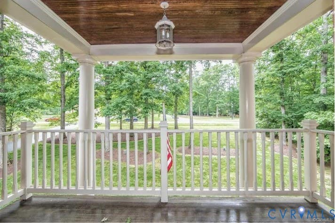
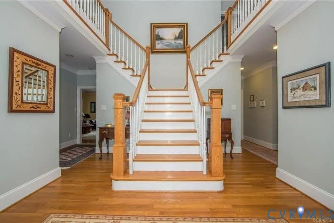
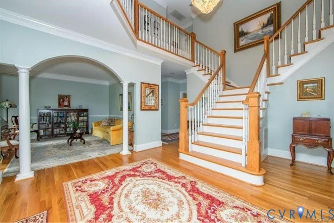
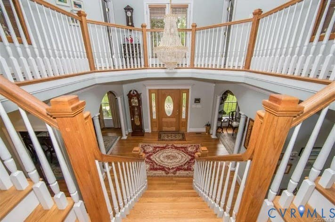
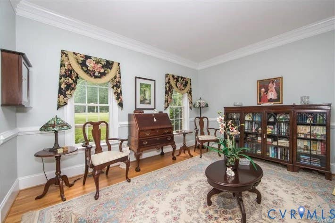
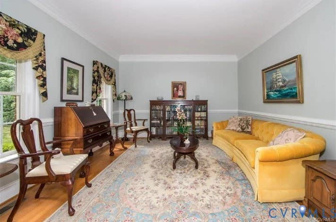
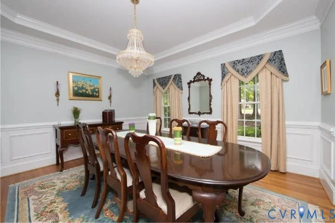
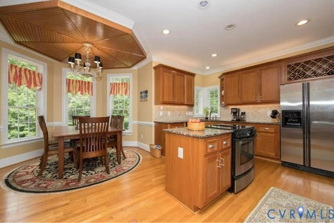
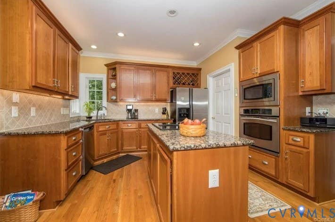
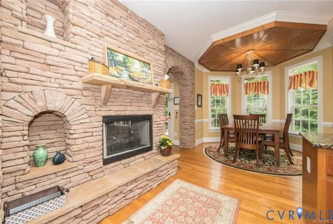
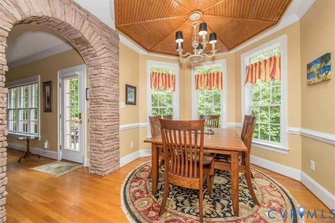
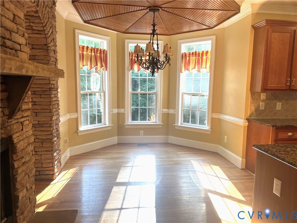
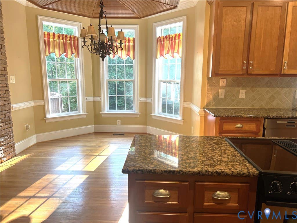
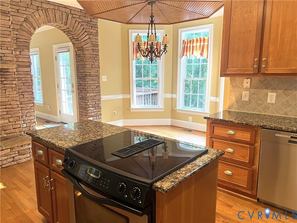
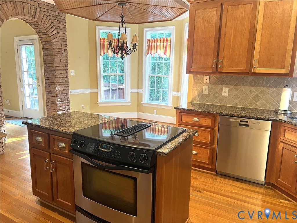
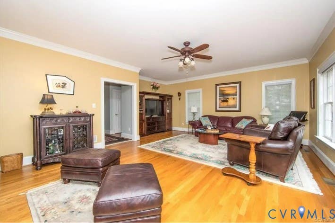
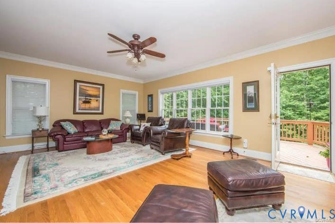
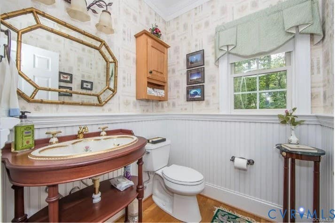
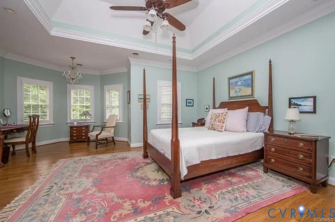
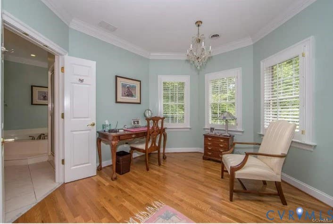
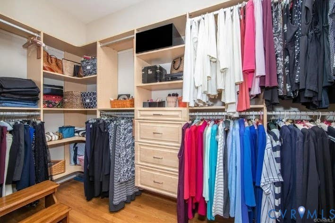
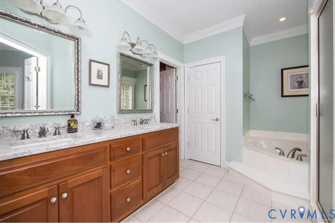
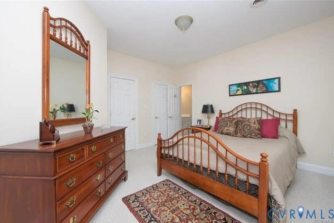
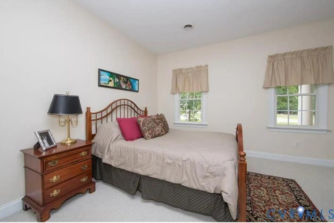
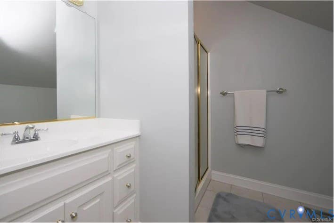
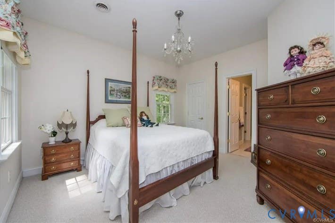
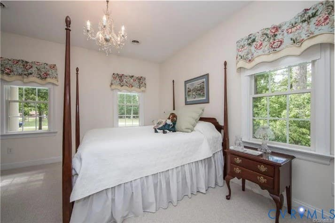
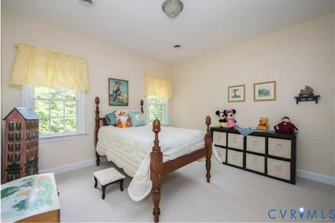
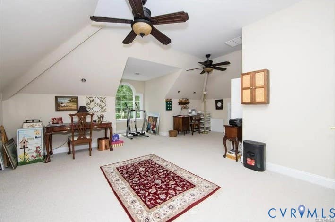
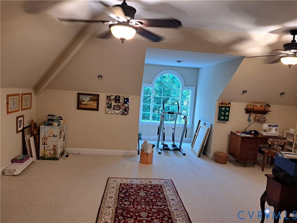
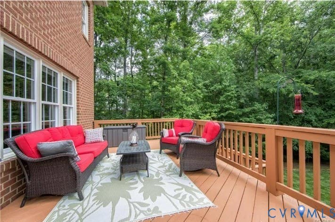
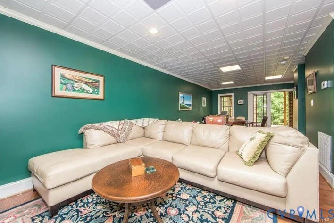
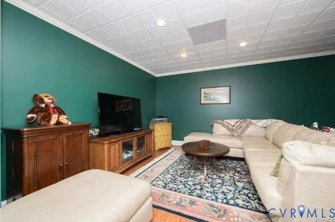
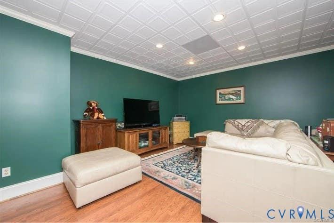
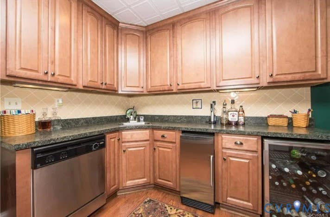
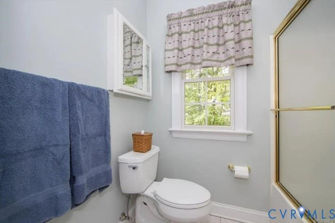
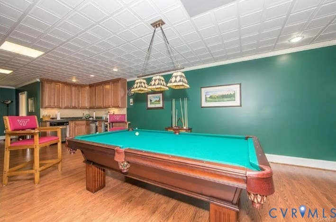
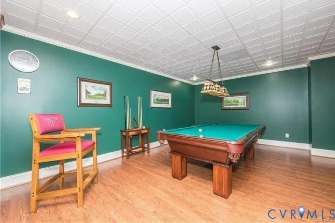
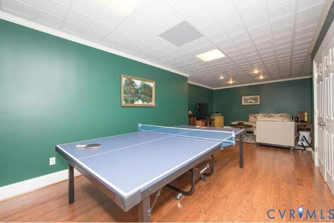
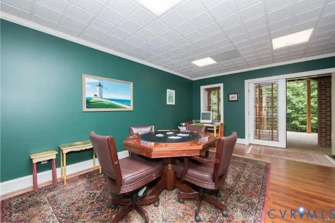
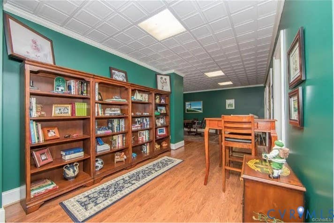
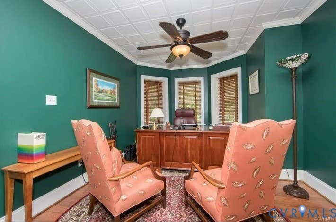
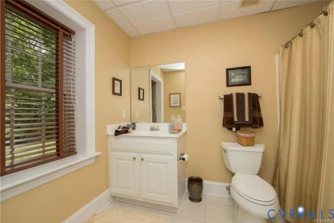

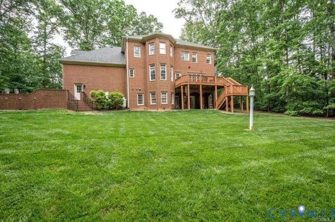
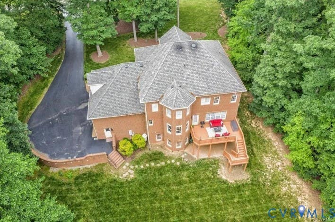
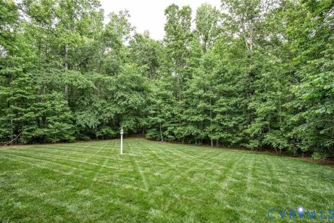
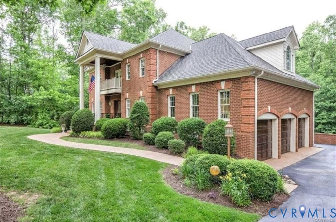
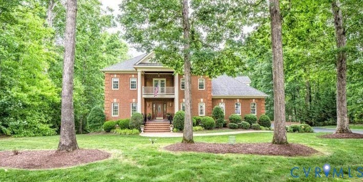
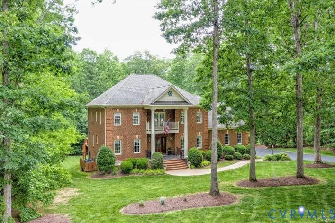
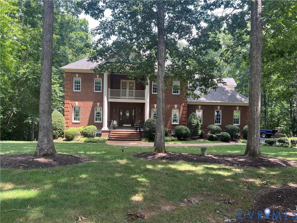
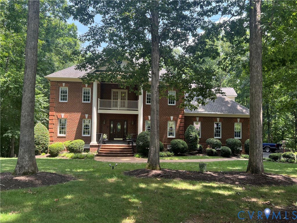
Extraordinary custom brick home situated on 2.29 private acres in Huntington"”a prestigious neighborhood just minutes from Midlothian and Rt. 288. The stunning exterior commands attention with dual front porches and intricate brickwork. Step into a grand foyer featuring a dramatic split staircase and a second-story balcony overview. Elegant arches and columns define the formal living and dining spaces, while glowing hardwood floors flow throughout the main level. At the heart of the home, the kitchen boasts raised-panel cherry cabinetry, granite countertops, stainless steel appliances, a center island, and a sunny angled bay window. A cozy double-sided stone fireplace warms both the kitchen and the inviting family room, which includes a wet bar and direct access to a expansive back deck"”ideal for outdoor entertaining. The primary suite serves as a luxurious retreat with a tray ceiling, an angled bay window, and a fully customized walk-in closet with hardwood floors. Upstairs, two bedrooms share a jack-and-jill bath, while a third bedroom enjoys its own private ensuite. The fully finished 1,500 sq. ft. basement expands your living space even further, complete with a kitchenette, office area, full bath, and French doors leading out to a covered aggregate patio. A must-see property!
Property Type(s):
Single Family
| Last Updated | 8/20/2026 | Tract | Huntington |
|---|---|---|---|
| Year Built | 2003 | Community | 66 - Powhatan |
| Garage Spaces | 3.0 | County | Powhatan |
SCHOOLS
| Elementary School | Flat Rock |
|---|---|
| Jr. High School | Powhatan |
| High School | Powhatan |
Additional Details
| AIR | Electric, Heat Pump, Zoned |
|---|---|
| AIR CONDITIONING | Yes |
| APPLIANCES | Cooktop, Dishwasher, Electric Cooktop, Electric Water Heater, Ice Maker, Microwave, Oven, Range, Refrigerator |
| AREA | 66 - Powhatan |
| BASEMENT | Full, Yes |
| CONSTRUCTION | Brick, Frame |
| FIREPLACE | Yes |
| GARAGE | Yes |
| HEAT | Electric, Heat Pump, Propane, Zoned |
| HOA DUES | 300|Annually |
| LOT | 2.292 acre(s) |
| LOT DESCRIPTION | Cul-De-Sac |
| PARKING | Attached, Driveway, Garage, Garage Door Opener, Oversized, Paved |
| POOL DESCRIPTION | None |
| SEWER | Septic Tank |
| STORIES | 3+ |
| STYLE | Transitional, Two Story |
| SUBDIVISION | Huntington |
| TAXES | 6204.75 |
| WATER | Well |
| ZONING | R-U |
Location
Contact us about this Property
| / | |
| We respect your online privacy and will never spam you. By submitting this form with your telephone number you are consenting for Realty Richmond to contact you even if your name is on a Federal or State "Do not call List". | |
Listed with Napier REALTORS ERA
All or a portion of the multiple Listing information is provided by the Central Virginia Regional Multiple Listing Service, LLC, from a copyrighted compilation of Listings. All CVR MLS information provided is deemed reliable but is not guaranteed accurate. The compilation of Listings and each individual Listing are ©2026 Central Virginia Regional Multiple Listing Service, LLC. All rights reserved.
IDX information is provided exclusively for consumers’ personal, non-commercial use, that it may not be used for any purpose other than to identify prospective properties consumers may be interested in purchasing
Last Updated: 8/23/26 10:40 PM PDT
This IDX solution is (c) Diverse Solutions 2026.
 Twitter
 Facebook
 Email
Email