Call Realty Richmond: 804-442-7577
Contact Realty Richmond
6927 Carsley Road, Waverly, VA 23890 (MLS # 2622068)
 Request More Info
 Schedule a Showing
 Share
Share
 Print
Print
|
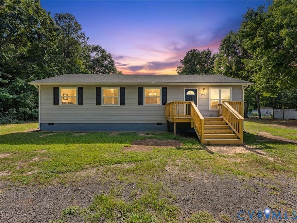
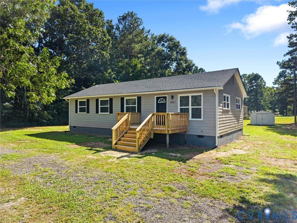
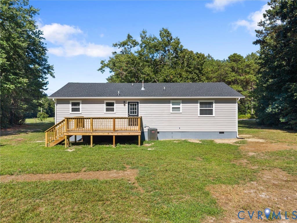
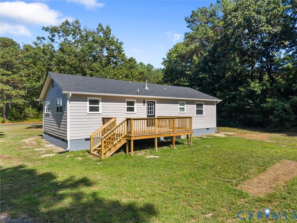
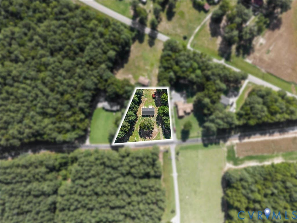
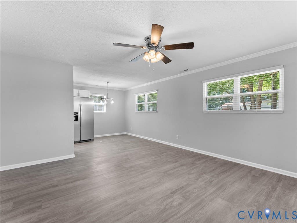
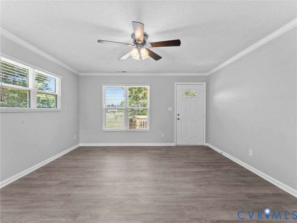
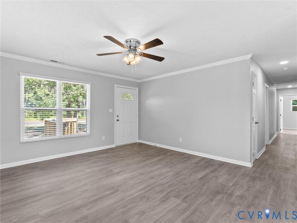
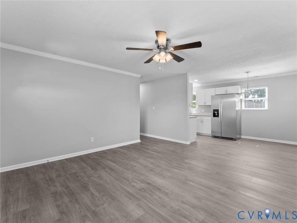
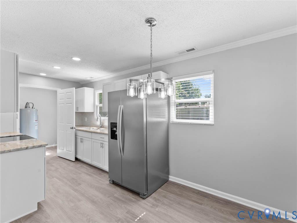
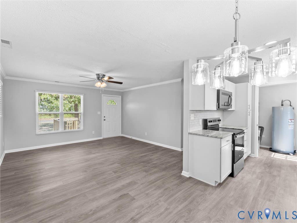
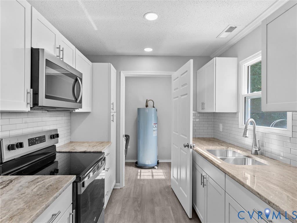
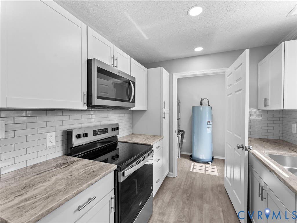
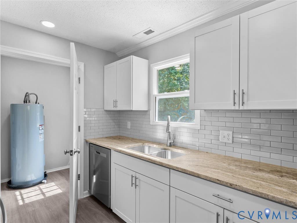
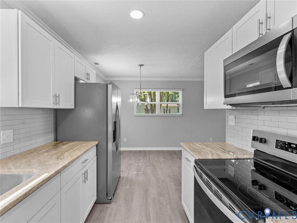
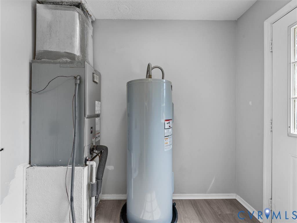
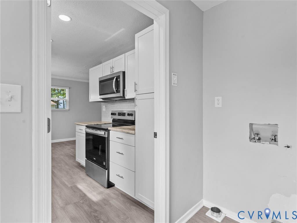
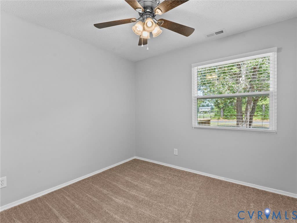
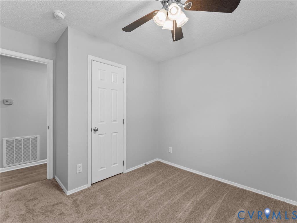
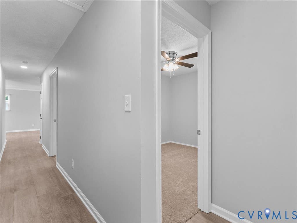
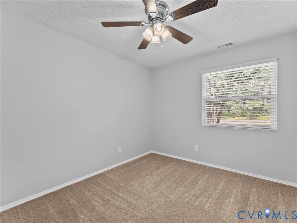
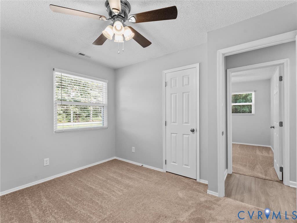
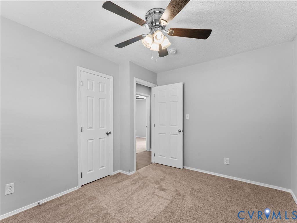
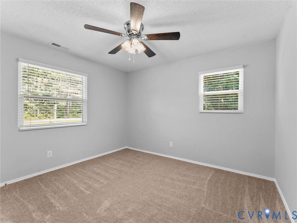
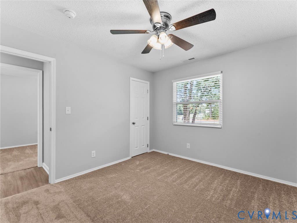
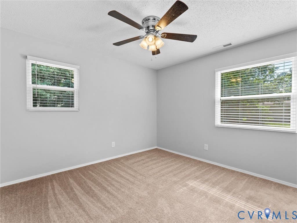
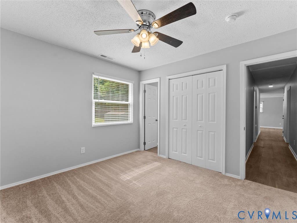
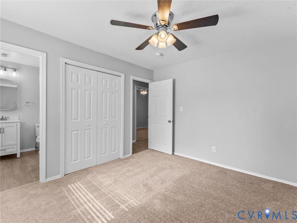
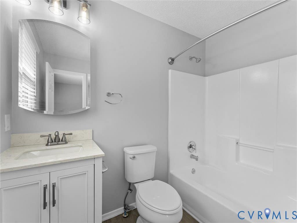
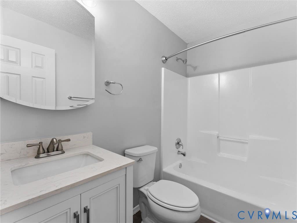
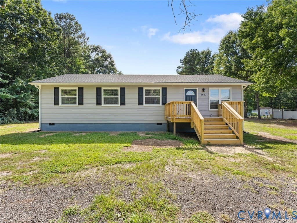
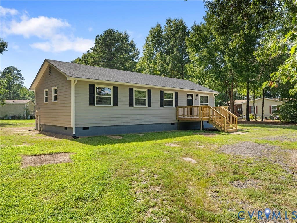
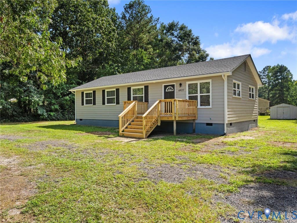
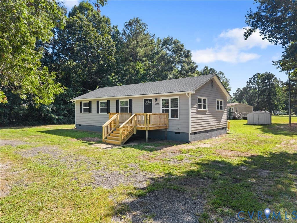
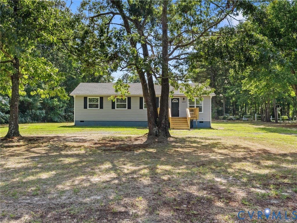
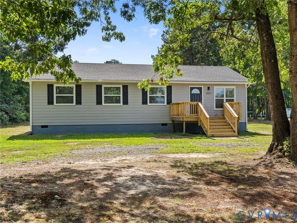
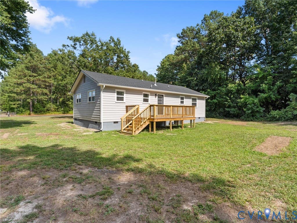
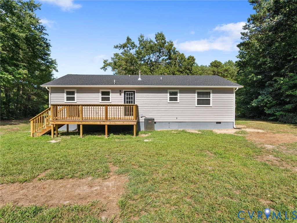
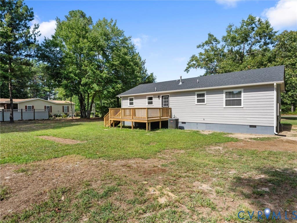
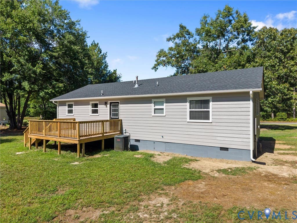
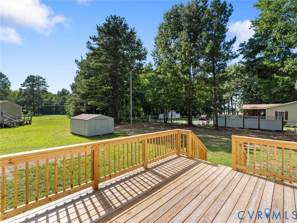
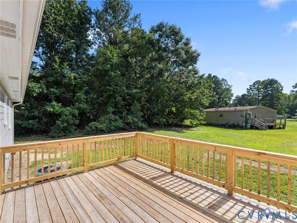
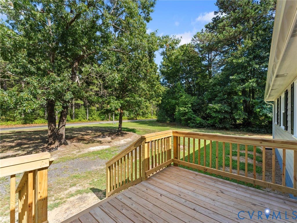
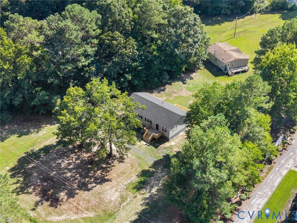
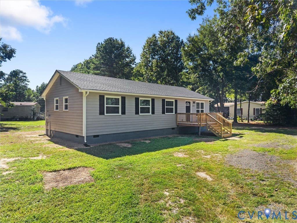
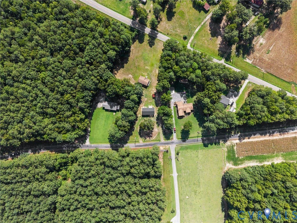
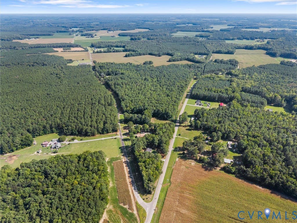
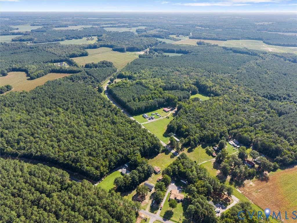
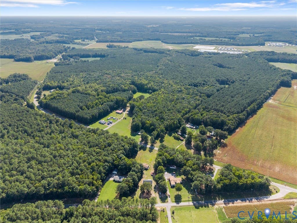
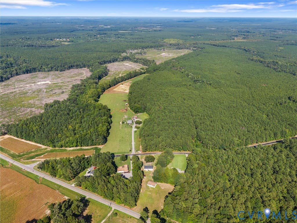
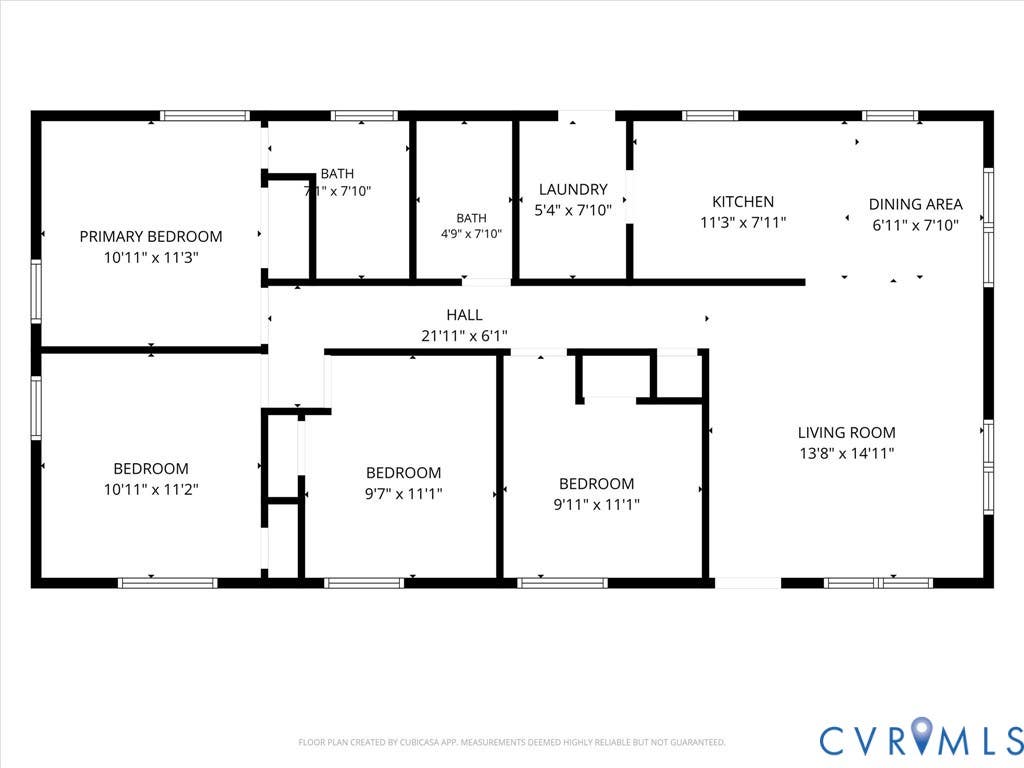
Welcome to 6927 Carsley Rd. a beautifully refreshed 4 bed/2 bath ranch style home situated on a spacious 0.85-acre lot in Waverly! From the moment you arrive, you'll appreciate the inviting curb appeal, highlighted by freshly painted (2026) exterior, brand-new (2026) front & rear decks, & a NEW 30-year dimensional shingle roof & NEW gutters (2026). Additional upgrades include; NEW Vinyl Energy Efficient Windows (2026), NEW water heater (2026), NEW vapor barrier (20260, NEW kitchen, NEW baths, NEW flooring throughout, NEW lighting, NEW SS appliances & so much more! Two mature white oak trees add character & natural beauty to the property, while a detached metal storage shed provides additional space for tools, lawn equipment, & outdoor essentials. Step inside to a bright & inviting interior featuring NEW LVP flooring throughout the main living spaces & freshly painted walls. The living room offers abundant natural light, a lighted ceiling fan, and crown molding, & opens to the dining area with a decorative chandelier. The updated kitchen features NEW granite countertops, tile backsplash, recessed lighting, NEW white soft-close cabinetry, and NEW Whirlpool stainless steel appliances. Just beyond the kitchen, the laundry area offers stackable washer/dryer hookups and convenient access to the NEW rear deck. The one-level floor plan includes FOUR bedrooms and TWO full baths. The first three bedrooms feature NEW carpet, lighted ceiling fans, and generous closet space, while the full hall bath offers a tub/shower combination. The primary suite provides a comfortable retreat with new carpet, a lighted ceiling fan, ample closet space, & a private ensuite bath with a tub/shower combination. With its thoughtful updates, easy one-level living, and generous lot, this move-in-ready home offers the perfect blend of comfort & privacy. Enjoy the peaceful 0.85-acre setting, mature trees, & plenty of room to relax or entertain outdoors, all while being conveniently located in Waverly with easy access to the surrounding area.
Property Type(s):
Single Family
| Last Updated | 8/26/2026 | Tract | None |
|---|---|---|---|
| Year Built | 1998 | Community | 70 - Surry |
| County | Surry |
SCHOOLS
| Elementary School | Surry |
|---|---|
| Jr. High School | Luther P. Jackson |
| High School | Surry |
Additional Details
| AIR | Ceiling Fan(s), Heat Pump |
|---|---|
| AIR CONDITIONING | Yes |
| APPLIANCES | Cooktop, Dishwasher, Electric Cooktop, Electric Water Heater, Microwave, Oven, Refrigerator, Washer/Dryer Stacked, Water Heater |
| AREA | 70 - Surry |
| BASEMENT | Crawl Space |
| CONSTRUCTION | Frame, HardiPlank Type |
| EXTERIOR | Storage |
| HEAT | Electric, Heat Pump |
| INTERIOR | Ceiling Fan(s), Granite Counters, High Speed Internet, Master Downstairs, Recessed Lighting, Wired for Data |
| LOT | 0.848 acre(s) |
| PARKING | Unpaved, Driveway, Paved |
| POOL DESCRIPTION | None |
| SEWER | Septic Tank |
| STORIES | 1 |
| STYLE | Ranch |
| SUBDIVISION | None |
| TAXES | 818.63 |
| WATER | Well |
Location
Contact us about this Property
| / | |
| We respect your online privacy and will never spam you. By submitting this form with your telephone number you are consenting for Realty Richmond to contact you even if your name is on a Federal or State "Do not call List". | |
Listed with River City Elite Properties - Real Broker
All or a portion of the multiple Listing information is provided by the Central Virginia Regional Multiple Listing Service, LLC, from a copyrighted compilation of Listings. All CVR MLS information provided is deemed reliable but is not guaranteed accurate. The compilation of Listings and each individual Listing are ©2026 Central Virginia Regional Multiple Listing Service, LLC. All rights reserved.
IDX information is provided exclusively for consumers’ personal, non-commercial use, that it may not be used for any purpose other than to identify prospective properties consumers may be interested in purchasing
Last Updated: 8/26/26 12:13 PM PDT
This IDX solution is (c) Diverse Solutions 2026.
 Twitter
 Facebook
 Email
Email