Call Realty Richmond: 804-442-7577
Contact Realty Richmond
13531 W Salisbury Road, Midlothian, VA 23113 (MLS # 2622002)
 Request More Info
 Schedule a Showing
 Share
Share
 Print
Print
|
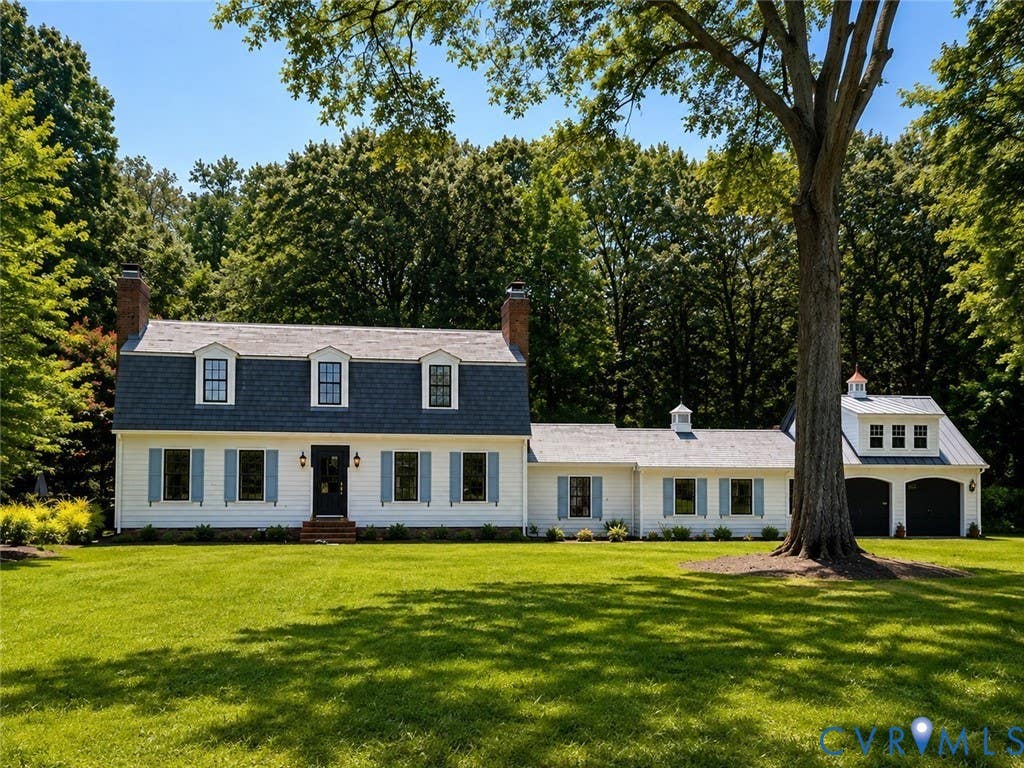
Welcome to Salisbury, one of Midlothian's most timeless and sought-after neighborhoods, known for its beautiful homes, mature landscaping, and undeniable charm. This thoughtfully updated 5-bedroom, 3.5-bath home offers 3,951 square feet of inviting living space and is truly move-in ready. The exterior has undergone extensive improvements including HardiePlank siding, PVC trim and wrap, new windows, new gutters, a new front door and rear sliding door, and a powder-coated aluminum fence. The landscaping has been refreshed with overgrown bushes and six large trees removed, along with improved front drainage. Inside, refinished hardwood floors, fresh paint throughout the first floor and foyer, updated lighting, and new kitchen pendant lights create a fresh yet timeless feel. Designer wallpaper adds character to the foyer, dining room, and powder room, while antique solid-wood doors bring a distinctive architectural touch to the office. The kitchen has been enhanced with a custom eat-in table/island, creating a functional gathering space for everyday living. The lower level offers even more room to entertain with new LVP flooring and a newly added wet bar. Blending classic Salisbury character with substantial modern updates, this home offers the space, style, and location that make this neighborhood so special.
Property Type(s):
Single Family
| Last Updated | 8/18/2026 | Tract | Salisbury |
|---|---|---|---|
| Year Built | 1967 | Community | 64 - Chesterfield |
| Garage Spaces | 2.0 | County | Chesterfield |
SCHOOLS
| Elementary School | Bettie Weaver |
|---|---|
| Jr. High School | Midlothian |
| High School | Midlothian |
Additional Details
| AIR | Electric, Heat Pump |
|---|---|
| AIR CONDITIONING | Yes |
| APPLIANCES | Dishwasher, Disposal, Gas Cooktop, Gas Water Heater, Microwave, Refrigerator, Water Heater, Wine Cooler |
| AREA | 64 - Chesterfield |
| CONSTRUCTION | Frame, HardiPlank Type |
| FIREPLACE | Yes |
| GARAGE | Yes |
| HEAT | Electric, Heat Pump, Zoned |
| INTERIOR | Beamed Ceilings, Eat-in Kitchen, Granite Counters, Kitchen Island, Master Downstairs, Recessed Lighting |
| LOT | 1.691 acre(s) |
| LOT DESCRIPTION | Cul-De-Sac |
| PARKING | Direct Access, Driveway, Garage Door Opener, Paved, Garage Faces Rear, Garage Faces Side |
| POOL DESCRIPTION | None |
| SEWER | Septic Tank |
| STORIES | 2 |
| STYLE | Colonial, Two Story |
| SUBDIVISION | Salisbury |
| TAXES | 7812.42 |
| VIEW | Yes |
| WATER | Public |
| ZONING | R40 |
Location
Contact us about this Property
| / | |
| We respect your online privacy and will never spam you. By submitting this form with your telephone number you are consenting for Realty Richmond to contact you even if your name is on a Federal or State "Do not call List". | |
Listed with Real Broker LLC
All or a portion of the multiple Listing information is provided by the Central Virginia Regional Multiple Listing Service, LLC, from a copyrighted compilation of Listings. All CVR MLS information provided is deemed reliable but is not guaranteed accurate. The compilation of Listings and each individual Listing are ©2026 Central Virginia Regional Multiple Listing Service, LLC. All rights reserved.
IDX information is provided exclusively for consumers’ personal, non-commercial use, that it may not be used for any purpose other than to identify prospective properties consumers may be interested in purchasing
Last Updated: 8/19/26 3:58 AM PDT
This IDX solution is (c) Diverse Solutions 2026.
 Twitter
 Facebook
 Email
Email