Call Realty Richmond: 804-442-7577
Contact Realty Richmond
4524 Old Mesa Drive, North Chesterfield, VA 23237 (MLS # 2621900)
 Request More Info
 Schedule a Showing
 Share
Share
 Print
Print
|
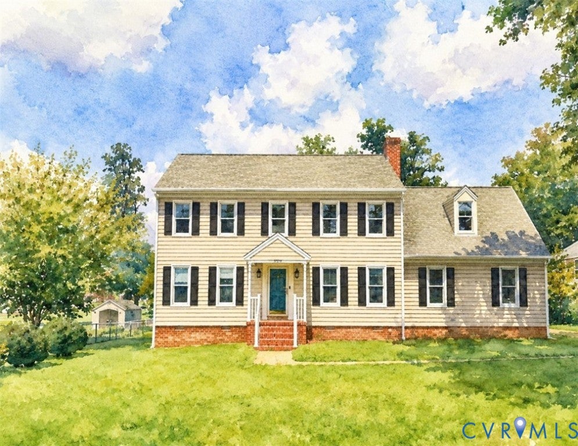
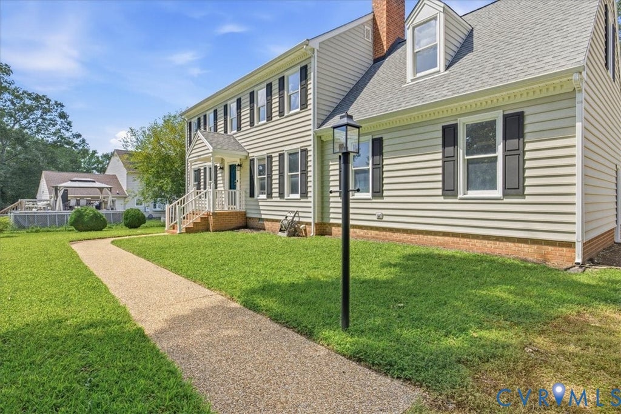
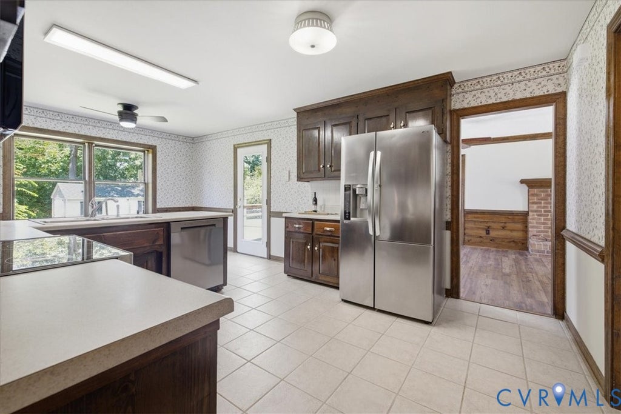
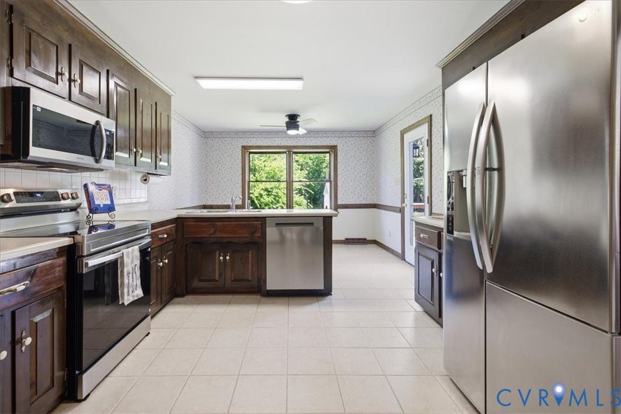
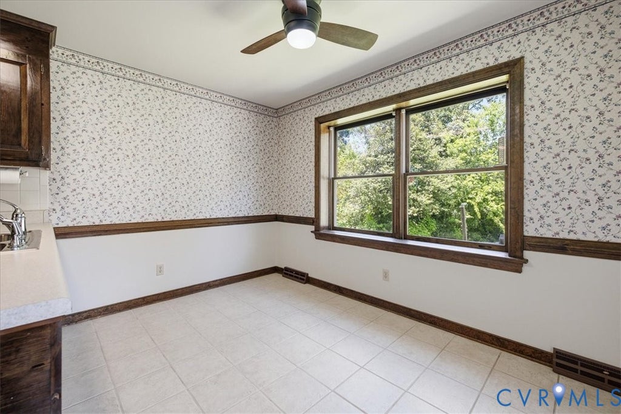
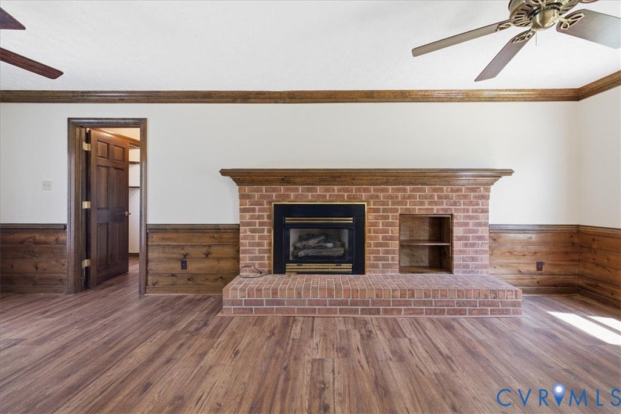
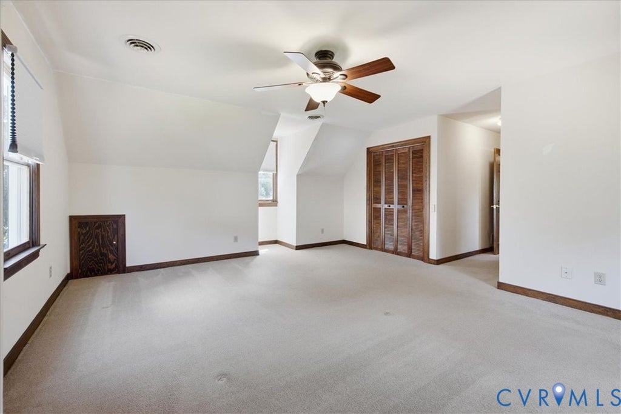
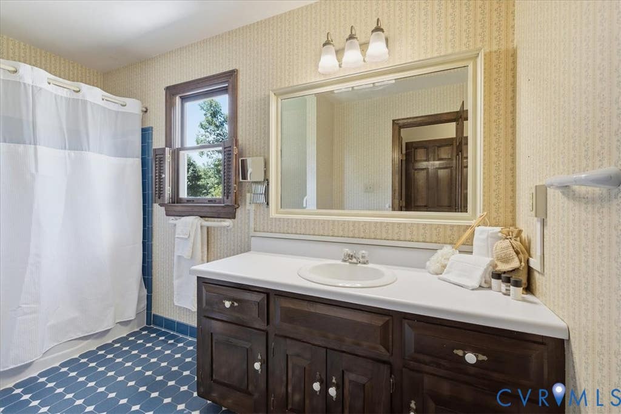
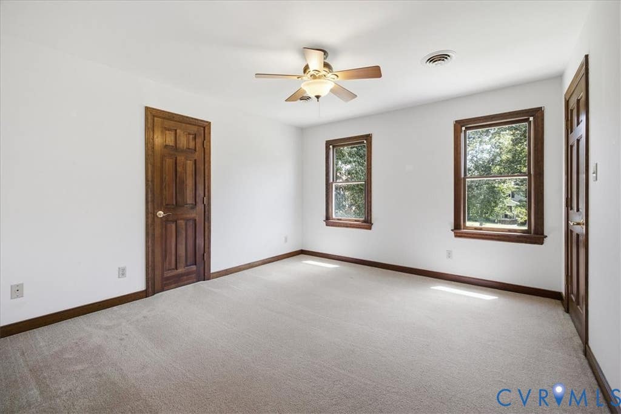
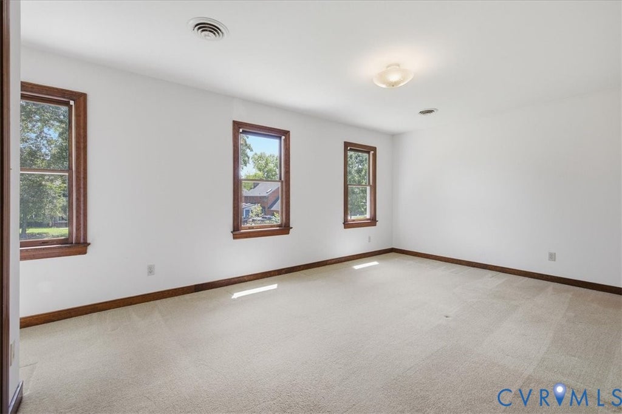
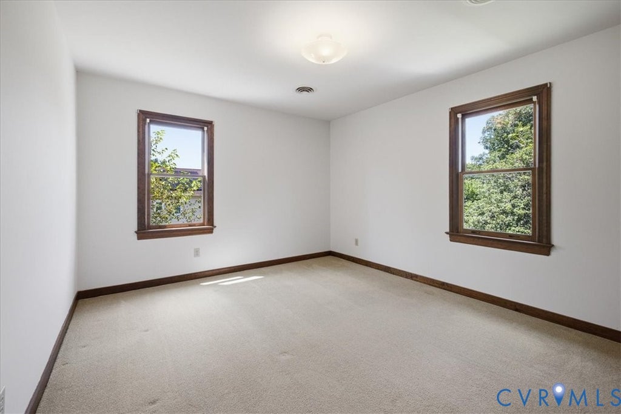
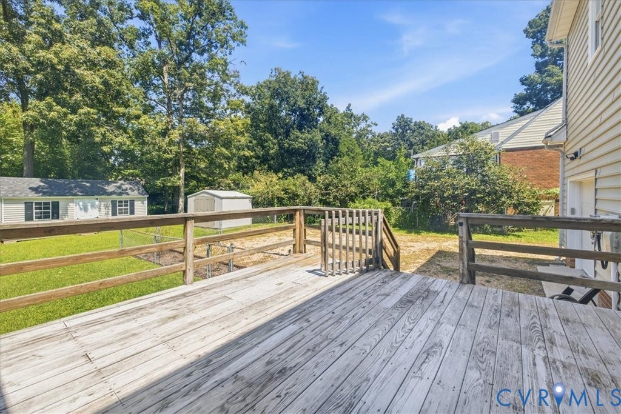
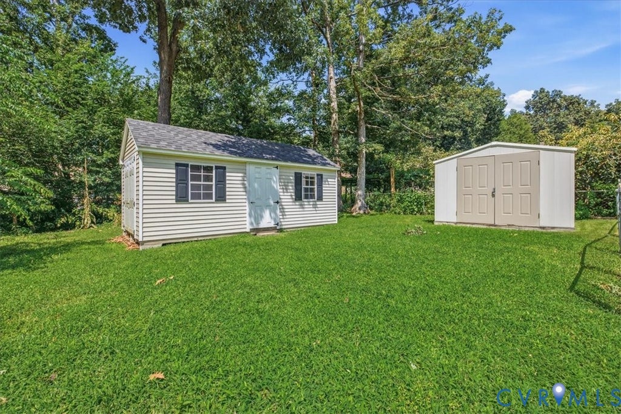
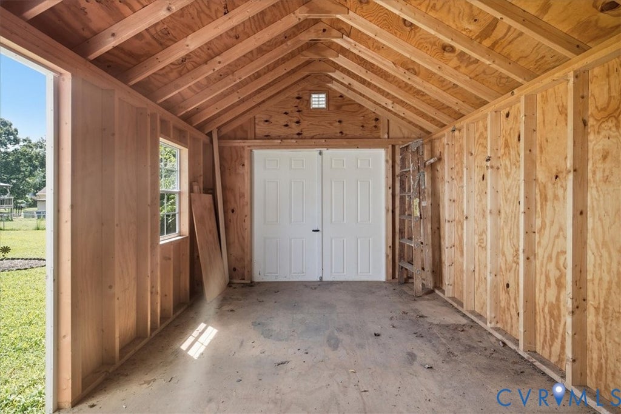
Welcome home to this classic North Chesterfield home in the established Indian Springs neighborhood. Offering four bedrooms and two-and-a-half bathrooms, this well-maintained home combines thoughtful design with functional space! Pictures will be taken on August 17th and showings begin on August 20th, but meanwhile, let me tell you about this great home! Step inside to a bright, traditional layout featuring both formal living and dining rooms, perfect for daily living and entertaining. The heart of the home centers around the kitchen, complete with newer appliances (stove and microwave - 2026, dishwasher - 2025) and a sunny breakfast nook for your morning coffee. Then head into the inviting family room and check out the gas fireplace, or step through the French doors onto the rear deck"”ideal for seamless indoor-outdoor living and weekend barbecues. Then head to the second floor to tour the private primary suite with an attached bathroom. Three additional well-sized bedrooms and a full hall bath provide plenty of room for family, guests, or a home office. Don't miss the convenience of the walk-up attic, offering incredible, easily accessible storage or expansion potential! Outside, enjoy a large yard with plenty of room to garden, play, and relax, complete with two detached sheds for lawn equipment and workshop hobbies. An attached garage rounds out this must-see Chesterfield gem. A quick drive to Chippenham Parkway and Routes 1 and 288, this home is conveniently located for heading to work "” schedule your tour today!






Property Type(s):
Single Family
| Last Updated | 8/18/2026 | Tract | Indian Springs - Chest |
|---|---|---|---|
| Year Built | 1984 | Community | 54 - Chesterfield |
| Garage Spaces | 1.5 | County | Chesterfield |
SCHOOLS
| Elementary School | Beulah |
|---|---|
| Jr. High School | Salem |
| High School | Bird |
Additional Details
| AIR | Ceiling Fan(s), Central Air, Zoned |
|---|---|
| AIR CONDITIONING | Yes |
| APPLIANCES | Cooktop, Dishwasher, Electric Water Heater, Microwave, Refrigerator, Water Heater |
| AREA | 54 - Chesterfield |
| BASEMENT | Crawl Space |
| CONSTRUCTION | Frame, Vinyl Siding |
| FIREPLACE | Yes |
| GARAGE | Yes |
| HEAT | Electric, Forced Air, Zoned |
| INTERIOR | Ceiling Fan(s), Eat-in Kitchen, Laminate Counters, Pantry, Walk-In Closet(s) |
| LOT | 0.374 acre(s) |
| LOT DESCRIPTION | Level |
| PARKING | Attached, Direct Access, Garage, Garage Door Opener, Off Street |
| POOL DESCRIPTION | None |
| SEWER | Public Sewer |
| STORIES | 2 |
| STYLE | Colonial |
| SUBDIVISION | Indian Springs - Chest |
| TAXES | 3146.15 |
| WATER | Public |
| ZONING | R9 |
Location
Contact us about this Property
| / | |
| We respect your online privacy and will never spam you. By submitting this form with your telephone number you are consenting for Realty Richmond to contact you even if your name is on a Federal or State "Do not call List". | |
Listed with Napier Realtors, ERA
All or a portion of the multiple Listing information is provided by the Central Virginia Regional Multiple Listing Service, LLC, from a copyrighted compilation of Listings. All CVR MLS information provided is deemed reliable but is not guaranteed accurate. The compilation of Listings and each individual Listing are ©2026 Central Virginia Regional Multiple Listing Service, LLC. All rights reserved.
IDX information is provided exclusively for consumers’ personal, non-commercial use, that it may not be used for any purpose other than to identify prospective properties consumers may be interested in purchasing
Last Updated: 8/19/26 3:21 AM PDT
This IDX solution is (c) Diverse Solutions 2026.
 Twitter
 Facebook
 Email
Email