Call Realty Richmond: 804-442-7577
Contact Realty Richmond
14812 Felbridge Way, Midlothian, VA 23113 (MLS # 2621873)
 Request More Info
 Schedule a Showing
 Share
Share
 Print
Print
|
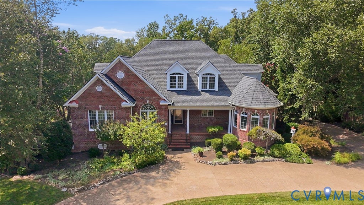
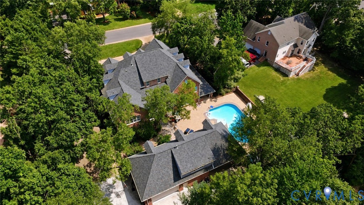
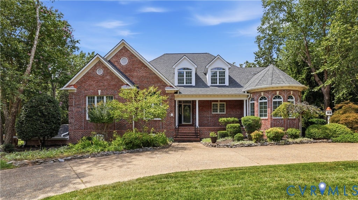
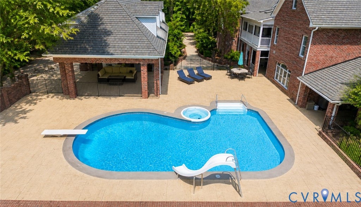
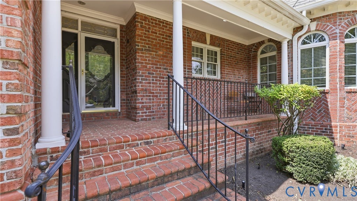
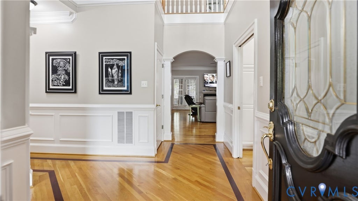
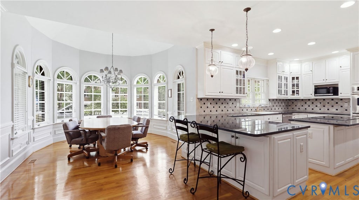
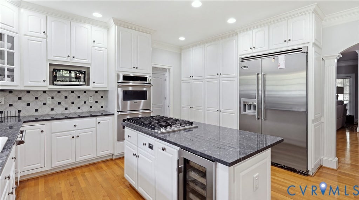
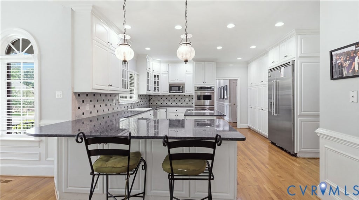
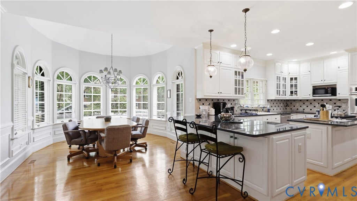
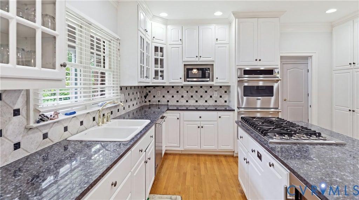
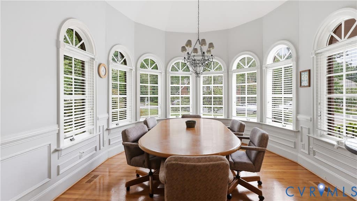
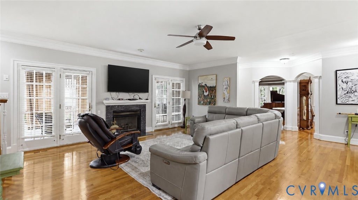
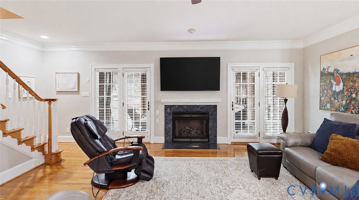
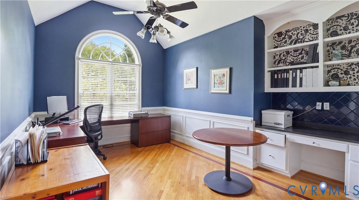
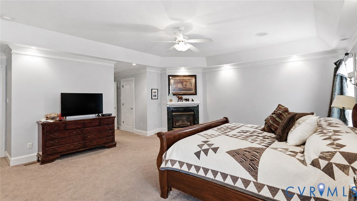
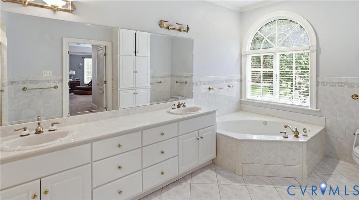
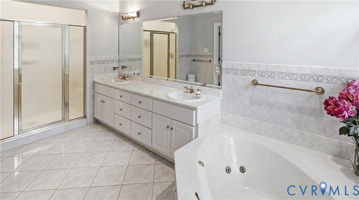
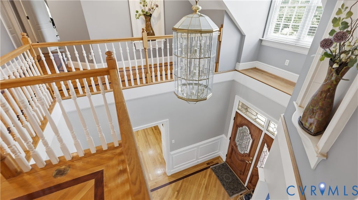
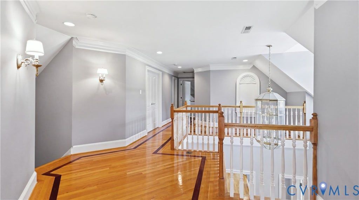
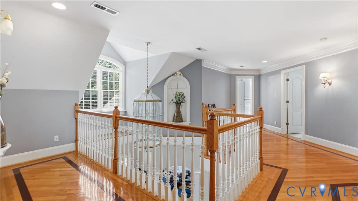
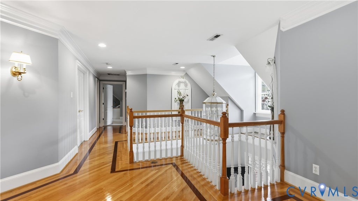
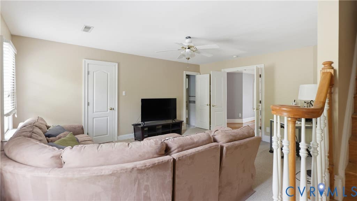
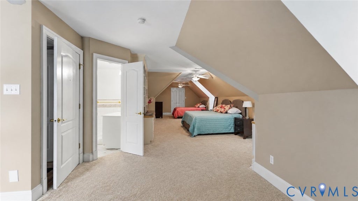
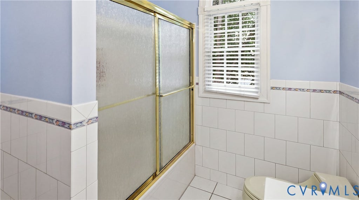
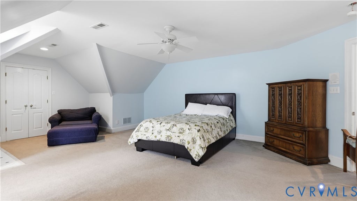
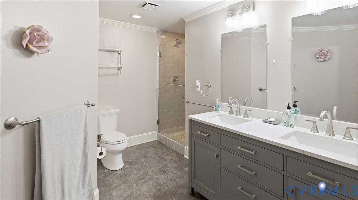
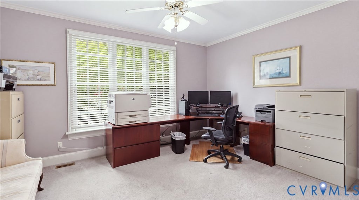
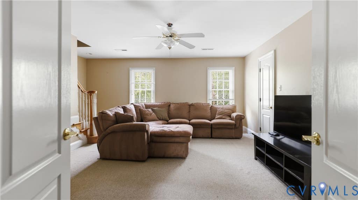
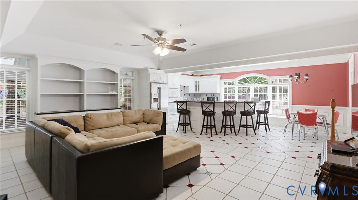
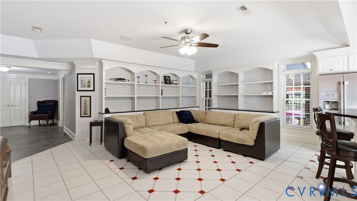
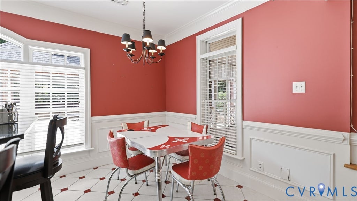
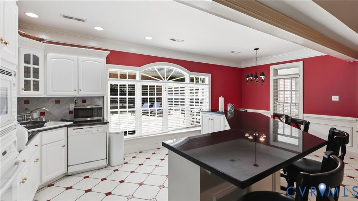
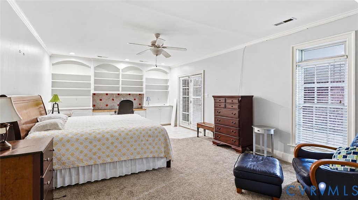
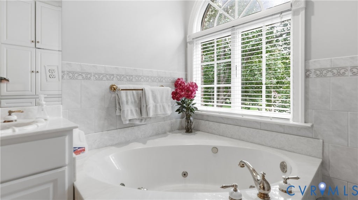
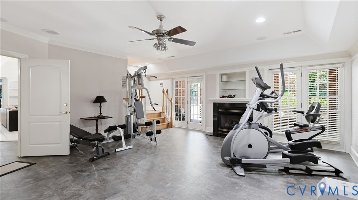
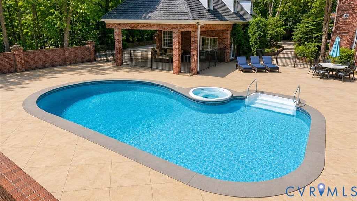
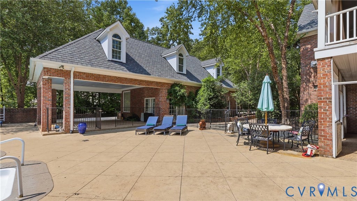
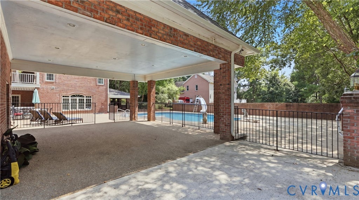
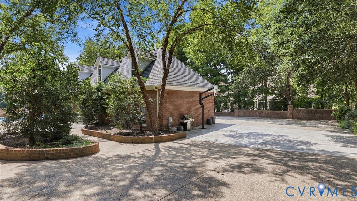
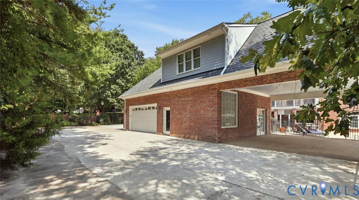
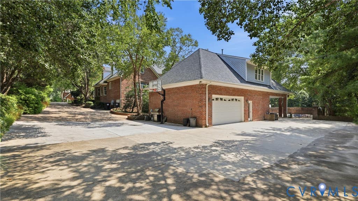
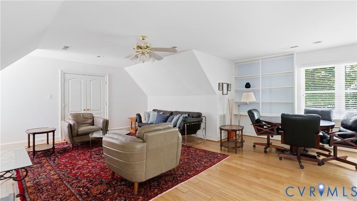
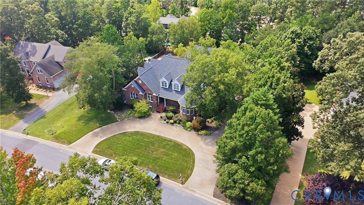
Executive custom-built home in prestigious Rosemont Subdivision! This impressive 8,277-square-foot residence, plus an additional 1,287-square-foot guest house, offers exceptional space and versatility. Perfect for multi-generational living, the home features several private suites, including a spacious primary suite, along with a finished basement apartment complete with its own kitchen and wine cellar. Exceptional attention to detail is evident throughout, with beautiful hardwood floors, extensive custom moldings and built-ins, and four fireplaces. The gourmet kitchen features granite countertops, a large cook's island, abundant cabinetry, and generous space for entertaining. Offering 7 spacious bedrooms with oversized closets and 7.5 bathrooms, this home provides room for everyone. A walk-up attic offers excellent additional storage, while three-zone gas heating provides comfort throughout the home. Step outside to your own private backyard oasis featuring a 40' x 24' in-ground pool and a covered porch overlooking the beautifully designed outdoor living space"”perfect for relaxing or entertaining. The detached two-car garage includes a carport and private guest apartment, providing even more flexibility for guests, extended family, or a home office. Additional highlights include a new roof in 2022, pool liner replaced 2022, top-rated schools, and a convenient location near Route 288, restaurants, shopping, and golf courses. Priced to sell, this home offers an incredible opportunity to personalize and update an exceptional Rosemont property to your own taste!

























Property Type(s):
Single Family
| Last Updated | 8/21/2026 | Tract | Rosemont |
|---|---|---|---|
| Year Built | 2000 | Community | 64 - Chesterfield |
| Garage Spaces | 2.0 | County | Chesterfield |
SCHOOLS
| Elementary School | Bettie Weaver |
|---|---|
| Jr. High School | Midlothian |
| High School | Midlothian |
Additional Details
| AIR | Ceiling Fan(s), Zoned |
|---|---|
| AIR CONDITIONING | Yes |
| APPLIANCES | Cooktop, Dishwasher, Gas Water Heater, Refrigerator |
| AREA | 64 - Chesterfield |
| BASEMENT | Finished, Full, Walk-Out Access, Yes |
| CONSTRUCTION | Brick, Frame |
| FIREPLACE | Yes |
| GARAGE | Yes |
| HEAT | Forced Air, Natural Gas, Zoned |
| HOA DUES | 228|Annually |
| INTERIOR | Bookcases, Built-in Features, Ceiling Fan(s), Eat-in Kitchen, Granite Counters, Master Downstairs, Pantry, Walk-In Closet(s), Wet Bar |
| LOT | 0.77 acre(s) |
| PARKING | Carport, Detached, Garage |
| POOL | Yes |
| POOL DESCRIPTION | Outdoor Pool, In Ground |
| SEWER | Public Sewer |
| STORIES | 2 |
| STYLE | Transitional |
| SUBDIVISION | Rosemont |
| TAXES | 13657.94 |
| WATER | Public |
| ZONING | R25 |
Location
Contact us about this Property
| / | |
| We respect your online privacy and will never spam you. By submitting this form with your telephone number you are consenting for Realty Richmond to contact you even if your name is on a Federal or State "Do not call List". | |
Listed with Larry King Realty
All or a portion of the multiple Listing information is provided by the Central Virginia Regional Multiple Listing Service, LLC, from a copyrighted compilation of Listings. All CVR MLS information provided is deemed reliable but is not guaranteed accurate. The compilation of Listings and each individual Listing are ©2026 Central Virginia Regional Multiple Listing Service, LLC. All rights reserved.
IDX information is provided exclusively for consumers’ personal, non-commercial use, that it may not be used for any purpose other than to identify prospective properties consumers may be interested in purchasing
Last Updated: 8/25/26 5:22 AM PDT
This IDX solution is (c) Diverse Solutions 2026.
 Twitter
 Facebook
 Email
Email