Call Realty Richmond: 804-442-7577
Contact Realty Richmond
11700 Braystone Lane, Chesterfield, VA 23838 (MLS # 2621872)
 Request More Info
 Schedule a Showing
 Share
Share
 Print
Print
|
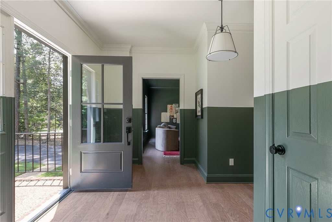
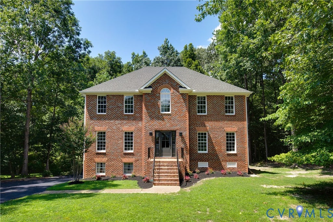
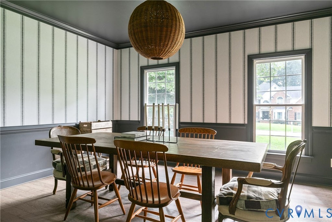
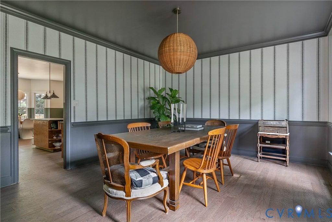
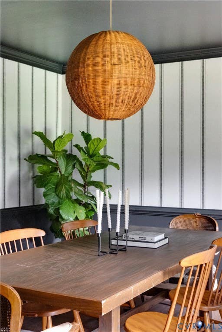
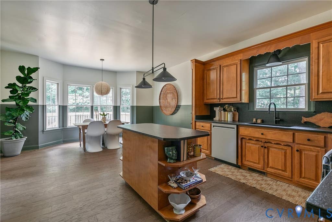
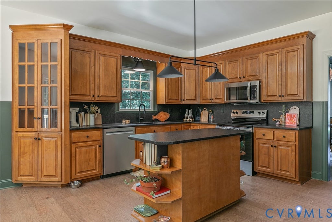
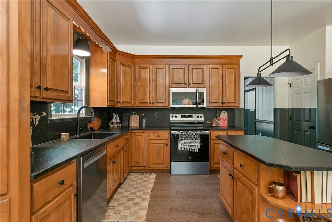
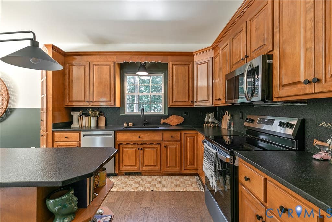
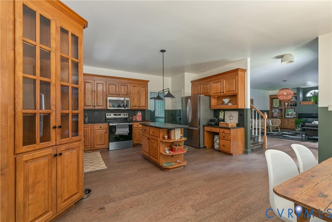
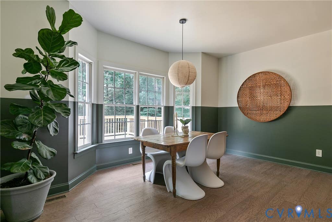
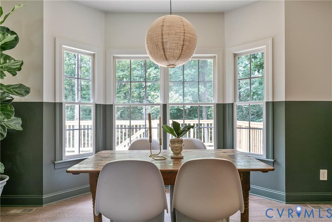
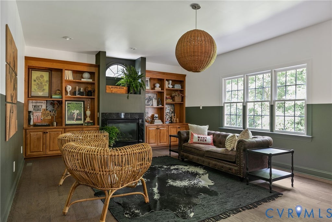
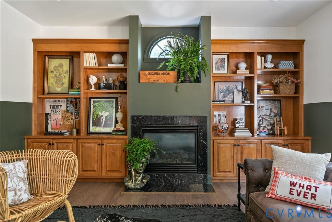
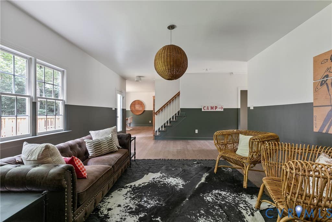
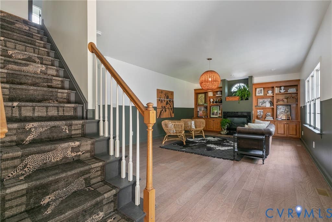
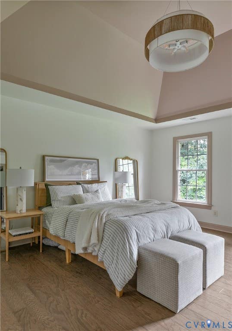
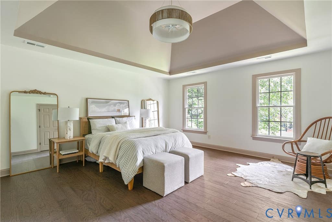
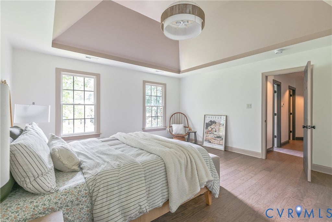
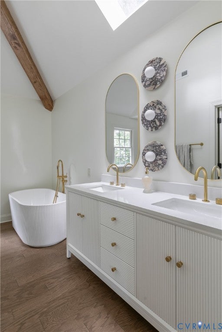
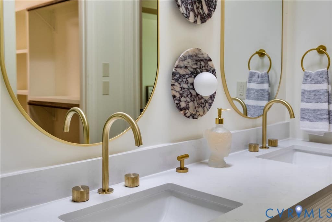
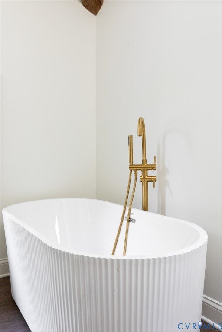
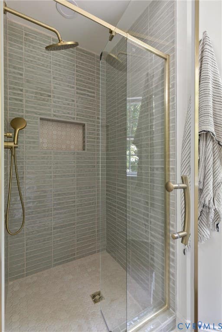
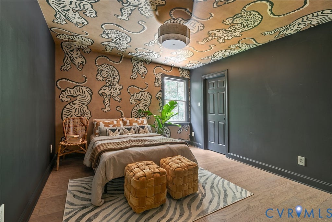
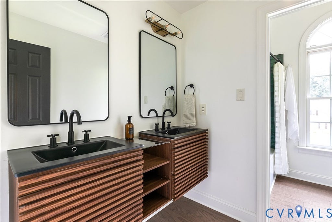
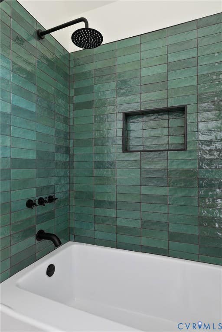
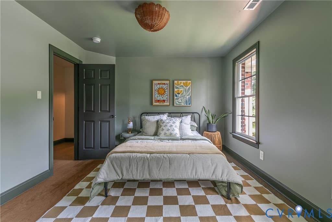
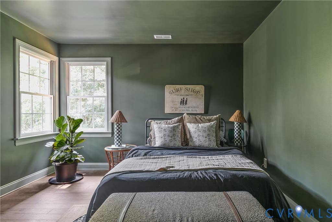
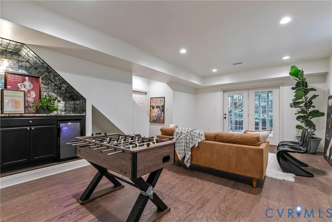
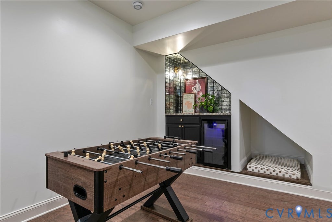
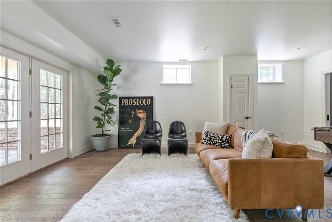
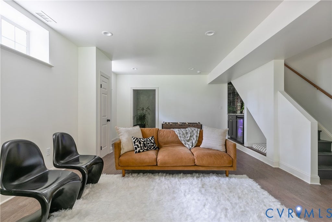
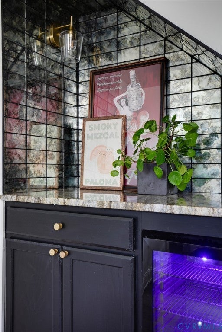
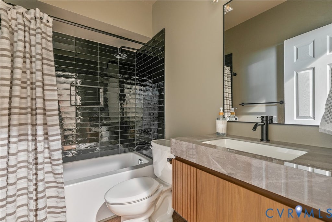
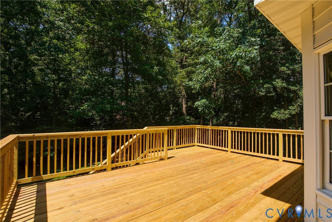
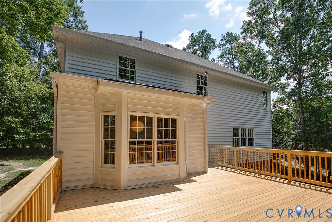
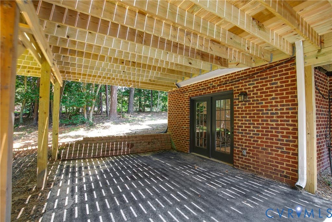
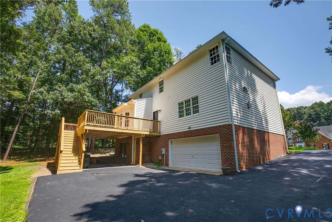
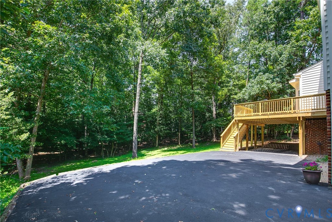
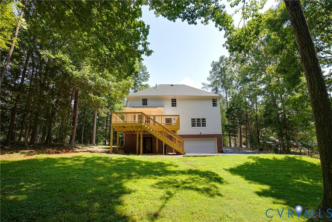
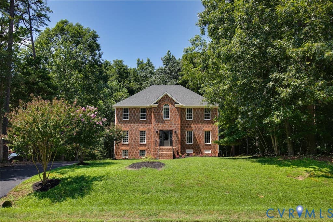
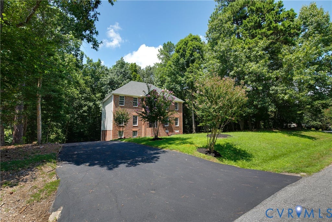
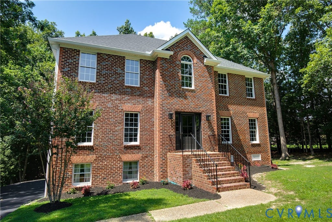
Set on almost one acre in The Highlands, 11700 Braystone Lane offers the space to spread out, entertain, and unwind in privacy at home, along with access to the neighborhood's pool, golf course, tennis courts, and clubhouse. With 5 bedrooms, 3.5 baths, and 3,384 square feet, this freshly renovated home delivers generous living spaces, distinctive design choices, and an atmosphere that feels anything but ordinary. Hardwood flooring flows throughout, and rich finishes, statement lighting, and abundant natural light create a warm, elevated feel. The kitchen features leathered granite countertops, a center island, and breakfast nook, while the adjoining living room is anchored by a fireplace and built-in cabinetry. A dedicated office and formal dining room add beautifully defined spaces to the main level, each with its own personality and architectural interest. Upstairs, the primary retreat makes an impression with vaulted ceilings extending through both the bedroom and en suite bath. The suite also features a large walk-in closet, dual vanities, garden tub, and separate shower. Additional bedrooms offer ample accommodations, while the second full bathroom upstairs features dual sinks. A walk-up attic provides easily accessible additional storage. The finished walk-out basement adds another dimension to the home with recessed lighting, a bar nook, and a fifth bedroom with its own full bathroom. Whether hosting overnight guests or creating a separate hangout space, this level significantly expands the home's versatility. Outside, a new back deck overlooks the backyard surrounded by mature trees, creating a peaceful backdrop for entertaining or unwinding outdoors. The freshly resealed driveway leads to an oversized two-car garage with ample room for storage. From the dramatic lighting and curated finishes to the built-ins, rich textures, and unexpected design moments throughout, 11700 Braystone Lane offers a rare combination of lifestyle, versatility, style, and personality that truly sets it apart.










Property Type(s):
Single Family
| Last Updated | 8/13/2026 | Tract | The Highlands |
|---|---|---|---|
| Year Built | 1996 | Community | 54 - Chesterfield |
| Garage Spaces | 2.0 | County | Chesterfield |
SCHOOLS
| Elementary School | Gates |
|---|---|
| Jr. High School | Matoaca |
| High School | Matoaca |
Additional Details
| AIR | Central Air |
|---|---|
| AIR CONDITIONING | Yes |
| APPLIANCES | Cooktop, Dishwasher, Dryer, Electric Cooktop, Gas Water Heater, Washer, Water Heater |
| AREA | 54 - Chesterfield |
| BASEMENT | Partial, Yes |
| CONSTRUCTION | Brick, Frame, Vinyl Siding |
| FIREPLACE | Yes |
| GARAGE | Yes |
| HEAT | Electric, Heat Pump |
| HOA DUES | 539|Annually |
| INTERIOR | Bookcases, Built-in Features, Double Vanity, Eat-in Kitchen, Granite Counters, Kitchen Island, Pantry, Recessed Lighting, Walk-In Closet(s) |
| LOT | 0.99 acre(s) |
| PARKING | Attached, Driveway, Garage, Garage Door Opener, Oversized, Paved |
| POOL | Yes |
| POOL DESCRIPTION | Outdoor Pool, Community |
| SEWER | Septic Tank |
| STORIES | 3+ |
| STYLE | Colonial, Two Story |
| SUBDIVISION | The Highlands |
| TAXES | 4524.76 |
| WATER | Public |
| ZONING | R25 |
Location
Contact us about this Property
| / | |
| We respect your online privacy and will never spam you. By submitting this form with your telephone number you are consenting for Realty Richmond to contact you even if your name is on a Federal or State "Do not call List". | |
Listed with Compass
All or a portion of the multiple Listing information is provided by the Central Virginia Regional Multiple Listing Service, LLC, from a copyrighted compilation of Listings. All CVR MLS information provided is deemed reliable but is not guaranteed accurate. The compilation of Listings and each individual Listing are ©2026 Central Virginia Regional Multiple Listing Service, LLC. All rights reserved.
IDX information is provided exclusively for consumers’ personal, non-commercial use, that it may not be used for any purpose other than to identify prospective properties consumers may be interested in purchasing
Last Updated: 8/19/26 1:23 AM PDT
This IDX solution is (c) Diverse Solutions 2026.
 Twitter
 Facebook
 Email
Email