Call Realty Richmond: 804-442-7577
Contact Realty Richmond
9830 Pampas Drive, Chesterfield, VA 23832 (MLS # 2621861)
 Request More Info
 Schedule a Showing
 Share
Share
 Print
Print
|
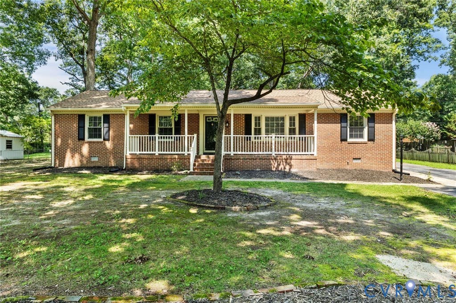
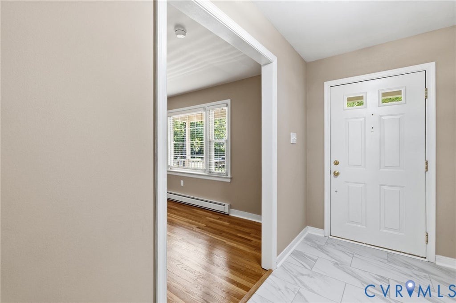
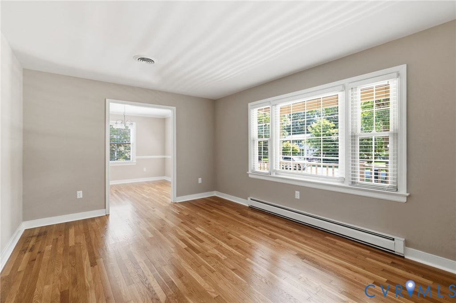
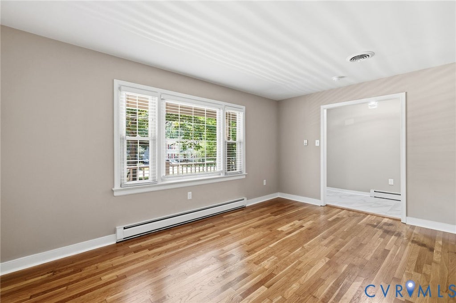
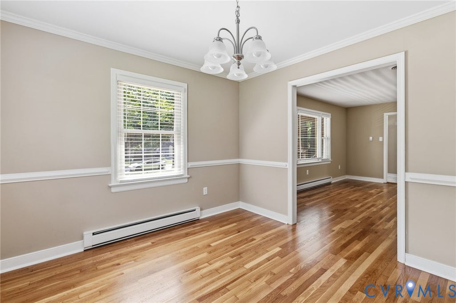
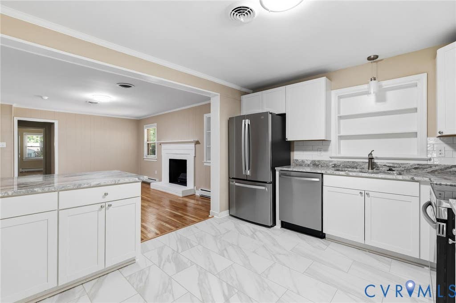
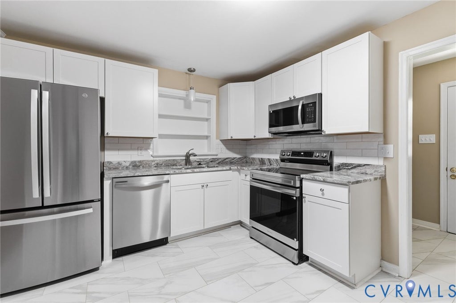
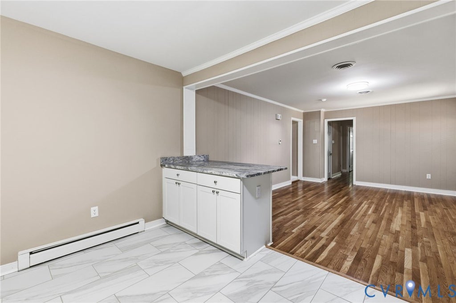
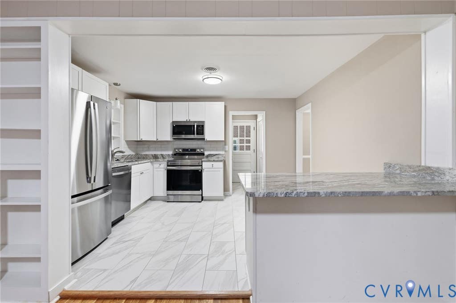
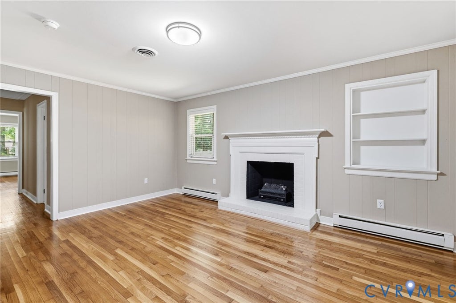
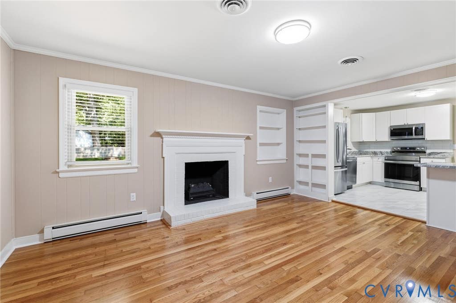
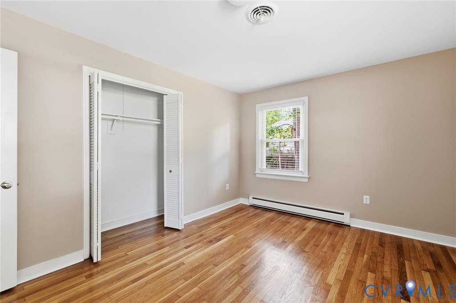
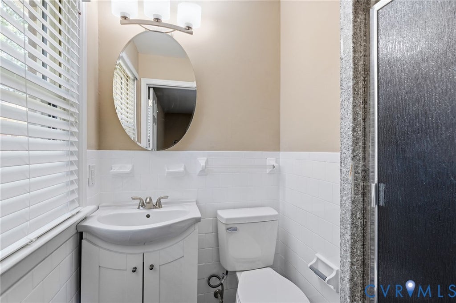
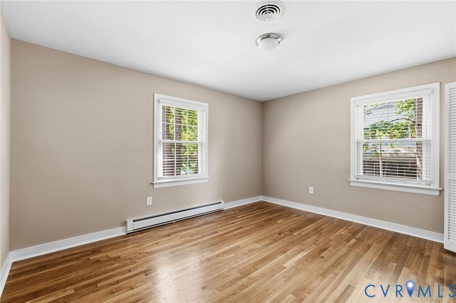
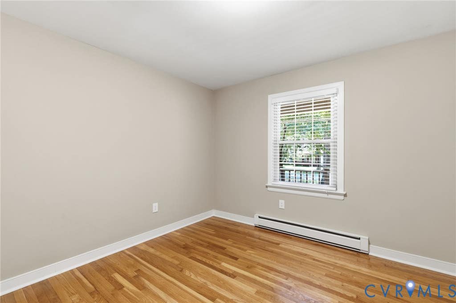
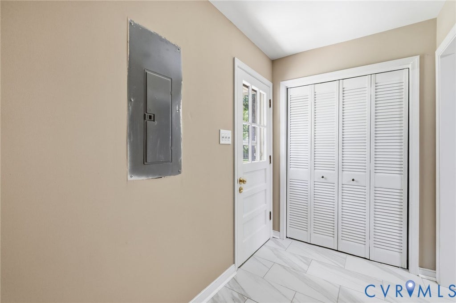
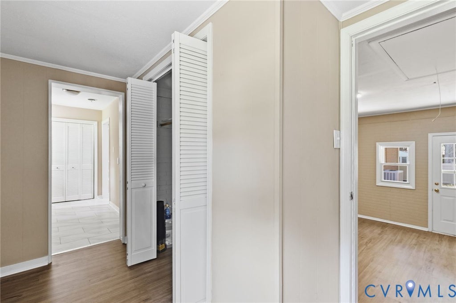
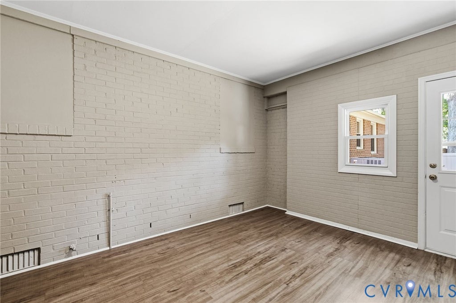
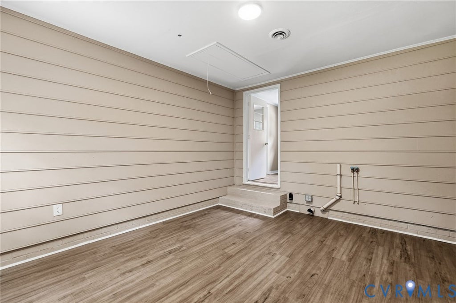
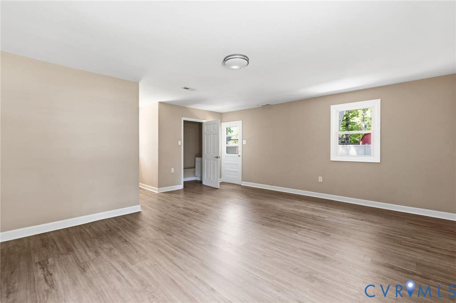
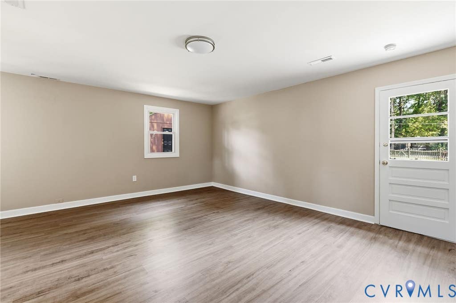
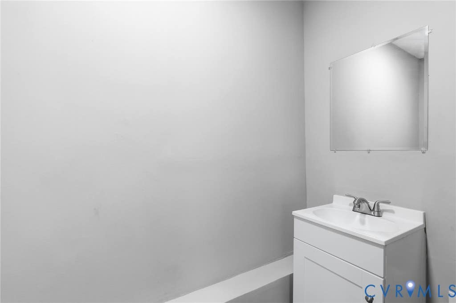
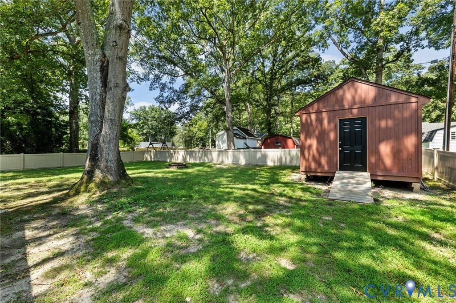
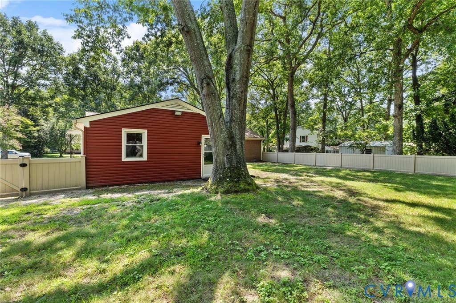
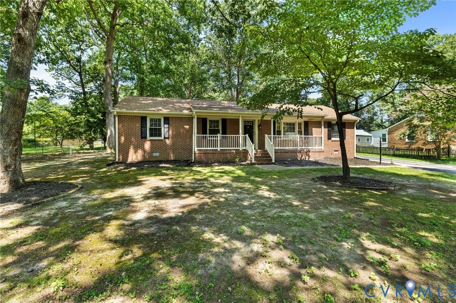
Beautifully renovated move-in ready 4 bedroom, 2.5 bath brick rancher on a quiet street in Deerfield Estates! From the covered slate front porch, enter into the foyer, with formal living to the right leading into the dining room, both with newly refinished hardwood floors. Left from the foyer, find a center hall serving three bedrooms, all with hardwood floors, including a primary with en suite bath and another fully renovated hall bath. Straight ahead from the entrance, the large family room features built-in bookshelves and a brick fireplace, open to the brand new kitchen, boasting white shaker cabinets, granite countertops, island with breakfast bar, stainless steel appliances and tile backsplash. Beyond the kitchen, a wide hallway serves a pantry and massive laundry room, and would make an excellent drop-zone/mudroom with access from the side door. A 4th bedroom/rec room/alternate primary, which could also serve as space for a home business sits at the end of this hall and features a large walk-in closet and half-bath. Outside, find a large, level yard with vinyl privacy fence and a generous shed with electricity. NEW roof, NEW HVAC, fresh paint throughout. Great location, convenient to commuter routes and shopping. This is one-level living at its best!





Property Type(s):
Single Family
| Last Updated | 8/12/2026 | Tract | Deerfield Estates |
|---|---|---|---|
| Year Built | 1971 | Community | 54 - Chesterfield |
| County | Chesterfield |
SCHOOLS
| Elementary School | Gates |
|---|---|
| Jr. High School | Salem |
| High School | Bird |
Additional Details
| AIR | Central Air, Electric |
|---|---|
| AIR CONDITIONING | Yes |
| APPLIANCES | Cooktop, Dishwasher, Disposal, Electric Cooktop, Electric Water Heater, Microwave, Refrigerator, Water Heater |
| AREA | 54 - Chesterfield |
| BASEMENT | Crawl Space |
| CONSTRUCTION | Brick, Frame, Vinyl Siding |
| EXTERIOR | Storage |
| FIREPLACE | Yes |
| HEAT | Electric, Heat Pump |
| INTERIOR | Bookcases, Built-in Features, Granite Counters, Kitchen Island, Master Downstairs, Pantry, Recessed Lighting |
| LOT | 0.423 acre(s) |
| LOT DESCRIPTION | Level |
| PARKING | Driveway, Oversized, Paved |
| POOL DESCRIPTION | None |
| SEWER | Public Sewer |
| STORIES | 1 |
| STYLE | Ranch |
| SUBDIVISION | Deerfield Estates |
| TAXES | 3320.59 |
| WATER | Public |
| ZONING | R15 |
Location
Contact us about this Property
| / | |
| We respect your online privacy and will never spam you. By submitting this form with your telephone number you are consenting for Realty Richmond to contact you even if your name is on a Federal or State "Do not call List". | |
Listed with Share Realty
All or a portion of the multiple Listing information is provided by the Central Virginia Regional Multiple Listing Service, LLC, from a copyrighted compilation of Listings. All CVR MLS information provided is deemed reliable but is not guaranteed accurate. The compilation of Listings and each individual Listing are ©2026 Central Virginia Regional Multiple Listing Service, LLC. All rights reserved.
IDX information is provided exclusively for consumers’ personal, non-commercial use, that it may not be used for any purpose other than to identify prospective properties consumers may be interested in purchasing
Last Updated: 8/18/26 11:56 AM PDT
This IDX solution is (c) Diverse Solutions 2026.
 Twitter
 Facebook
 Email
Email