Call Realty Richmond: 804-442-7577
Contact Realty Richmond
6537 Hardee Haven Place, Midlothian, VA 23112 (MLS # 2621760)
 Request More Info
 Schedule a Showing
 Share
Share
 Print
Print
|
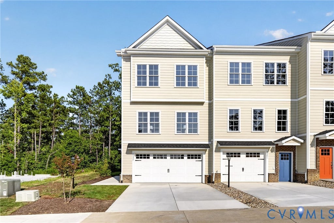
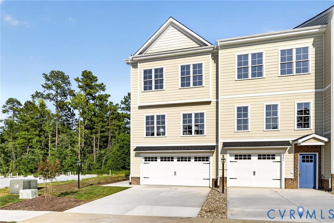
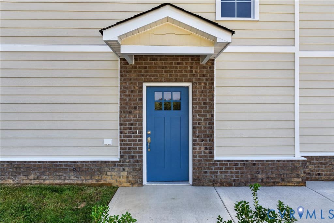
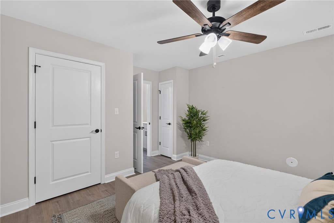
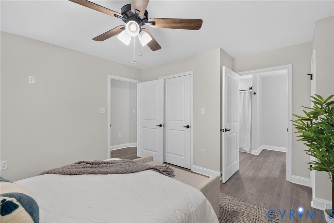
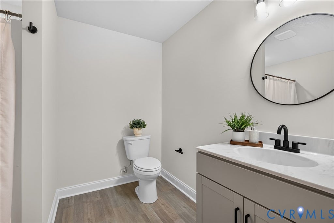
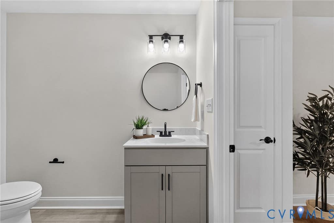
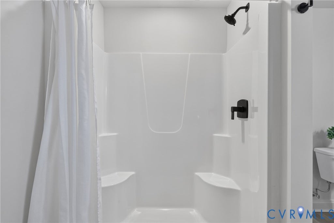
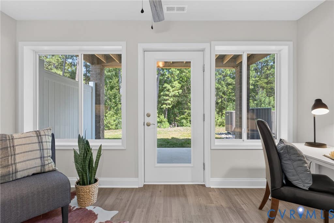
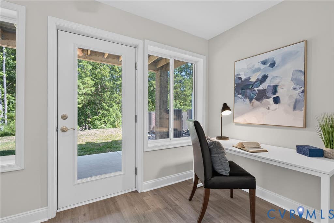
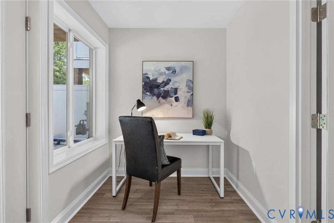
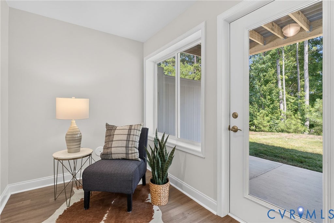
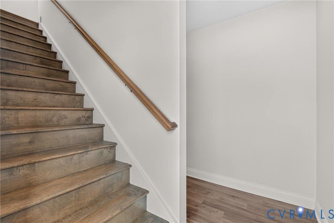
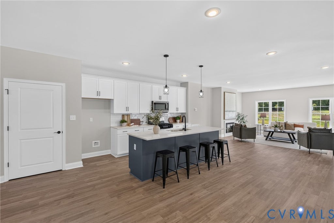
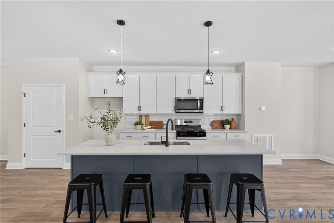
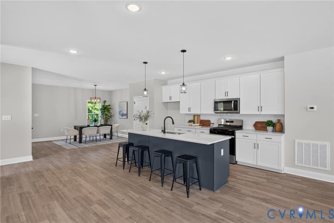
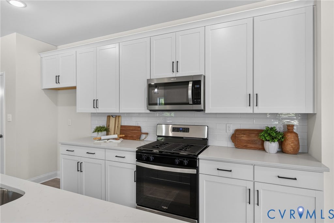
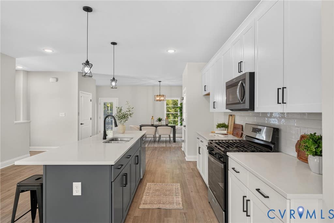
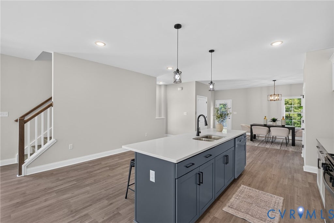
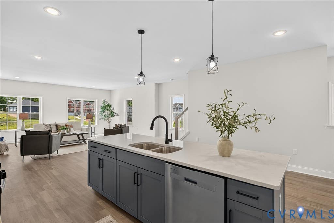
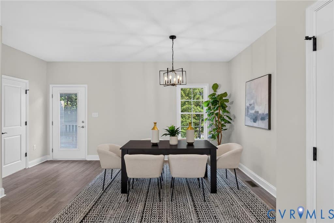
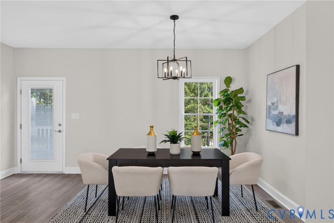
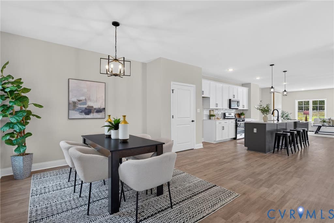
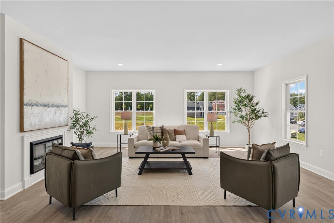
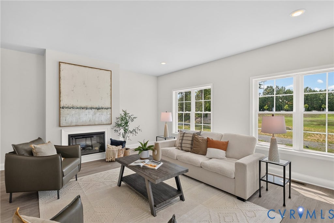
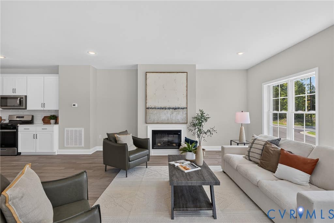
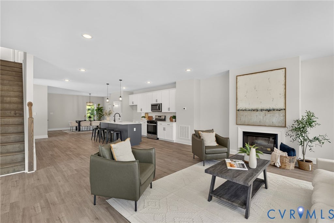
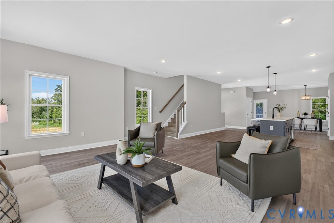
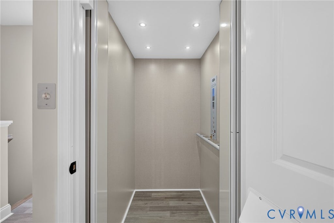
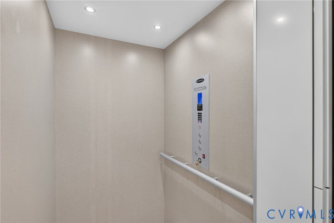
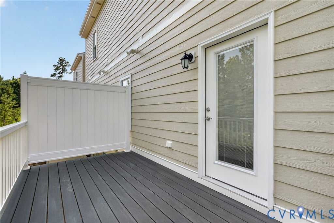
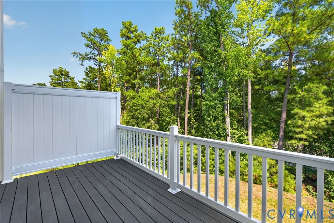
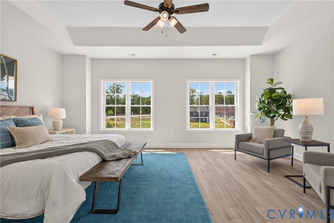
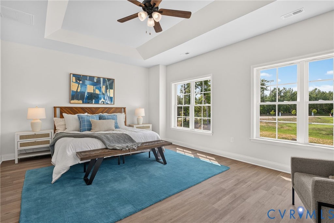
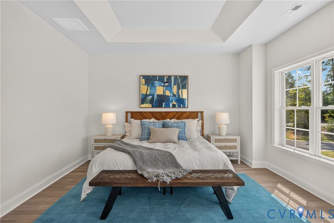
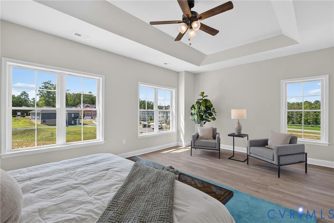
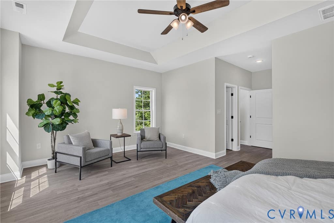
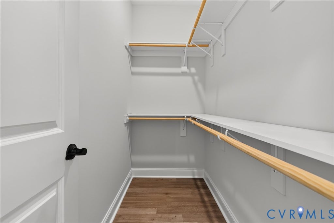
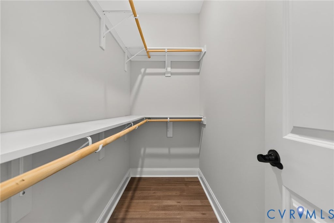
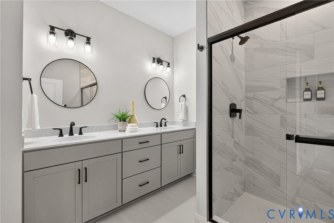
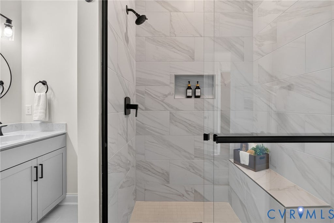
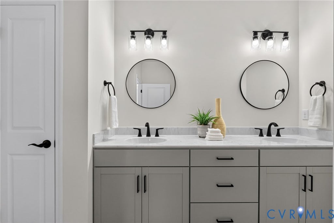
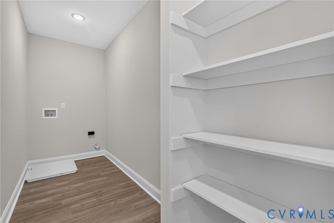
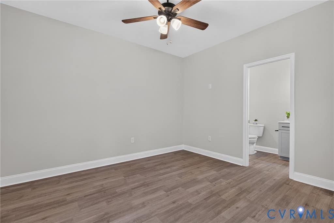
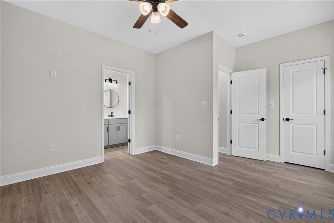
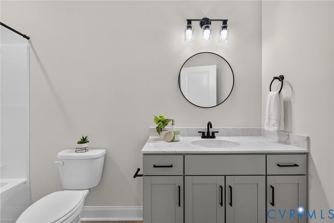
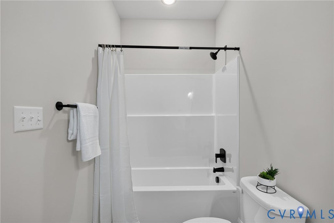
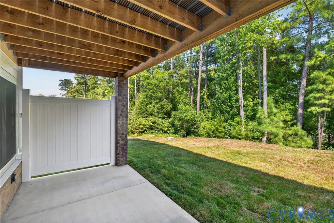
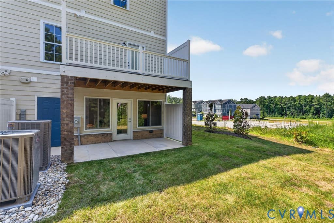
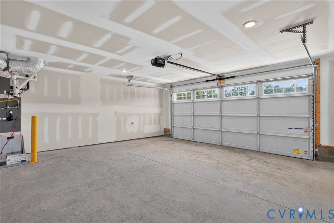
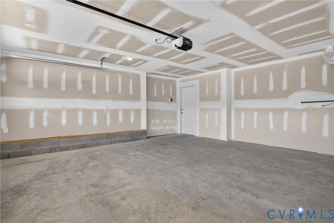
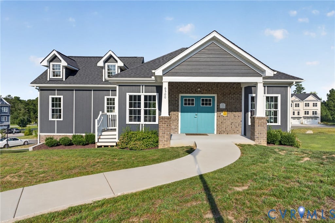
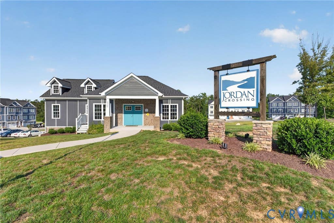
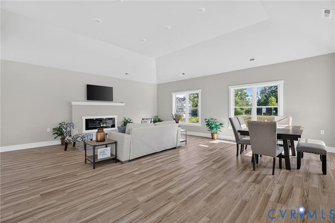
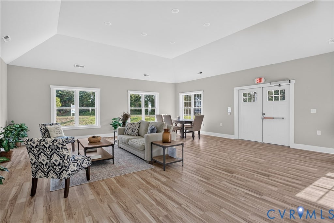
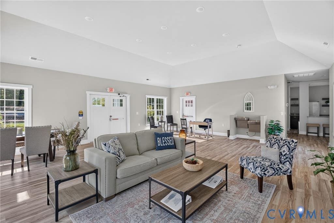
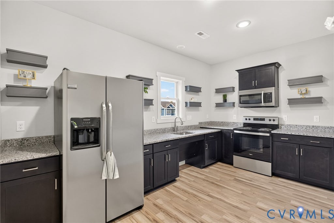
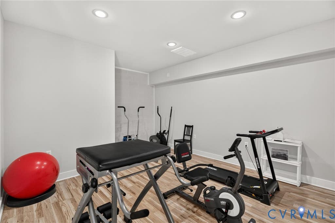
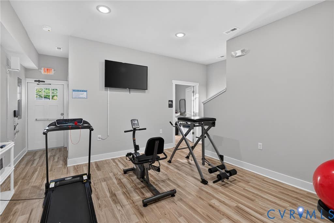
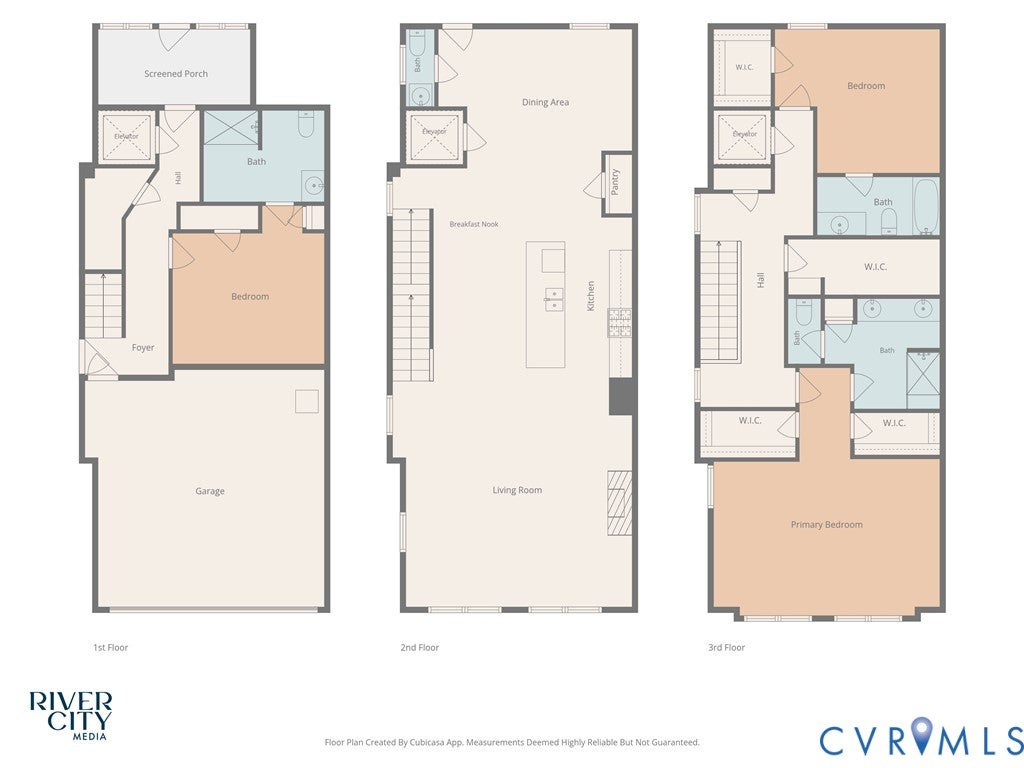
Welcome to effortless living in the brand-new elevator included, end-unit Beverly Model in Jordan Crossing, a thoughtfully designed 55+ community where comfort, convenience, and connection come together beautifully. With 9-foot ceilings, abundant natural light, and an open-concept main living level, this stunning elevator townhome makes everyday life feel wonderfully easy. At the heart of the home, the beautifully appointed kitchen features quartz countertops, an oversized center island, and plenty of space to gather, flowing seamlessly into the dining area and light-filled living room, where a cozy fireplace creates an inviting backdrop for quiet evenings or memorable moments with friends and family. Step from the dining area onto the deck for fresh air and outdoor relaxation, or enjoy the main-level all-seasons room for additional year-round living space. A main-level bedroom with a full bath offers wonderful flexibility for guests, an office, or additional living needs, while upstairs, the spacious owner's suite features dual walk-in closets and is joined by a second bedroom with its own ensuite bath. Generous walk-in closets and a a spacious garage provide abundant storage, while the private elevator adds exceptional convenience"”simply load in the groceries and enjoy an easier way of moving throughout the home. Best of all, everything is brand new and ready to be enjoyed from day one. Jordan Crossing enhances the lifestyle with a 24/7 fitness center, private clubhouse, bark park, walking trails, dedicated green spaces, and included exterior maintenance, giving you more time to enjoy the things you love. Centrally located near shopping, dining, parks, and everyday conveniences, this exceptional home offers the perfect opportunity to embrace a low-maintenance lifestyle without sacrificing space, style, or comfort.








Property Type(s):
Condo/Townhouse/Co-Op
| Last Updated | 8/17/2026 | Tract | Jordan Crossing |
|---|---|---|---|
| Year Built | 2026 | Community | 62 - Chesterfield |
| Garage Spaces | 2.0 | County | Chesterfield |
SCHOOLS
| Elementary School | Woolridge |
|---|---|
| Jr. High School | Tomahawk Creek |
| High School | Cosby |
Additional Details
| ADULT COMMUNITY | Yes |
|---|---|
| AIR | Ceiling Fan(s), Central Air, Zoned |
| AIR CONDITIONING | Yes |
| AMENITIES | Maintenance Grounds, Maintenance Structure, Trash |
| APPLIANCES | Cooktop, Dishwasher, Gas Cooktop, Microwave |
| AREA | 62 - Chesterfield |
| CONSTRUCTION | Frame, HardiPlank Type, Stone |
| EXTERIOR | Dock, Lighting |
| FIREPLACE | Yes |
| GARAGE | Yes |
| HEAT | Natural Gas, Zoned |
| HOA DUES | 179|Monthly |
| INTERIOR | Ceiling Fan(s), Granite Counters, High Ceilings, Kitchen Island, Master Downstairs, Pantry, Recessed Lighting, Walk-In Closet(s) |
| LOT | 3572 sq ft |
| LOT DESCRIPTION | Landscaped, Level |
| PARKING | Attached, Direct Access, Driveway, Garage, Paved |
| POOL DESCRIPTION | None |
| SEWER | Public Sewer |
| STORIES | 3+ |
| STYLE | Row House |
| SUBDIVISION | Jordan Crossing |
| TAXES | 623 |
| WATER | Public |
| ZONING | RTH |
Location
Contact us about this Property
| / | |
| We respect your online privacy and will never spam you. By submitting this form with your telephone number you are consenting for Realty Richmond to contact you even if your name is on a Federal or State "Do not call List". | |
Listed with Redfin Corporation
All or a portion of the multiple Listing information is provided by the Central Virginia Regional Multiple Listing Service, LLC, from a copyrighted compilation of Listings. All CVR MLS information provided is deemed reliable but is not guaranteed accurate. The compilation of Listings and each individual Listing are ©2026 Central Virginia Regional Multiple Listing Service, LLC. All rights reserved.
IDX information is provided exclusively for consumers’ personal, non-commercial use, that it may not be used for any purpose other than to identify prospective properties consumers may be interested in purchasing
Last Updated: 8/18/26 7:12 AM PDT
This IDX solution is (c) Diverse Solutions 2026.
 Twitter
 Facebook
 Email
Email