Call Realty Richmond: 804-442-7577
Contact Realty Richmond
11104 Cliff Park Court, Ashland, VA 23005 (MLS # 2621713)
 Request More Info
 Schedule a Showing
 Share
Share
 Print
Print
|
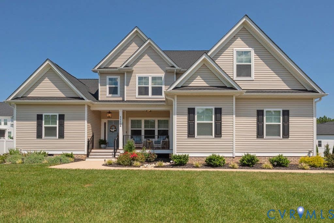
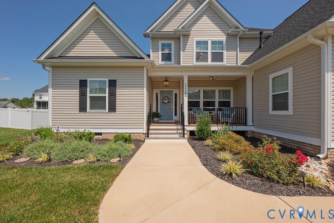
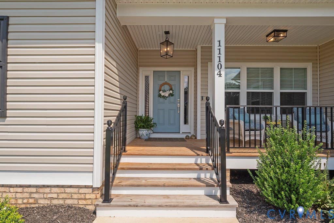
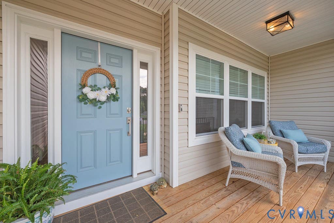
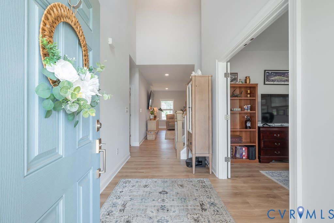
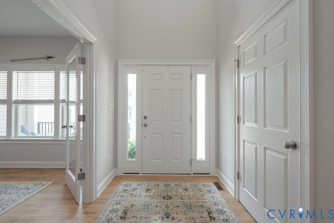
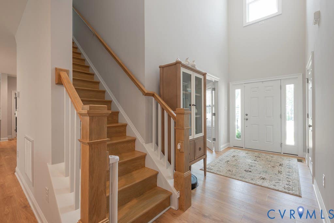
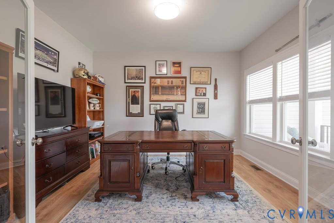
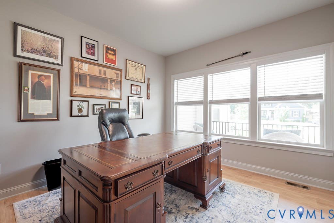
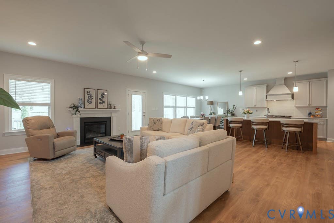
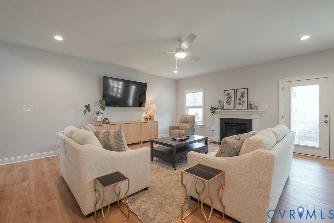
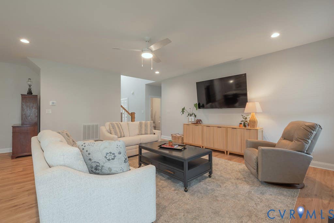
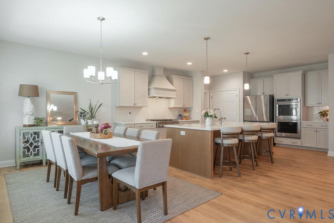
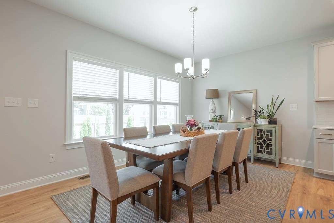
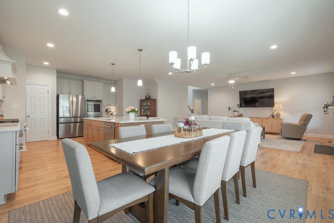
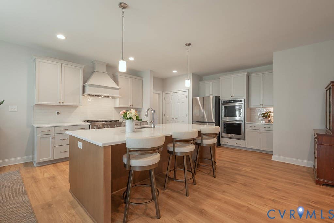
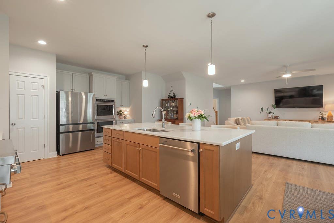
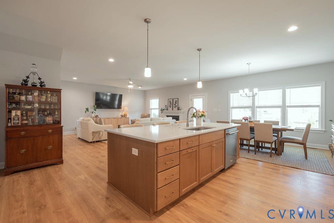
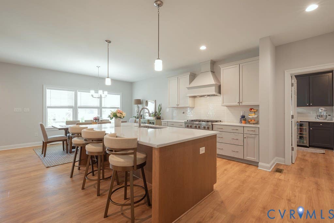
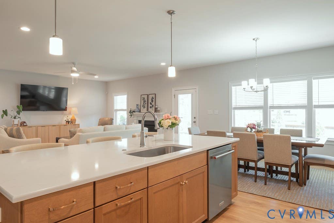
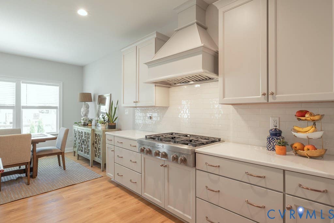
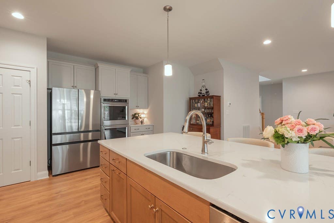
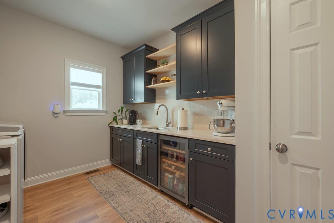
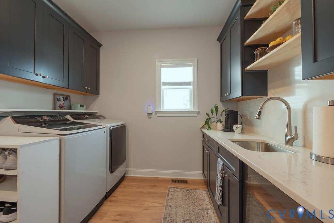
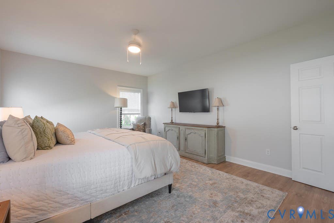
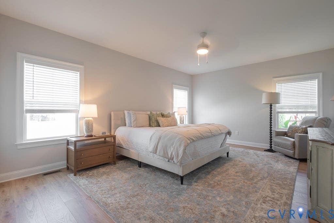
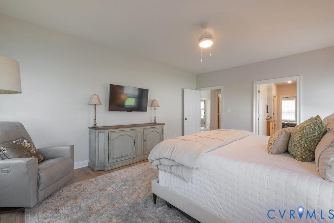
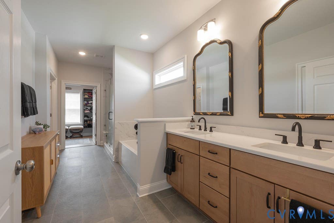
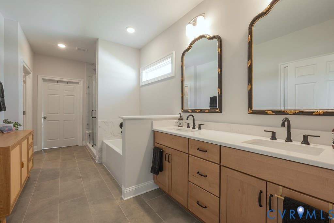
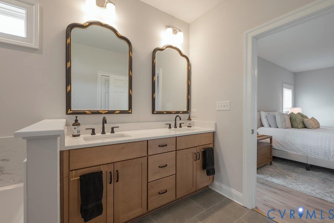
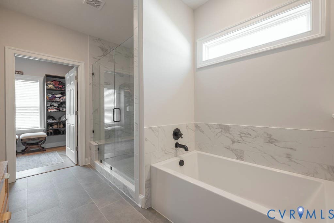
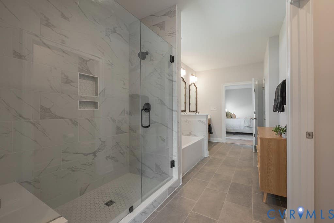
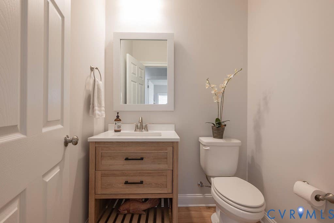
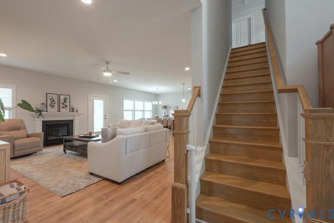
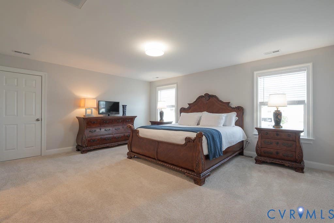
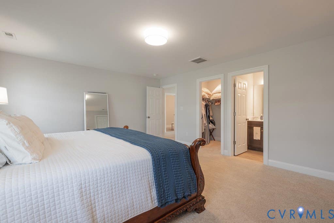
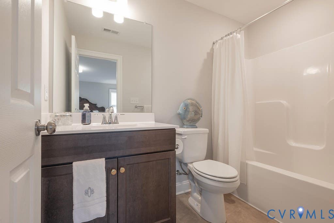
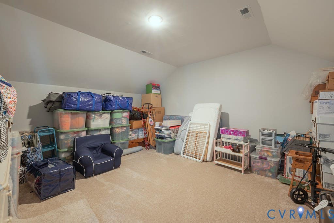
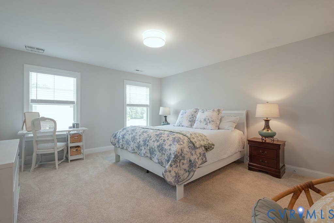
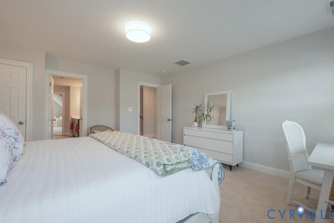
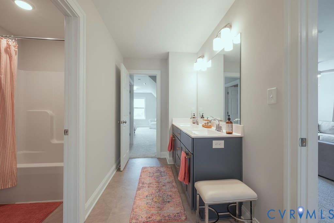
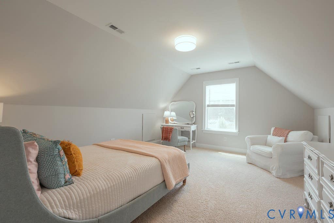
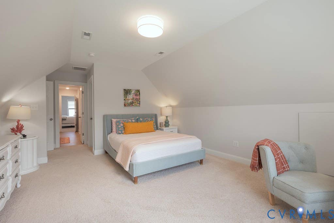
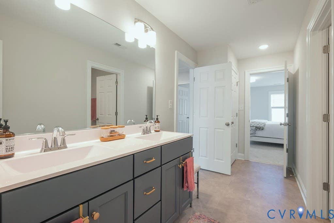
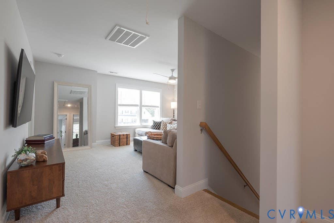
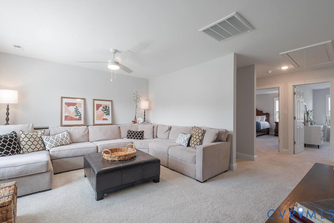
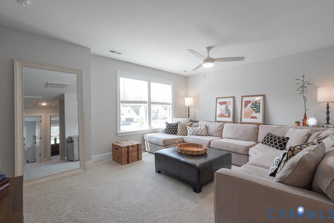
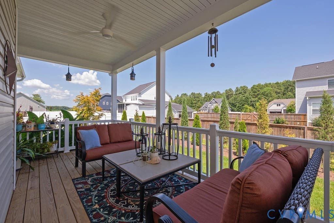
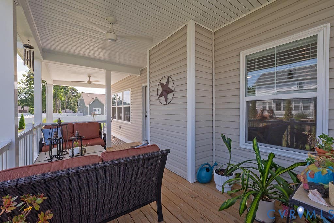
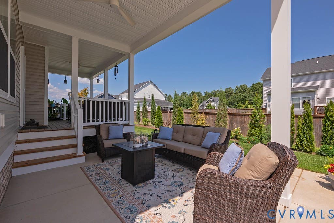
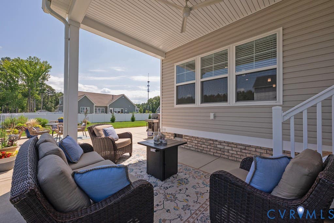
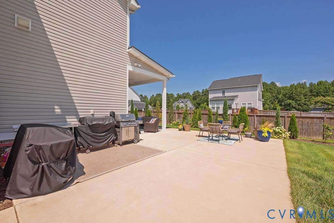
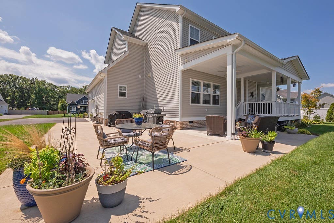
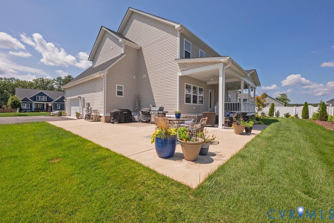
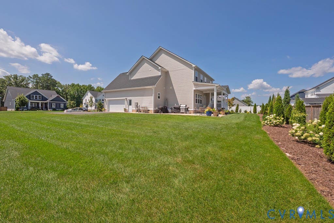
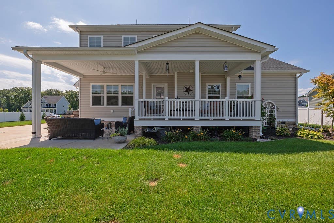
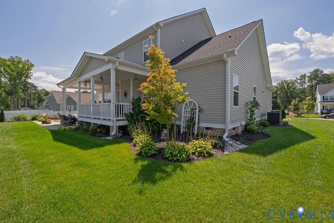
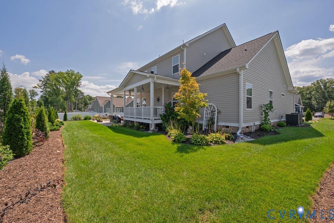
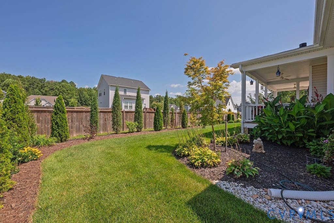
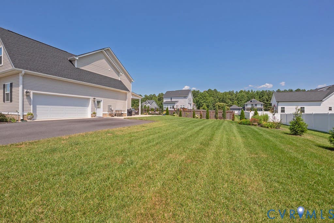
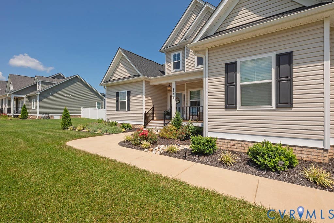
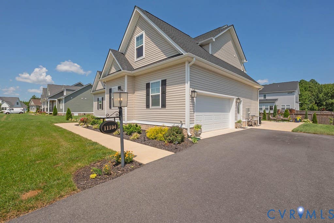
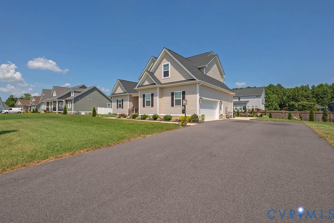
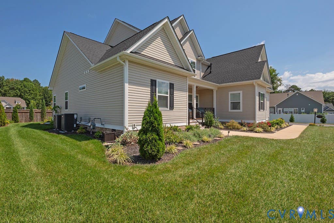
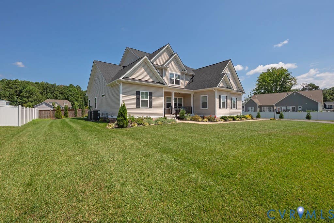
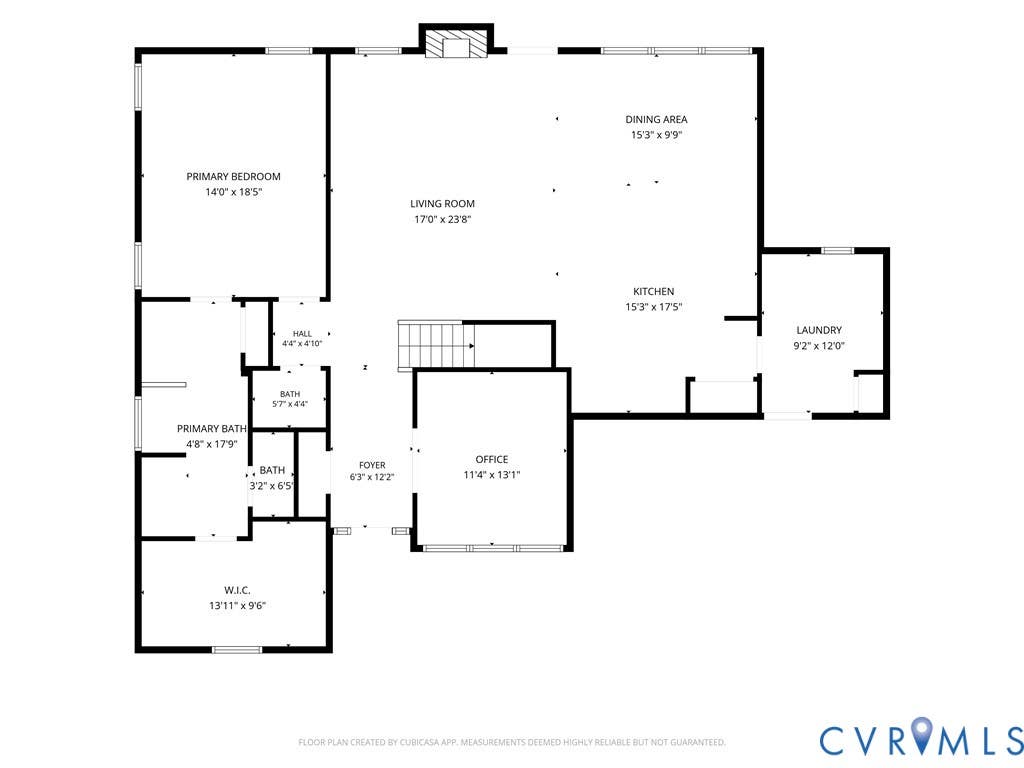
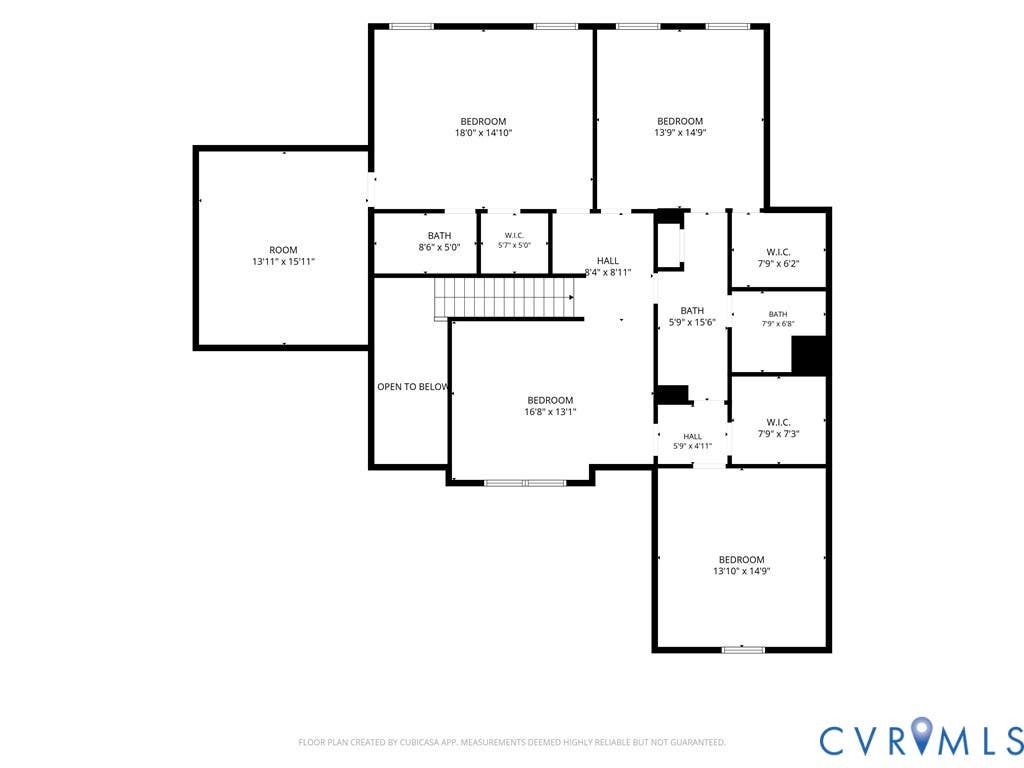
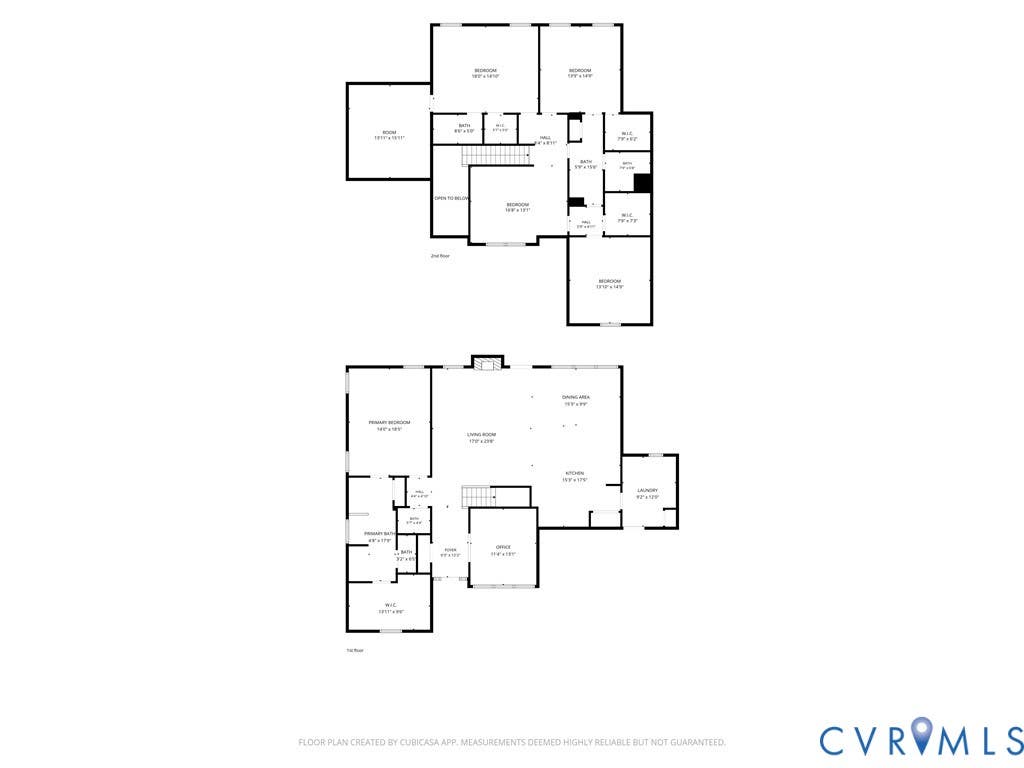
Step inside this better than new 2 year old, move-in ready 4-bedroom, 3.5-bath home, where thoughtful design and modern convenience come together beautifully with stunning upgrades throughout! A welcoming front porch opens to a soaring two-story foyer, setting the tone for the light-filled spaces beyond. French doors lead to a private first-floor office. Throughout the main level, you'll find 9-foot ceilings and high-end luxury vinyl plank flooring, including in the spacious family room, where a cozy gas fireplace creates an inviting gathering space. The stunning gourmet kitchen features an elegant range hood, expansive island, stainless steel appliances, and a generous breakfast nook, all opening seamlessly to the family room for effortless everyday living and entertaining. A fabulous butler's pantry and laundry space with a wet bar and abundant additional storage add even more convenience and functionality. Retreat to the private first-floor primary suite, where the spa-like primary bath features a double vanity, freestanding soaking tub, ceramic tile floors, and a beautifully tiled shower with a built-in bench, and expansive walk-in custom closet. Upstairs, you'll find three additional bedrooms, each offering a generous walk-in closet and access to an en-suite bathroom, one is perfect for a 2nd floor primary with extra finished bonus room, as well as a comfortable loft that could easily be converted into a fifth bedroom if desired. Outside, enjoy a covered deck and extended patio with beautifully manicured landscaping, sod, and irrigation . An extra-large paved driveway leads to the finished insulated two-car garage with epoxy floor, providing plenty of parking and storage. Located in Lankford's Crossing, Hanover's premier luxury community, residents can enjoy a peaceful setting with a private pond, walking paths, and scenic trails, all just one mile from the heart of Ashland"”affectionately known as the Center of the Universe!
Property Type(s):
Single Family
| Last Updated | 8/23/2026 | Tract | Lankfords Crossing |
|---|---|---|---|
| Year Built | 2024 | Community | 36 - Hanover |
| Garage Spaces | 2.0 | County | Hanover |
SCHOOLS
| Elementary School | Ashland |
|---|---|
| Jr. High School | Liberty |
| High School | Patrick Henry |
Additional Details
| AIR | Zoned |
|---|---|
| AIR CONDITIONING | Yes |
| APPLIANCES | Dishwasher, Disposal, Gas Cooktop, Gas Water Heater |
| AREA | 36 - Hanover |
| CONSTRUCTION | Frame, Vinyl Siding |
| FIREPLACE | Yes |
| GARAGE | Yes |
| HEAT | Natural Gas, Zoned |
| HOA DUES | 425|Annually |
| LOT | 0.463 acre(s) |
| PARKING | Attached, Direct Access, Driveway, Garage, Oversized, Paved |
| POOL DESCRIPTION | None |
| SEWER | Public Sewer |
| STORIES | 1 |
| STYLE | Two Story |
| SUBDIVISION | Lankfords Crossing |
| TAXES | 6464.62 |
| WATER | Public |
| ZONING | R1 |
Location
Contact us about this Property
| / | |
| We respect your online privacy and will never spam you. By submitting this form with your telephone number you are consenting for Realty Richmond to contact you even if your name is on a Federal or State "Do not call List". | |
Listed with Joyner Fine Properties
All or a portion of the multiple Listing information is provided by the Central Virginia Regional Multiple Listing Service, LLC, from a copyrighted compilation of Listings. All CVR MLS information provided is deemed reliable but is not guaranteed accurate. The compilation of Listings and each individual Listing are ©2026 Central Virginia Regional Multiple Listing Service, LLC. All rights reserved.
IDX information is provided exclusively for consumers’ personal, non-commercial use, that it may not be used for any purpose other than to identify prospective properties consumers may be interested in purchasing
Last Updated: 8/24/26 5:56 AM PDT
This IDX solution is (c) Diverse Solutions 2026.
 Twitter
 Facebook
 Email
Email