Call Realty Richmond: 804-442-7577
Contact Realty Richmond
18344 Mountain Road, Montpelier, VA 23192 (MLS # 2621703)
 Request More Info
 Schedule a Showing
 Share
Share
 Print
Print
|
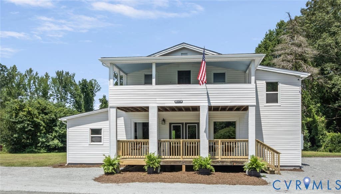
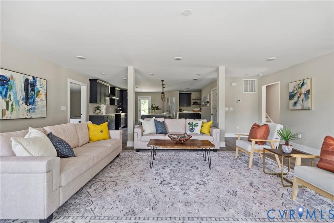
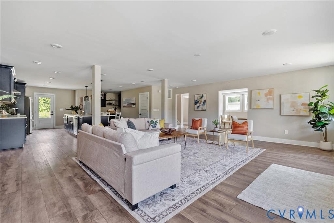
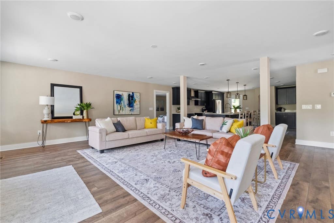
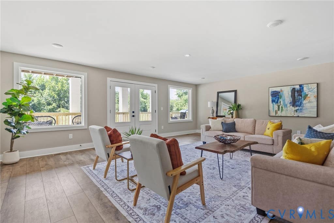
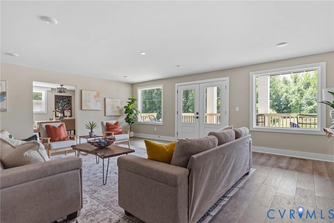
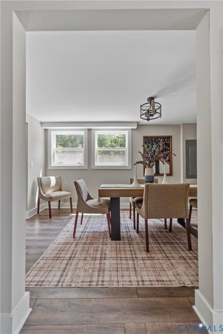
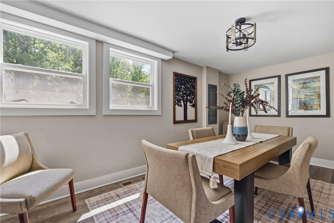
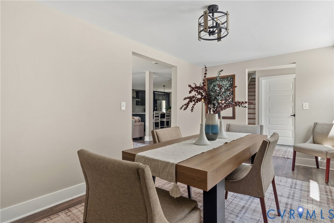
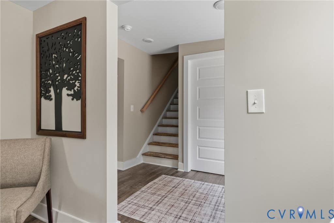
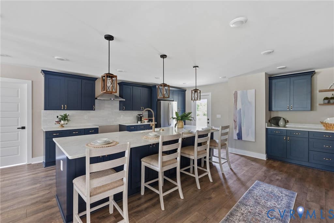
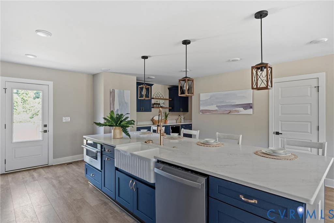
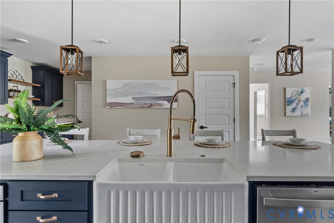
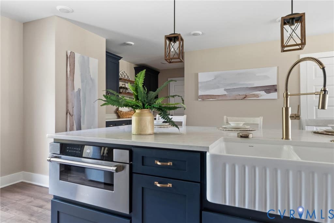
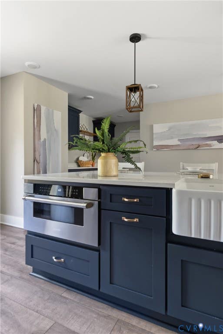
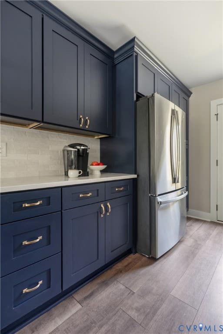
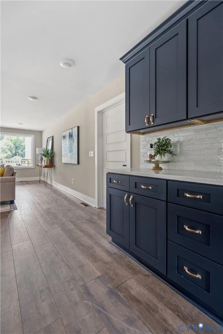
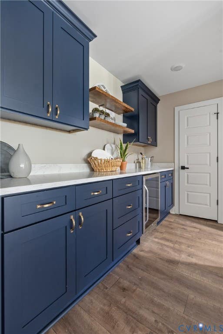
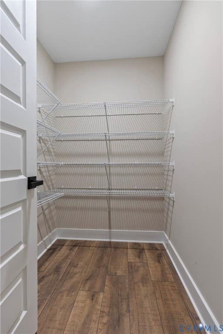
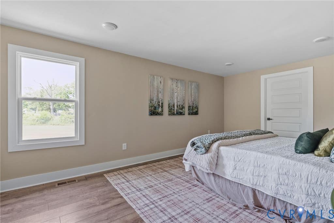
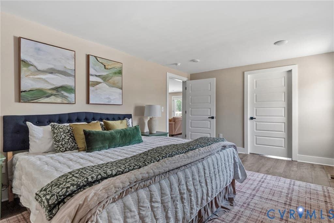
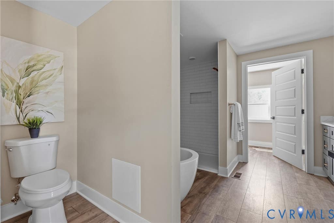
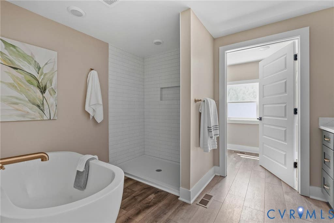
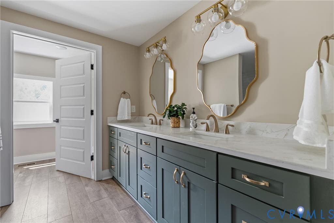
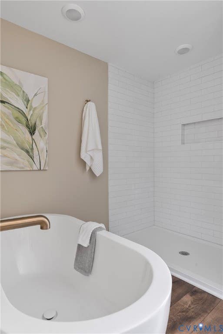
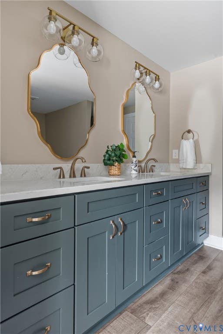
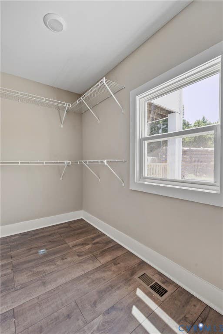
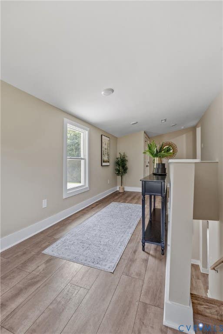
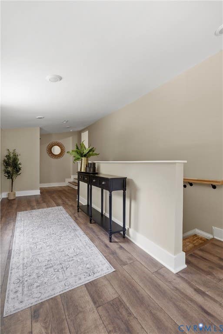
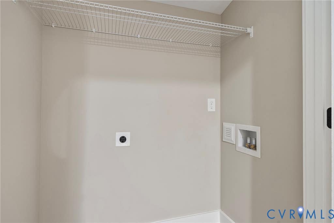
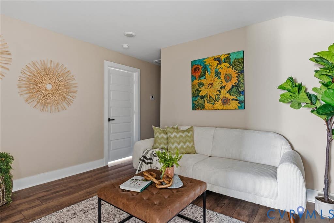
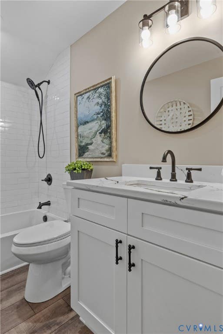
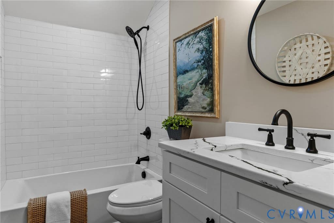
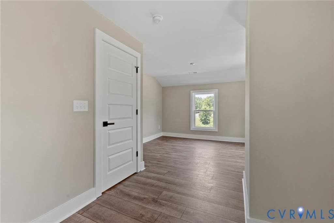
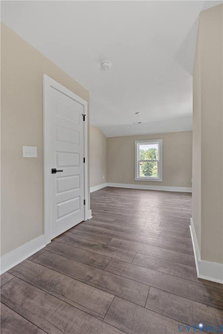
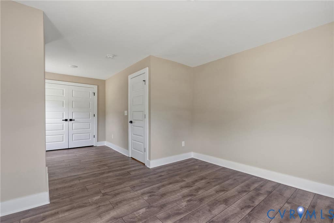
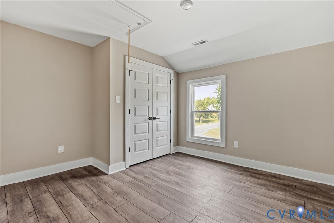
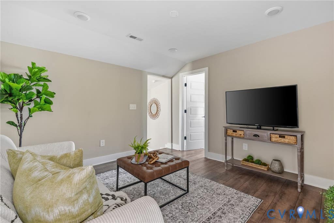
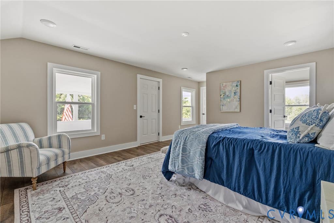
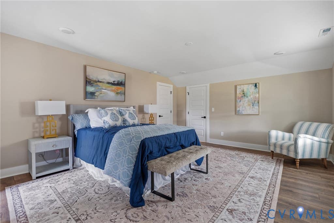
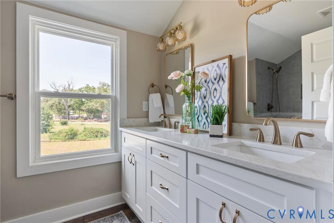
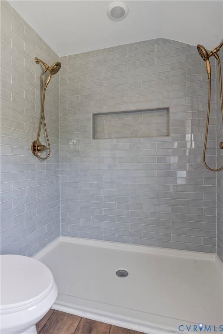
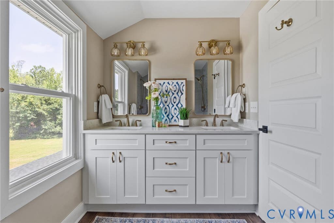
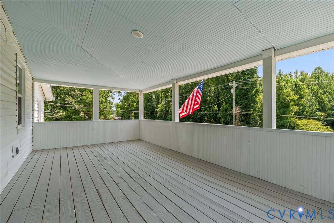
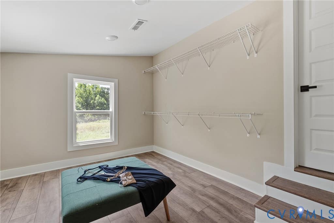
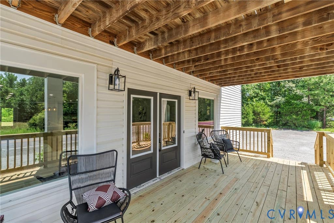
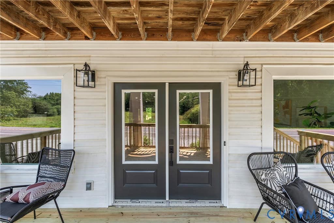
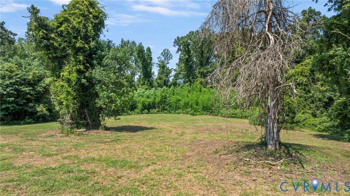
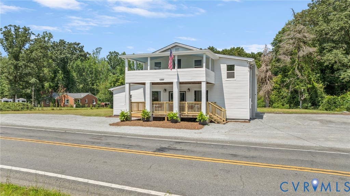
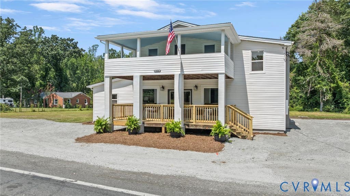
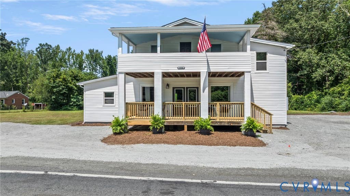
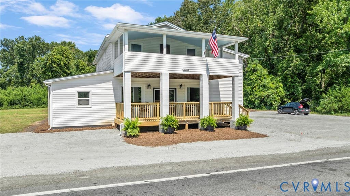
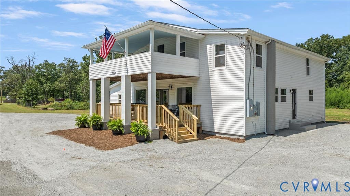
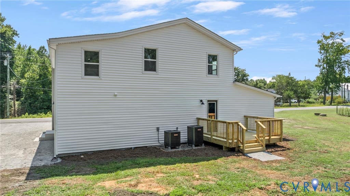
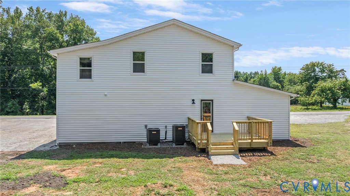
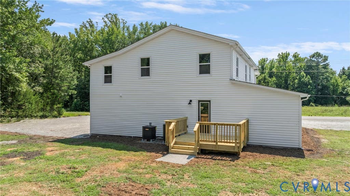
A remarkable transformation in the heart of Montpelier! Once a familiar local storefront, 18344 Mountain Road has been reimagined into an impressive 4-bedroom, 3.5-bath home offering approximately 3,280 square feet of renovated living space on approximately one acre with A-1 zoning and no HOA. At the heart of the home is a showpiece kitchen designed for everyday living and entertaining. A dramatic 11-foot island with farmhouse sink anchors the space, complemented by a 36-inch range with custom backsplash, walk-in pantry, and separate bar area with beverage refrigerator. The versatile floor plan features TWO luxurious primary suites"”one on each level. The first-floor primary offers two walk-in closets and a spa-inspired bath with double vanity, 5-foot shower and separate soaking tub. Upstairs, the second primary features a massive walk-in closet, double vanity, 6-foot shower with dual shower heads, and an expansive private balcony. Also upstairs is a spacious loft for additional living space, while two separate laundry areas add convenience. Extensive improvements include a new roof, windows, HVAC, plumbing, electrical, well and septic components, gutters, LVP flooring throughout, and a completely renovated interior"”combining the character of an established Montpelier property with extensively updated major systems. Outside, a large covered front porch and 12' x 10' rear deck provide space to relax and entertain. Newly installed crush-and-run driveways and parking areas on both sides of the home offer ample space for vehicles and equipment. With approximately one acre, A-1 zoning and no HOA, the property offers flexibility that's increasingly difficult to find. Conveniently located along Mountain Road with easy access to Ashland, western Hanover and the greater Richmond area, this is far more than a cosmetic renovation. It's a distinctive piece of Montpelier history transformed into a modern home. New systems. Exceptional spaces. Two primary suites. One truly unique property.

Property Type(s):
Single Family
| Last Updated | 8/17/2026 | Tract | None |
|---|---|---|---|
| Year Built | 1925 | Community | 36 - Hanover |
| County | Hanover |
SCHOOLS
| Elementary School | South Anna |
|---|---|
| Jr. High School | Liberty |
| High School | Patrick Henry |
Additional Details
| AIR | Heat Pump, Zoned |
|---|---|
| AIR CONDITIONING | Yes |
| APPLIANCES | Dishwasher, Disposal, Electric Water Heater, Microwave, Oven, Range, Refrigerator, Wine Cooler |
| AREA | 36 - Hanover |
| BASEMENT | Crawl Space, Dirt Floor |
| CONSTRUCTION | Frame, Vinyl Siding |
| EXTERIOR | Balcony, Lighting |
| HEAT | Electric, Heat Pump |
| INTERIOR | Double Vanity, Eat-in Kitchen, Granite Counters, Kitchen Island, Master Downstairs, Pantry, Recessed Lighting, Walk-In Closet(s), Wet Bar |
| LOT | 1.043 acre(s) |
| PARKING | Unpaved, Driveway, Off Street, Paved |
| POOL DESCRIPTION | None |
| SEWER | Septic Tank |
| STORIES | 2 |
| STYLE | Two Story |
| SUBDIVISION | None |
| TAXES | 1500.12 |
| WATER | Well |
| ZONING | A1 |
Location
Contact us about this Property
| / | |
| We respect your online privacy and will never spam you. By submitting this form with your telephone number you are consenting for Realty Richmond to contact you even if your name is on a Federal or State "Do not call List". | |
Listed with Hometown Realty
All or a portion of the multiple Listing information is provided by the Central Virginia Regional Multiple Listing Service, LLC, from a copyrighted compilation of Listings. All CVR MLS information provided is deemed reliable but is not guaranteed accurate. The compilation of Listings and each individual Listing are ©2026 Central Virginia Regional Multiple Listing Service, LLC. All rights reserved.
IDX information is provided exclusively for consumers’ personal, non-commercial use, that it may not be used for any purpose other than to identify prospective properties consumers may be interested in purchasing
Last Updated: 8/18/26 7:15 AM PDT
This IDX solution is (c) Diverse Solutions 2026.
 Twitter
 Facebook
 Email
Email