Call Realty Richmond: 804-442-7577
Contact Realty Richmond
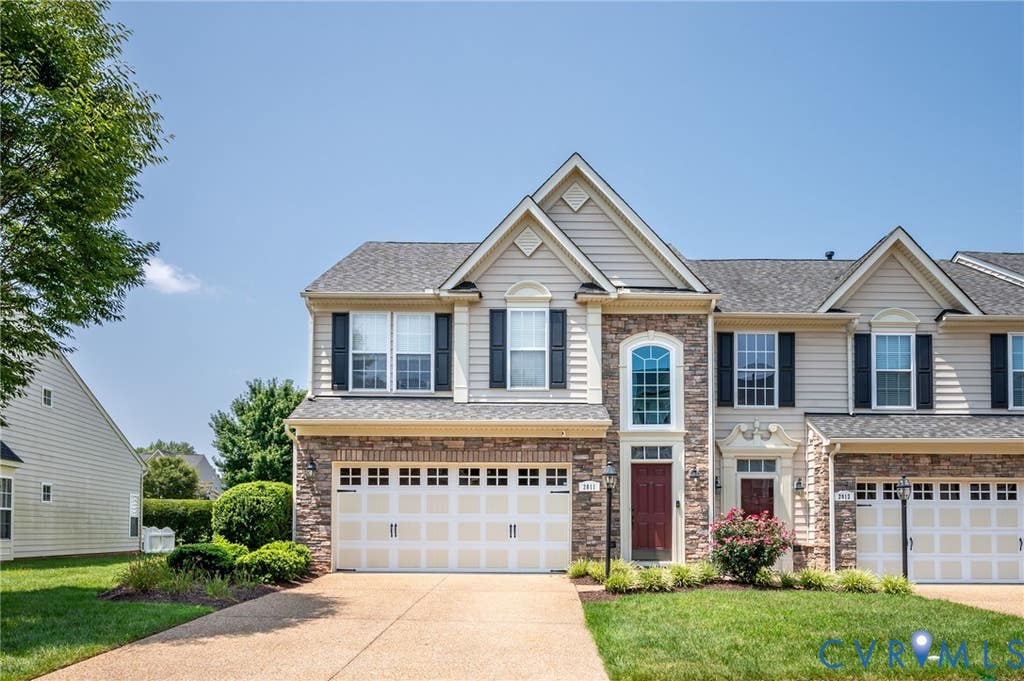
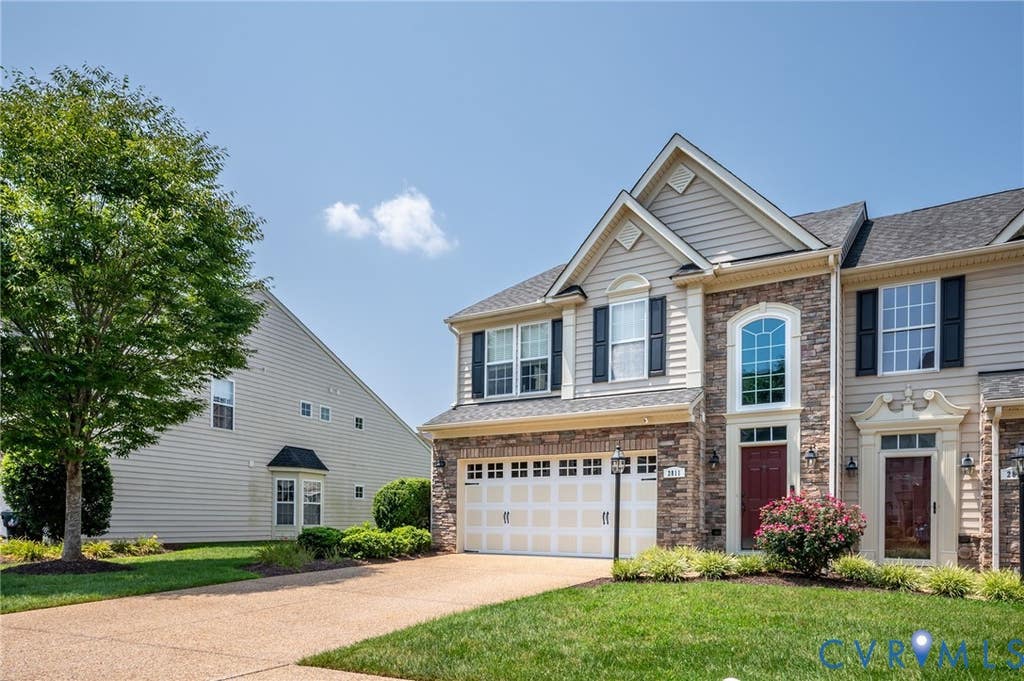
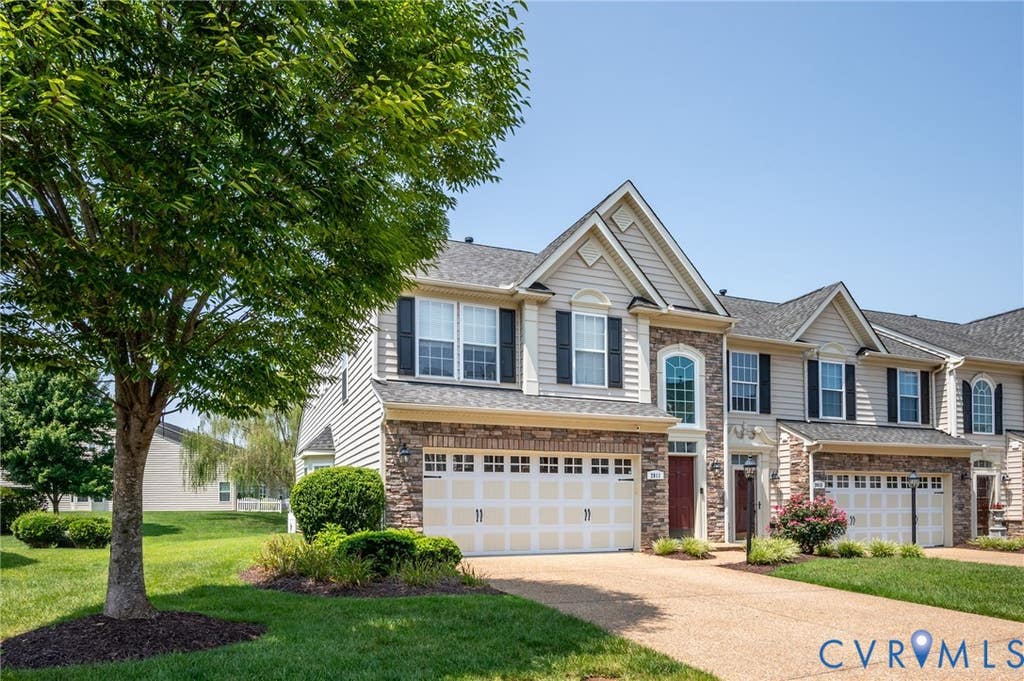
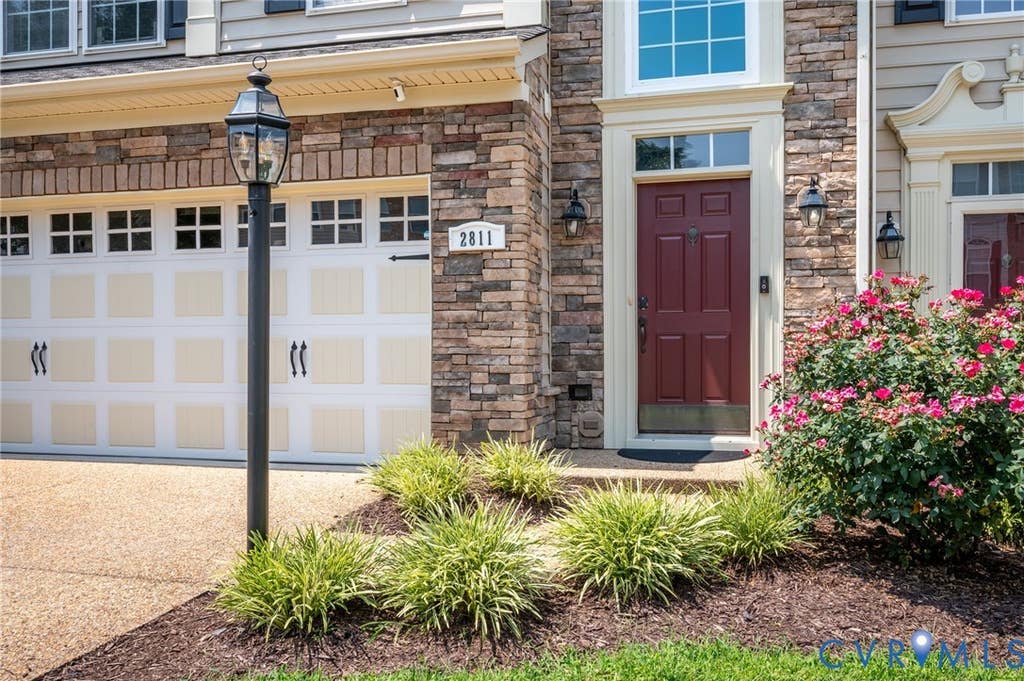
2811 Murano Way, Glen Allen, VA 23059 (MLS # 2621660)
 Request More Info
 Schedule a Showing
 Share
Share
 Print
Print
|
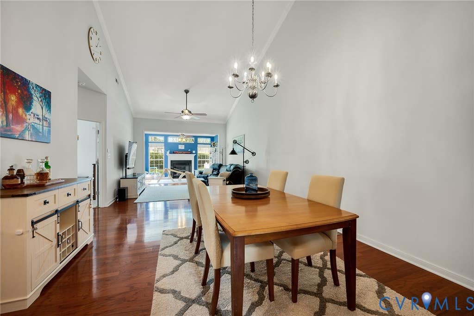
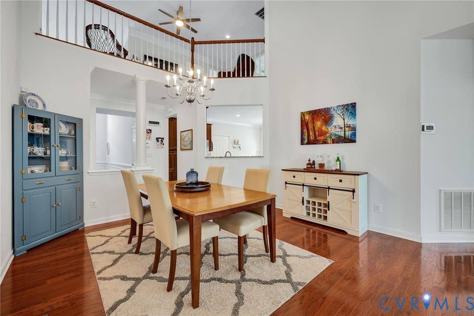
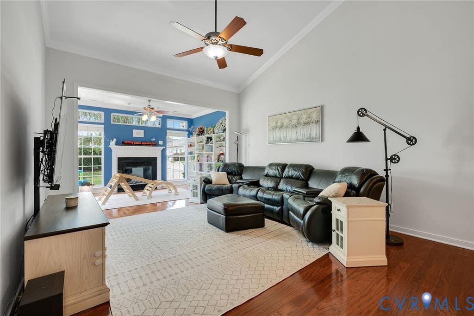
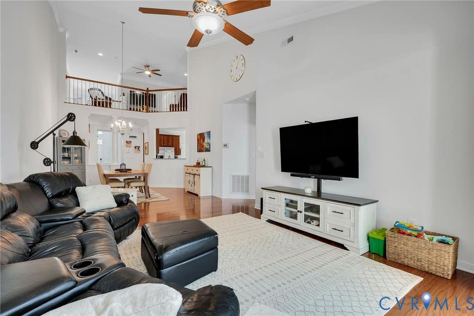
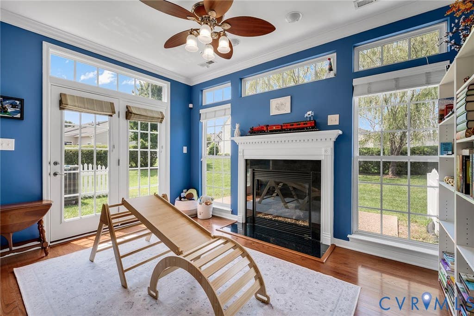
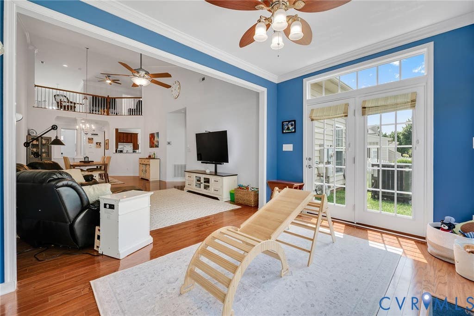
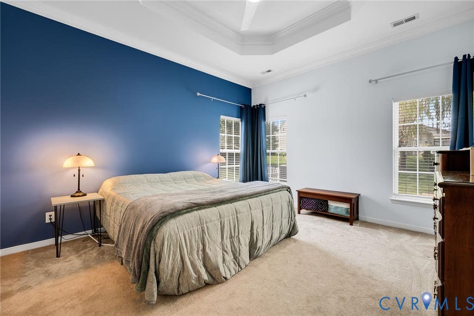
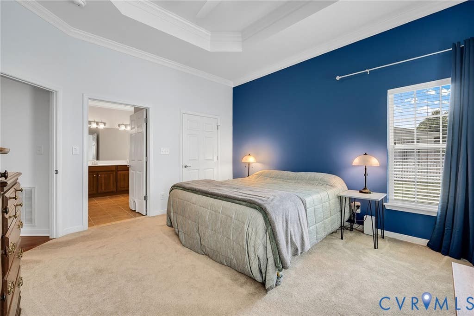
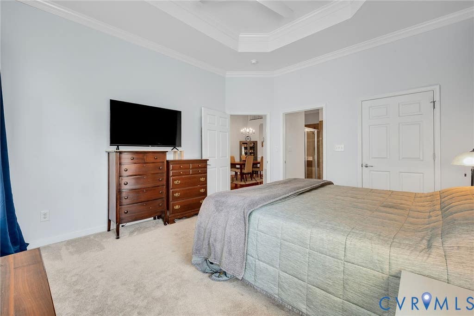
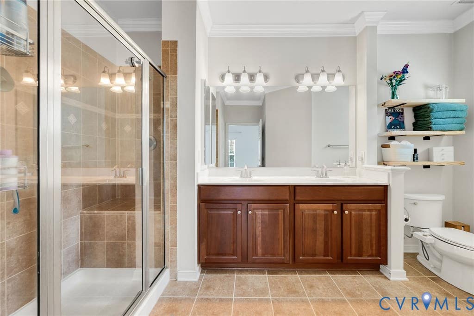
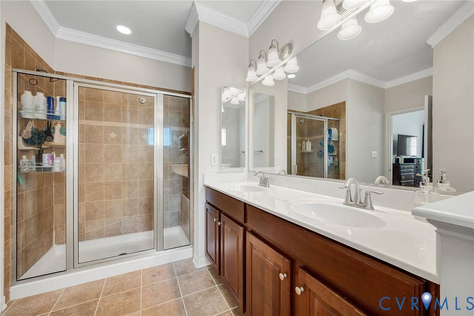
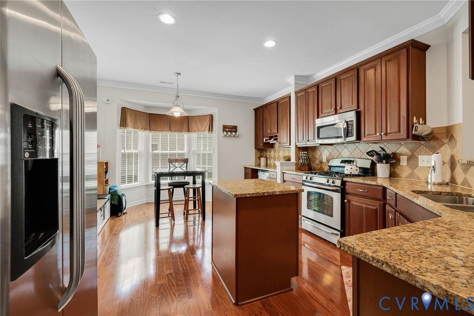
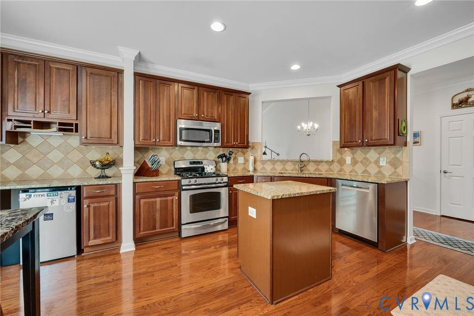
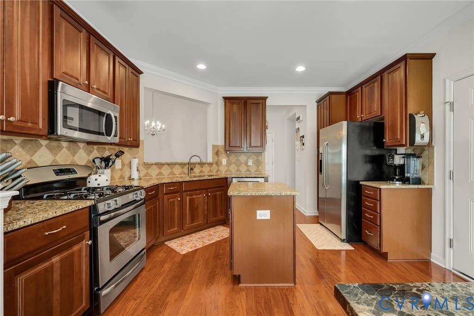
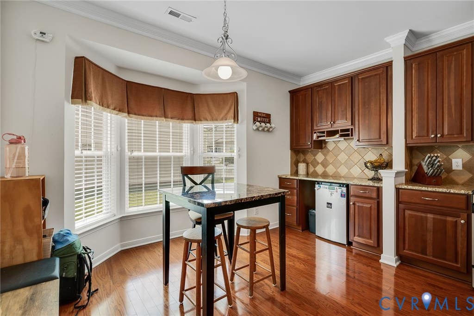
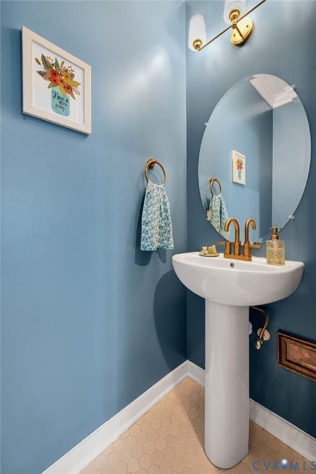
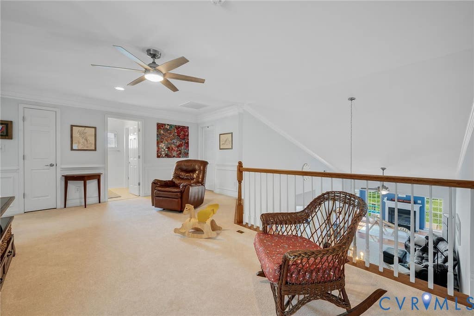
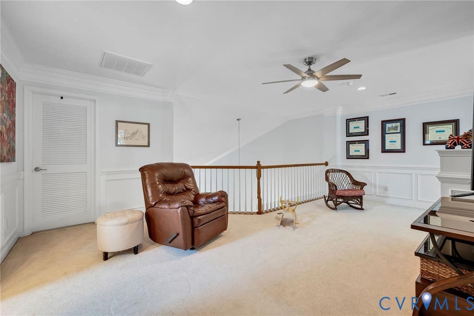
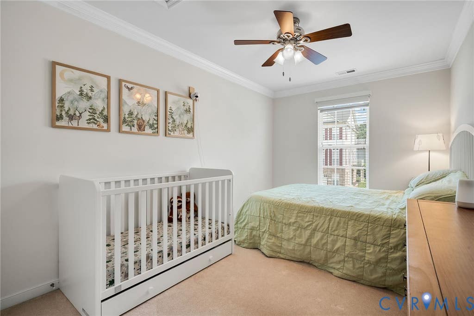
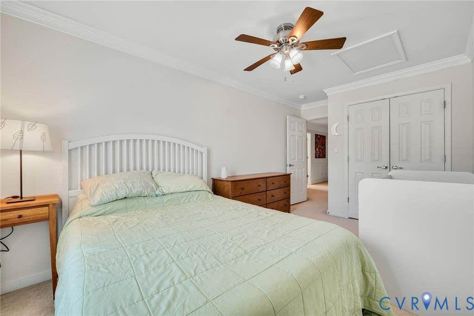
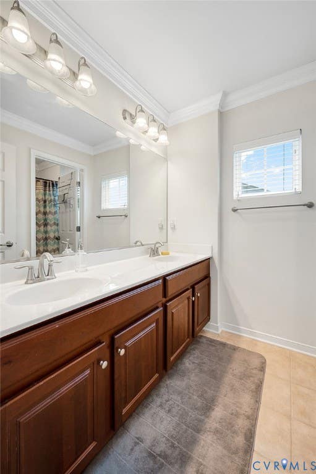
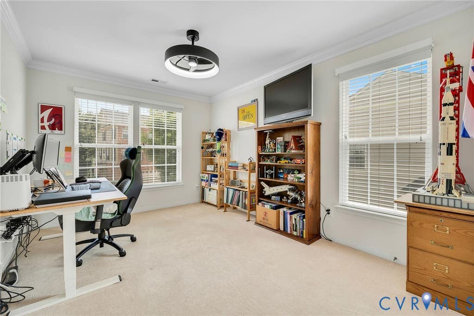
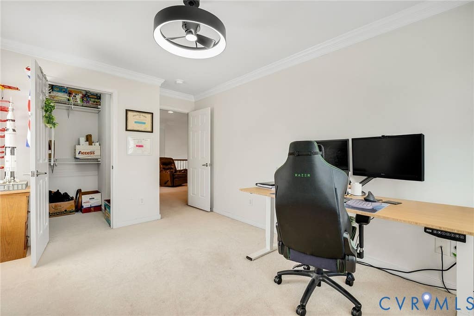
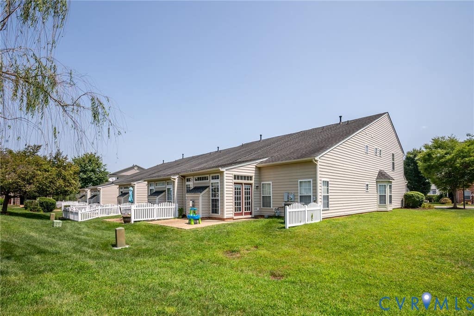
Luxury end-unit living at its finest! This meticulously maintained home offers an open floor plan, abundant natural light and the convenience of a first-floor primary suite. Beautiful hardwood floors, crown molding and wainscoting complement the home throughout. The well-appointed kitchen features granite countertops, stainless steel appliances, a Bosch dishwasher (2025) and a built-in desk. The vaulted dining area flows seamlessly into the living room and sunroom which features a gas fireplace and opens to an aggregate patio"”perfect for relaxing or entertaining. The spacious first-floor primary suite includes a walk-in closet and a beautifully tiled bath featuring an oversized shower with a built-in bench and dual shower heads along with a dual comfort-height vanity. Upstairs, you'll find two additional bedrooms, a full bath with a dual vanity, versatile loft space and finished storage for added flexibility. Additional updates include a half bath (2025) and HVAC (2024). Ideally located near I-295, shopping, dining and entertainment and within the Glen Allen High School district. Enjoy the best of maintenance-free living in a home that combines comfort, style and convenience!
Property Type(s):
Condo/Townhouse/Co-Op
| Last Updated | 8/11/2026 | Tract | The Villas At Hunton Park |
|---|---|---|---|
| Year Built | 2008 | Community | 34 - Henrico |
| Garage Spaces | 2.0 | County | Henrico |
SCHOOLS
| Elementary School | Glen Allen |
|---|---|
| Jr. High School | Hungary Creek |
| High School | Glen Allen |
Additional Details
| AIR | Ceiling Fan(s), Gas, Zoned |
|---|---|
| AIR CONDITIONING | Yes |
| AMENITIES | Insurance, Maintenance Grounds, Maintenance Structure, Snow Removal, Trash |
| APPLIANCES | Dishwasher, Gas Cooktop, Gas Water Heater, Microwave, Oven, Refrigerator |
| AREA | 34 - Henrico |
| CONSTRUCTION | Brick, Frame, Vinyl Siding |
| FIREPLACE | Yes |
| GARAGE | Yes |
| HEAT | Natural Gas, Zoned |
| HOA DUES | 310|Monthly |
| INTERIOR | Ceiling Fan(s), Double Vanity, Eat-in Kitchen, Granite Counters, High Ceilings, High Speed Internet, Kitchen Island, Master Downstairs, Pantry, Recessed Lighting, Tray Ceiling(s), Walk-In Closet(s), Wired for Data |
| LOT | 2287 sq ft |
| PARKING | Attached, Garage, Off Street, Storage |
| POOL | Yes |
| POOL DESCRIPTION | Outdoor Pool, Community |
| SEWER | Public Sewer |
| STORIES | 2 |
| STYLE | Two Story |
| SUBDIVISION | The Villas At Hunton Park |
| TAXES | 3456.96 |
| UTILITIES | Cable Available |
| WATER | Public |
| ZONING | RTHC |
Location
Contact us about this Property
| / | |
| We respect your online privacy and will never spam you. By submitting this form with your telephone number you are consenting for Realty Richmond to contact you even if your name is on a Federal or State "Do not call List". | |
Listed with CapCenter
All or a portion of the multiple Listing information is provided by the Central Virginia Regional Multiple Listing Service, LLC, from a copyrighted compilation of Listings. All CVR MLS information provided is deemed reliable but is not guaranteed accurate. The compilation of Listings and each individual Listing are ©2026 Central Virginia Regional Multiple Listing Service, LLC. All rights reserved.
IDX information is provided exclusively for consumers’ personal, non-commercial use, that it may not be used for any purpose other than to identify prospective properties consumers may be interested in purchasing
Last Updated: 8/18/26 1:56 PM PDT
This IDX solution is (c) Diverse Solutions 2026.
 Twitter
 Facebook
 Email
Email