Call Realty Richmond: 804-442-7577
Contact Realty Richmond
TBD Millstone Way, Warsaw, VA 22572 (MLS # 2621642)
 Request More Info
 Schedule a Showing
 Share
Share
 Print
Print
|
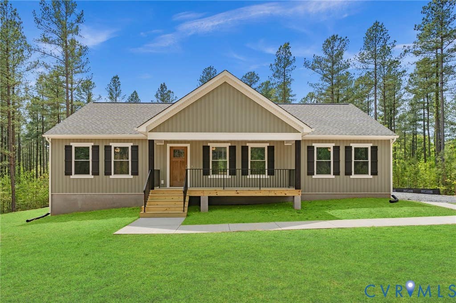
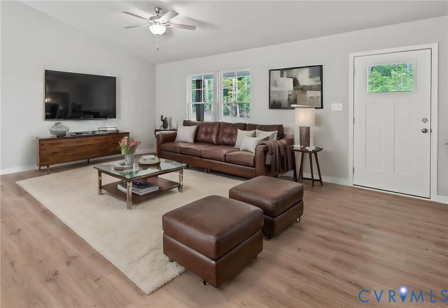
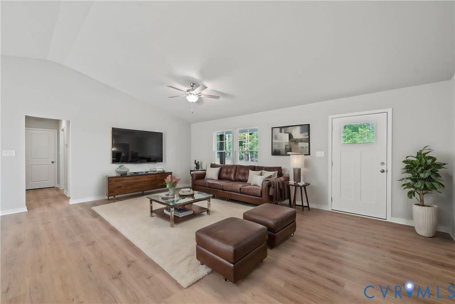
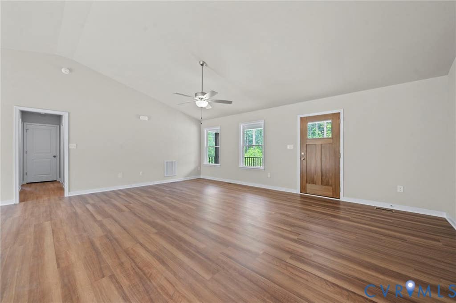
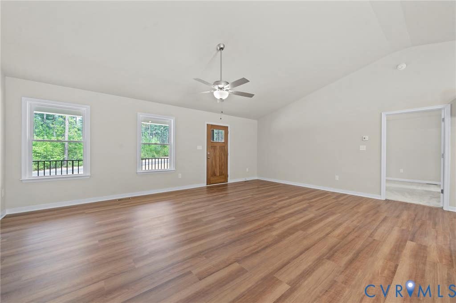
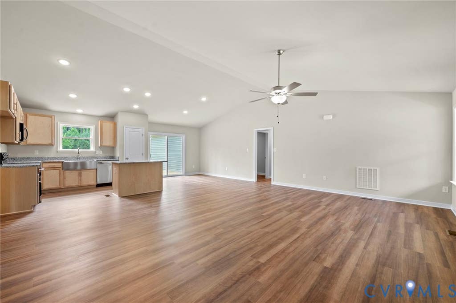
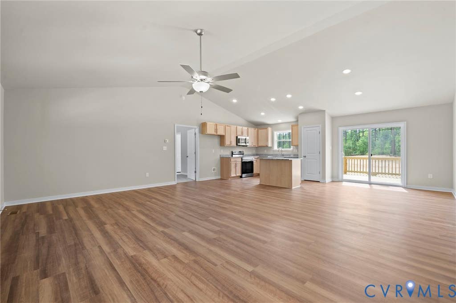
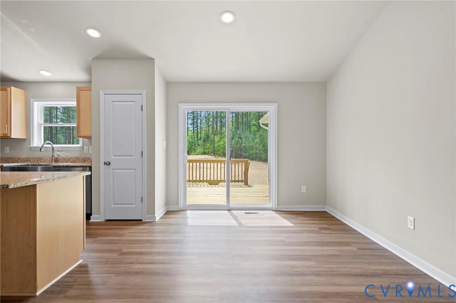
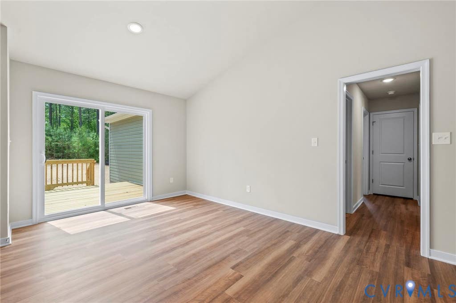
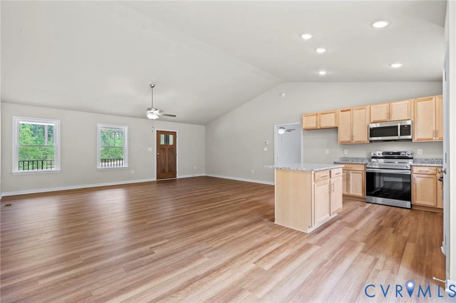
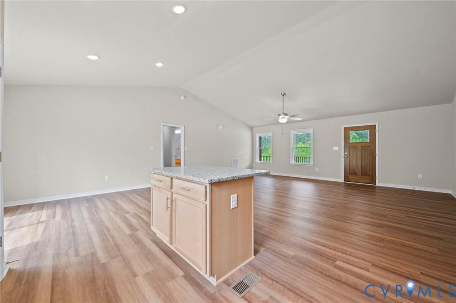
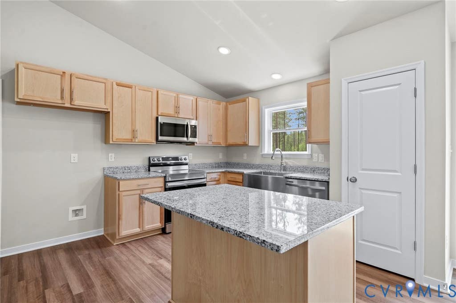
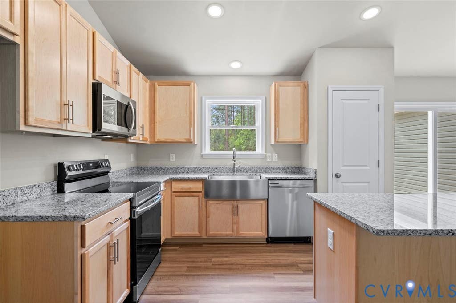
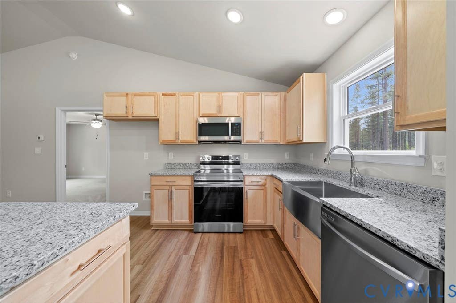
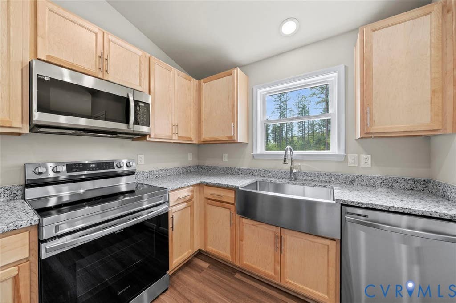
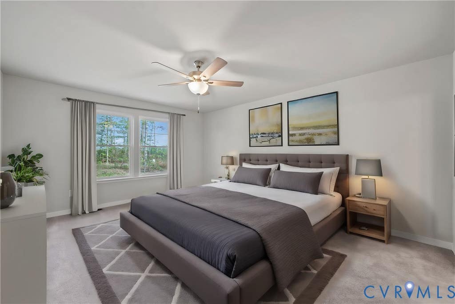
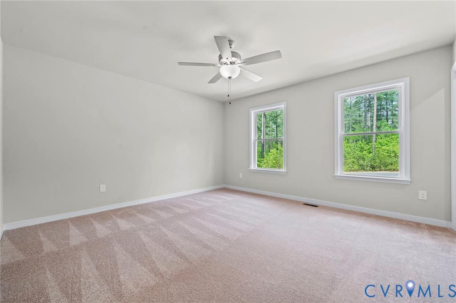
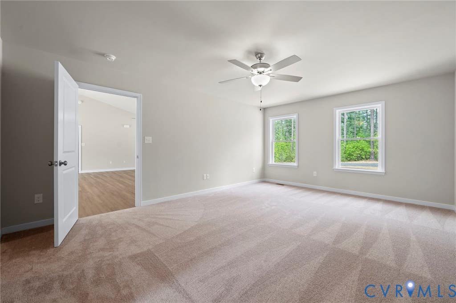
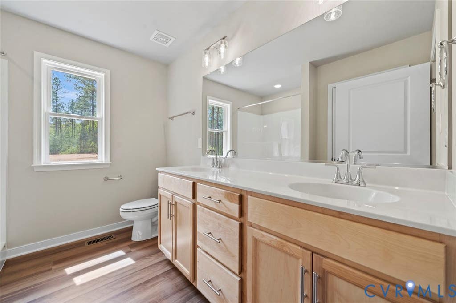
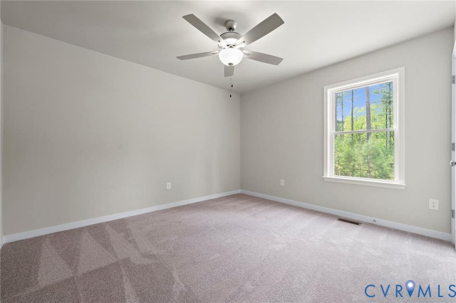
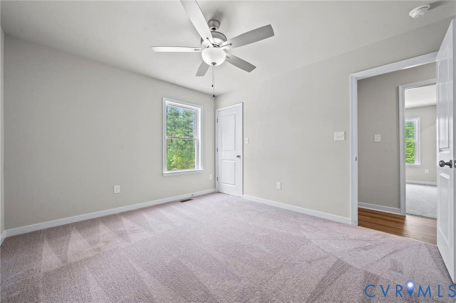
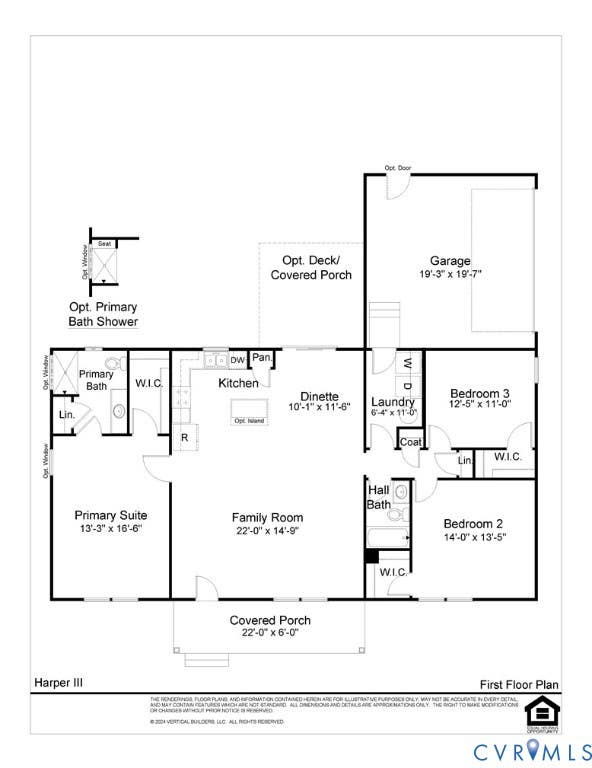
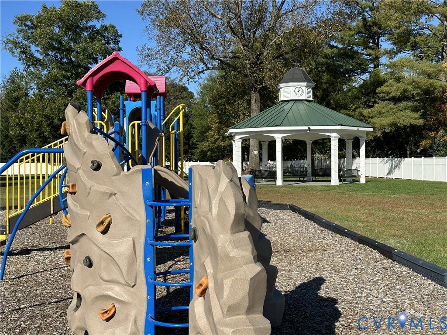
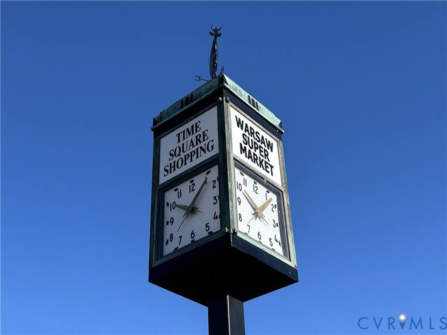
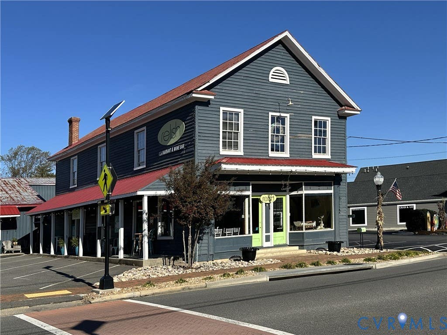
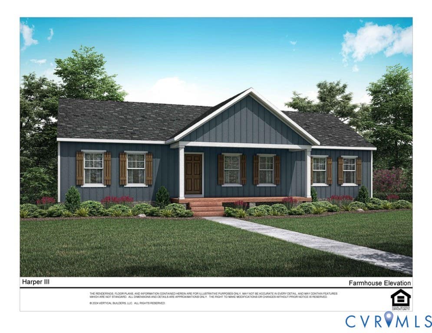
TRUE RANCH/OPEN CONCEPT FAMILY RM, KITCHEN, DINING/2 CAR SIDE-LOAD GARAGE/LARGE PRIMARY. The homesite will not have water views but, there is access to launch a kayak or canoe from the lot. The lot is 7.5 acres. Call our Sales Agent for more information. The Harper III is a home that blends a rustic twist with a modern platform, offering 1,624 sq ft of living space. This intuitively designed floor plan delivers both comfort and character, making it an ideal choice for families and more. Stepping inside, you'll find a spacious family room that transitions seamlessly into the kitchen and dining area. The kitchen boasts granite tops, Stainless Steel dishwasher, range and microwave. Adjacent to the kitchen is the dinette area, with access to the backyard for a seamless indoor-outdoor living experience. Continuing through the central hallway, located between the living and dining areas, you'll find a walk-in laundry room that acts as the entry from the 2-car, side-load garage entrance to the home. Down the hall, you'll find two secondary bedrooms, each featuring its own walk-in closet and a full bathroom with granite counter nearby. Across the home lies the primary suite, a spacious retreat designed to offer peace and relaxation. This serene space includes a primary bathroom featuring a tile shower and granite counter. Completing the suite is a walk-in closet, providing ample space for both you and your partner. This home is under construction in Garland Lake. Easy access to parks and the town of Warsaw. Photos used for advertising purposes and not of the actual house, they may include upgrades not part of the advertised price.

Property Type(s):
Single Family
| Last Updated | 8/11/2026 | Tract | None |
|---|---|---|---|
| Year Built | 2026 | Community | 104 - Richmond County |
| Garage Spaces | 2.0 | County | Richmond |
SCHOOLS
| Elementary School | Richmond County |
|---|---|
| Jr. High School | Richmond County |
| High School | Rappahannock |
Additional Details
| AIR | Ceiling Fan(s), Central Air, Heat Pump |
|---|---|
| AIR CONDITIONING | Yes |
| APPLIANCES | Cooktop, Dishwasher, Electric Cooktop, Electric Water Heater, Microwave, Range, Water Heater |
| AREA | 104 - Richmond County |
| BASEMENT | Crawl Space |
| CONSTRUCTION | Brick, Vinyl Siding |
| GARAGE | Yes |
| HEAT | Electric, Heat Pump |
| HOA DUES | 400|Annually |
| INTERIOR | Cathedral Ceiling(s), Ceiling Fan(s), Eat-in Kitchen, Granite Counters, High Speed Internet, Master Downstairs, Pantry, Walk-In Closet(s), Wired for Data |
| LOT | 7.5 acre(s) |
| LOT DESCRIPTION | Sloped, Waterfront |
| PARKING | Unpaved, Attached, Driveway, Garage, Garage Door Opener, Garage Faces Rear, Garage Faces Side, Paved |
| POOL DESCRIPTION | None |
| SEWER | Public Sewer |
| STORIES | 1 |
| STYLE | Farmhouse, Ranch |
| SUBDIVISION | None |
| WATER | Public |
| WATERFRONT | Yes |
| WATERFRONT DESCRIPTION | Lake, Lake Front, Waterfront |
| ZONING | R-1 |
Location
Contact us about this Property
| / | |
| We respect your online privacy and will never spam you. By submitting this form with your telephone number you are consenting for Realty Richmond to contact you even if your name is on a Federal or State "Do not call List". | |
Listed with Hometown Realty
All or a portion of the multiple Listing information is provided by the Central Virginia Regional Multiple Listing Service, LLC, from a copyrighted compilation of Listings. All CVR MLS information provided is deemed reliable but is not guaranteed accurate. The compilation of Listings and each individual Listing are ©2026 Central Virginia Regional Multiple Listing Service, LLC. All rights reserved.
IDX information is provided exclusively for consumers’ personal, non-commercial use, that it may not be used for any purpose other than to identify prospective properties consumers may be interested in purchasing
Last Updated: 8/18/26 4:03 PM PDT
This IDX solution is (c) Diverse Solutions 2026.
 Twitter
 Facebook
 Email
Email