Call Realty Richmond: 804-442-7577
Contact Realty Richmond
5540 Brickshire Drive, Providence Forge, VA 23140 (MLS # 2621603)
 Request More Info
 Schedule a Showing
 Share
Share
 Print
Print
|
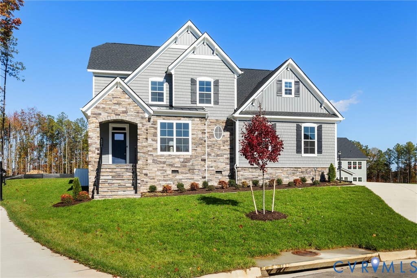
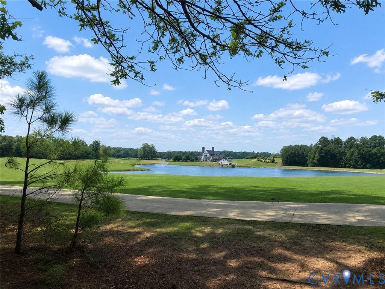
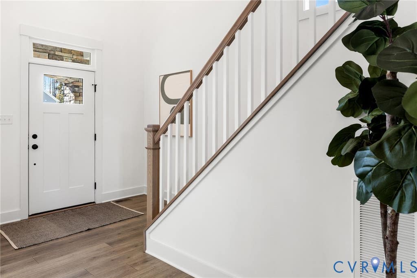
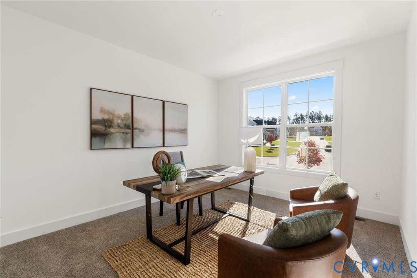
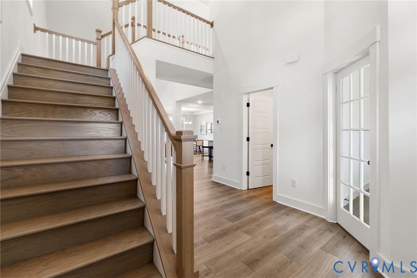
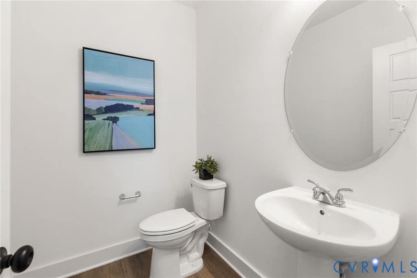
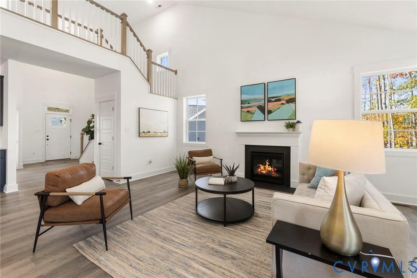
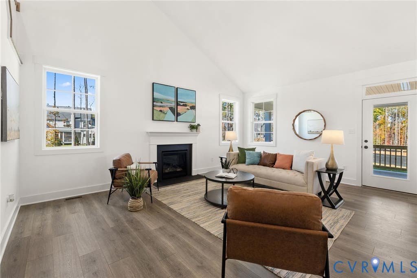
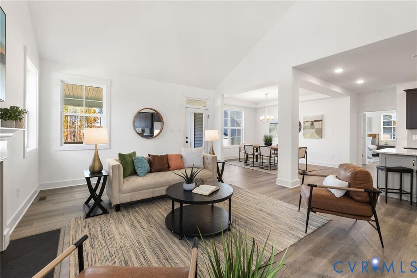
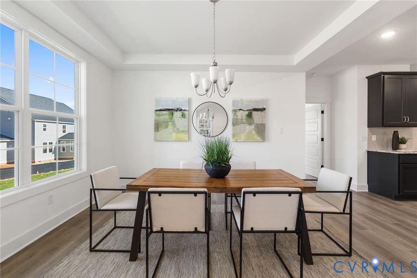
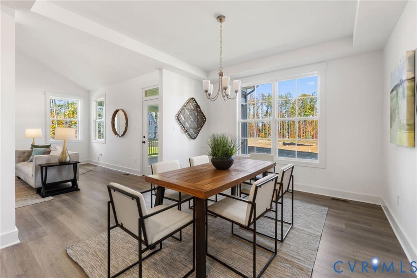
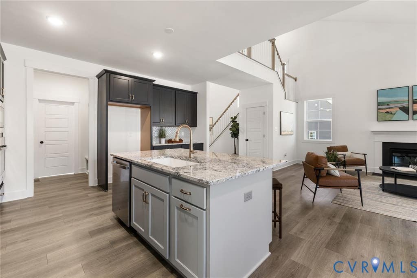
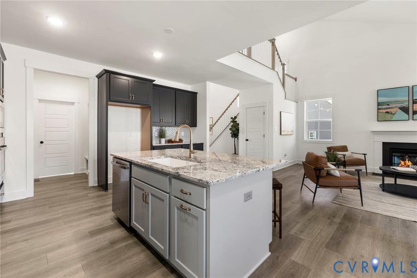
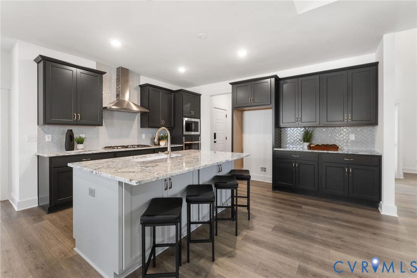
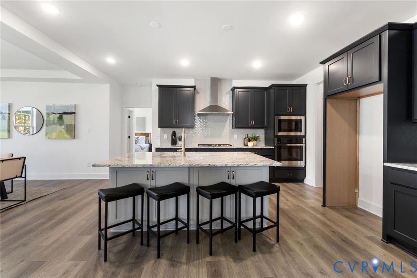
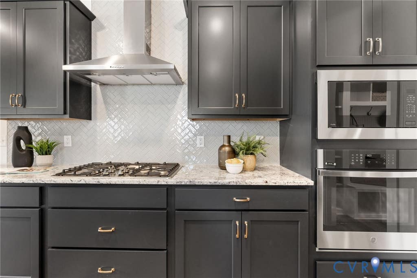
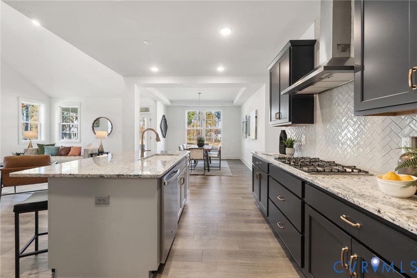
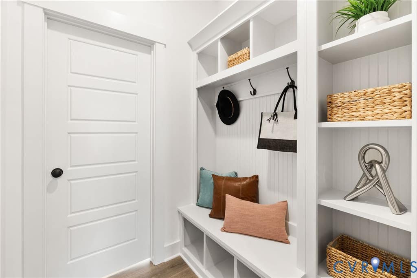
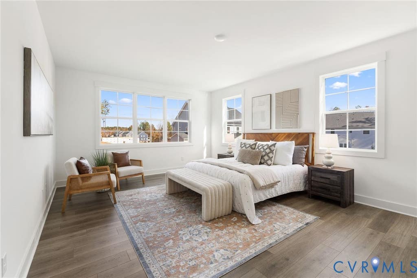
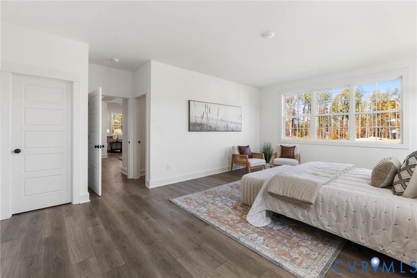
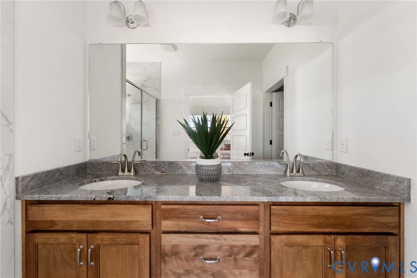
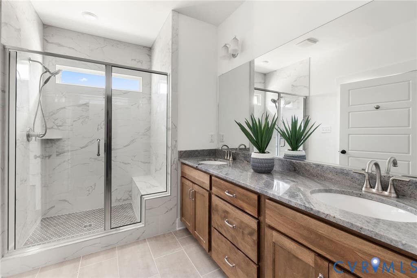
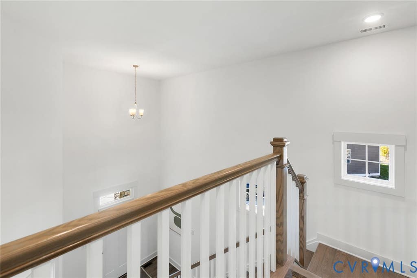
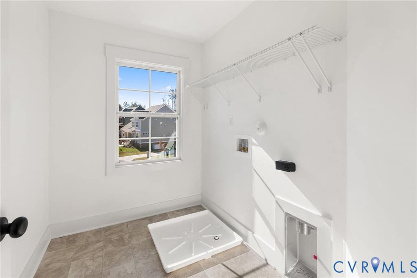
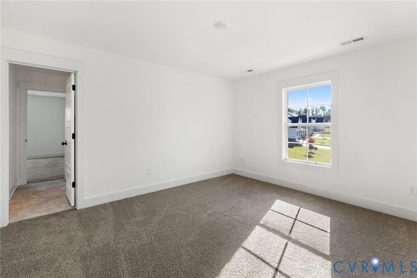
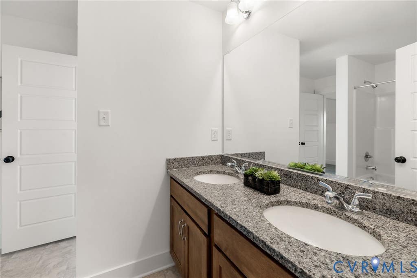
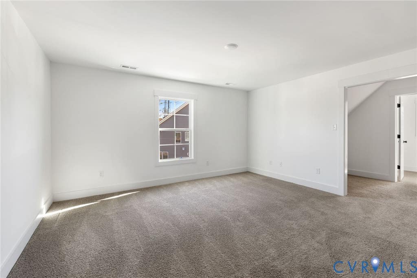
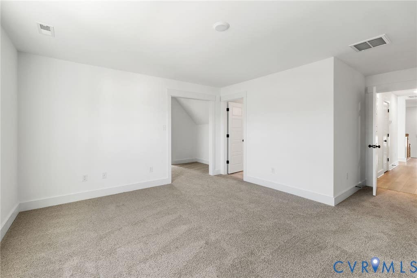
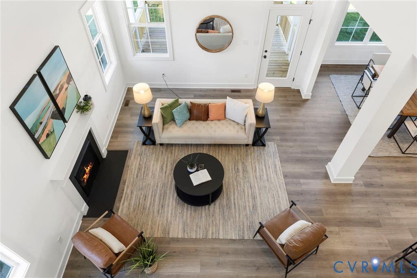
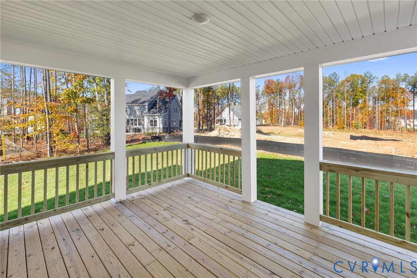
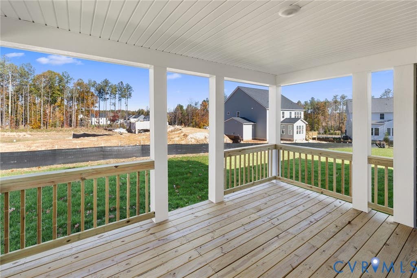
Introducing The Sutherland by LifeStyle Home Builders. Perfectly situated on a beautiful golf course lot with breathtaking views of the pond. This home has not yet been started, offering the unique opportunity to select from a variety of floorplans and fully personalize your design. The listing reflects our base pricing, with numerous structural and design options available. The Sutherland plan features open concept living with cathedral ceilings in your main living areas, first floor primary, and spacious bedrooms upstairs. Plenty of time on this one to completely redesign this plan to meet your exact dream home specifications! Additional features include front, side, and rear irrigation, a detail that enhances curb appeal and convenience. Multiple lots and plans are available to suit your needs. Don't miss this chance to build your dream home with a builder known for quality, flexibility, and unmatched service. Schedule your tour today and experience the LifeStyle difference. **Photos included within this listing are of the same floorplan with added structural and design studio options. List price represents base pricing plus any lot premium.** MULTIPLE PLANS AND LOTS AVAILABLE!
Property Type(s):
Single Family
| Last Updated | 8/8/2026 | Tract | Brickshire |
|---|---|---|---|
| Year Built | 2026 | Community | 46 - New Kent |
| Garage Spaces | 2.0 | County | New Kent |
SCHOOLS
| Elementary School | New Kent |
|---|---|
| Jr. High School | New Kent |
| High School | New Kent |
Additional Details
| AIR | Central Air, Zoned |
|---|---|
| AIR CONDITIONING | Yes |
| APPLIANCES | Tankless Water Heater |
| AREA | 46 - New Kent |
| BASEMENT | Crawl Space |
| CONSTRUCTION | Frame, HardiPlank Type |
| FIREPLACE | Yes |
| GARAGE | Yes |
| HEAT | Electric, Forced Air, Heat Pump, Propane, Zoned |
| INTERIOR | Granite Counters, High Ceilings, Master Downstairs |
| LOT | 0.63 acre(s) |
| PARKING | Attached, Garage, Garage Door Opener, Garage Faces Rear, Garage Faces Side |
| POOL | Yes |
| POOL DESCRIPTION | Outdoor Pool, Community |
| SEWER | Public Sewer |
| STORIES | 2 |
| STYLE | Farmhouse, Two Story |
| SUBDIVISION | Brickshire |
| TAXES | 529.82 |
| VIEW | Yes |
| VIEW DESCRIPTION | Golf Course, Water |
| WATER | Public |
| WATER ACCESS | View of Brickshire Golf Course Pond |
| ZONING | PUD |
Location
Contact us about this Property
| / | |
| We respect your online privacy and will never spam you. By submitting this form with your telephone number you are consenting for Realty Richmond to contact you even if your name is on a Federal or State "Do not call List". | |
Listed with Hometown Realty
All or a portion of the multiple Listing information is provided by the Central Virginia Regional Multiple Listing Service, LLC, from a copyrighted compilation of Listings. All CVR MLS information provided is deemed reliable but is not guaranteed accurate. The compilation of Listings and each individual Listing are ©2026 Central Virginia Regional Multiple Listing Service, LLC. All rights reserved.
IDX information is provided exclusively for consumers’ personal, non-commercial use, that it may not be used for any purpose other than to identify prospective properties consumers may be interested in purchasing
Last Updated: 8/18/26 9:27 AM PDT
This IDX solution is (c) Diverse Solutions 2026.
 Twitter
 Facebook
 Email
Email