Call Realty Richmond: 804-442-7577
Contact Realty Richmond
6213 Walking Path Lane, Chesterfield, VA 23112 (MLS # 2621492)
 Request More Info
 Schedule a Showing
 Share
Share
 Print
Print
|
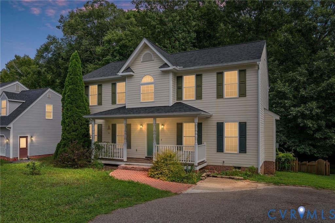
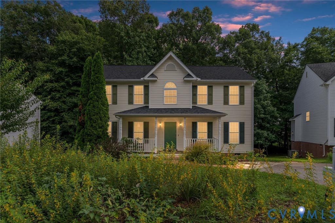
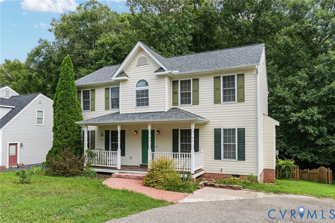
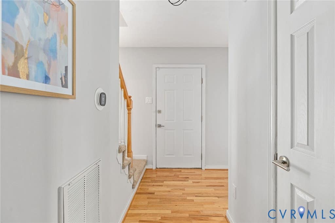
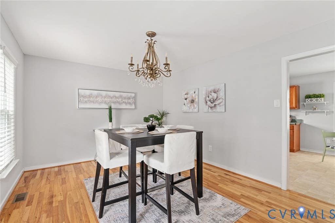
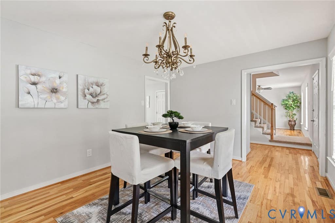
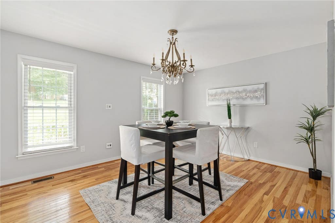
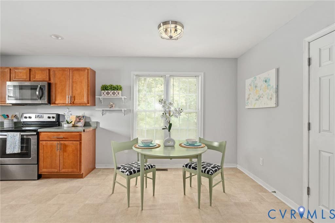
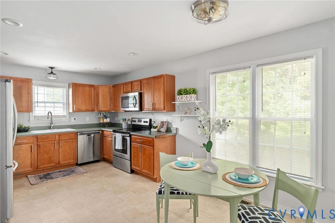
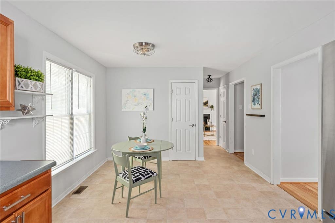
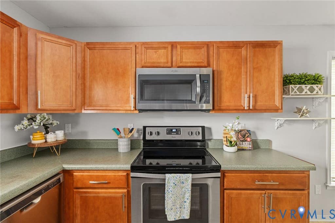
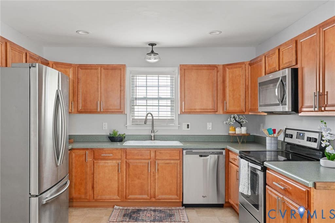
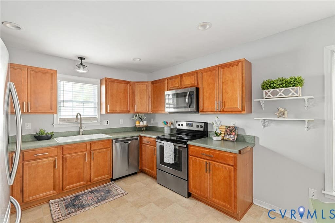
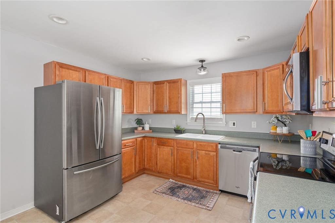
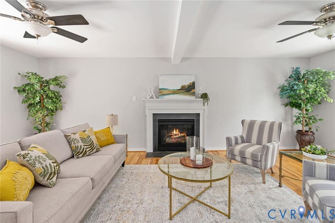
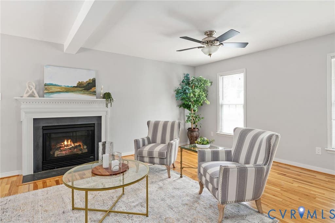
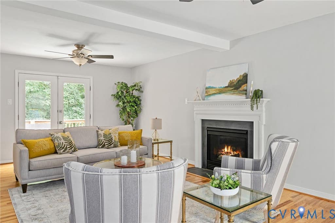
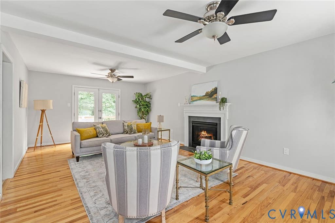
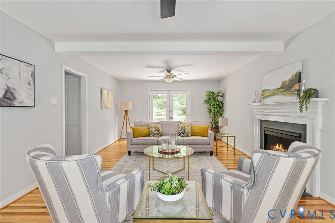
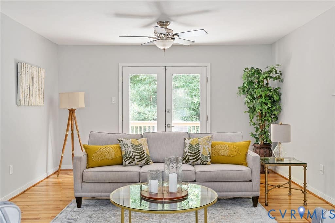
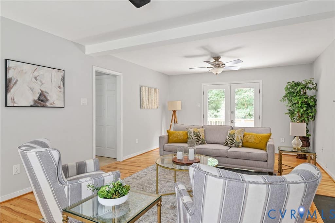
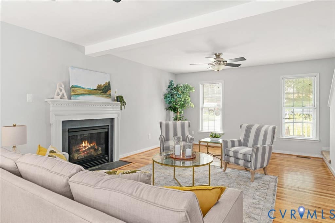
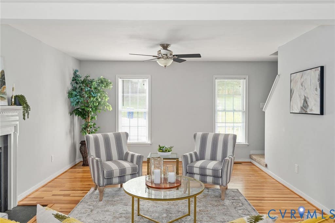
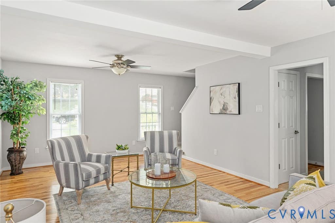
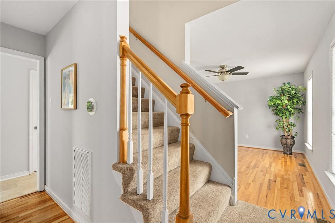
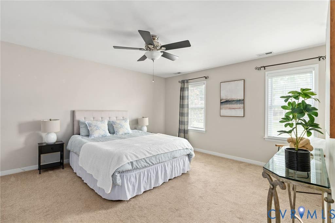
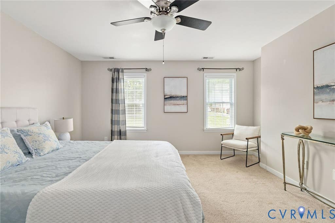
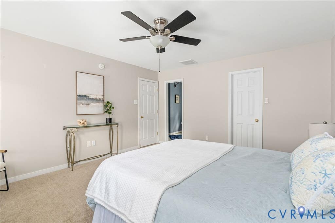
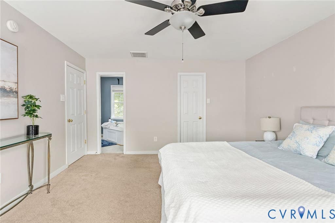
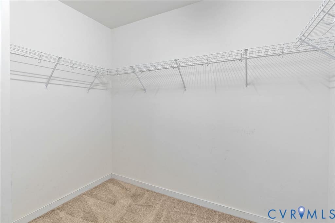
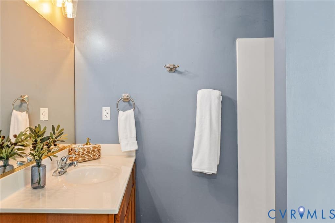
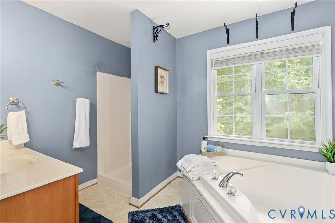
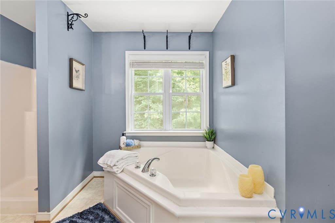
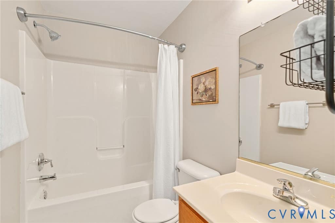
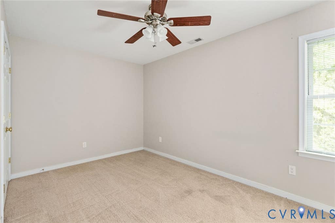
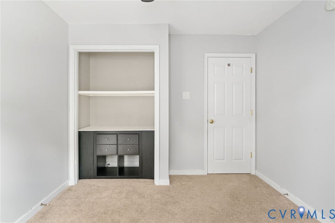
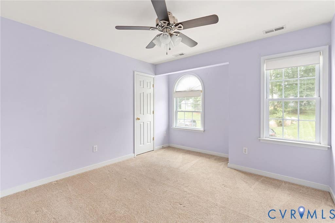
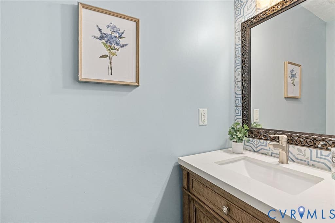
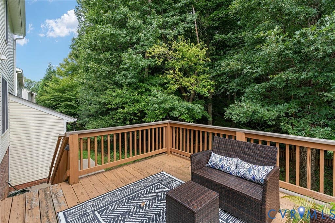
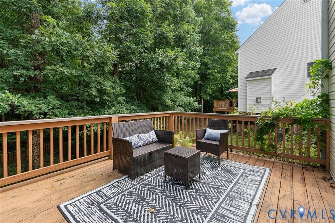
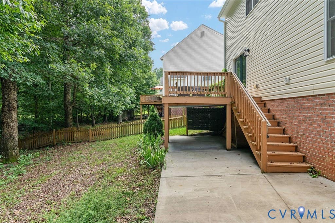
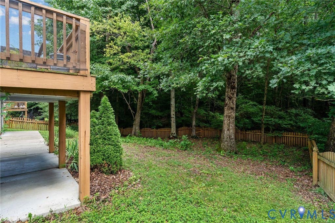
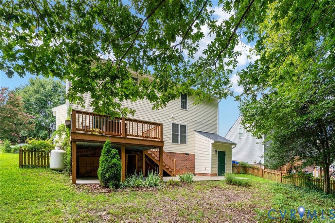
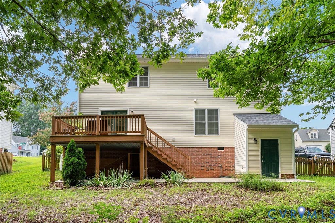
Welcome home to this beautifully maintained 4-bedroom, 2.5-bath home offering 1,940 square feet in one of Midlothian's well-established neighborhoods! Built in 2006 and featuring a BRAND-NEW ROOF, this move-in-ready home offers peace of mind along with timeless style. Gorgeous hardwood floors flow throughout the first level, while the spacious floor plan is designed for both everyday living and effortless entertaining. The large eat-in kitchen features abundant counter space, stainless steel appliances, a separate pantry, and opens seamlessly to the formal dining room"”perfect for hosting family dinners and holiday gatherings. Just beyond the inviting sitting room, step onto the expansive deck overlooking a private quarter-acre lot, creating the ideal setting for outdoor entertaining, morning coffee, or simply relaxing in your own backyard. Nature lovers will appreciate the thoughtfully designed landscape featuring established fig, apricot, and native hazelnut trees. Native flowering plants, including wisteria and passionflower, complement the low-maintenance pollinator garden, creating a beautiful outdoor retreat that attracts migrating butterflies, including monarchs. Upstairs, you'll find a generous primary suite complete with a walk-in closet and a private en-suite bath featuring a large garden tub, separate shower, and plenty of space to unwind. Three additional spacious bedrooms offer ample closet space and flexibility for family, guests, or a home office. Conveniently located just minutes from everything Hull Street has to offer, you'll enjoy easy access to shopping, dining, banking, entertainment, and major commuter routes. With a brand-new roof, spacious living areas, a beautifully landscaped backyard, and an unbeatable location, this is one you won't want to miss. Schedule your private showing today before it's gone!

Property Type(s):
Single Family
| Last Updated | 8/7/2026 | Tract | Cameron Bay |
|---|---|---|---|
| Year Built | 2006 | Community | 54 - Chesterfield |
| County | Chesterfield |
SCHOOLS
| Elementary School | Alberta Smith |
|---|---|
| Jr. High School | Bailey Bridge |
| High School | Manchester |
Additional Details
| AIR | Central Air |
|---|---|
| AIR CONDITIONING | Yes |
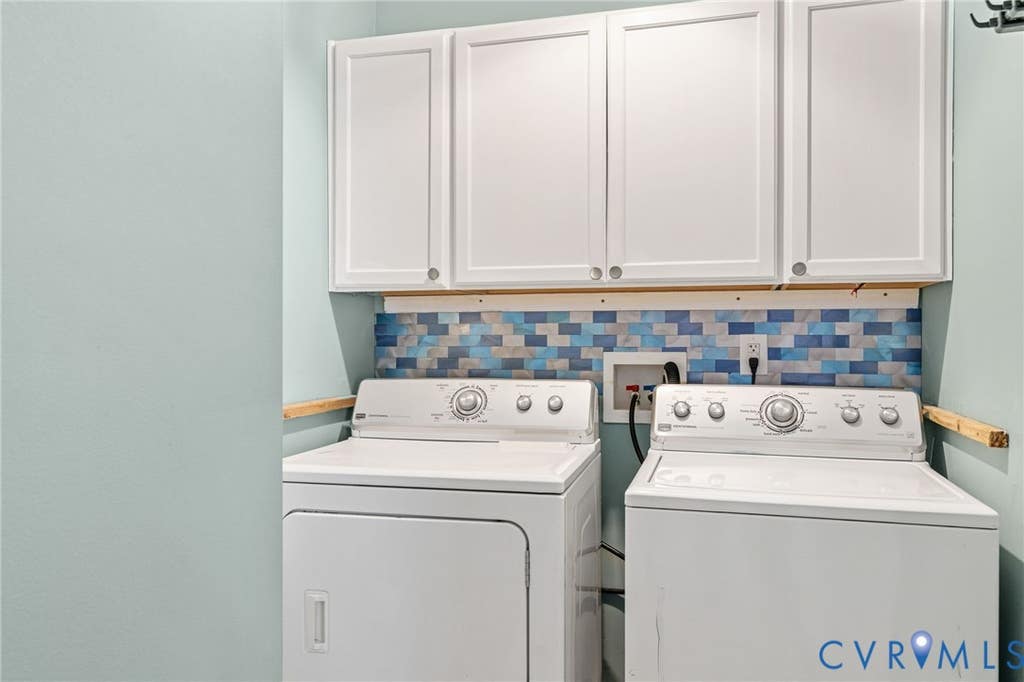
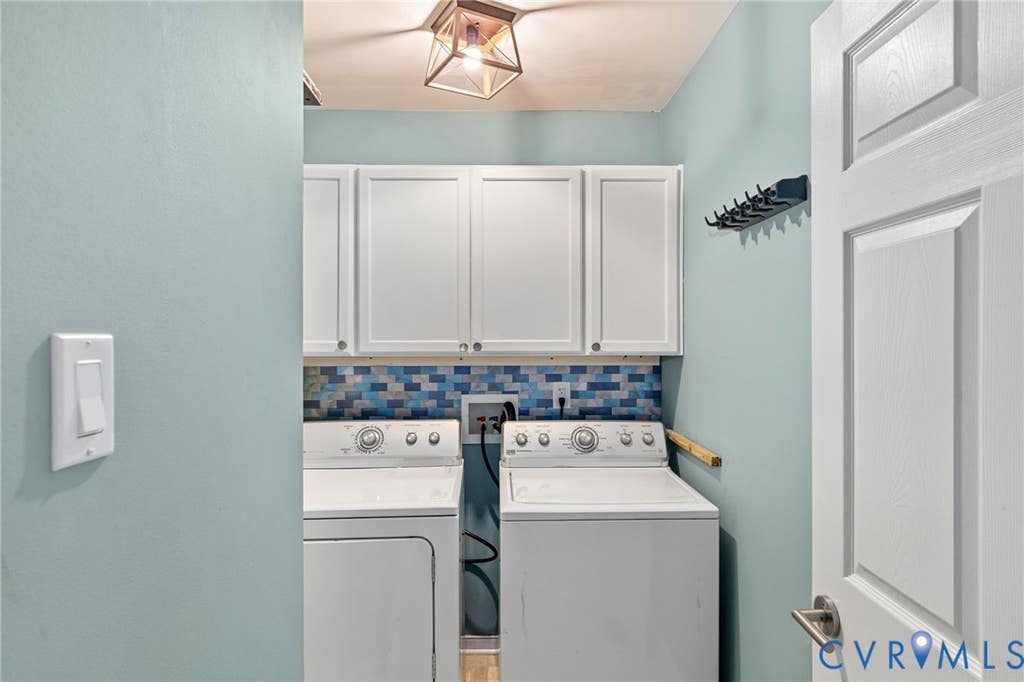
| APPLIANCES | Cooktop, Dishwasher, Disposal, Dryer, Electric Cooktop, Electric Water Heater, Microwave, Oven, Refrigerator, Washer |
| AREA | 54 - Chesterfield |
| CONSTRUCTION | Frame, Vinyl Siding |
| FIREPLACE | Yes |
| HEAT | Electric |
| HOA DUES | 150|Annually |
| INTERIOR | Double Vanity, Eat-in Kitchen, Pantry |
| LOT | 0.26 acre(s) |
| PARKING | Driveway, Oversized, Paved |
| POOL DESCRIPTION | None |
| SEWER | Public Sewer |
| STORIES | 2 |
| STYLE | Two Story |
| SUBDIVISION | Cameron Bay |
| TAXES | 3189.76 |
| WATER | Shared Well |
| ZONING | R9 |
Location
Contact us about this Property
| / | |
| We respect your online privacy and will never spam you. By submitting this form with your telephone number you are consenting for Realty Richmond to contact you even if your name is on a Federal or State "Do not call List". | |
Listed with KW Metro Center
All or a portion of the multiple Listing information is provided by the Central Virginia Regional Multiple Listing Service, LLC, from a copyrighted compilation of Listings. All CVR MLS information provided is deemed reliable but is not guaranteed accurate. The compilation of Listings and each individual Listing are ©2026 Central Virginia Regional Multiple Listing Service, LLC. All rights reserved.
IDX information is provided exclusively for consumers’ personal, non-commercial use, that it may not be used for any purpose other than to identify prospective properties consumers may be interested in purchasing
Last Updated: 8/24/26 8:36 PM PDT
This IDX solution is (c) Diverse Solutions 2026.
 Twitter
 Facebook
 Email
Email