Call Realty Richmond: 804-442-7577
Contact Realty Richmond
16514 Creekstone Point Avenue, Chesterfield, VA 23120 (MLS # 2621391)
 Request More Info
 Schedule a Showing
 Share
Share
 Print
Print
|
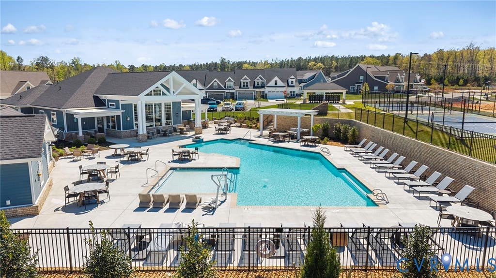
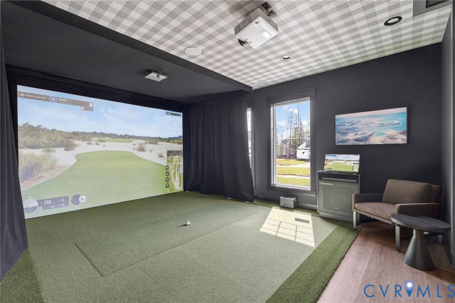
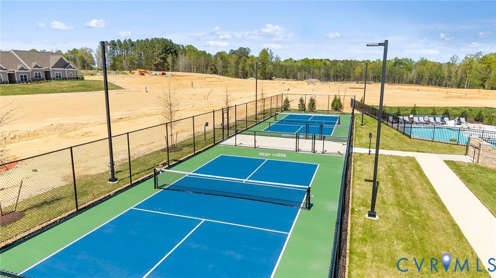
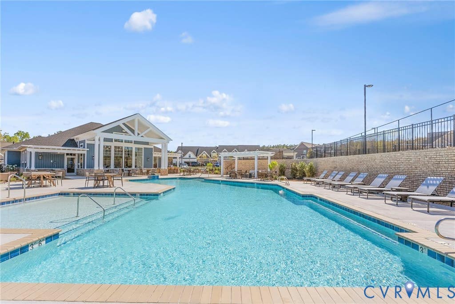
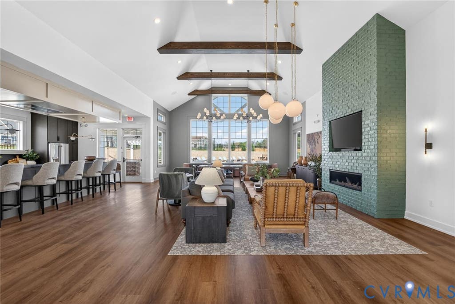
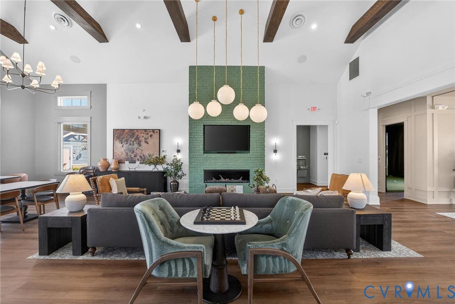
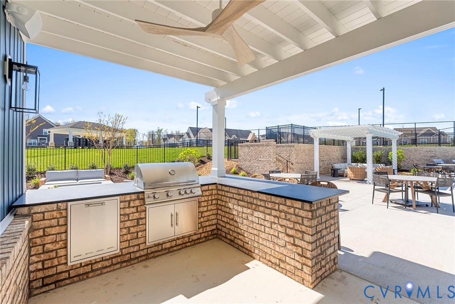
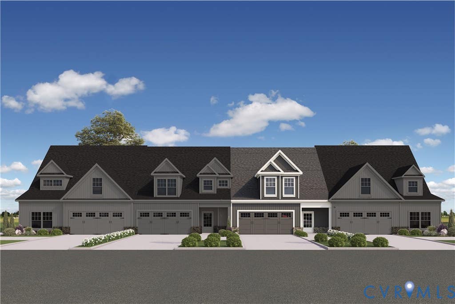
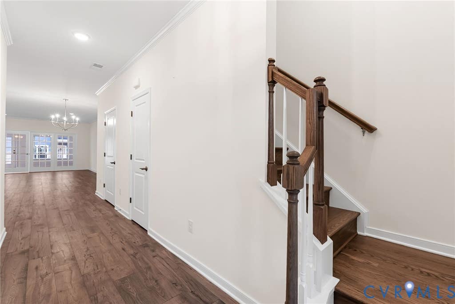
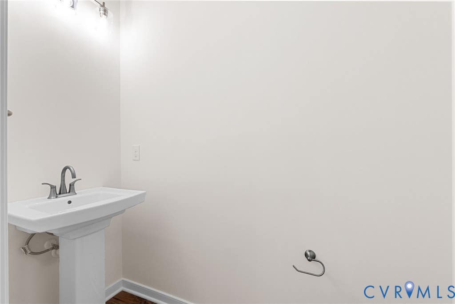
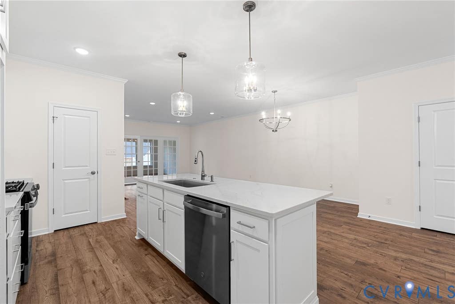
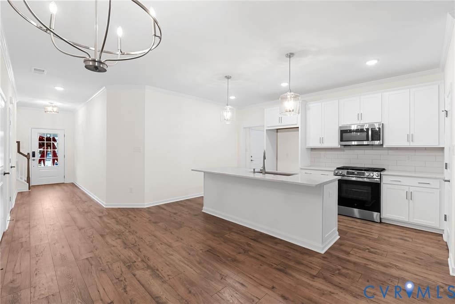
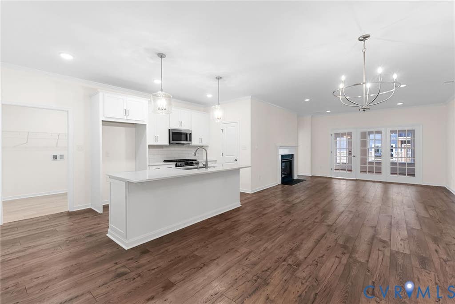
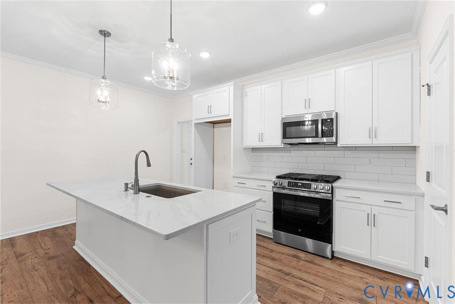
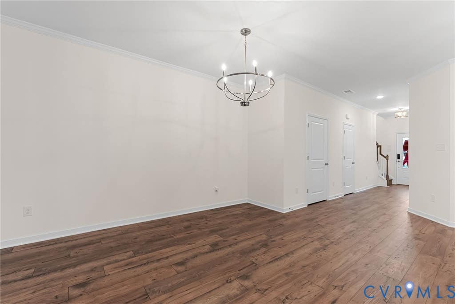
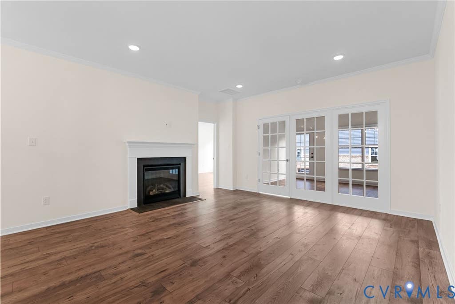
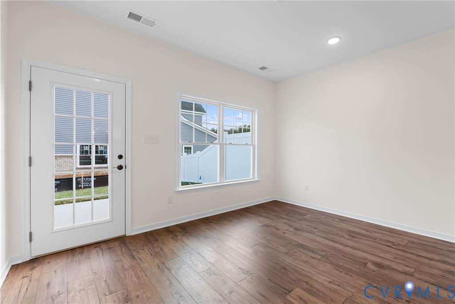
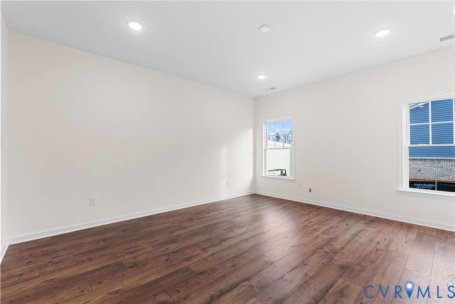
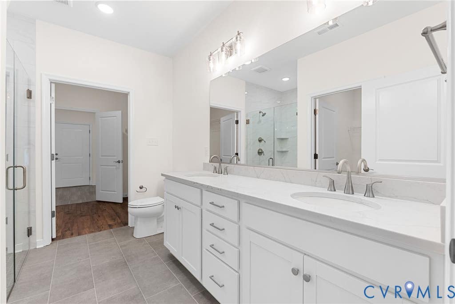
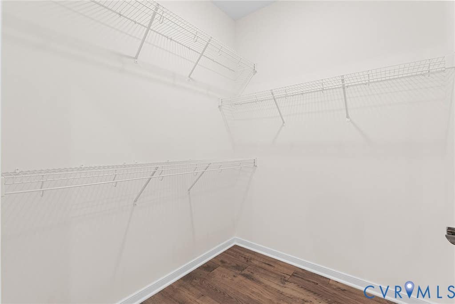
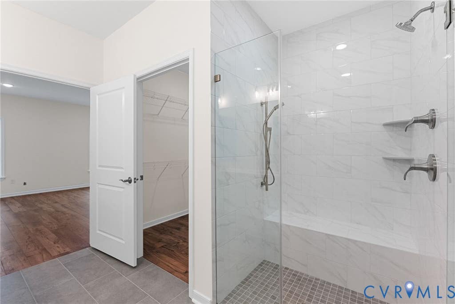
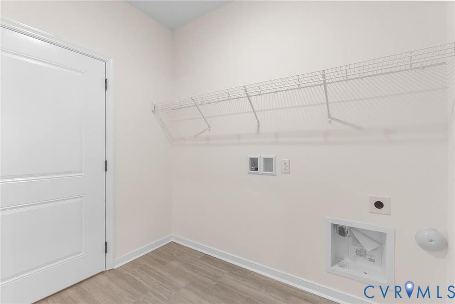
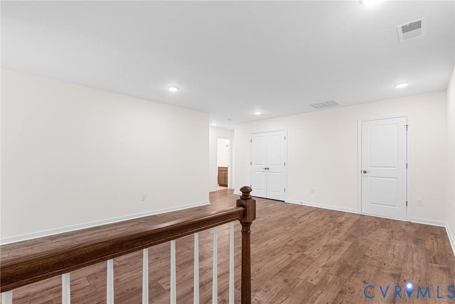
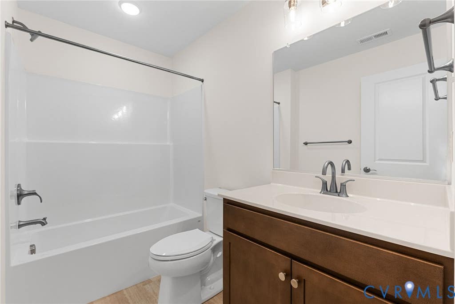
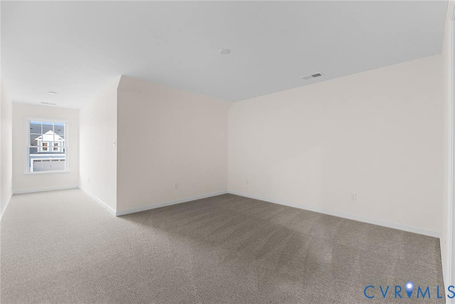
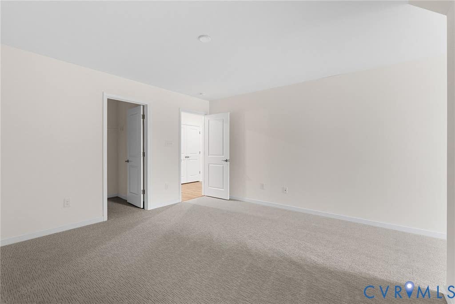
Located in The Villas at Swift Creek, a 55+ low-maintenance community in Moseley, this to-be-built Portland gives you the opportunity to personalize your home from the start while enjoying a community designed for ease and connection. Buyers can make design selections that reflect their style, creating a home that's uniquely their own. Residents enjoy access to a private clubhouse with gathering spaces, a golf simulator, pickleball courts, a pool, and walking paths, all just minutes from shopping, dining, and everyday conveniences in Chesterfield County. The Portland is a thoughtfully designed townhome floor plan featuring an open-concept layout centered around a spacious kitchen with a large island and pantry, a light-filled family room that opens to a covered patio, and a first-floor primary suite with dual walk-in closets, dual vanities, a curbless shower, and direct access to the laundry room. Upstairs, a loft, secondary bedroom and full bath, and finished storage provide additional space for guests, hobbies, or everyday living. Buyers also have the option to add a first-floor sunroom. Choose from four townhome floor plans, all offering low-maintenance living with exterior upkeep included. Built with Boone Quality craftsmanship and Boone Green Features. All new home contracts receive $10,000 in Boone Bucks, which can be applied toward the base price, closing costs, financing, or select design features. Please contact our team for details.
Property Type(s):
Condo/Townhouse/Co-Op
| Last Updated | 8/6/2026 | Tract | The Villas at Swift Creek |
|---|---|---|---|
| Year Built | 2026 | Community | 62 - Chesterfield |
| Garage Spaces | 2.0 | County | Chesterfield |
SCHOOLS
| Elementary School | Moseley |
|---|---|
| Jr. High School | Tomahawk Creek |
| High School | Cosby |
Additional Details
| ADULT COMMUNITY | Yes |
|---|---|
| AIR | Other |
| AIR CONDITIONING | Yes |
| APPLIANCES | Dishwasher, Gas Water Heater, Microwave, Oven, Tankless Water Heater |
| AREA | 62 - Chesterfield |
| CONSTRUCTION | Frame, Vinyl Siding |
| FIREPLACE | Yes |
| GARAGE | Yes |
| HEAT | Natural Gas, Other |
| HOA DUES | 320|Monthly |
| INTERIOR | Double Vanity, Granite Counters, Kitchen Island, Master Downstairs, Pantry, Walk-In Closet(s) |
| PARKING | Attached, Garage |
| POOL | Yes |
| POOL DESCRIPTION | Outdoor Pool, Community |
| SEWER | Public Sewer |
| STORIES | 2 |
| STYLE | Row House |
| SUBDIVISION | The Villas at Swift Creek |
| WATER | Public |
Location
Contact us about this Property
| / | |
| We respect your online privacy and will never spam you. By submitting this form with your telephone number you are consenting for Realty Richmond to contact you even if your name is on a Federal or State "Do not call List". | |
Listed with Boone Homes Inc
All or a portion of the multiple Listing information is provided by the Central Virginia Regional Multiple Listing Service, LLC, from a copyrighted compilation of Listings. All CVR MLS information provided is deemed reliable but is not guaranteed accurate. The compilation of Listings and each individual Listing are ©2026 Central Virginia Regional Multiple Listing Service, LLC. All rights reserved.
IDX information is provided exclusively for consumers’ personal, non-commercial use, that it may not be used for any purpose other than to identify prospective properties consumers may be interested in purchasing
Last Updated: 8/24/26 8:37 PM PDT
This IDX solution is (c) Diverse Solutions 2026.
 Twitter
 Facebook
 Email
Email