Call Realty Richmond: 804-442-7577
Contact Realty Richmond
2431 Prince Andrew Court #22, Quinton, VA 23141 (MLS # 2621370)
 Request More Info
 Schedule a Showing
 Share
Share
 Print
Print
|
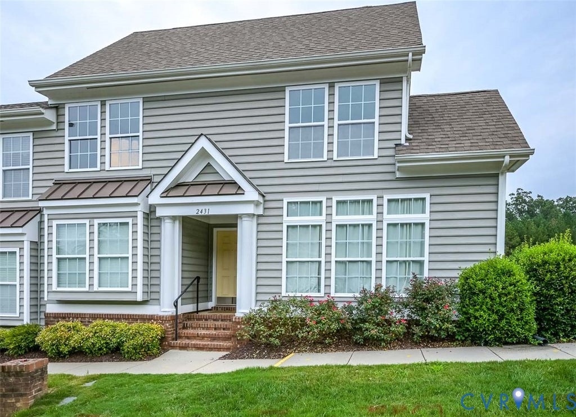
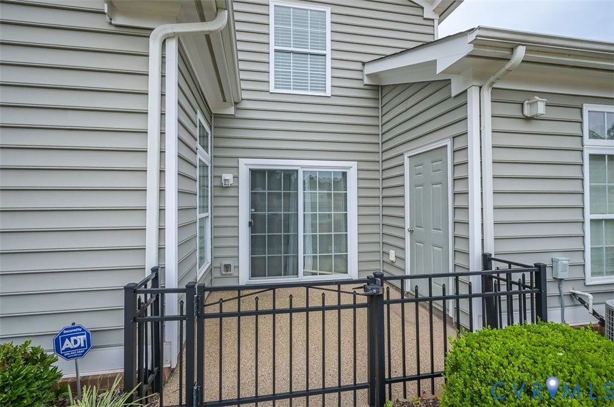
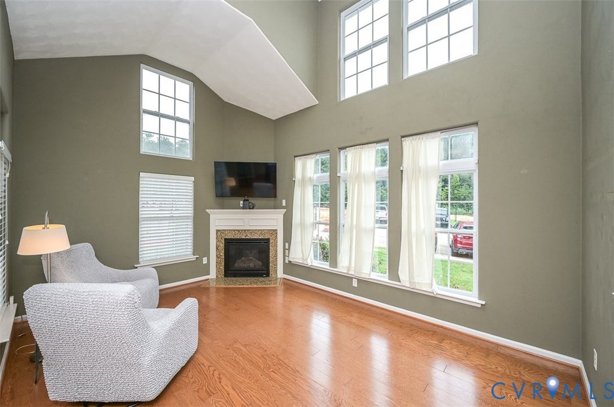
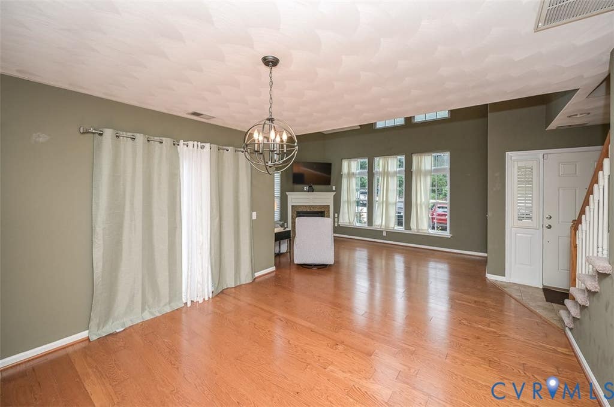
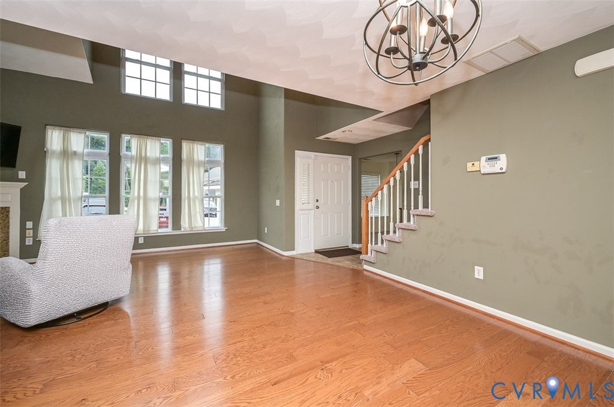
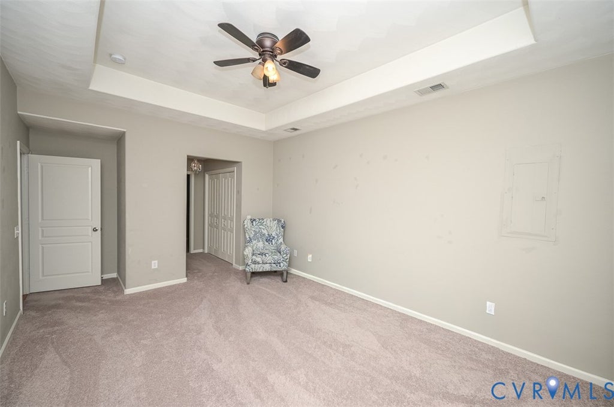
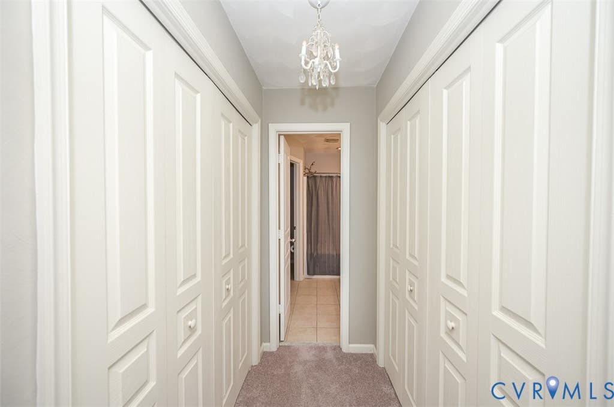
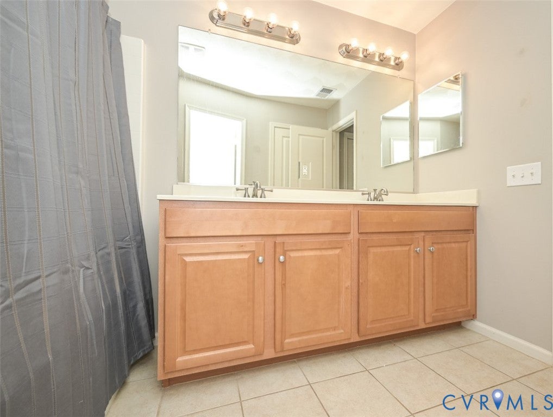
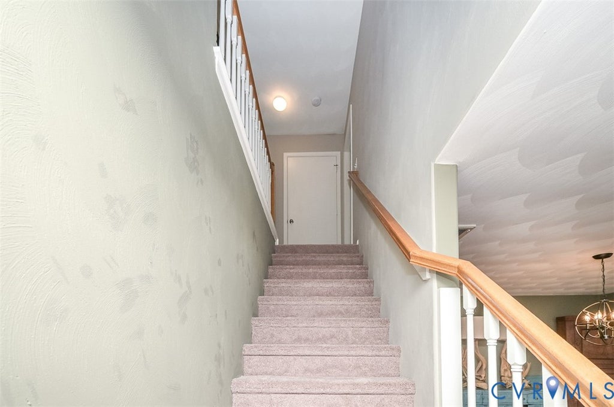
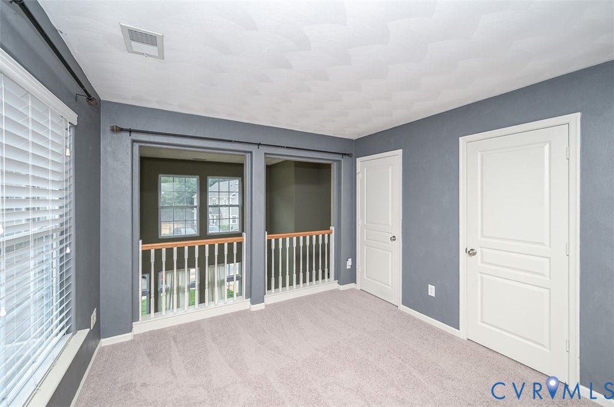
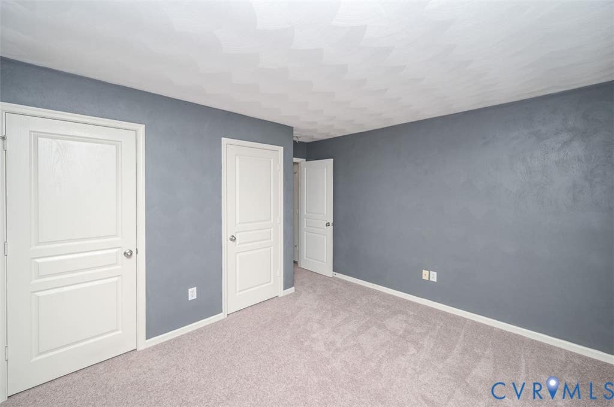
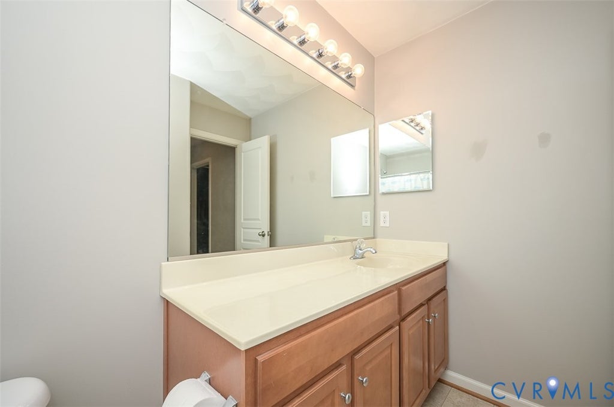
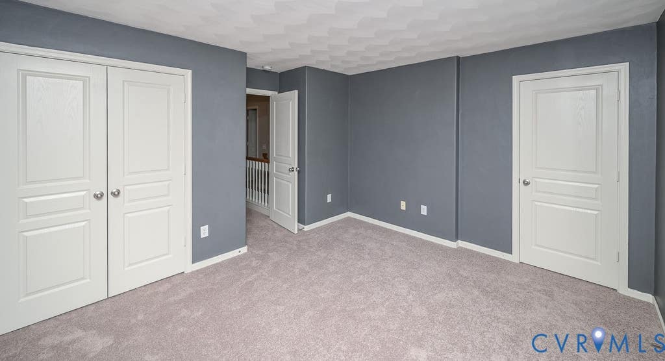
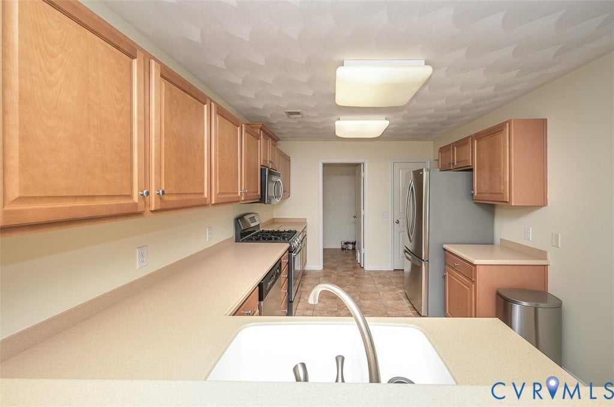
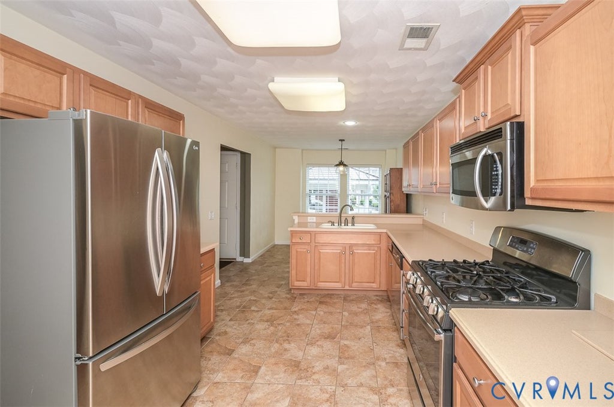
Step into this stunning home that looks like it came straight from the pages of a Pottery Barn catalog! The inviting Family Room features soaring cathedral ceilings, beautiful hardwood floors, a cozy gas fireplace with a granite surround, and an abundance of natural light from oversized windows with transoms. The open concept design flows seamlessly into the Dining Area, complete with hardwood flooring and a stylish chandelier. The spacious eat-in kitchen offers ceramic tile flooring, stainless steel appliances (all kitchen appliances convey), a pantry, garbage disposal, and a conveniently located laundry room just off the kitchen. The sought after first floor primary suite is a true retreat, boasting a tray ceiling, ceiling fan, two double closets, and a private bath with dual vanities. A convenient half bath completes the first level. Upstairs you'll find an open loft that can serve as a second living area or bedroom and could easily be enclosed for additional privacy. A generously sized third bedroom features two closets, along with a full hall bath, large linen closet, and an unfinished storage room offering plenty of extra space! Enjoy relaxing outdoors on the private patio with an attached storage area. The maintenance-free exterior allows for easy living, while the convenient location puts you just minutes from shopping, restaurants, major interstates, and an easy commute to both Richmond and Williamsburg. This beautifully maintained home offers the perfect combination of style, comfort, and convenience don't miss your opportunity to make it yours!















Property Type(s):
Condo/Townhouse/Co-Op
| Last Updated | 8/5/2026 | Tract | Cumberland |
|---|---|---|---|
| Year Built | 2008 | Community | 46 - New Kent |
| County | New Kent |
SCHOOLS
| Elementary School | Quinton |
|---|---|
| Jr. High School | New Kent |
| High School | New Kent |
Additional Details
| AIR | Ceiling Fan(s), Central Air |
|---|---|
| AIR CONDITIONING | Yes |
| AMENITIES | Maintenance Structure |
| APPLIANCES | Cooktop, Dishwasher, Disposal, Exhaust Fan, Gas Water Heater, Ice Maker, Microwave |
| AREA | 46 - New Kent |
| CONSTRUCTION | Frame, Vinyl Siding |
| FIREPLACE | Yes |
| HEAT | Exhaust Fan, Forced Air, Natural Gas |
| HOA DUES | 222|Monthly |
| INTERIOR | Cathedral Ceiling(s), Ceiling Fan(s), Granite Counters, Master Downstairs, Pantry, Recessed Lighting |
| PARKING | Driveway, Paved, Parking Lot |
| POOL | Yes |
| POOL DESCRIPTION | Outdoor Pool, Community |
| SEWER | Public Sewer |
| STORIES | 2 |
| STYLE | Two Story |
| SUBDIVISION | Cumberland |
| TAXES | 1697.4 |
| UTILITIES | Cable Available |
| WATER | Public |
| ZONING | PUD |
Location
Contact us about this Property
| / | |
| We respect your online privacy and will never spam you. By submitting this form with your telephone number you are consenting for Realty Richmond to contact you even if your name is on a Federal or State "Do not call List". | |
Listed with Long & Foster REALTORS
All or a portion of the multiple Listing information is provided by the Central Virginia Regional Multiple Listing Service, LLC, from a copyrighted compilation of Listings. All CVR MLS information provided is deemed reliable but is not guaranteed accurate. The compilation of Listings and each individual Listing are ©2026 Central Virginia Regional Multiple Listing Service, LLC. All rights reserved.
IDX information is provided exclusively for consumers’ personal, non-commercial use, that it may not be used for any purpose other than to identify prospective properties consumers may be interested in purchasing
Last Updated: 8/5/26 8:24 PM PDT
This IDX solution is (c) Diverse Solutions 2026.
 Twitter
 Facebook
 Email
Email