Call Realty Richmond: 804-442-7577
Contact Realty Richmond
9330 S Carswell Street, Chesterfield, VA 23237 (MLS # 2621360)
 Request More Info
 Schedule a Showing
 Share
Share
 Print
Print
|
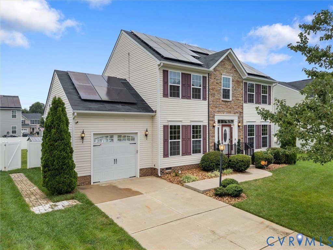
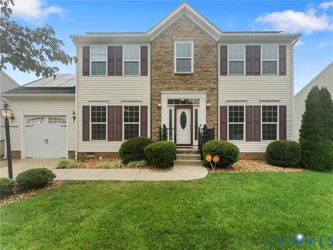
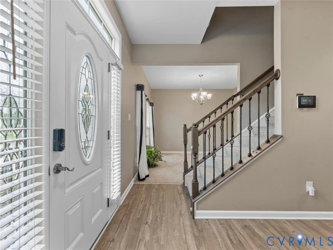
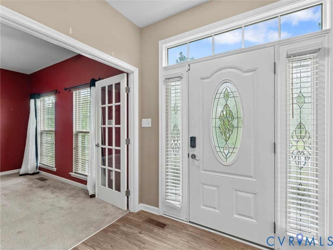
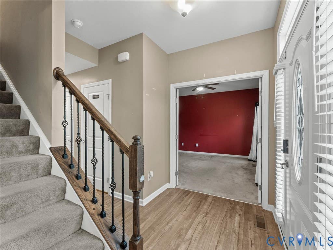
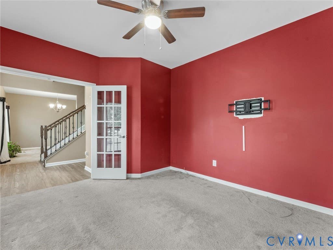
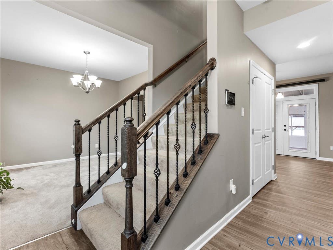
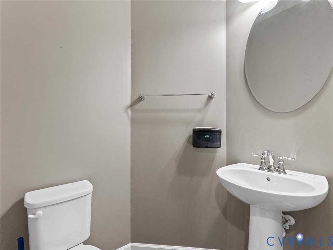
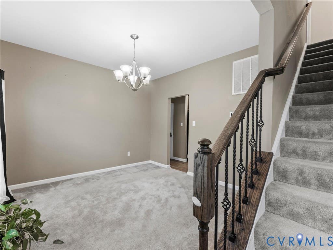
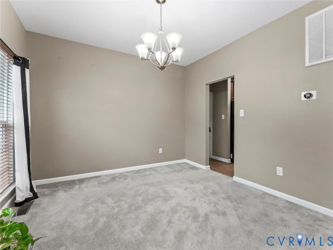
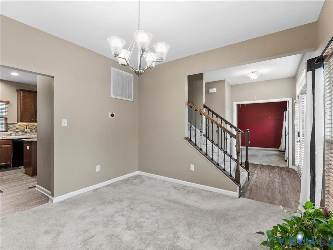
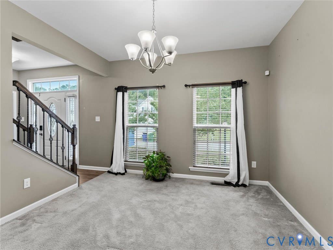
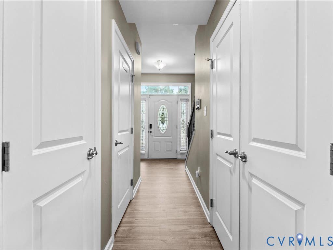
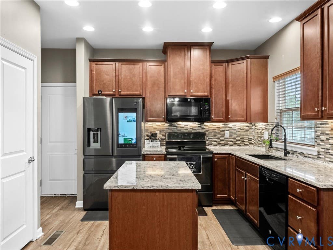
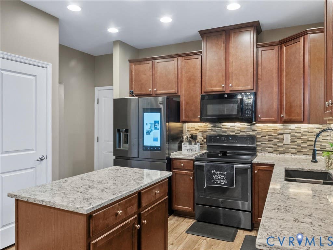
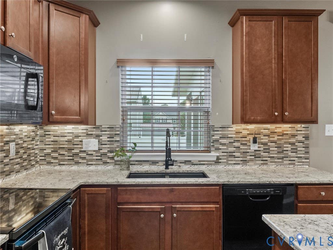
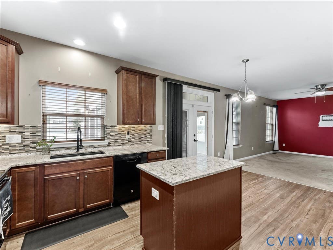
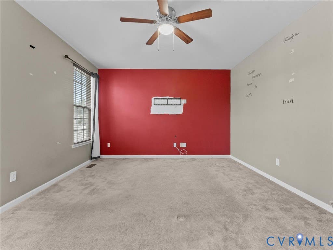
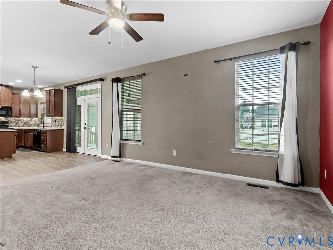
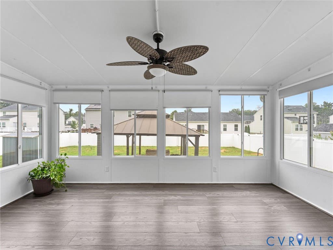
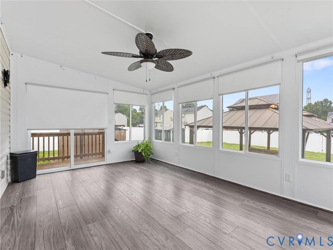
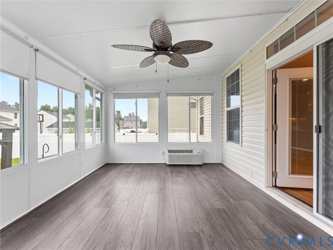
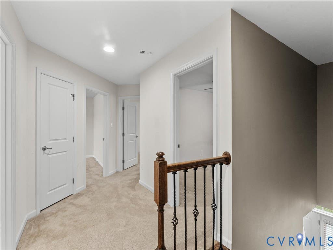
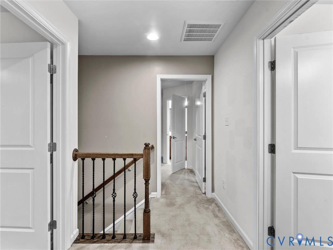
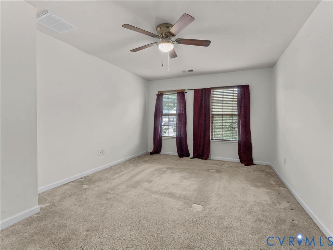
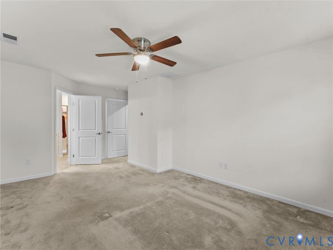
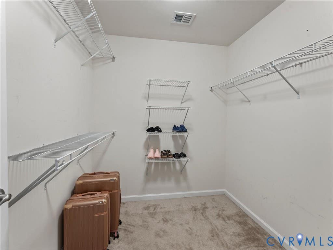
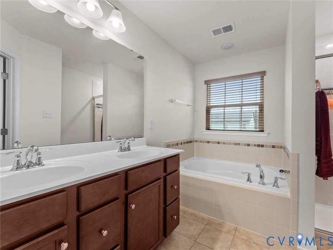
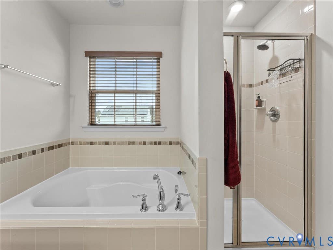
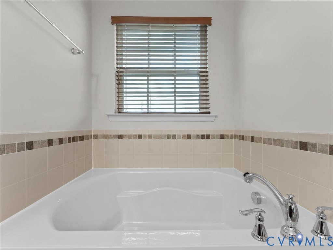
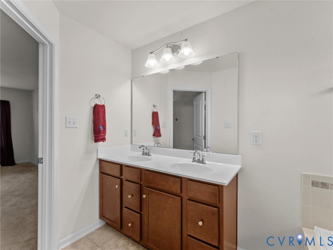
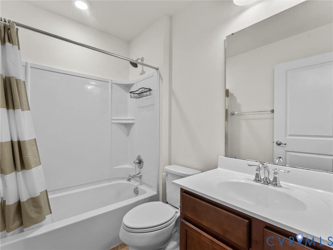
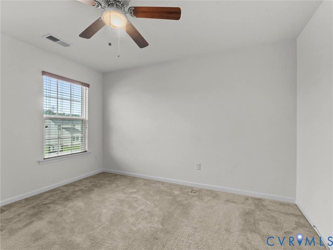
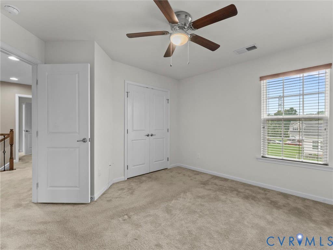
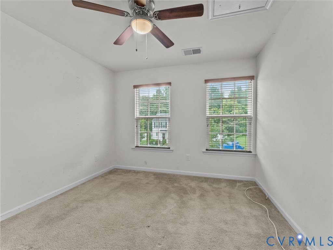
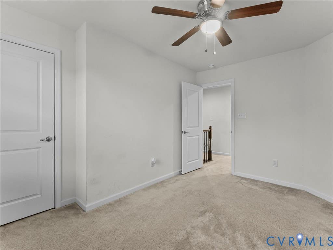
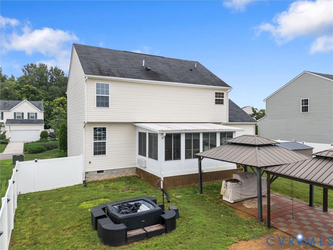
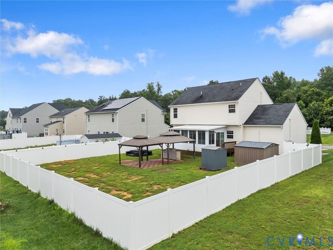
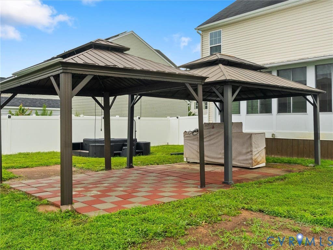
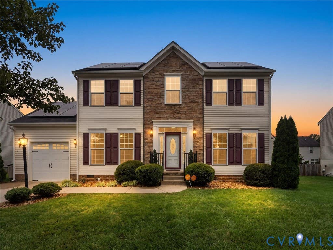
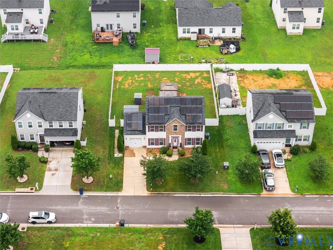
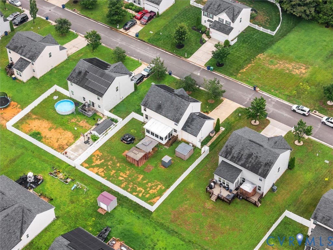
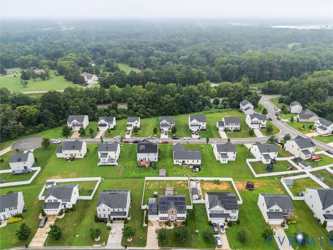
Welcome to 9330 S Carswell Street, a beautifully maintained home in the heart of North Chesterfield that perfectly blends modern comfort with everyday convenience. Built in 2017, this 4-bedroom, 2.5-bath residence offers nearly 2,000 square feet of thoughtfully designed living space featuring an open floor plan filled with natural light. The spacious kitchen flows seamlessly into the dining and living areas, creating the perfect setting for entertaining guests or enjoying quiet evenings at home. Upstairs, you'll find generously sized bedrooms, including a private primary suite designed for relaxation. Step outside to a spacious backyard with endless possibilities for outdoor entertaining, gardening, or simply unwinding after a long day. An attached garage and ample storage provide added functionality to meet your everyday needs. Ideally located in Chesterfield County, this home offers convenient access to Interstate 95 and Interstate 295, making travel to Downtown Richmond, Fort Gregg-Adams, shopping, dining, parks, and entertainment quick and easy. Whether you're a first-time homebuyer, looking for more space, or searching for a move-in ready home in a desirable location, this property checks all the boxes. Don't miss your opportunity to own a beautiful home in one of North Chesterfield's most convenient communities. Schedule your private tour today.
Property Type(s):
Single Family
| Last Updated | 8/21/2026 | Tract | Oak Dale |
|---|---|---|---|
| Year Built | 2017 | Community | 52 - Chesterfield |
| Garage Spaces | 1.0 | County | Chesterfield |
SCHOOLS
| Elementary School | Bellwood |
|---|---|
| Jr. High School | Salem |
| High School | Bird |
Price History
| Prior to Aug 21, '26 | $449,999 |
|---|---|
| Aug 21, '26 - Today | $424,999 |
Additional Details
| AIR | Ceiling Fan(s), Central Air, Electric |
|---|---|
| AIR CONDITIONING | Yes |
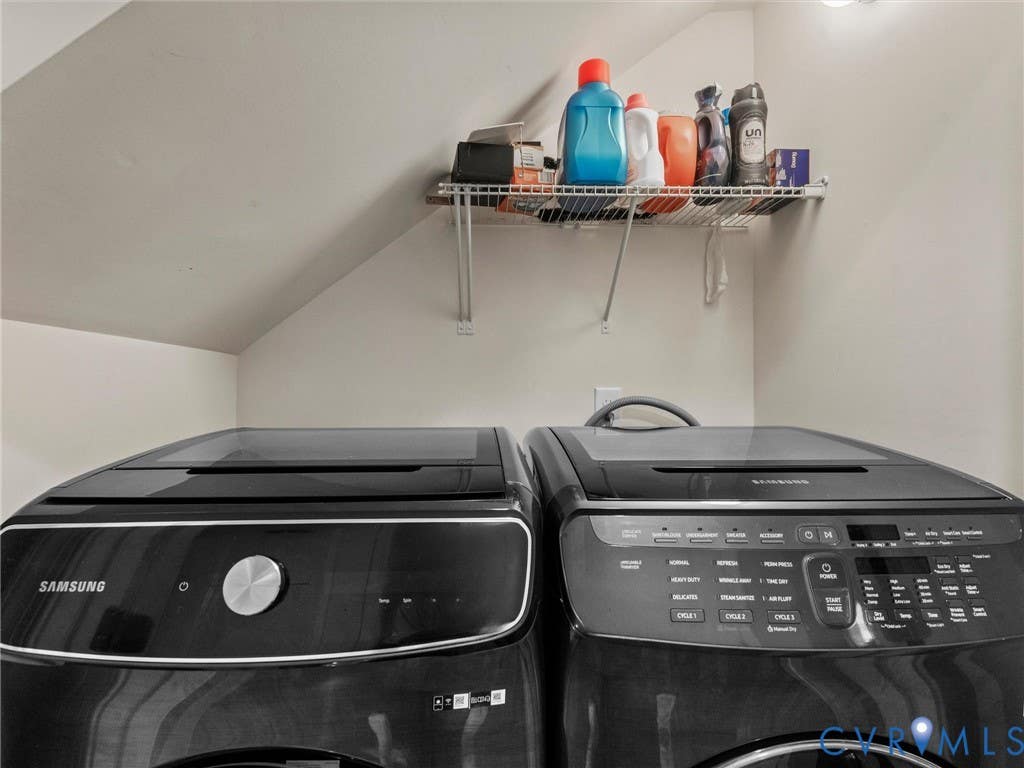
| APPLIANCES | Dishwasher, Dryer, Electric Cooktop, Microwave, Oven, Refrigerator, Washer |
| AREA | 52 - Chesterfield |
| CONSTRUCTION | Frame, Vinyl Siding |
| GARAGE | Yes |
| HEAT | Electric, Forced Air |
| HOA DUES | 100|Quarterly |
| INTERIOR | Ceiling Fan(s), Granite Counters, High Ceilings, High Speed Internet, Kitchen Island, Pantry, Walk-In Closet(s), Wired for Data |
| LOT | 9892 sq ft |
| LOT DESCRIPTION | Cul-De-Sac |
| PARKING | Attached, Driveway, Garage, Paved |
| POOL DESCRIPTION | None |
| SEWER | Public Sewer |
| STORIES | 2 |
| STYLE | Two Story |
| SUBDIVISION | Oak Dale |
| TAXES | 3404.25 |
| WATER | Public |
| ZONING | R7 |
Location
Contact us about this Property
| / | |
| We respect your online privacy and will never spam you. By submitting this form with your telephone number you are consenting for Realty Richmond to contact you even if your name is on a Federal or State "Do not call List". | |
Listed with Covenant Realty-Real Broker
All or a portion of the multiple Listing information is provided by the Central Virginia Regional Multiple Listing Service, LLC, from a copyrighted compilation of Listings. All CVR MLS information provided is deemed reliable but is not guaranteed accurate. The compilation of Listings and each individual Listing are ©2026 Central Virginia Regional Multiple Listing Service, LLC. All rights reserved.
IDX information is provided exclusively for consumers’ personal, non-commercial use, that it may not be used for any purpose other than to identify prospective properties consumers may be interested in purchasing
Last Updated: 8/24/26 8:30 PM PDT
This IDX solution is (c) Diverse Solutions 2026.
 Twitter
 Facebook
 Email
Email