Call Realty Richmond: 804-442-7577
Contact Realty Richmond
2640 Chartstone Drive, Midlothian, VA 23113 (MLS # 2621268)
 Request More Info
 Schedule a Showing
 Share
Share
 Print
Print
|
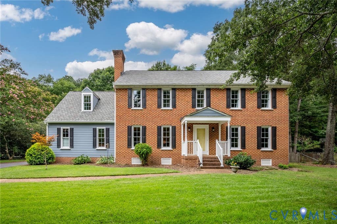
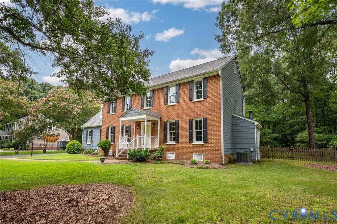
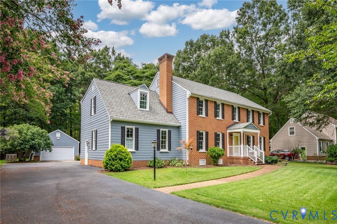
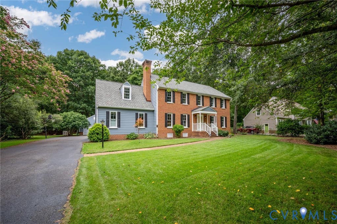
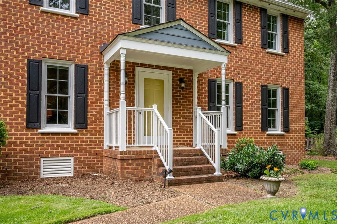
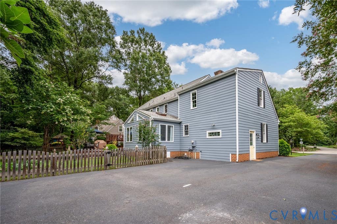
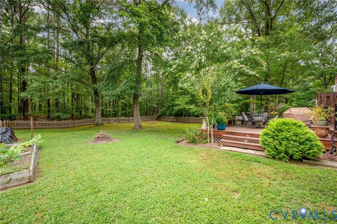
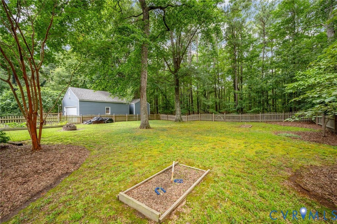
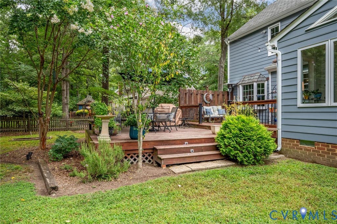
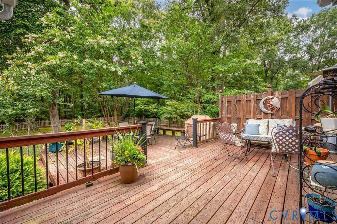
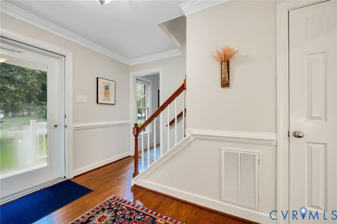
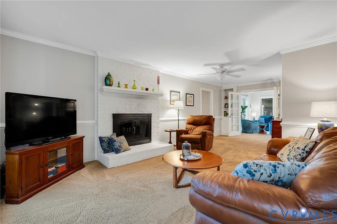
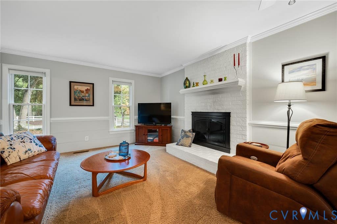
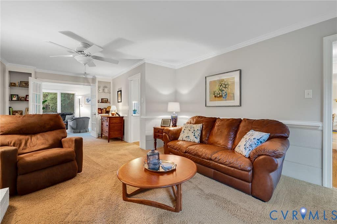
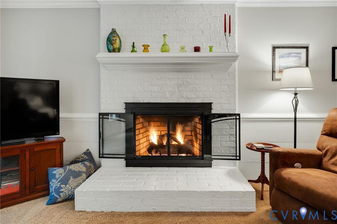
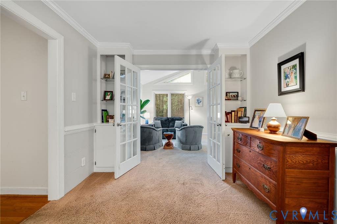
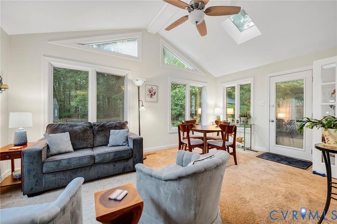
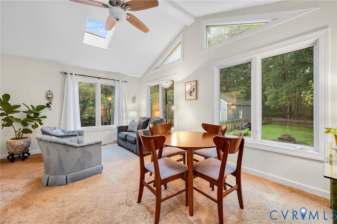
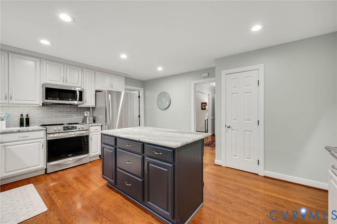
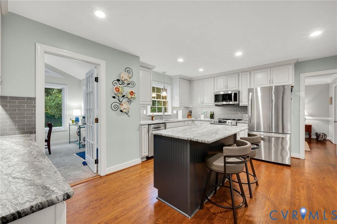
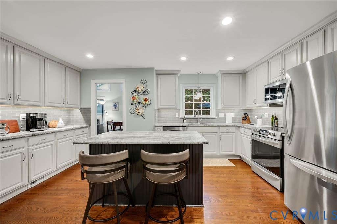
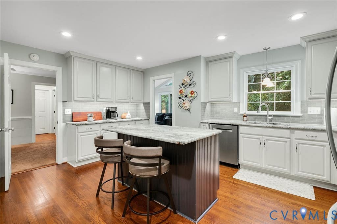
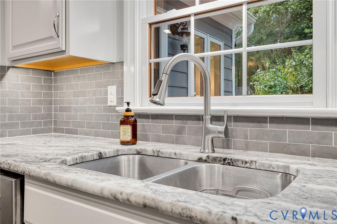
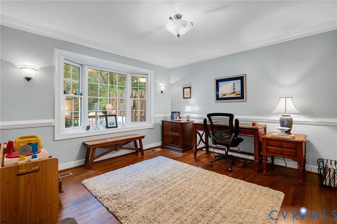
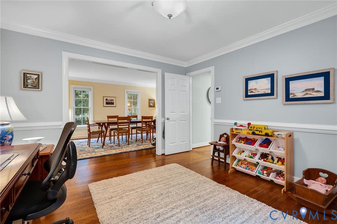
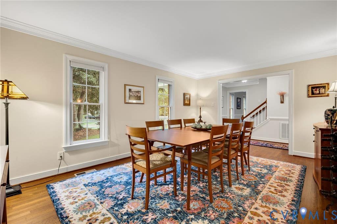
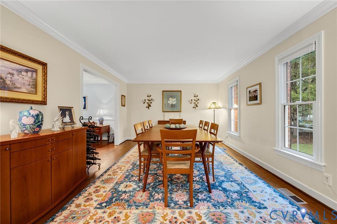
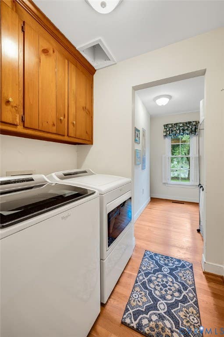
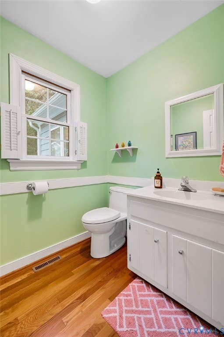
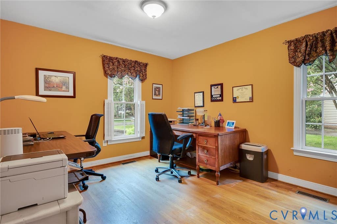
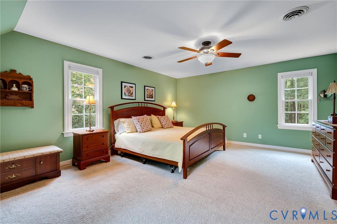
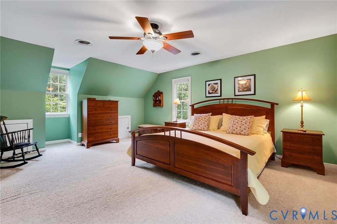
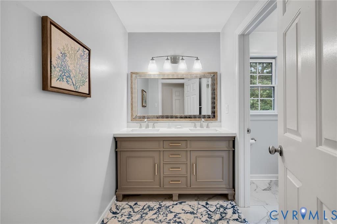
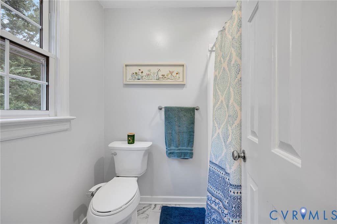
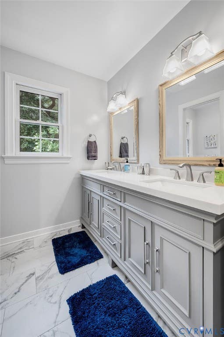
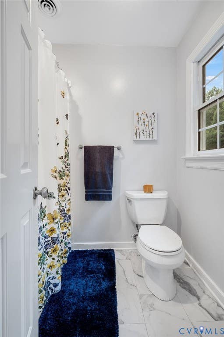
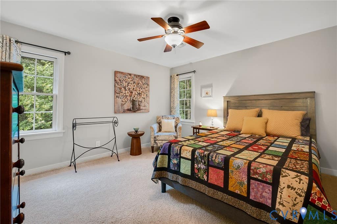
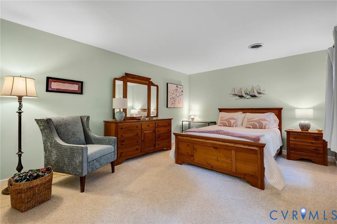
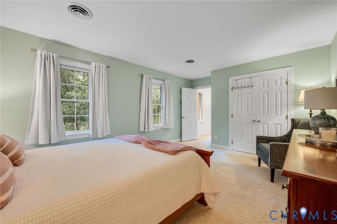
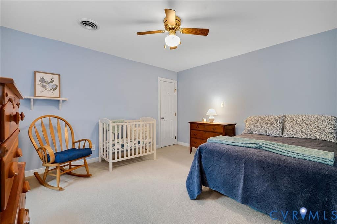
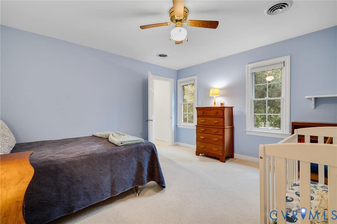
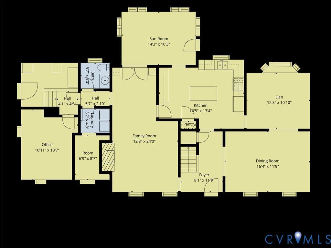
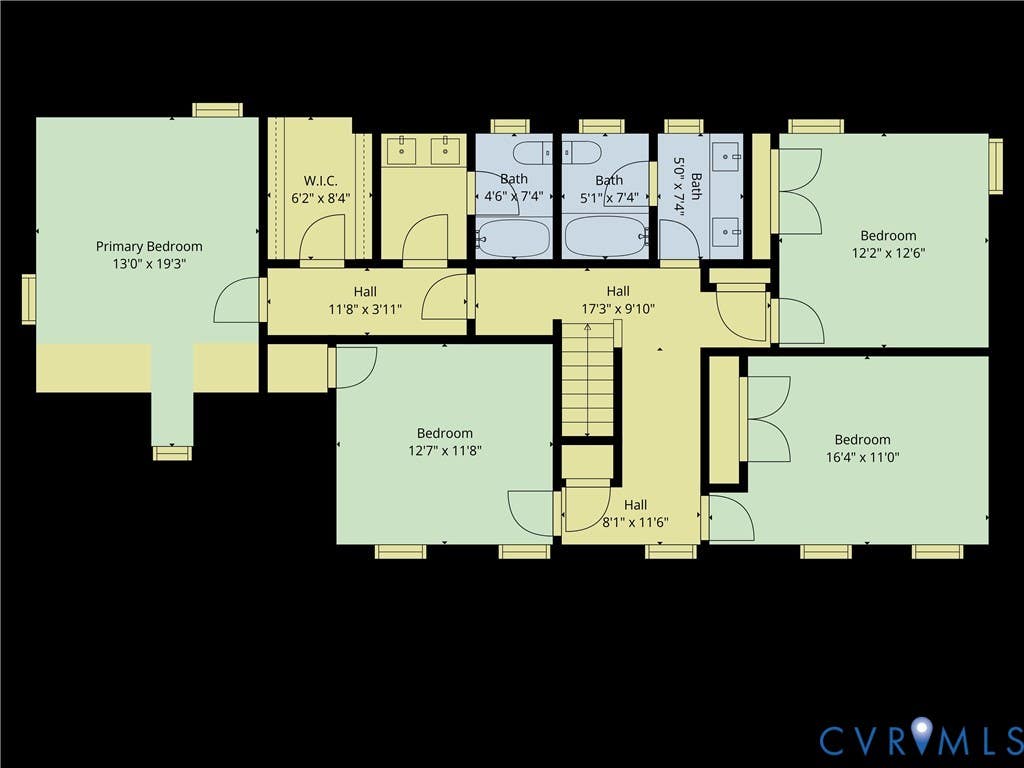
Welcome to this beautifully updated 4-bedroom, 2.5-bath home offering 3,100 square feet of thoughtfully designed living space on a picturesque half-acre lot with a private wooded backdrop. At the heart of the home is a stunning, fully renovated kitchen featuring custom cabinetry, custom granite countertops, ceramic tile backsplash, refinished hardwood floors, and a spacious island perfect for casual dining and gathering. Other living spaces downstairs include a gracious dining room, cozy family room with a gas log fireplace, den/office, sunroom, and an office or 5th bedroom. Creative choices of how to use these flexible living spaces are yours to make! The downstairs is functionally rounded out by a half bath, large laundry room, and drop zone/storage area. Upstairs offers a spacious primary suite with a walk-in closet and ensuite bathroom, three more bedrooms and an additional full bathroom. Both bathrooms have been recently renovated and include double sink vanities with quartz countertops and porcelain tile floors. A walk-up floored attic provides room for easy storage. Meander out the back door where the concerns of your day will melt away. Relax on the multi-level deck while you grill your evening's dinner on a Weber grill with a direct natural gas connection (grill conveys). Hone your gardening skills in the two raised garden beds, or challenge your friends to a game of horseshoes. In the evening, roast oysters or s'mores over the firepit ring. Surrounding all of this is a wood picket fence with three gates. At the end of the expansive driveway, you'll find a detached two-car garage with built-in cabinetry for workshop and storage, and behind the garage is a separate large shed for storing lawn equipment and other items. Located in a welcoming, walkable, and bikeable neighborhood, this home offers the perfect blend of comfort, quality, and everyday convenience!
Property Type(s):
Single Family
| Last Updated | 8/5/2026 | Tract | Charter Woods |
|---|---|---|---|
| Year Built | 1986 | Community | 64 - Chesterfield |
| Garage Spaces | 2.0 | County | Chesterfield |
SCHOOLS
| Elementary School | Robious |
|---|---|
| Jr. High School | Robious |
| High School | James River |
Additional Details
| AIR | Central Air, Heat Pump |
|---|---|
| AIR CONDITIONING | Yes |
| APPLIANCES | Cooktop, Dishwasher, Disposal, Exhaust Fan, Gas Water Heater, Microwave, Oven, Refrigerator, Water Heater |
| AREA | 64 - Chesterfield |
| BASEMENT | Crawl Space |
| CONSTRUCTION | Block, Brick, HardiPlank Type |
| EXTERIOR | Gas Grill, Lighting, Storage |
| FIREPLACE | Yes |
| GARAGE | Yes |
| HEAT | Electric, Exhaust Fan, Forced Air, Heat Pump, Natural Gas, Zoned |
| HOA DUES | 120|Annually |
| LOT | 0.582 acre(s) |
| LOT DESCRIPTION | Level |
| LOT DIMENSIONS | 120' x 210' |
| PARKING | Driveway, Detached, Garage, Garage Door Opener, Oversized, Paved, Storage |
| POOL DESCRIPTION | None |
| SEWER | Public Sewer |
| STORIES | 2 |
| STYLE | Colonial, Two Story |
| SUBDIVISION | Charter Woods |
| TAXES | 5749.4 |
| WATER | Public |
| ZONING | R25 |
Location
Contact us about this Property
| / | |
| We respect your online privacy and will never spam you. By submitting this form with your telephone number you are consenting for Realty Richmond to contact you even if your name is on a Federal or State "Do not call List". | |
Listed with Samson Properties
All or a portion of the multiple Listing information is provided by the Central Virginia Regional Multiple Listing Service, LLC, from a copyrighted compilation of Listings. All CVR MLS information provided is deemed reliable but is not guaranteed accurate. The compilation of Listings and each individual Listing are ©2026 Central Virginia Regional Multiple Listing Service, LLC. All rights reserved.
IDX information is provided exclusively for consumers’ personal, non-commercial use, that it may not be used for any purpose other than to identify prospective properties consumers may be interested in purchasing
Last Updated: 8/5/26 5:30 PM PDT
This IDX solution is (c) Diverse Solutions 2026.
 Twitter
 Facebook
 Email
Email