Call Realty Richmond: 804-442-7577
Contact Realty Richmond
9305 Crystalwood Lane, Henrico, VA 23294 (MLS # 2621206)
 Request More Info
 Schedule a Showing
 Share
Share
 Print
Print

|
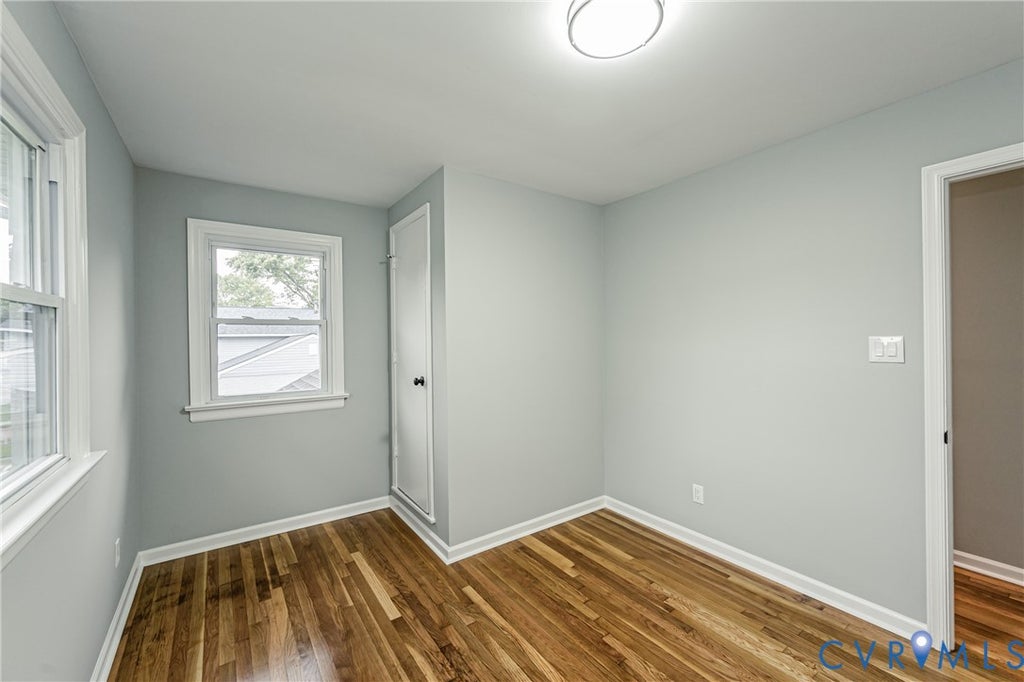
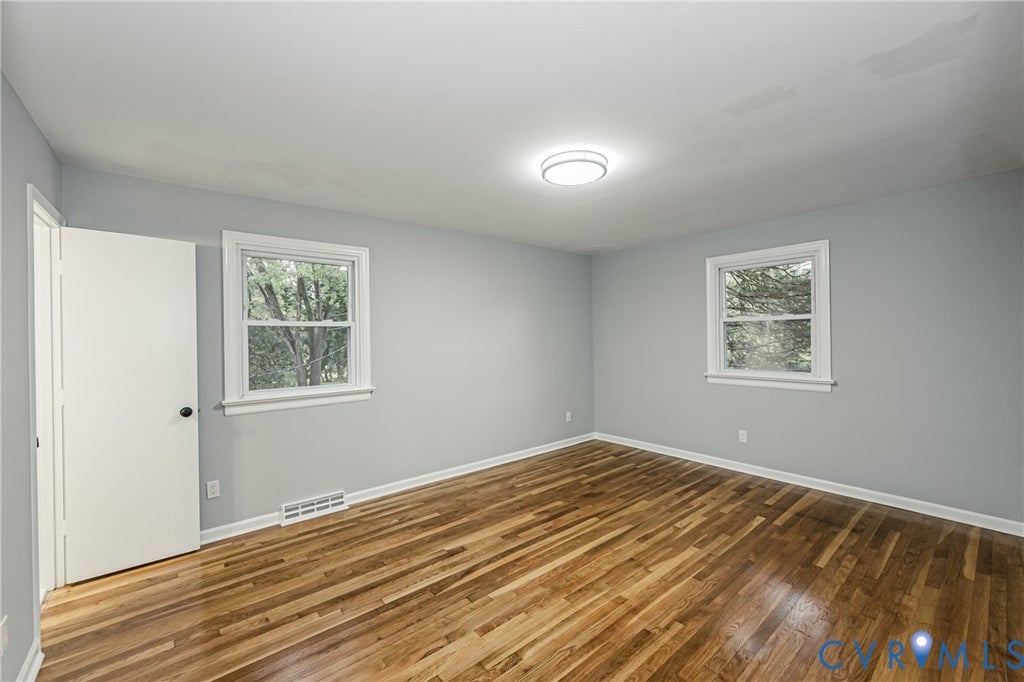
Welcome to 9305 Crystalwood Lane, a beautifully updated home offering 4 spacious bedrooms and 3 full bathrooms in a convenient location close to shopping, dining, schools, and major highways. Step inside to a bright and inviting first floor featuring a spacious living room, formal dining room, and an updated kitchen designed for both everyday living and entertaining. The main level also includes a first-floor bedroom, a full bathroom, and a utility room include washer and dryer. Beautiful updated hardwood flooring flows throughout the first floor, complemented by fresh interior paint and updated light fixtures. Upstairs, you'll find the three additional bedrooms and two fully updated bathrooms, including a spacious primary suite with a private en-suite bathroom. The home has been thoughtfully updated with new plumbing and plumbing fixtures, updated windows, a new roof, and an insulated crawlspace, offering both comfort and peace of mind. Outside, enjoy a large fenced backyard, A detached two-car garage provides excellent storage, workshop space, or additional parking. With its spacious floor plan, extensive updates, and outstanding location, 9305 Crystalwood Lane is truly move-in ready. Don't miss the opportunity to make this exceptional home yours"”schedule your private showing today!






Property Type(s):
Single Family
| Last Updated | 8/5/2026 | Tract | West End Manor |
|---|---|---|---|
| Year Built | 1966 | Community | 34 - Henrico |
| Garage Spaces | 2.0 | County | Henrico |
SCHOOLS
| Elementary School | Longan |
|---|---|
| Jr. High School | Holman |
| High School | Tucker |
Additional Details
| AIR | Central Air, Electric |
|---|---|
| AIR CONDITIONING | Yes |
| APPLIANCES | Cooktop, Dishwasher, Gas Water Heater, Microwave, Refrigerator, Washer, Water Heater |
| AREA | 34 - Henrico |
| BASEMENT | Crawl Space |
| CONSTRUCTION | Aluminum Siding, Brick, Frame |
| EXTERIOR | Storage |
| GARAGE | Yes |
| HEAT | Forced Air, Natural Gas |
| INTERIOR | Eat-in Kitchen, Granite Counters, Master Downstairs, Walk-In Closet(s) |
| LOT | 0.3198 acre(s) |
| PARKING | Driveway, Detached, Garage, Paved |
| POOL DESCRIPTION | None |
| SEWER | Public Sewer |
| STORIES | 2 |
| STYLE | Colonial, Two Story |
| SUBDIVISION | West End Manor |
| TAXES | 2888.4 |
| WATER | Public |
| ZONING | R3 |
Location
Contact us about this Property
| / | |
| We respect your online privacy and will never spam you. By submitting this form with your telephone number you are consenting for Realty Richmond to contact you even if your name is on a Federal or State "Do not call List". | |
Listed with Virginia Capital Realty
All or a portion of the multiple Listing information is provided by the Central Virginia Regional Multiple Listing Service, LLC, from a copyrighted compilation of Listings. All CVR MLS information provided is deemed reliable but is not guaranteed accurate. The compilation of Listings and each individual Listing are ©2026 Central Virginia Regional Multiple Listing Service, LLC. All rights reserved.
IDX information is provided exclusively for consumers’ personal, non-commercial use, that it may not be used for any purpose other than to identify prospective properties consumers may be interested in purchasing
Last Updated: 8/5/26 5:26 PM PDT
This IDX solution is (c) Diverse Solutions 2026.
 Twitter
 Facebook
 Email
Email