Call Realty Richmond: 804-442-7577
Contact Realty Richmond
11500 Amara Drive, Chesterfield, VA 23838 (MLS # 2621152)
 Request More Info
 Schedule a Showing
 Share
Share
 Print
Print
|
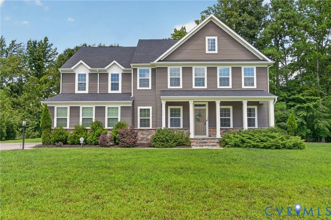
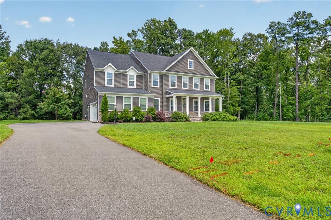
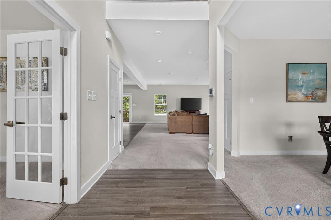
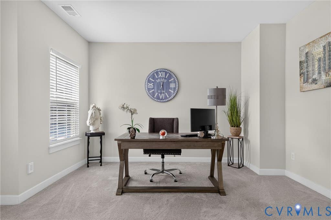

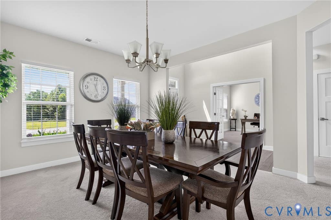
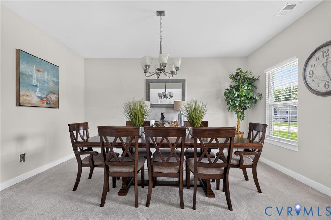
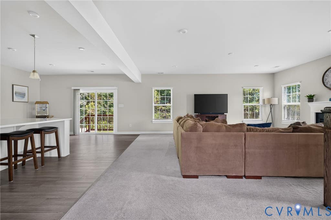
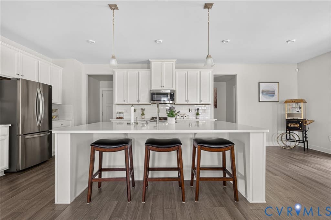
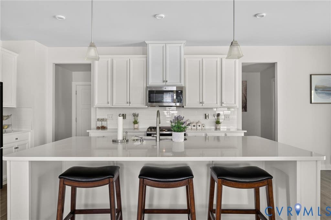
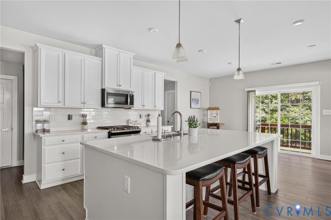
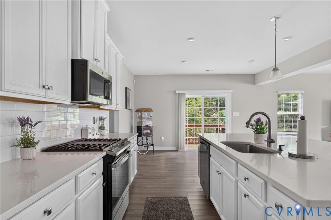
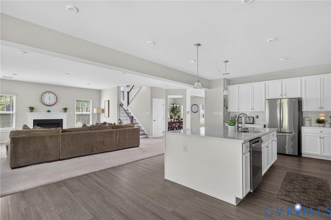

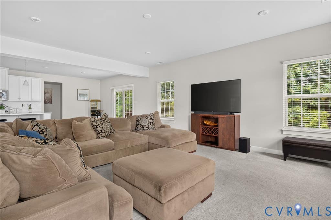
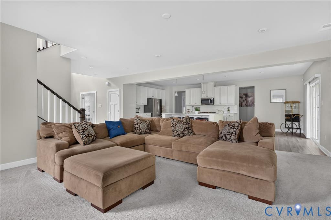
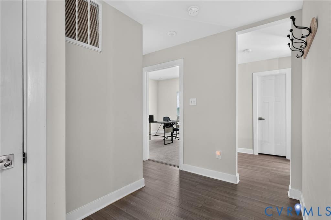
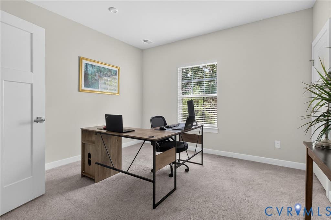
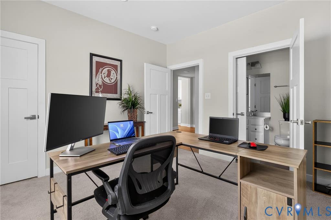
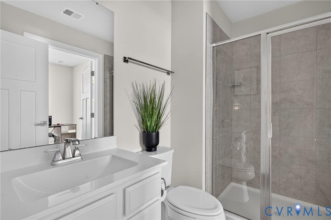
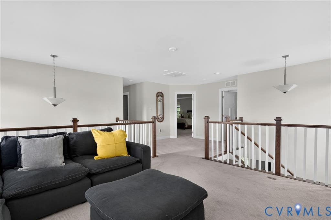
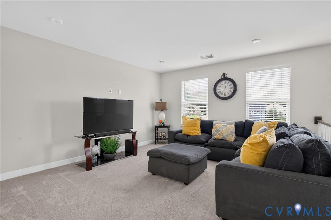
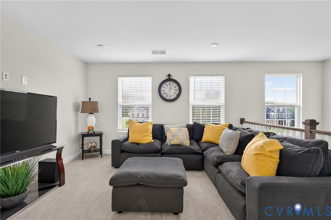
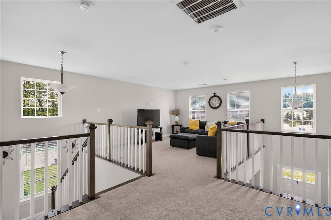
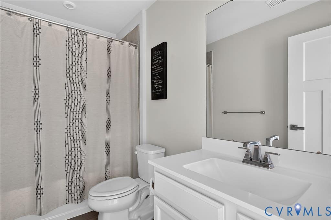
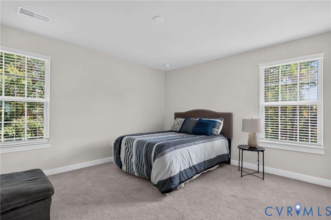
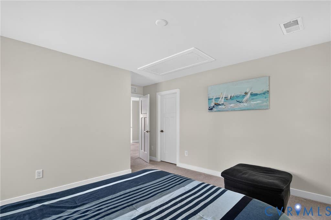
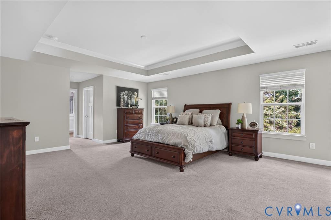
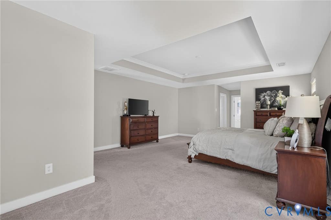
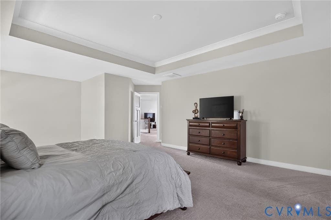
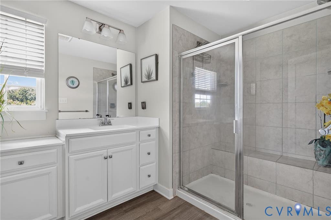
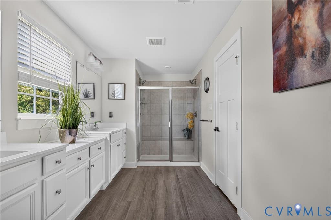
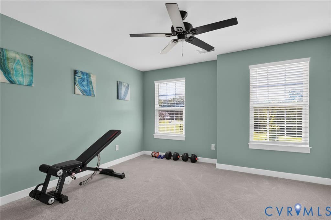
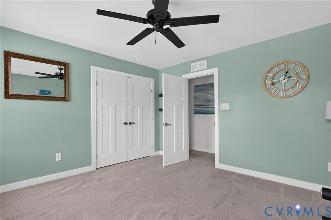
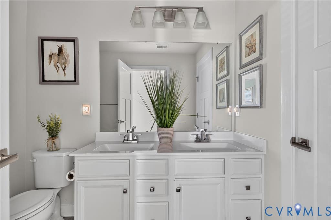
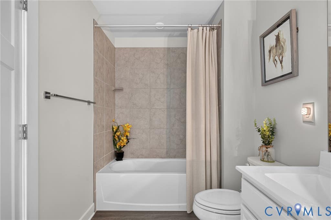
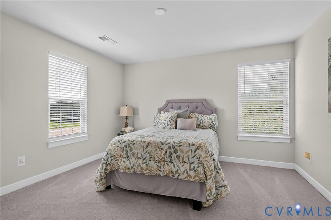
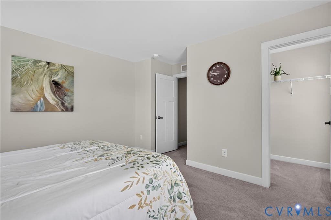
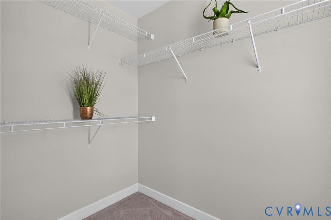
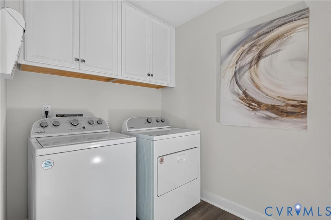
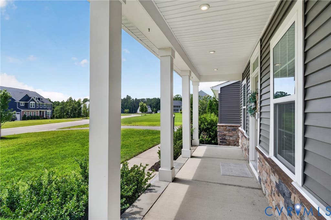
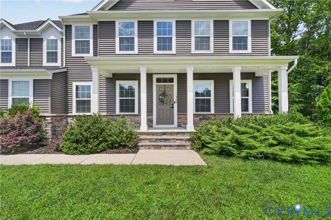
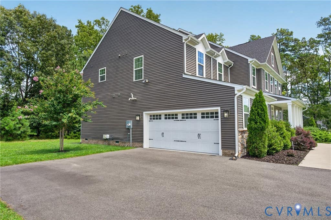
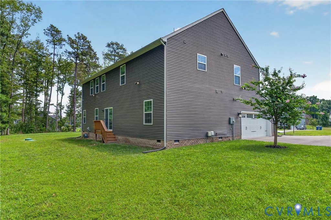
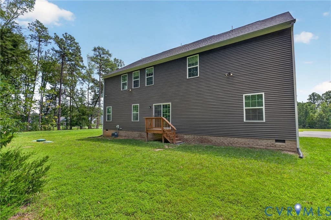
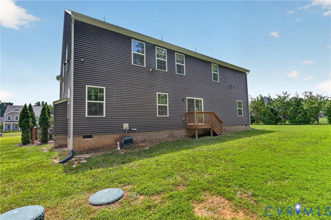
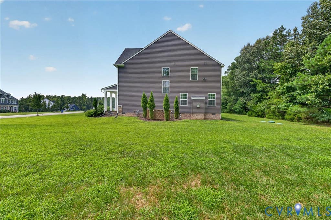
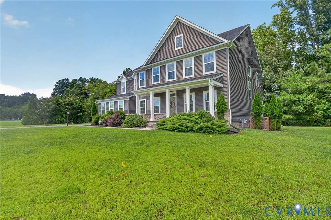
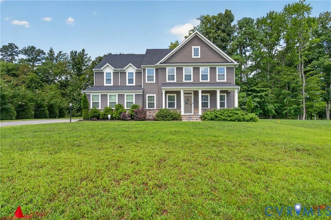
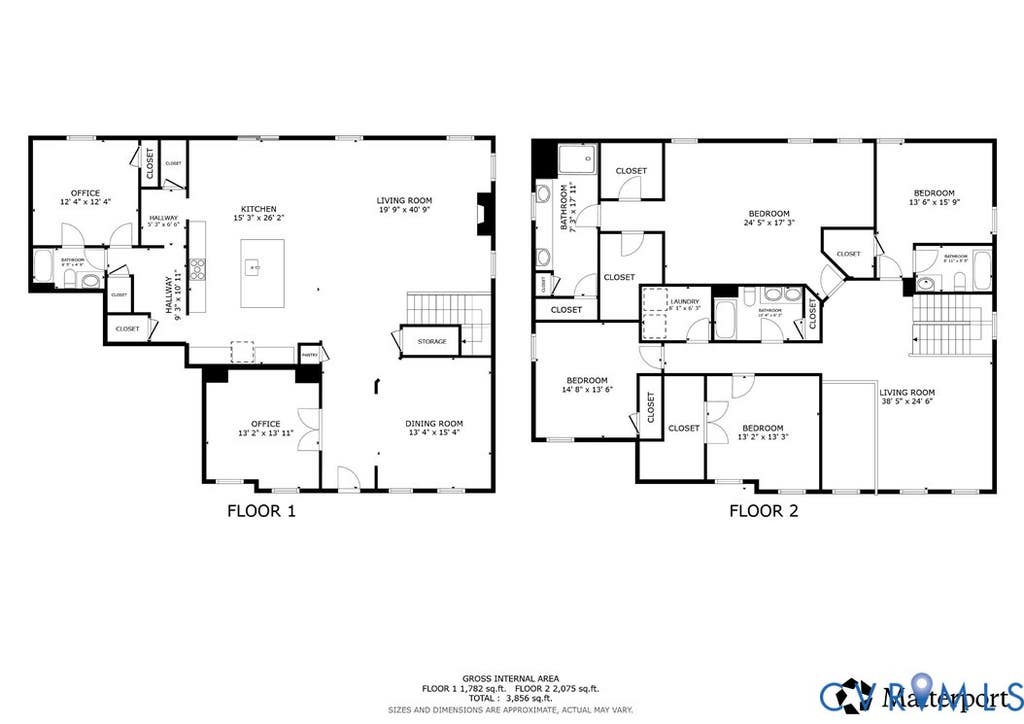
Nestled within the award-winning Highlands community, this stunning Normandy model offers the perfect balance of elegant design, everyday comfort, and resort-style living. From the moment you arrive, the inviting full front porch, timeless curb appeal, double-width paved driveway, and spacious three-car garage set the stage for what's inside. Step through the dramatic two-story foyer where abundant natural light and soaring ceilings create an unforgettable first impression, leading seamlessly into expansive living spaces designed for both entertaining and everyday life. At the heart of the home, the gourmet kitchen is a true showpiece, featuring an oversized center island, granite countertops, stainless steel appliances, and an effortless connection to the dining area and welcoming family room, making gatherings both large and small feel effortless. A main-level guest bedroom with a full bath offers exceptional flexibility for visitors, multigenerational living, or a private home office. Upstairs, the luxurious primary suite provides a peaceful retreat with a tray ceiling, cozy sitting area, spa-inspired ensuite bath, and two generous walk-in closets. Four additional bedrooms, two full baths, a spacious loft ideal for a media room or play space, and a conveniently located laundry room complete the upper level with room for everyone to spread out comfortably. Beyond your doorstep, The Highlands delivers an exceptional lifestyle with a championship golf course, elegant clubhouse, pool, kiddie pool, tennis courts, playgrounds, walking and jogging trails, dock, lake, and beautifully maintained scenic surroundings. Conveniently located near major commuter routes, shopping, dining, and everyday conveniences, this is more than a home"”it's the lifestyle you've been waiting for.
Property Type(s):
Single Family
| Last Updated | 8/10/2026 | Tract | The Highlands |
|---|---|---|---|
| Year Built | 2022 | Community | 54 - Chesterfield |
| Garage Spaces | 2.0 | County | Chesterfield |
SCHOOLS
| Elementary School | Gates |
|---|---|
| Jr. High School | Matoaca |
| High School | Matoaca |
Additional Details
| AIR | Central Air, Electric |
|---|---|
| AIR CONDITIONING | Yes |
| APPLIANCES | Gas Water Heater, Tankless Water Heater |
| AREA | 54 - Chesterfield |
| BASEMENT | Crawl Space |
| CONSTRUCTION | Frame, Vinyl Siding |
| EXTERIOR | Lighting |
| GARAGE | Yes |
| HEAT | Forced Air, Natural Gas |
| HOA DUES | 523|Annually |
| INTERIOR | Double Vanity, Eat-in Kitchen, Granite Counters, High Ceilings, High Speed Internet, Kitchen Island, Master Downstairs, Pantry, Recessed Lighting, Walk-In Closet(s), Wired for Data |
| LOT | 1.0087 acre(s) |
| LOT DESCRIPTION | Landscaped, Wooded |
| PARKING | Attached, Driveway, Garage, Oversized, Paved, Garage Faces Rear, Garage Faces Side |
| POOL | Yes |
| POOL DESCRIPTION | Outdoor Pool, Community |
| SEWER | Septic Tank |
| STORIES | 2 |
| STYLE | Two Story |
| SUBDIVISION | The Highlands |
| TAXES | 5495.75 |
| WATER | Public |
| WATERFRONT DESCRIPTION | Waterfront Access |
| ZONING | R40 |
Location
Contact us about this Property
| / | |
| We respect your online privacy and will never spam you. By submitting this form with your telephone number you are consenting for Realty Richmond to contact you even if your name is on a Federal or State "Do not call List". | |
Listed with Redfin Corporation
All or a portion of the multiple Listing information is provided by the Central Virginia Regional Multiple Listing Service, LLC, from a copyrighted compilation of Listings. All CVR MLS information provided is deemed reliable but is not guaranteed accurate. The compilation of Listings and each individual Listing are ©2026 Central Virginia Regional Multiple Listing Service, LLC. All rights reserved.
IDX information is provided exclusively for consumers’ personal, non-commercial use, that it may not be used for any purpose other than to identify prospective properties consumers may be interested in purchasing
Last Updated: 8/24/26 8:30 PM PDT
This IDX solution is (c) Diverse Solutions 2026.
 Twitter
 Facebook
 Email
Email